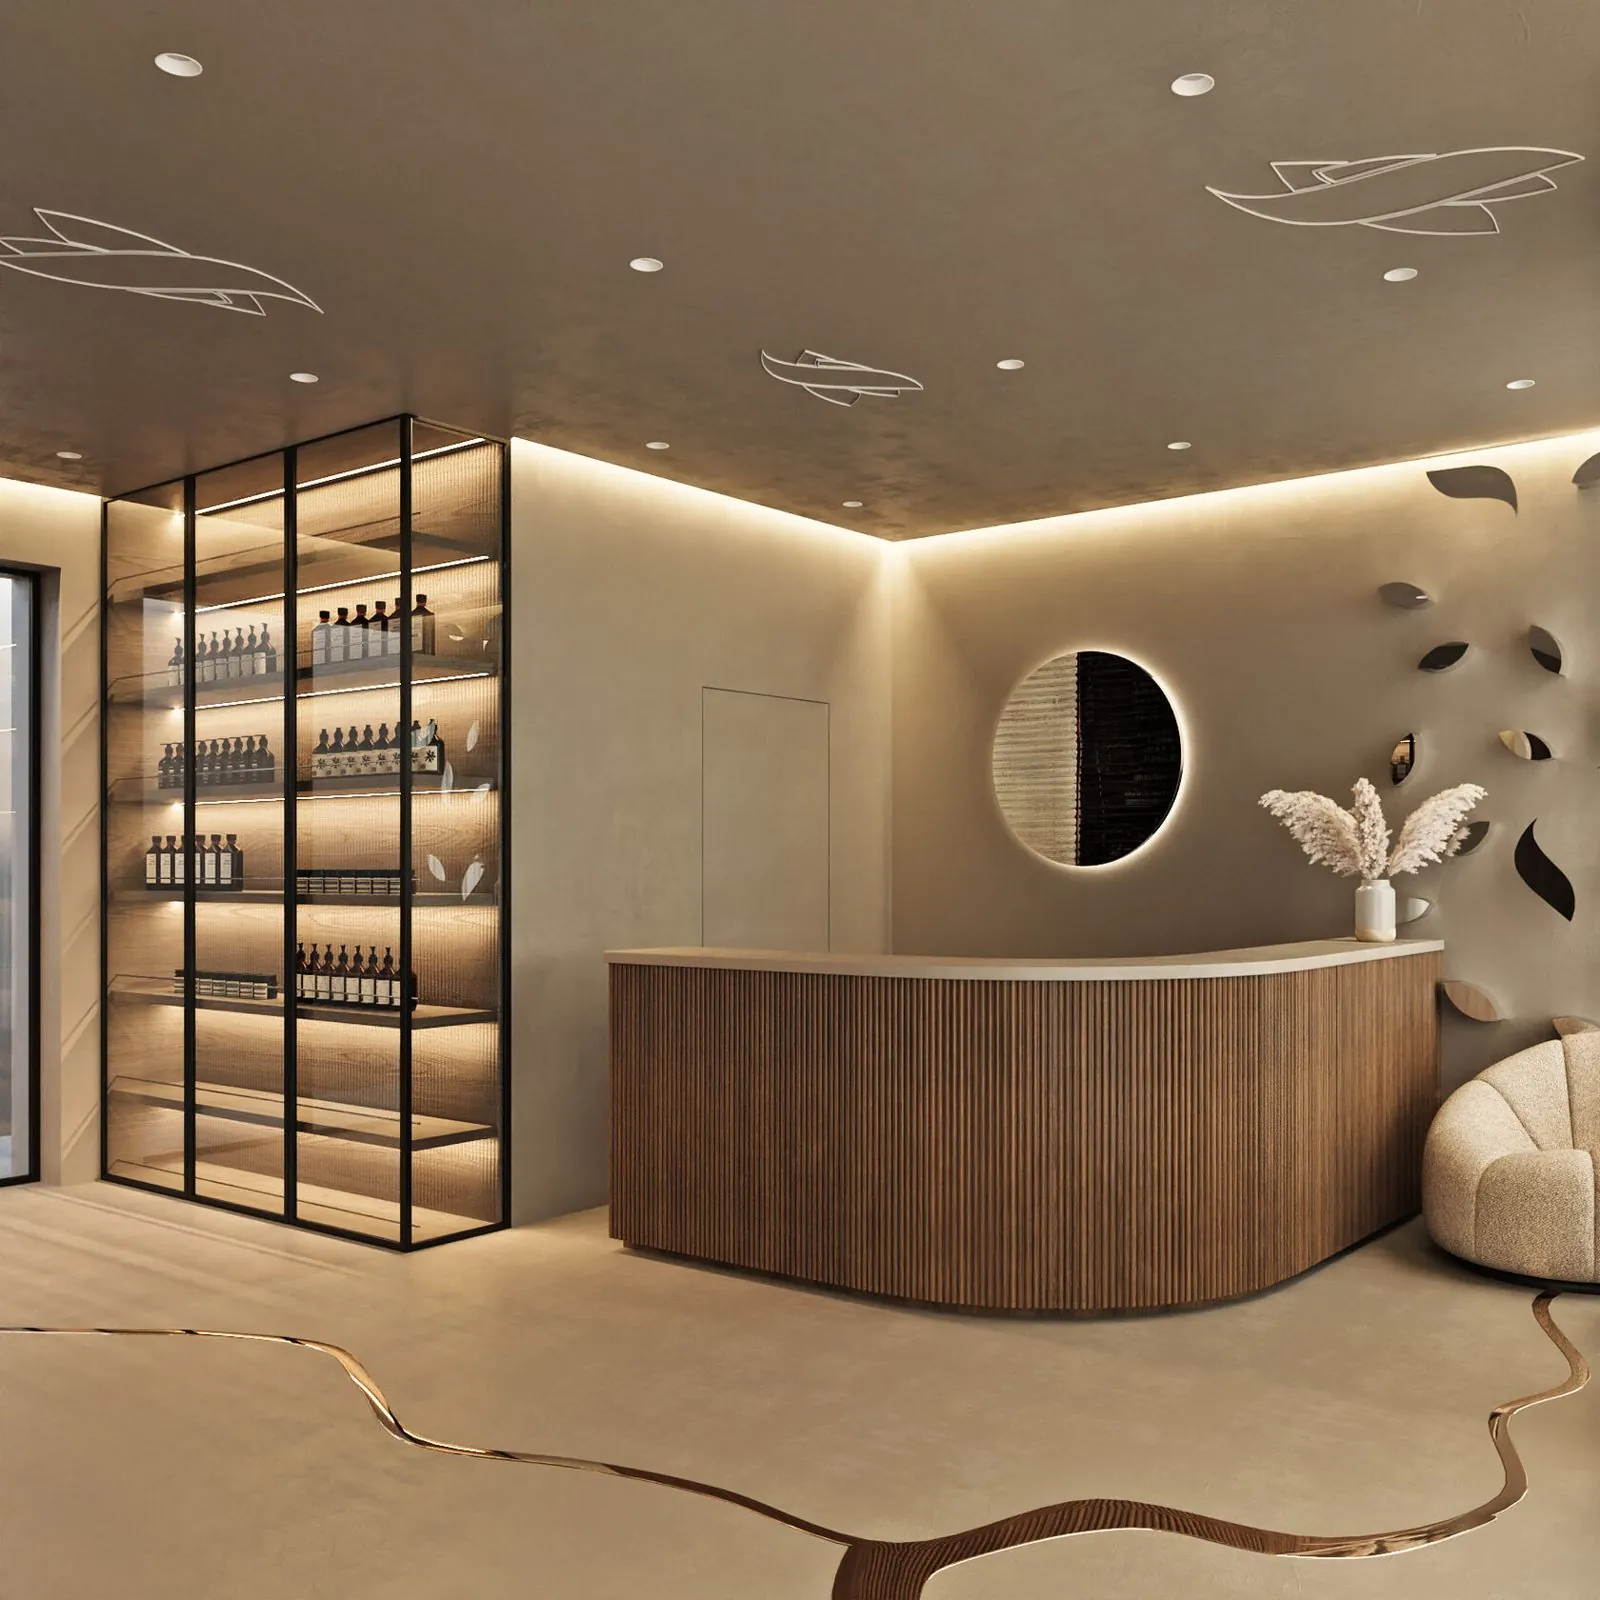
Design of beauty salons and clinics
A beauty business earns on every square metre and every hour of a specialist’s time. A beautiful interior with a poor layout loses both. For 25 years we have designed and launched beauty and medical wellness spaces, and we plan each treatment room around the procedures that will happen in it.
In short. We design beauty salons and aesthetic clinics around the procedures that will happen in each room: client route, room sizes for real equipment, power, water and ventilation, and layouts that take local health authority requirements into account.
What we care about
The client’s route from reception to the treatment room and back
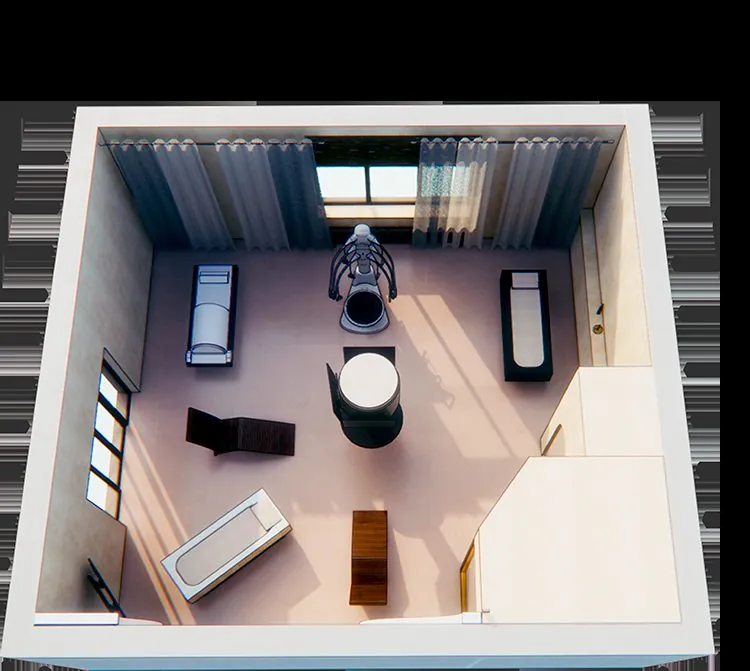
Rooms sized for the equipment you will really work with
Power, water, ventilation and lighting for every device
Layouts that take local health authority requirements into account
A retail and waiting area that sells
Staff rooms, storage, laundry and technical rooms
What you get
- Functional programme and zoning
- Plan with equipment placement
- Interior concept and visualisations
- Design book with materials and furniture
- Technical brief for electrics, water and ventilation
Equipment that is part of the design
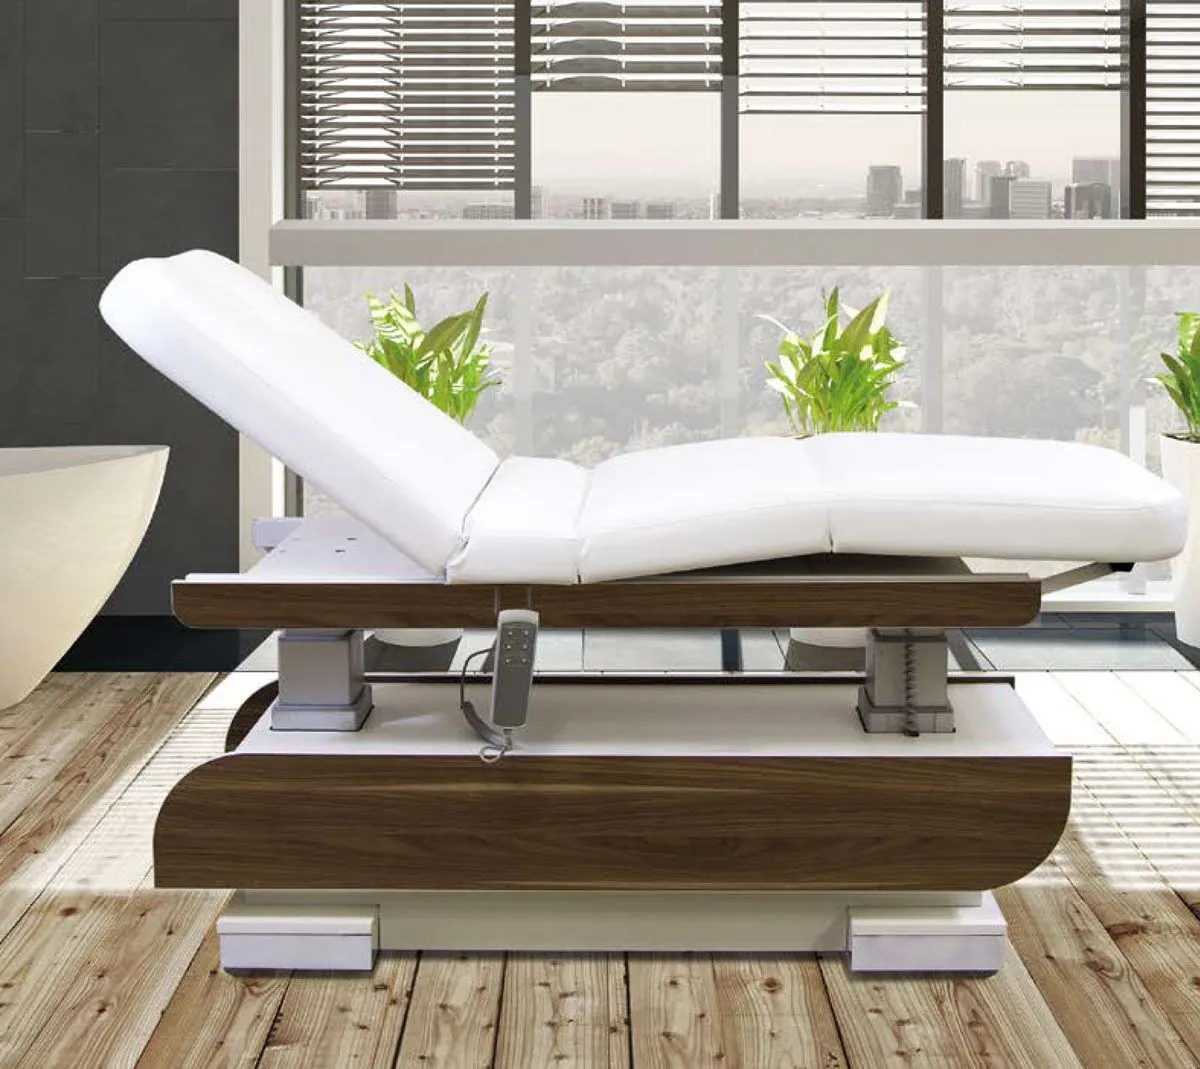
Through Smart Age Tech, a company of our group, we also supply premium wellness and aesthetic technologies. That is why treatment rooms are designed for real devices with real dimensions and requirements, not for a generic rectangle.
Beauty salon design bookA layout that earns on every square metre
A beauty business earns per square metre and per specialist hour. A beautiful interior with a poor layout wastes both. We start from your treatment menu, size each room for the devices you will actually use, and plan the client's route from reception to the room and back.
Because our group supplies premium wellness and aesthetic technologies, the rooms are drawn for real devices with real dimensions and service requirements. The design book gives your engineers a clear technical brief for electrics, water, ventilation and lighting.
Frequently asked questions
I already have premises. Can you work with them?
Yes. We start with an audit of the existing layout and show what can be improved before you invest in the fit-out.
Do you help with the business concept too?
Yes. Full concepts, financial planning and launch are done together with our consulting arm I-Feel SPA International.
Can I order a salon design book online?
Yes. The beauty salon design book is in our Services shop as a product with a fixed scope.
Can you redesign my existing salon?
Yes. We start with an audit of the existing layout and show what can be improved before you invest in the fit-out.
Do you help with the business concept?
Yes. Full concepts, financial planning and launch are done together with our consulting arm, I-Feel SPA International.
What do I receive at the end?
A functional programme and zoning, a plan with equipment placement, an interior concept with visualisations, a design book with materials and furniture, and a technical brief for electrics, water and ventilation.