Brief and site analysis
Plot, planning restrictions, sun, wind, views, access. Your family’s routine, guests, staff, cars.
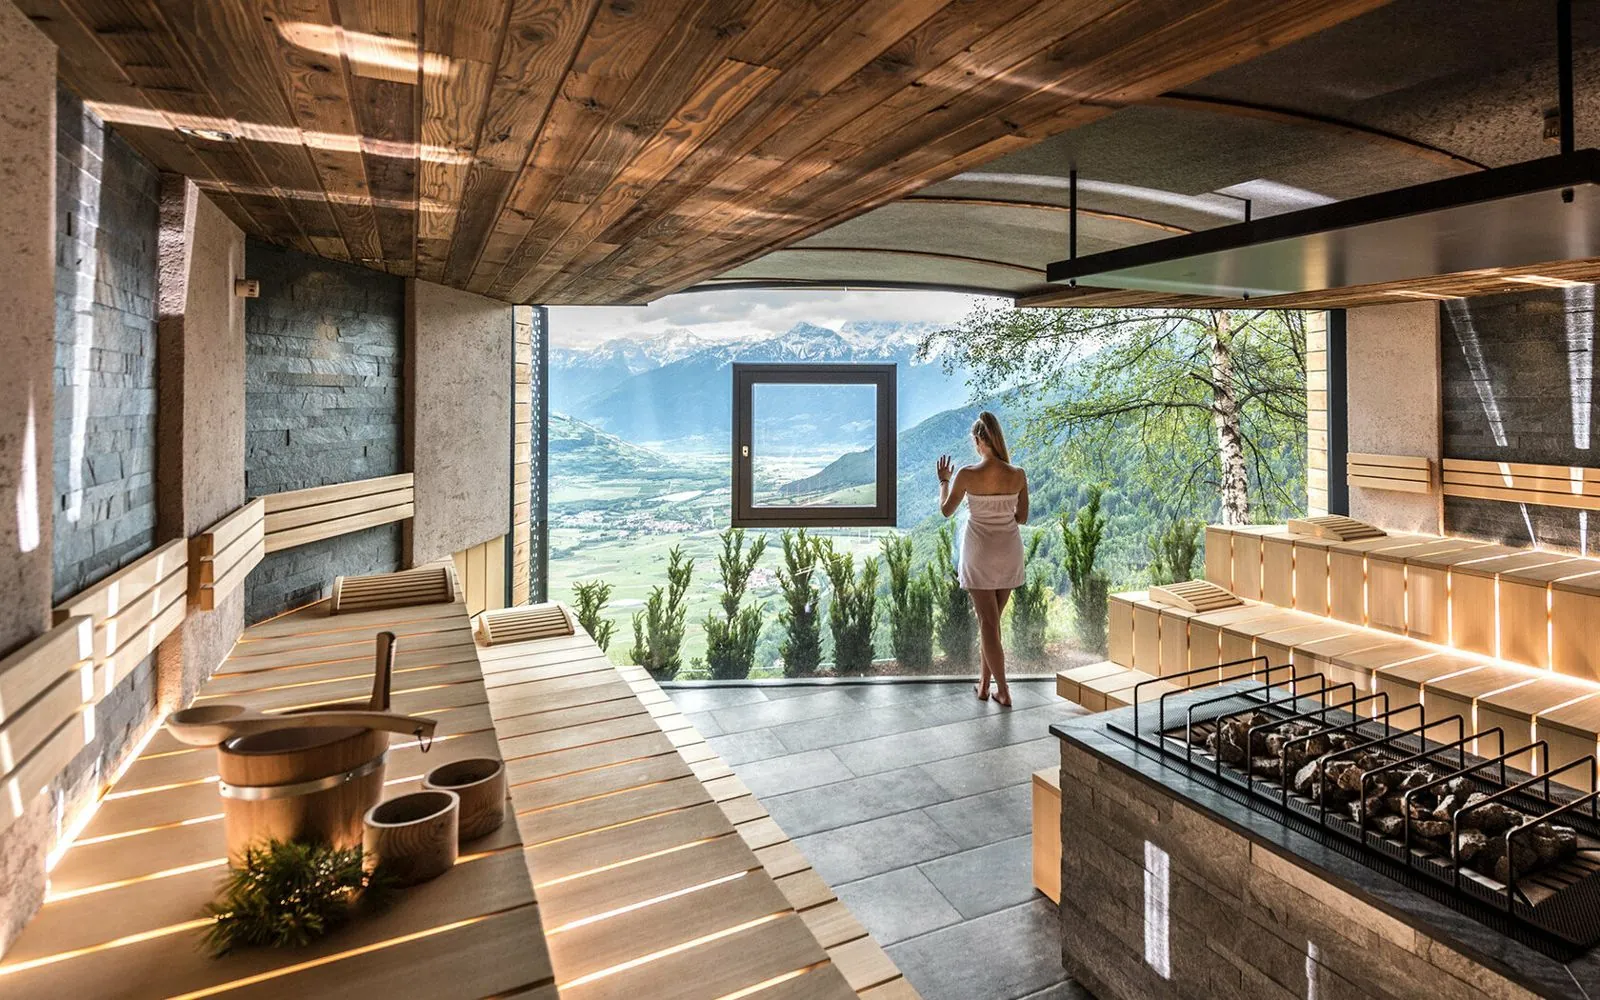
A villa is built for decades, and the most expensive mistakes are made at the very start: the staircase in the wrong place, the master bedroom facing the afternoon sun, a spa zone added later where the plumbing was never planned. We design villas from the inside out, starting with how your family lives.
In short. We design villas from the inside out: brief and site analysis, functional programme, architectural concept as a BIM model, interiors, specifications and author supervision, with a wellness zone planned in from the first sketch.
Plot, planning restrictions, sun, wind, views, access. Your family’s routine, guests, staff, cars.
How many rooms, what sizes, what sits next to what. Approved before drawings begin.
Volumes, floor plans, façades, sections and landscape as a BIM model.
Layouts, materials, lighting scenes, furniture and final visualisations.
Finishes, furniture, lighting and wellness equipment with suppliers and budget.
Prepared for your contractor, who checks it against local codes.
Site visits and on-site decisions so that the villa is built as designed.
Construction is led by your contractor. We design, supervise and supply the wellness equipment.
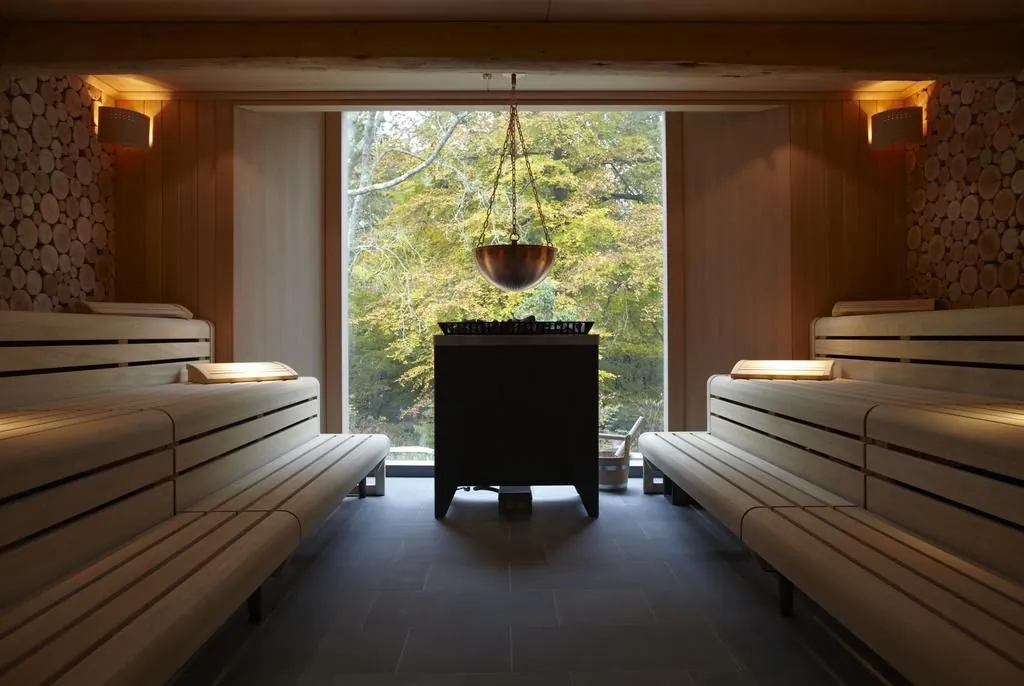
Every villa we design has a planned place for health: a sauna with proper ventilation, a cold plunge with drainage and power ready, a recovery room, a bedroom designed for deep sleep, daylight where it is needed and darkness where it is needed. Planning this at the concept stage costs little. Adding it after construction costs a lot.
A sauna needs ventilation and a power line, a cold plunge needs a drain and a floor that carries its weight, and a recovery room needs quiet and light control. Planning these at the concept stage costs little. Adding them after construction usually means breaking finished floors and walls.
We decide the position of the wellness zone together with the family routine, the views, the sun and the service areas. The result is a villa where heat, cold, water and rest sit on one planned route instead of being scattered around the house.
Yes. We work across the UAE, in Qatar, Saudi Arabia and other countries. The concept stage is done remotely with site visits at key moments.
Yes. We can take the interiors and the wellness zone while your architect leads the building. We agree the split of responsibility at the start.
Usually 6-10 weeks from the approved brief to the final presentation, depending on the area.
By area and scope of work. Each stage is paid before it starts. After the brief you receive a fixed proposal.
Yes. We supply and install saunas, cold plunges and recovery equipment, including the premium technologies Iyashi Dome, ReLounge, PelviPower and I-Moove.
Before the architectural plans are final. The location, the drainage, the power capacity and the ventilation route are all cheapest to decide at the concept stage.
Yes. We can take the interiors and the wellness zone while your architect leads the building. We agree the split of responsibility at the start.
We offer author supervision: site visits, answers to the contractor's questions, control of materials and key details, and visit reports with photos. The building itself is led by your contractor.
Leave your contacts and a few words about the property. We will call you back within one business day.