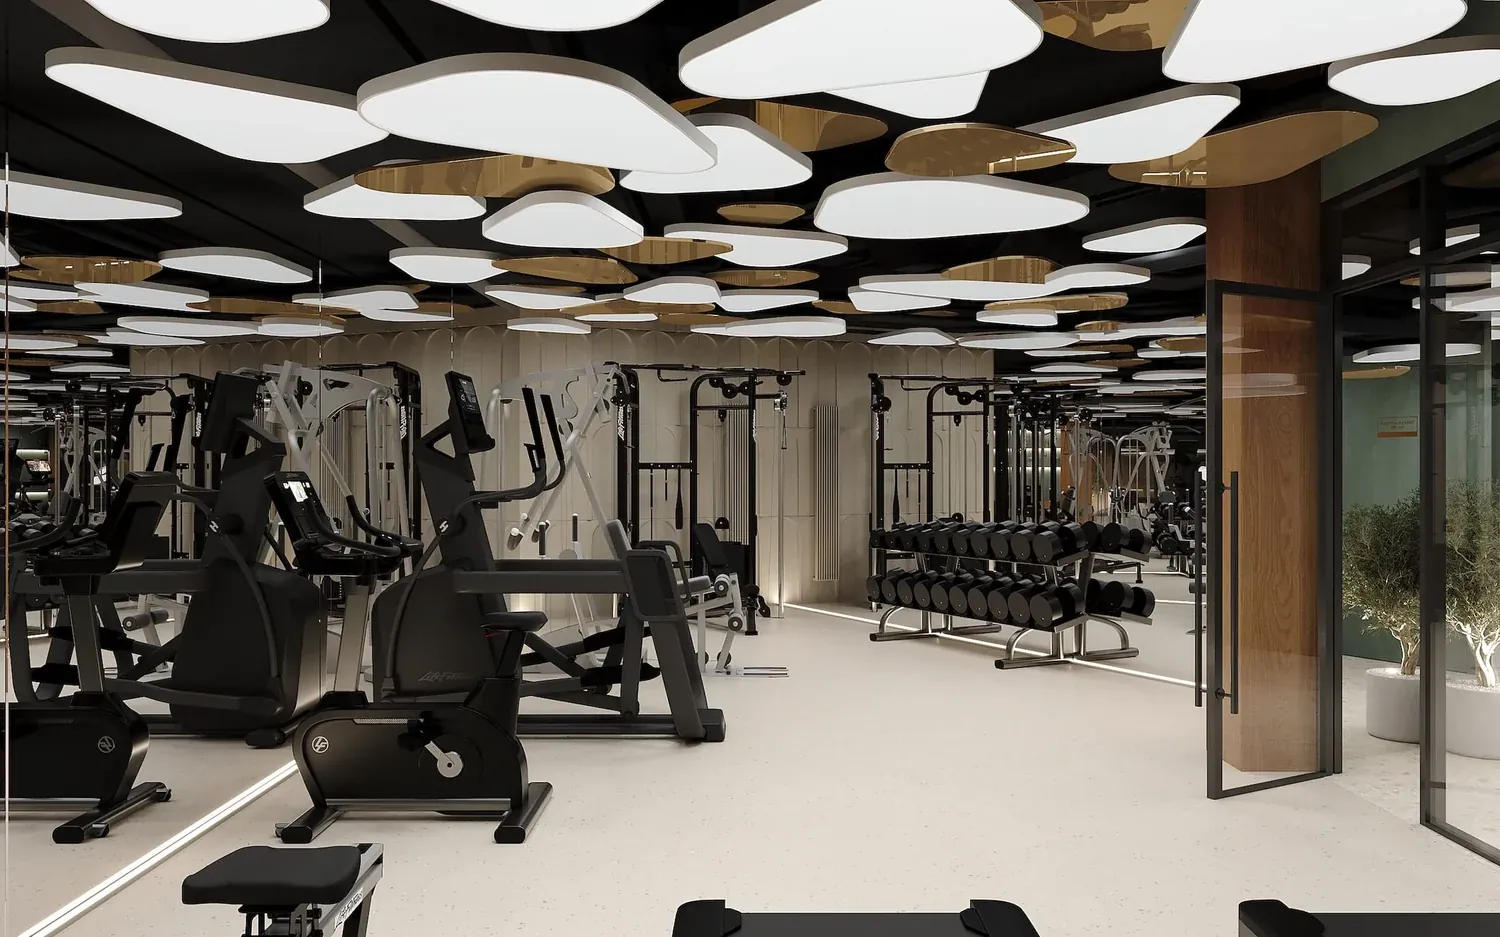
Fitness CULT
In short. Fitness CULT is a 145 m² wellness club project in Moscow, Russia, 2022-2023 (built). Designed by Irina Filippova; the page shows the task, the solution, what was done and the result.
Task
The CULT clubhouse stands in central Moscow, two minutes from Central Park and close to the Krymskaya embankment and the Kremlin. Residents have the New Tretyakov, the Bolshoi, TSUM and the city’s best restaurants on their doorstep. Fitness CULT was designed so that they also have proper conditions for training and for switching off, without leaving the building.
The team’s main task was to create wellness spaces within a small 145 m², shaped around what the future residents would actually ask for. The client wanted fitness integrated to lift the financial appeal of the development.
We had to deliver a smart-environment concept where a resident could train and also receive beauty and wellness services — and zone it optimally, without needing extra staff on site.
What we value most is our time and our health. Wellness trends keep gaining ground, and inside this landmark building a Smart SPA has appeared — an oasis in the middle of the city, a place to get the full range of services without leaving home.
Answering global trends in fitness, beauty and health, the Smart SPA is equipped so you can invite your own massage therapist, stylist or spa therapist: get ready for something important, recover after a demanding day, and spend the time to the benefit of your physical health.
Irina Filippova, project lead
Solution
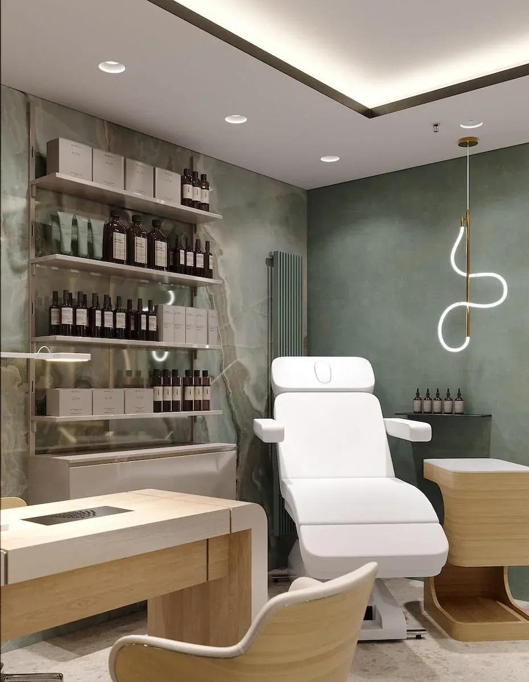
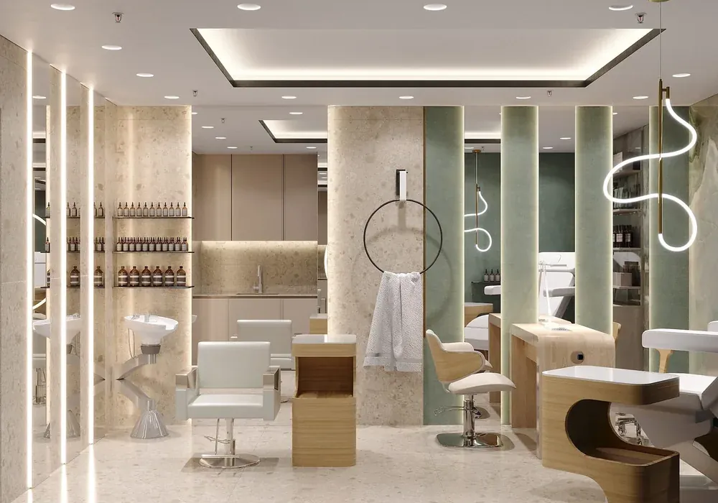
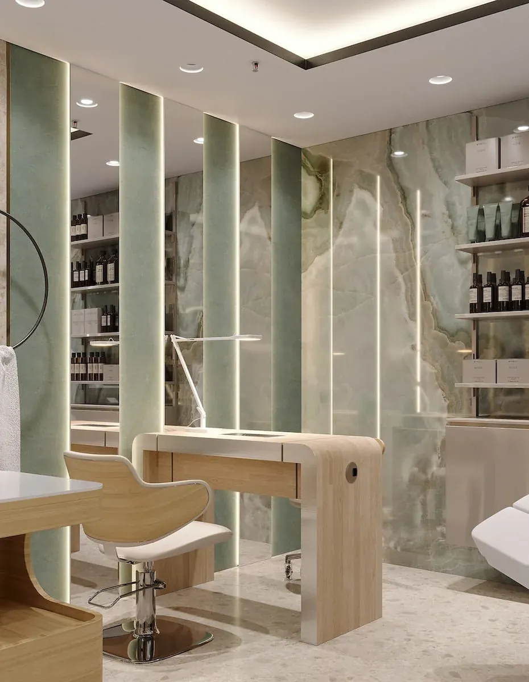
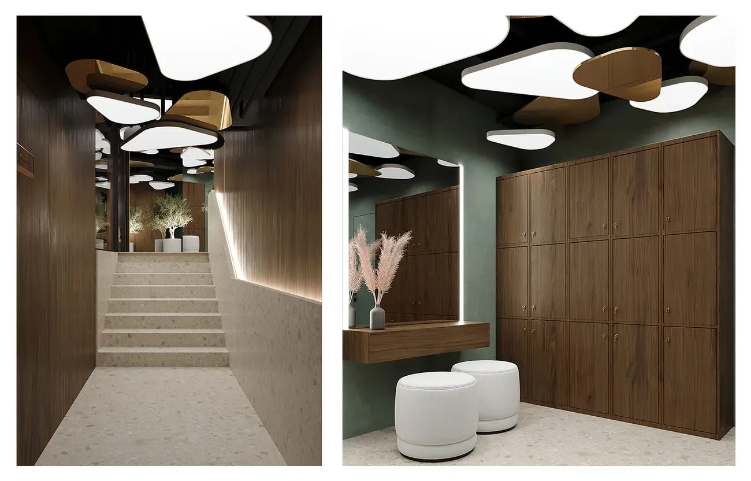
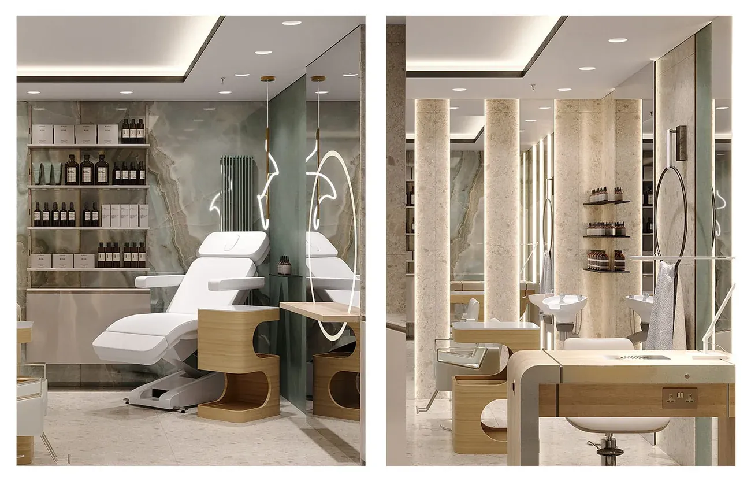
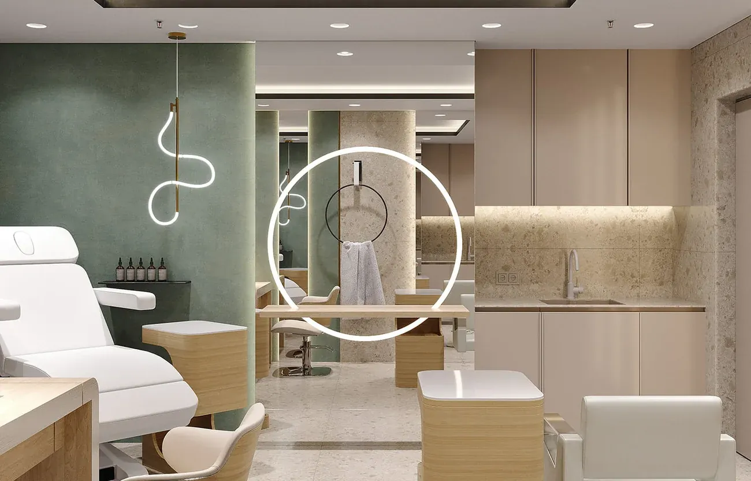
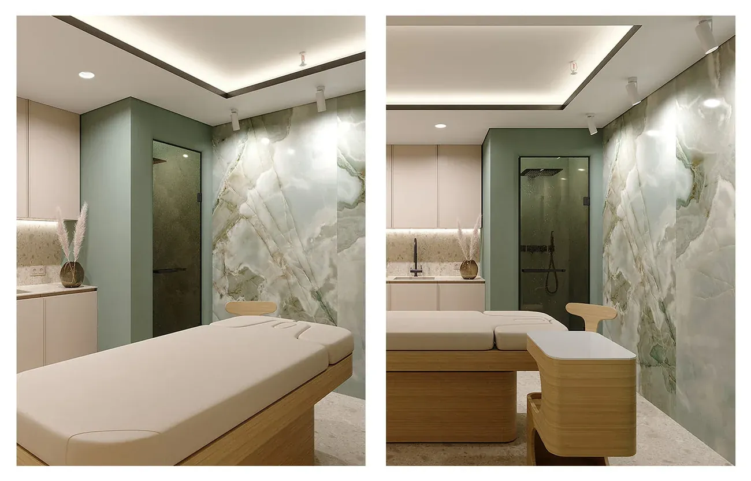
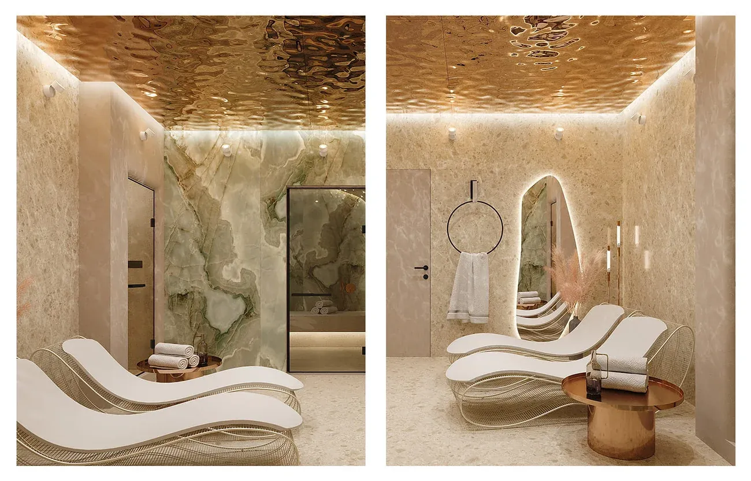
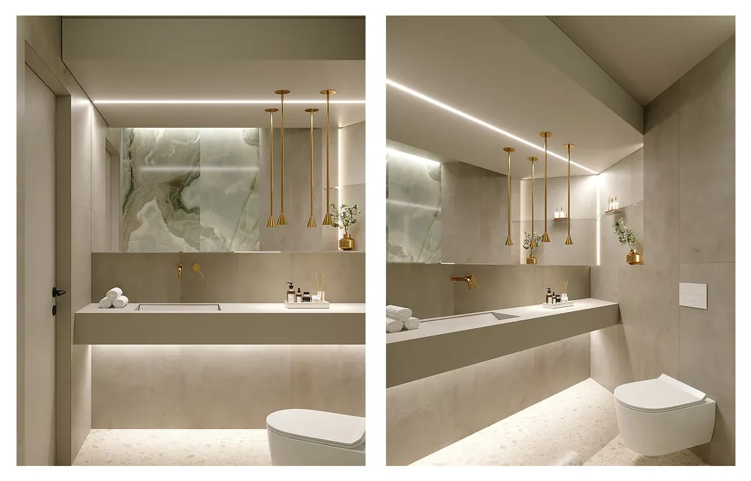
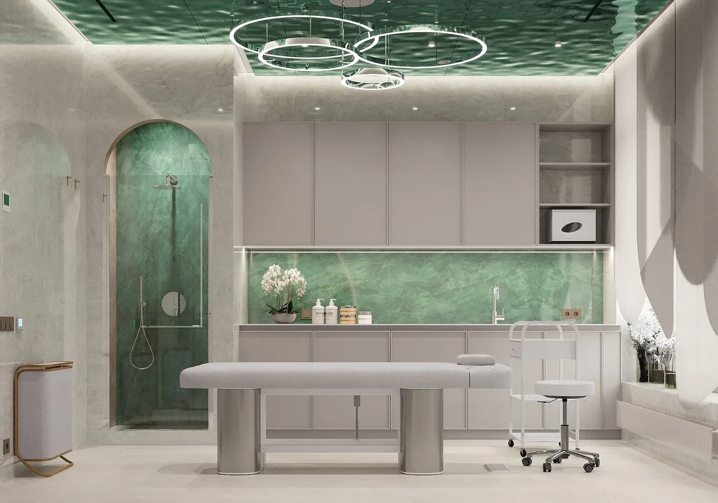
Working with the building’s structure, we distributed the space into functional zones: a changing room and shower, a universal room for massage and body wraps, and a beauty zone for everything from manicure and pedicure through to styling and colour.
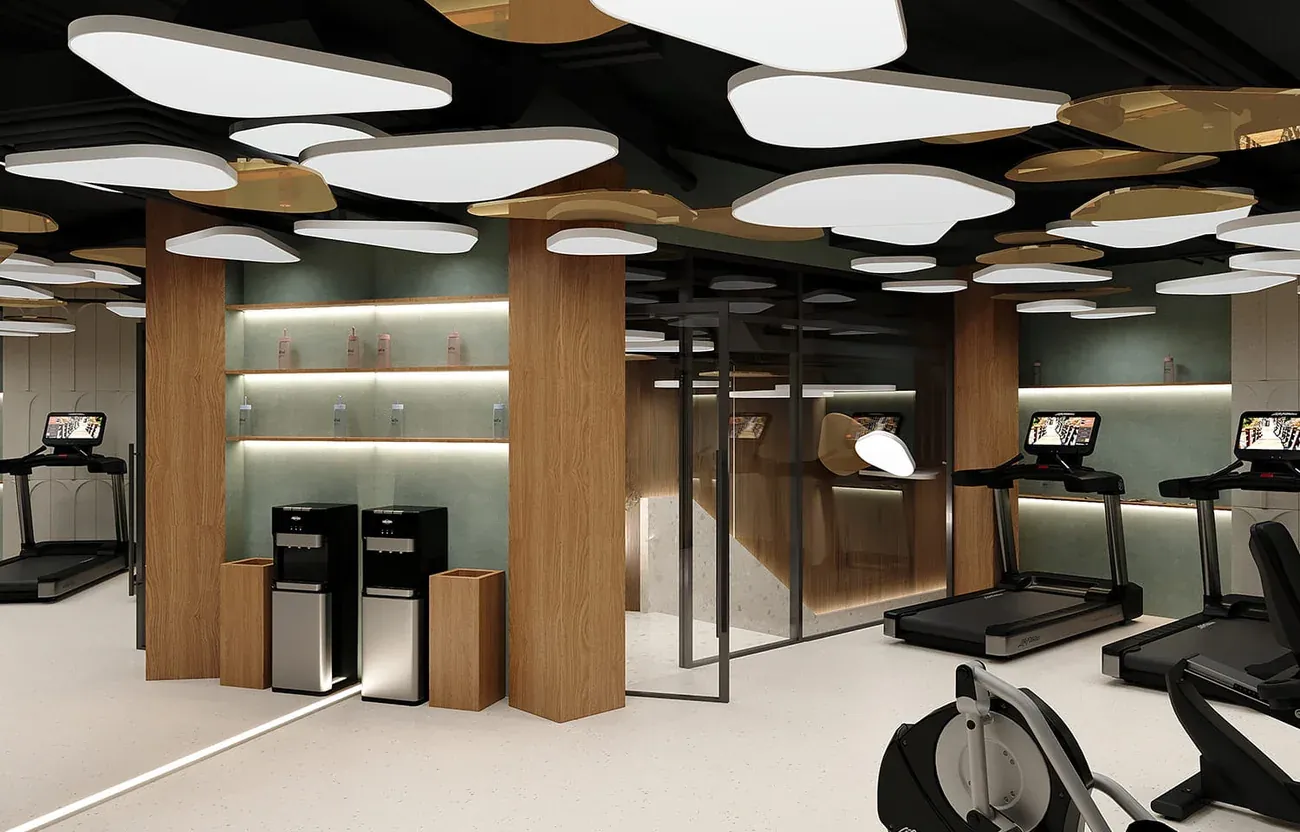
Most of the floor area goes to the gym, which residents can use freely with a key card or book by zone through a mobile app, bringing their own trainers. A multi-station, a strength area and a cardio zone with elliptical, upright and rowing machines plus a treadmill cover the range of what residents want.
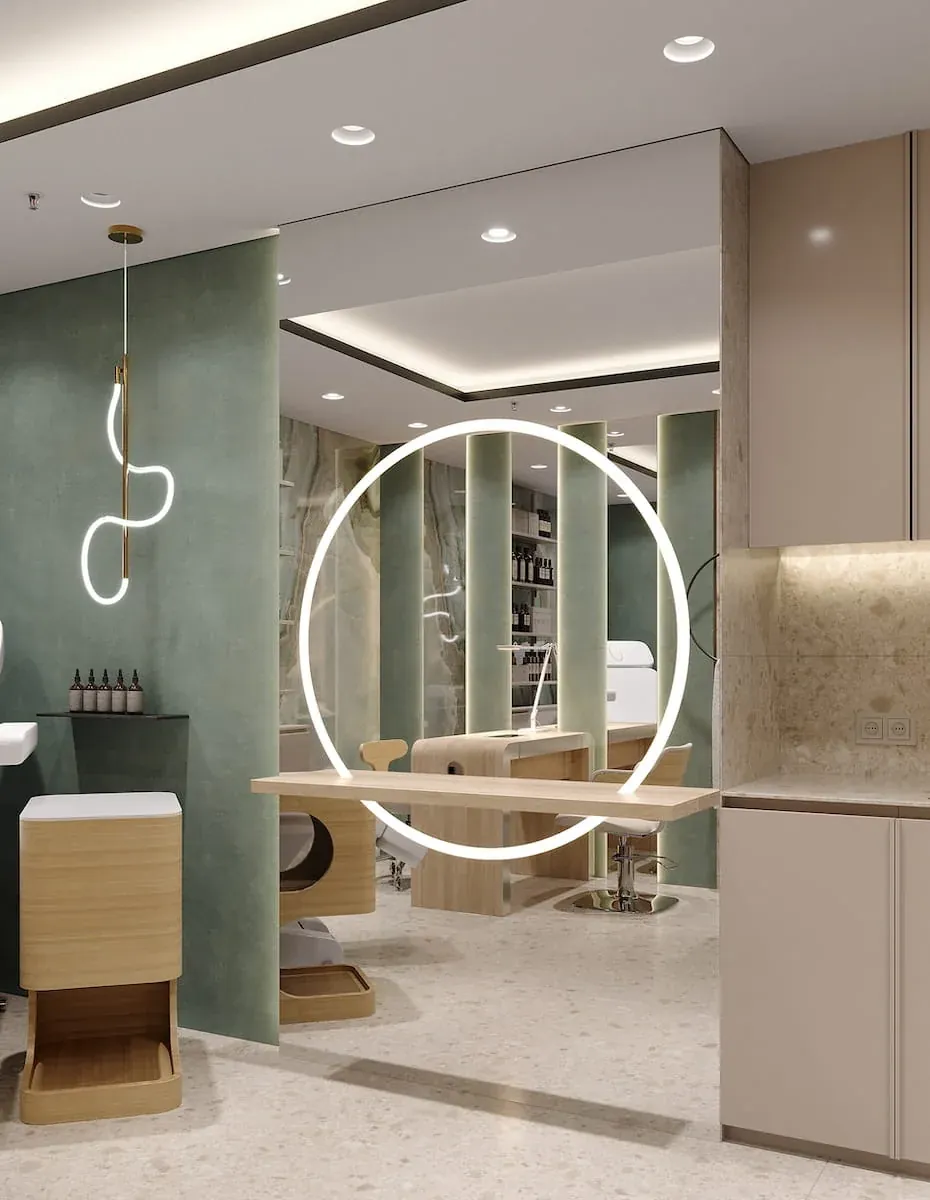
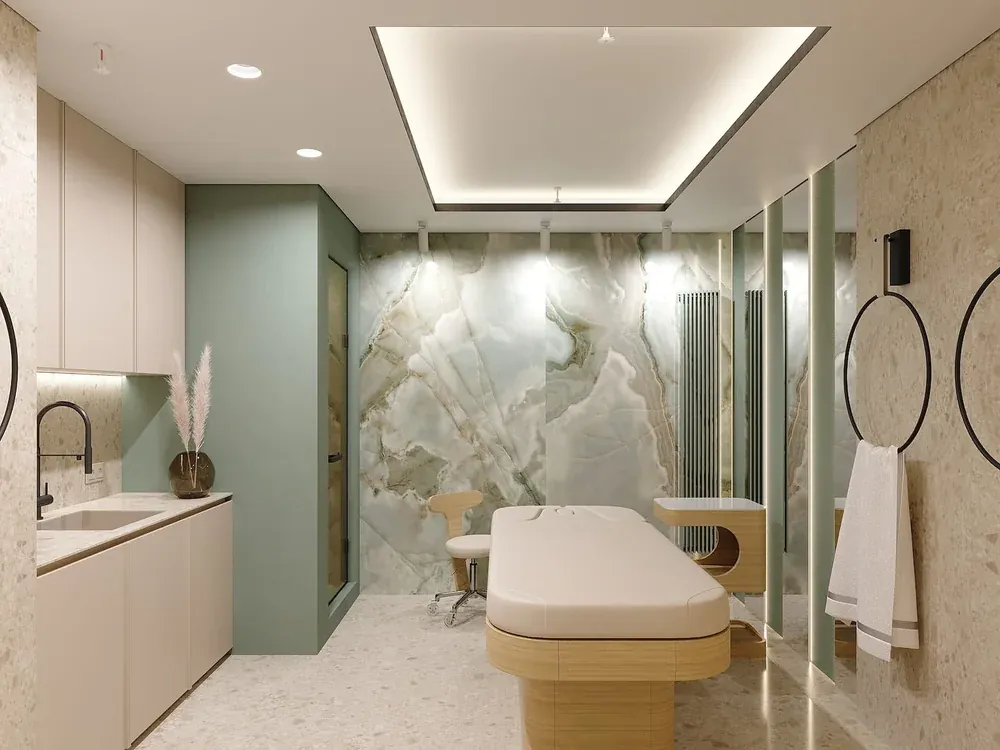
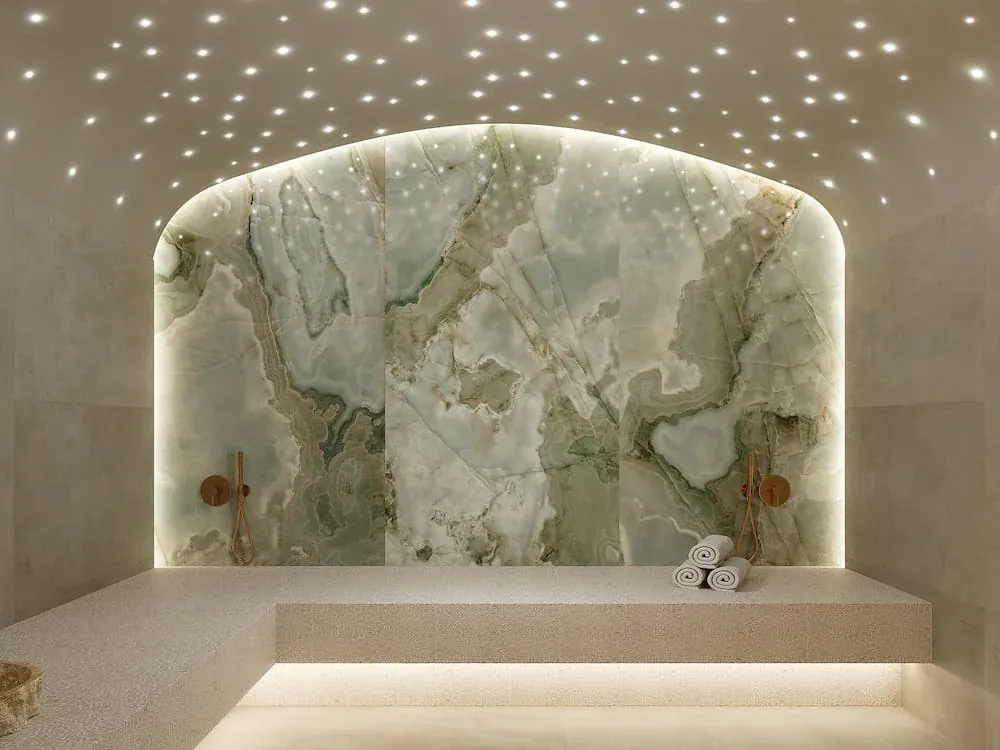
The fitness zone was originally to follow the single design concept of the whole development — ultra-minimalism with metal elements. We proposed contrast instead, to underline the possibility of rest and seclusion, and the client agreed.
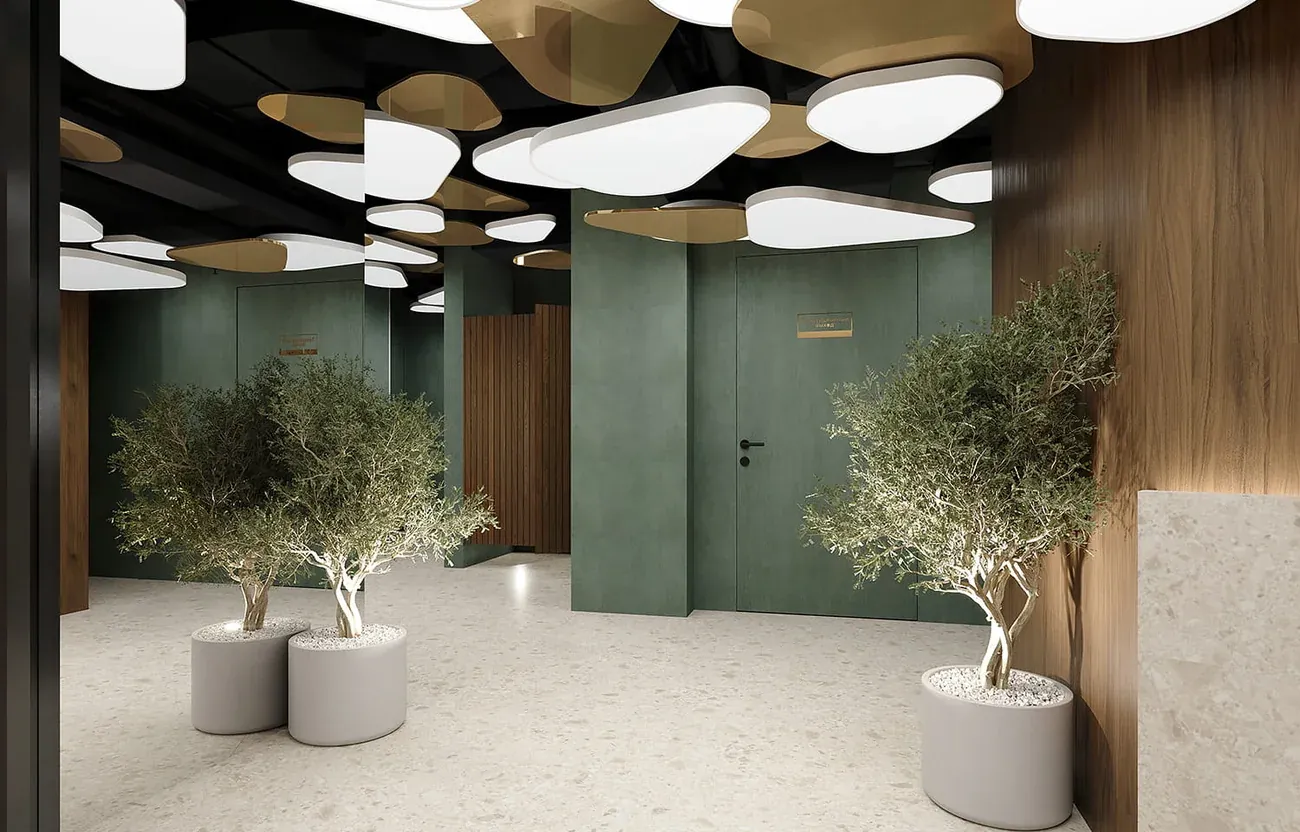
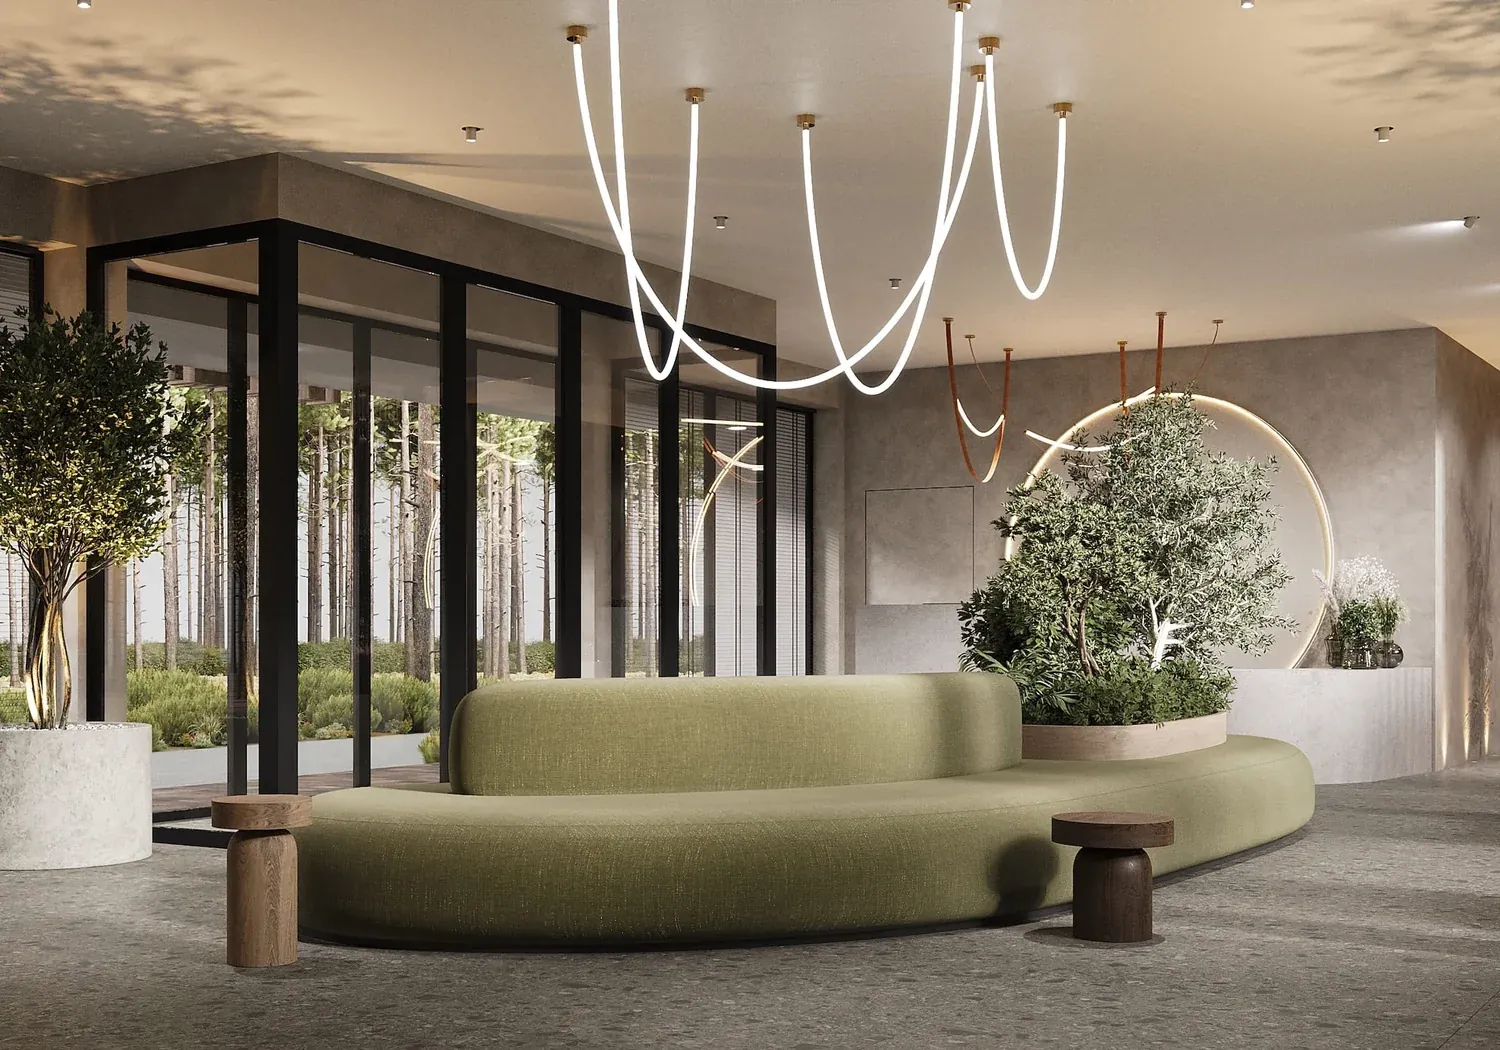
The palette builds a connection to nature and invites you to unwind after the working day. The main finishes are Italian porcelain stoneware, Spanish microcement in natural tones, acoustic panels and coloured stainless-steel panels. Combined with timber, these textures form a genuinely calming atmosphere.
What we did
A preliminary cost estimate is one of the first things we produce, because the earliest stage is where a budget can still be shaped. The client receives it as a clear, itemised table, together with the plan of works, the payment schedule and the procurement list, and we talk through any question on it in detail.
Holding all of that together gives us control of the process and room to respond when the market shifts, with no compromise to the finished space or to how it works day to day.
Result
Area: 145 m². Year: 2022-2023. Status: Built.
 Previous
 Next
Next