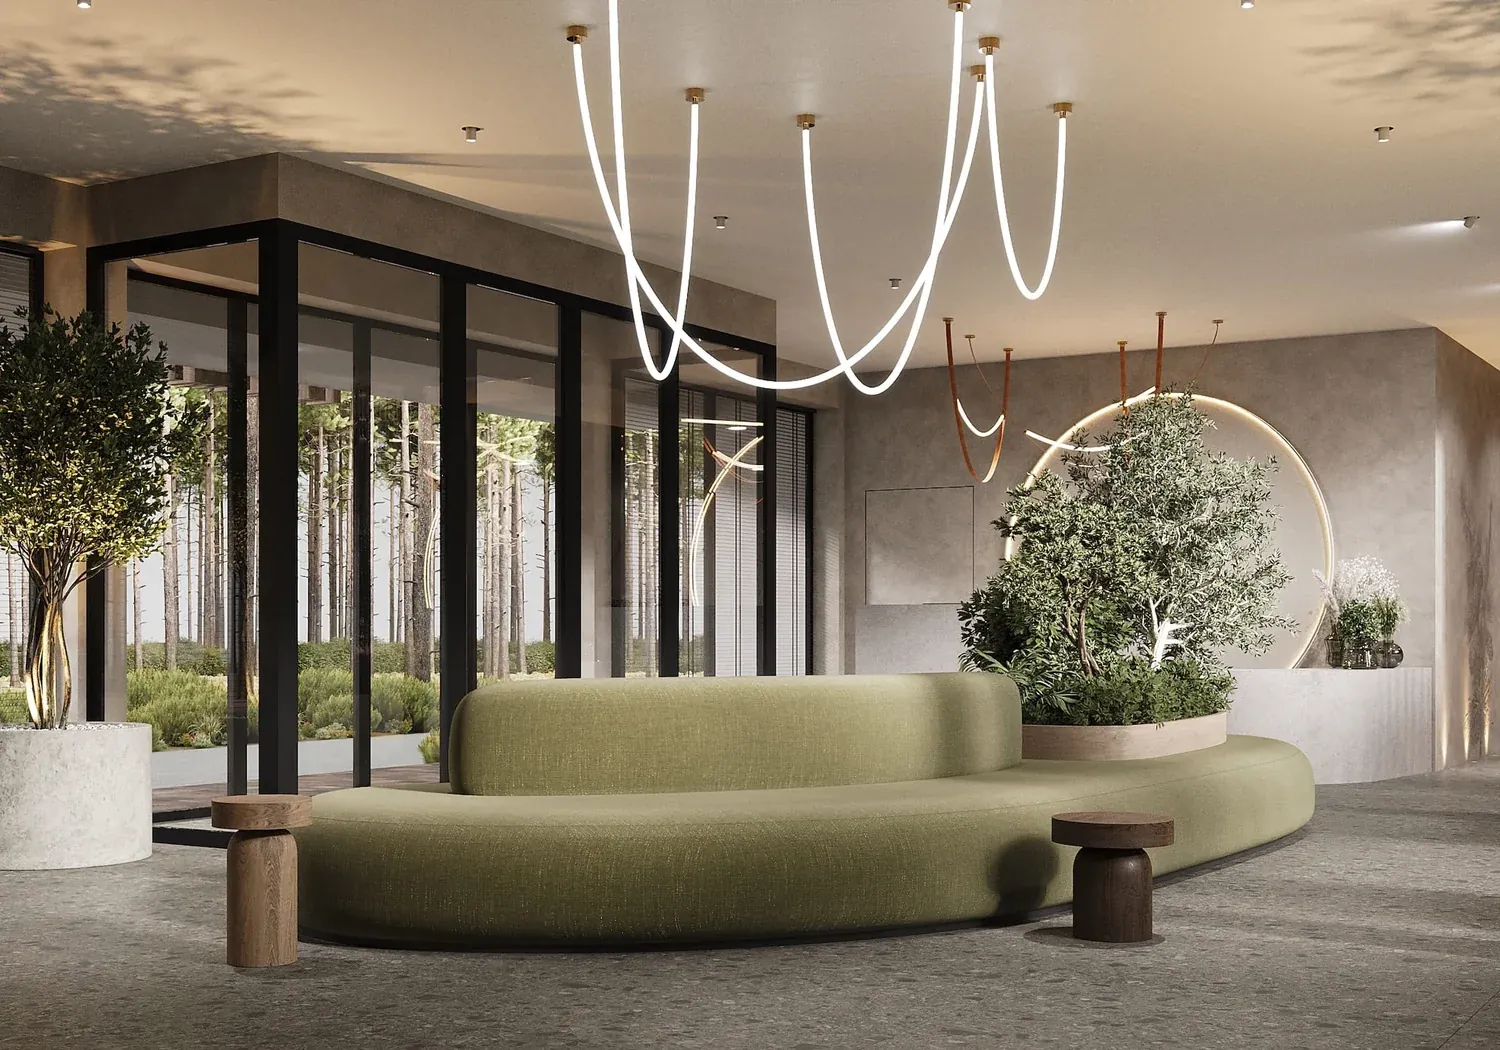
PINE Hotel
In short. PINE Hotel is a 3,200 m² eco-hotel wellness project in Istra, Russia, 2023 (concept). Designed by Irina Filippova; the page shows the task, the solution, what was done and the result.
Task
The new wing is the first step in renovating the grounds of a park-hotel set in the pine forest of the Istra district. The concept rests on merging organically with the natural setting: the building does not compete with the landscape but complements it, fitting carefully into the existing ecosystem.
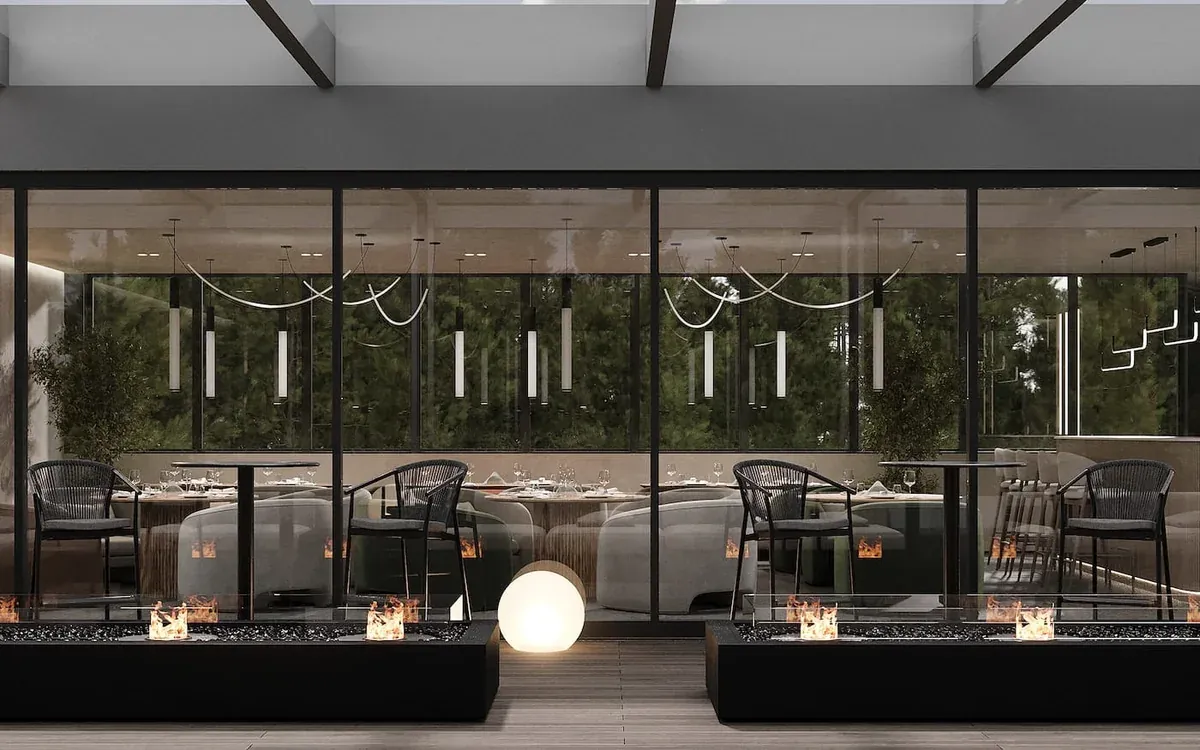
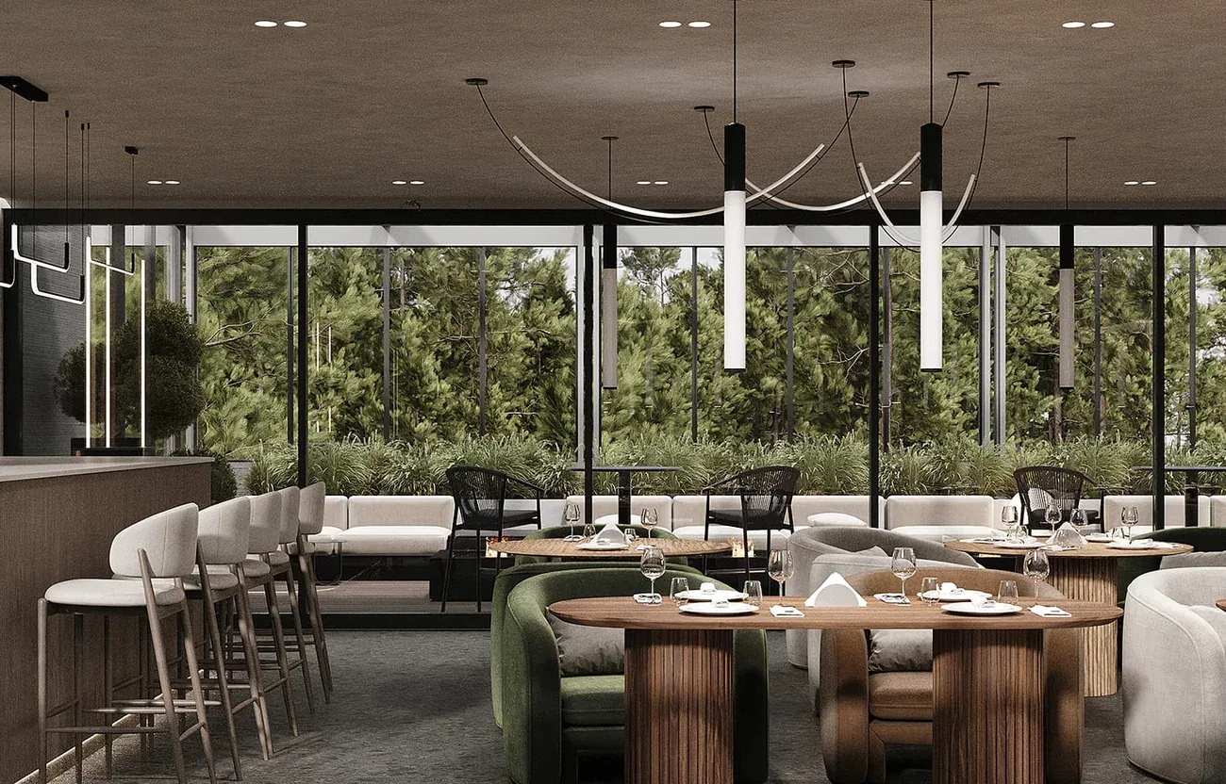
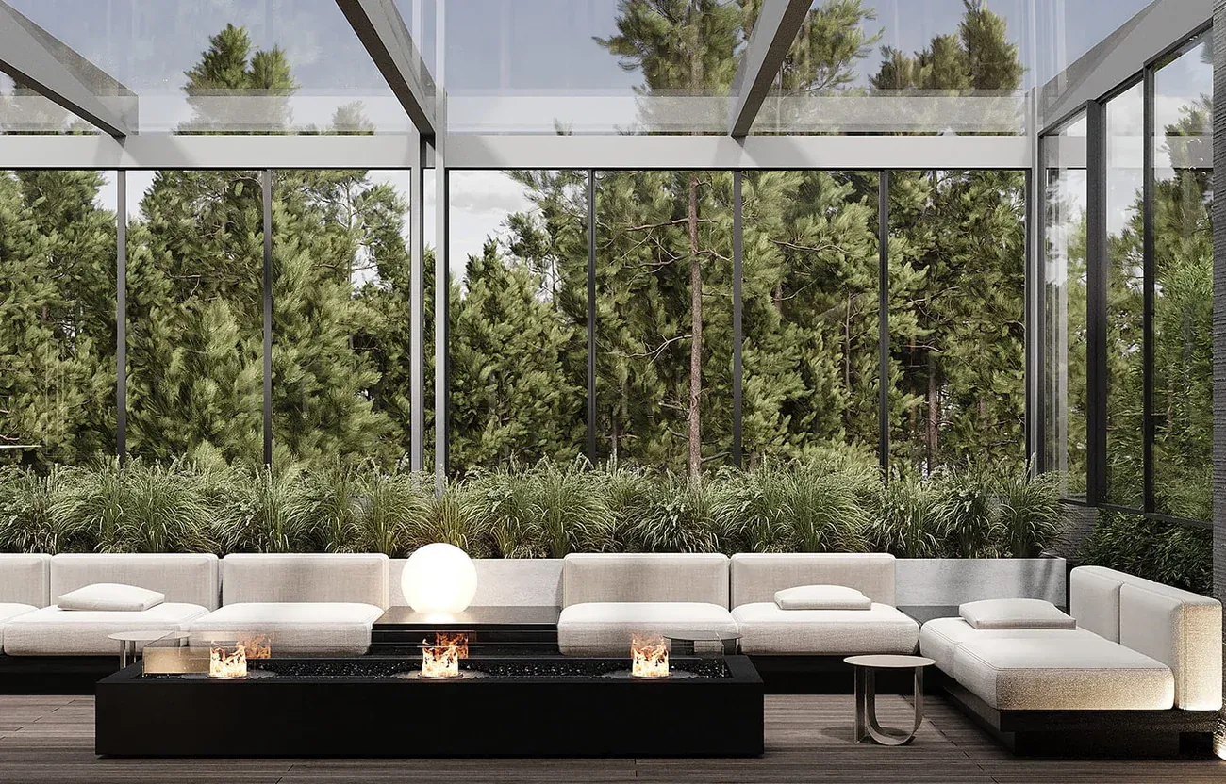
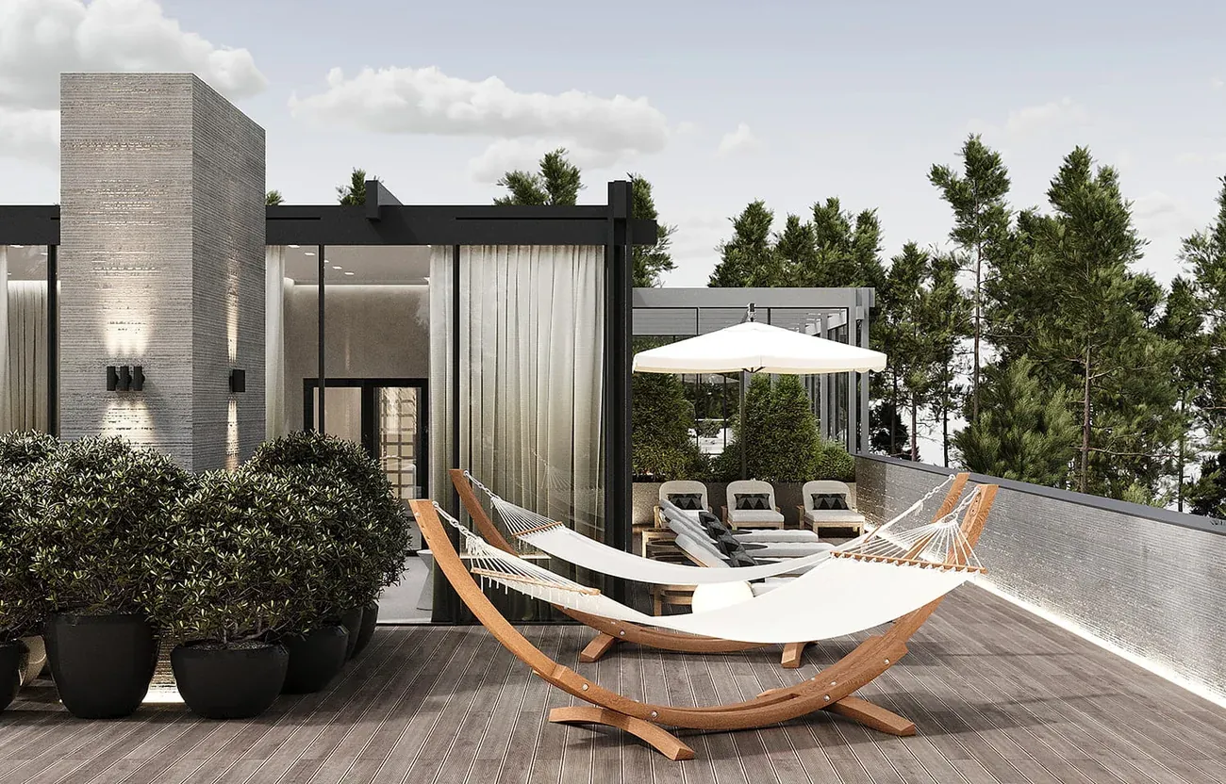
Panoramic glazing gives every room the maximum of natural light and visual contact with the forest, while the public areas — terraces and an accessible roof — become a genuine extension of the surroundings.
Natural landscape comes inside. We rethought the “inside out” principle and delivered it in a contemporary reading. A hotel outside Moscow is an oasis of harmony for people who live in a big city, where every shade of the interior continues into the panorama of forest beyond the window.
On average a person spends six hours and thirty-seven minutes a day in front of screens — almost 40% of their waking time. Building this space, we wanted gadgets to be used only to hold on to the feeling of contact with nature. Textures of stone and wood, and more than fifty shades of natural green, add a sense of calm to every zone.
Irina Filippova, project lead
Solution
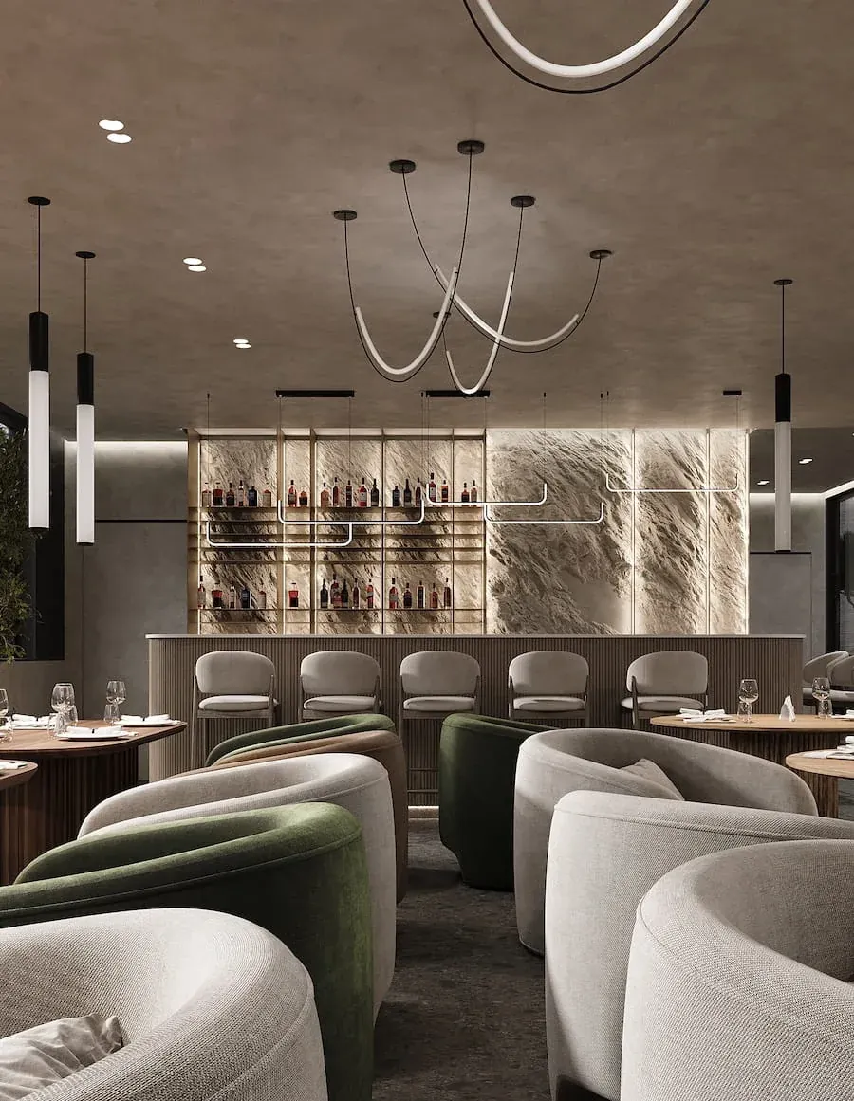
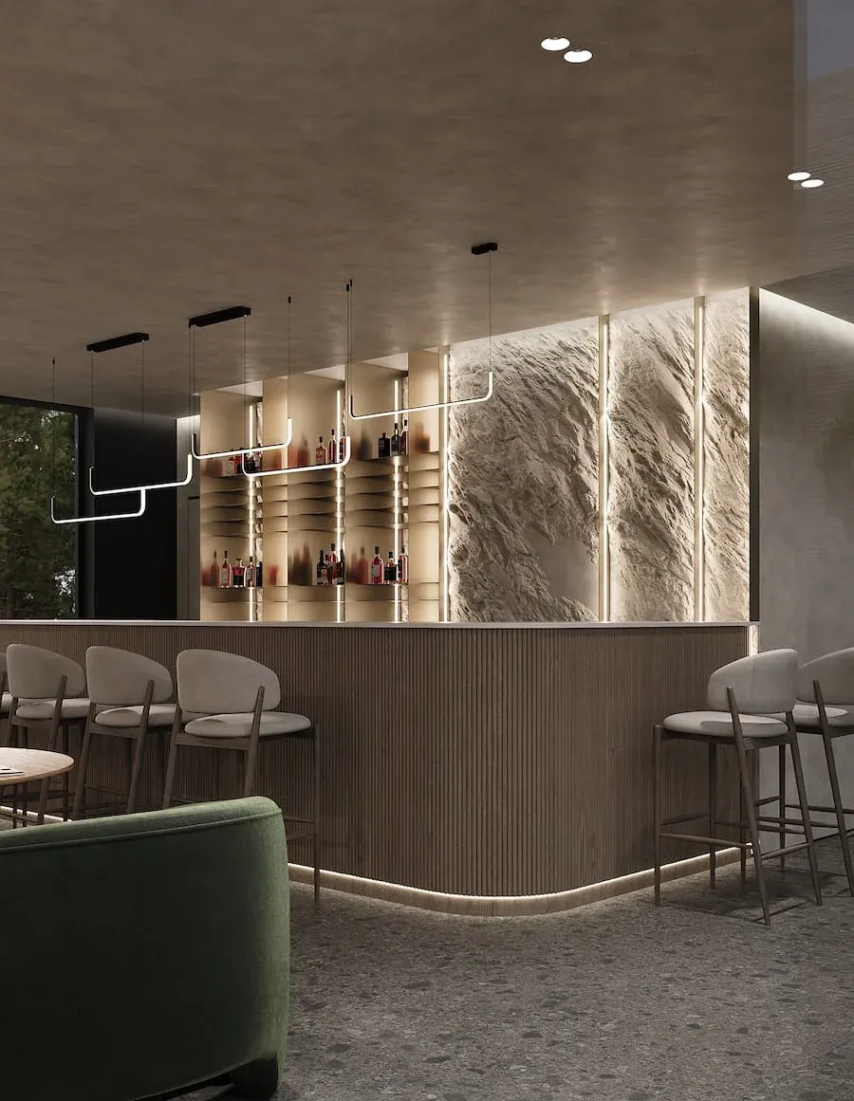
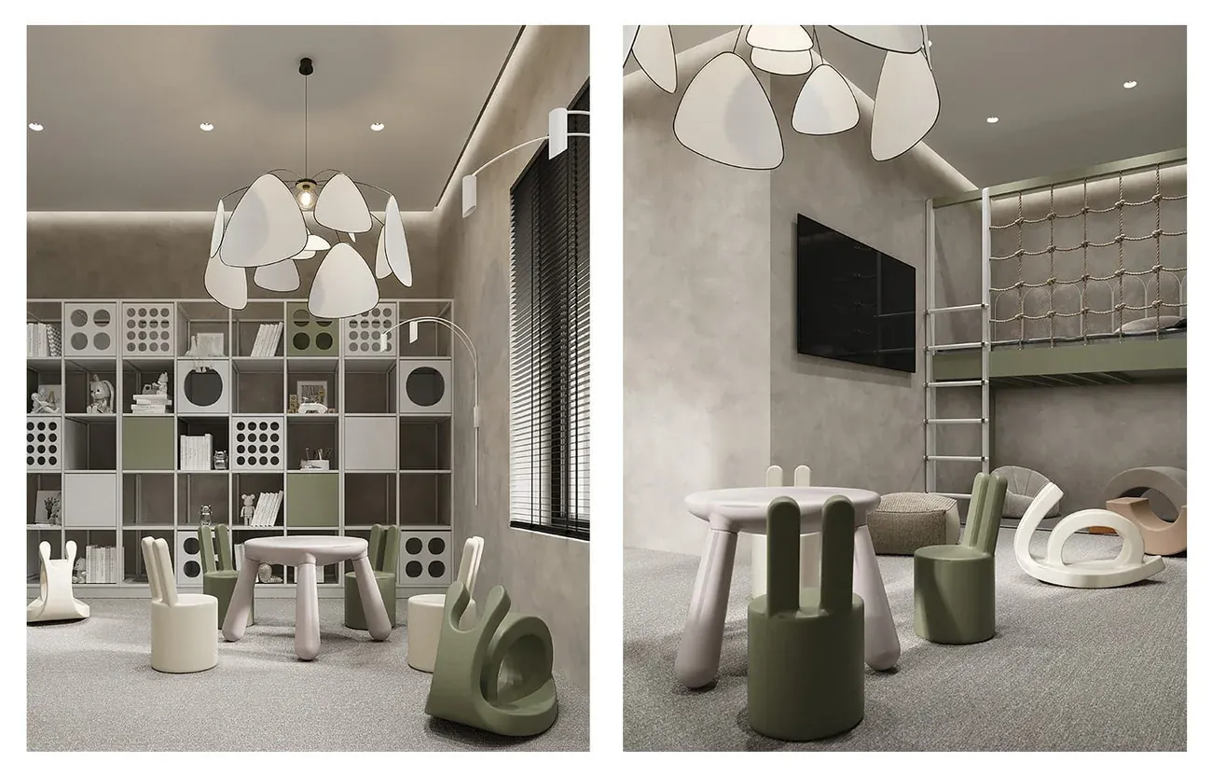
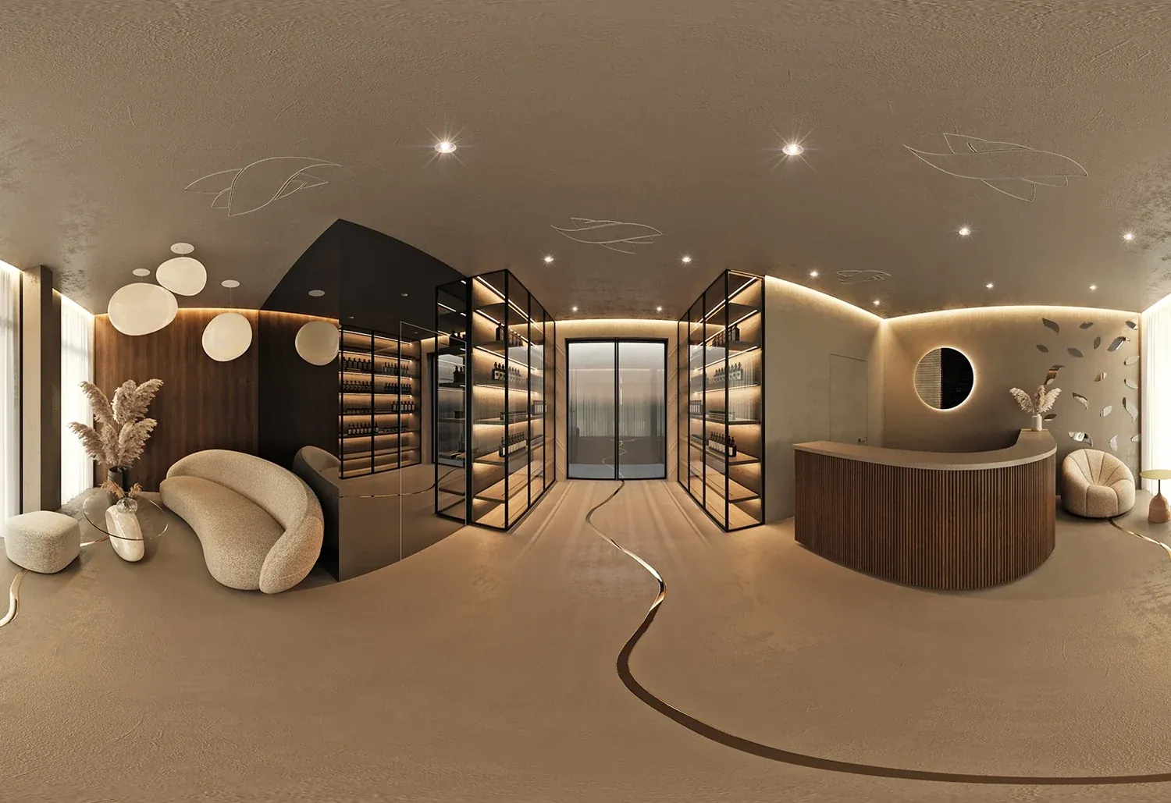
The project rests on a three-level volumetric structure. The ground floor holds the public spaces: a lobby-bar opening onto an open terrace, a children’s playroom and the technical rooms. The two floors above hold 30 guest rooms, each designed for a panoramic forest view and natural light through the day.
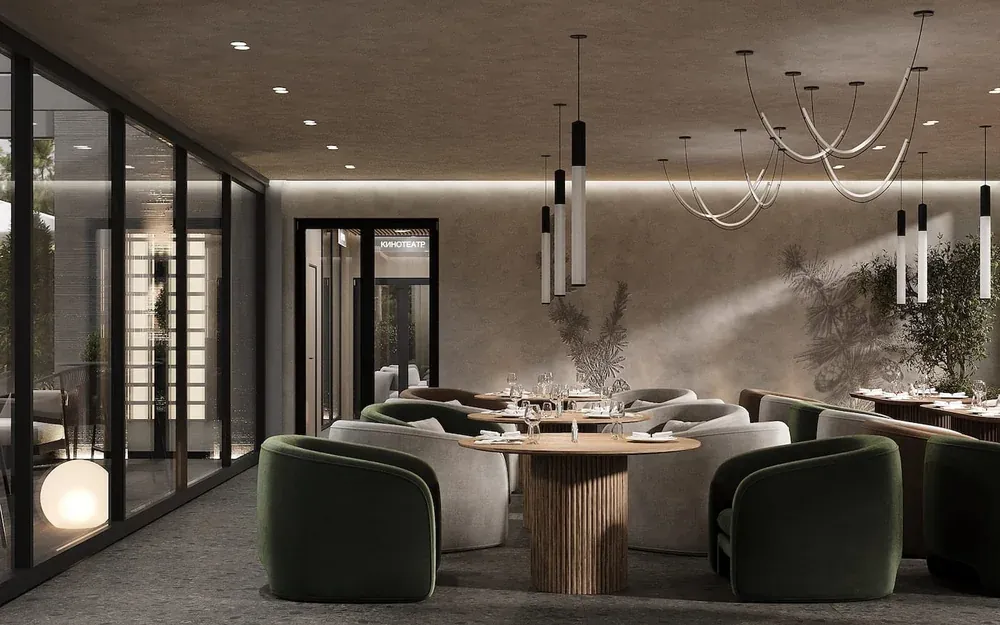
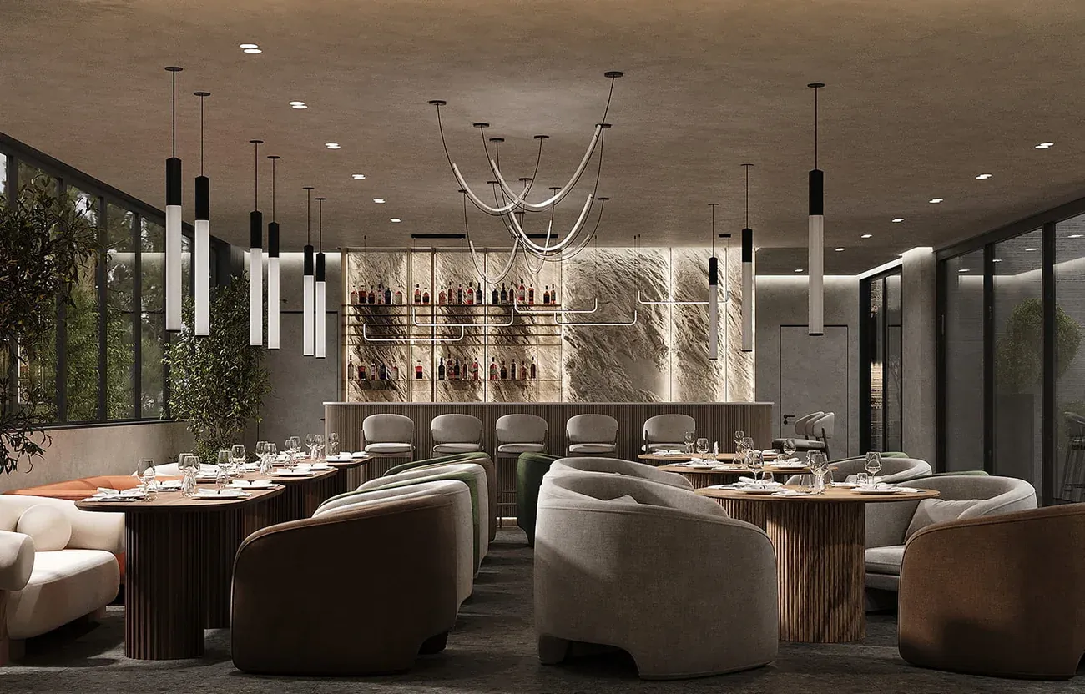
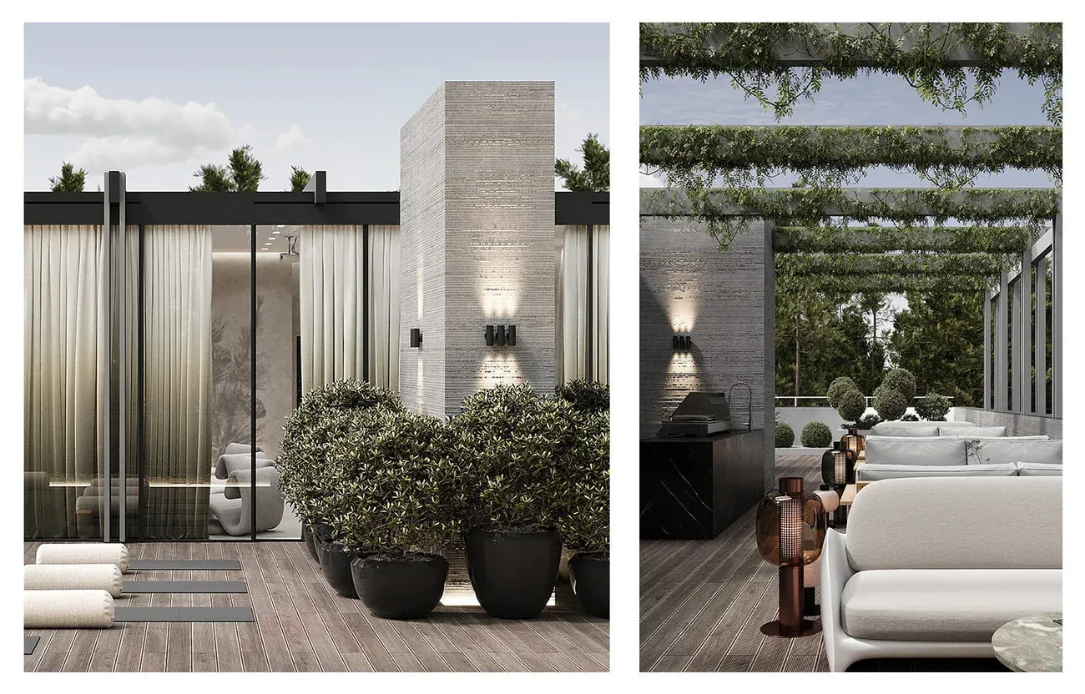
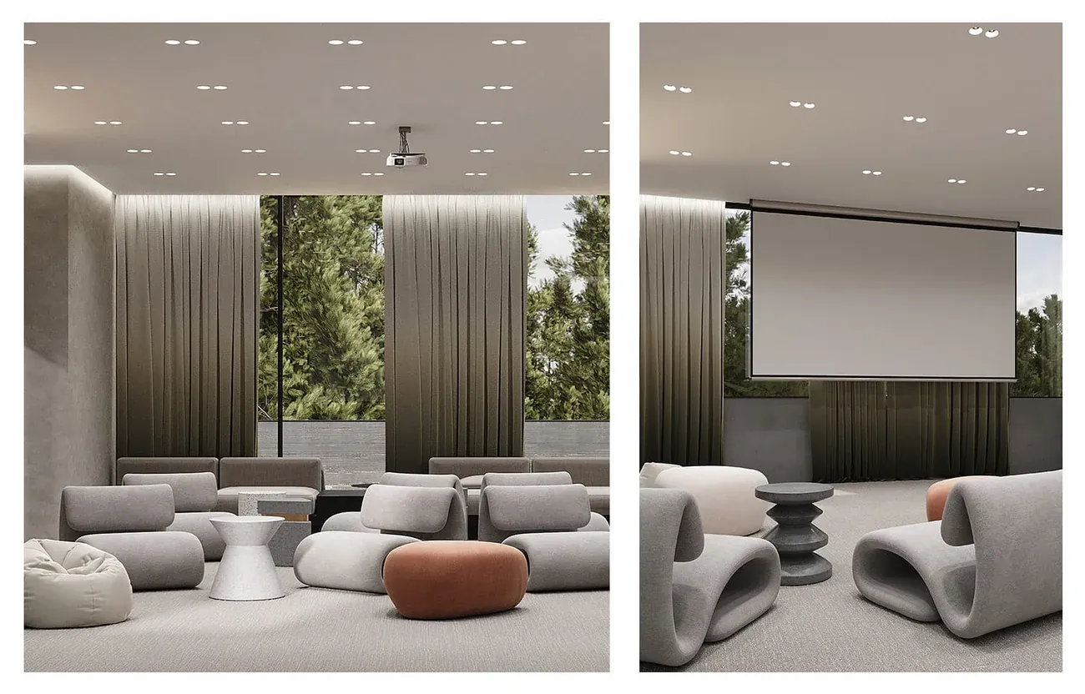
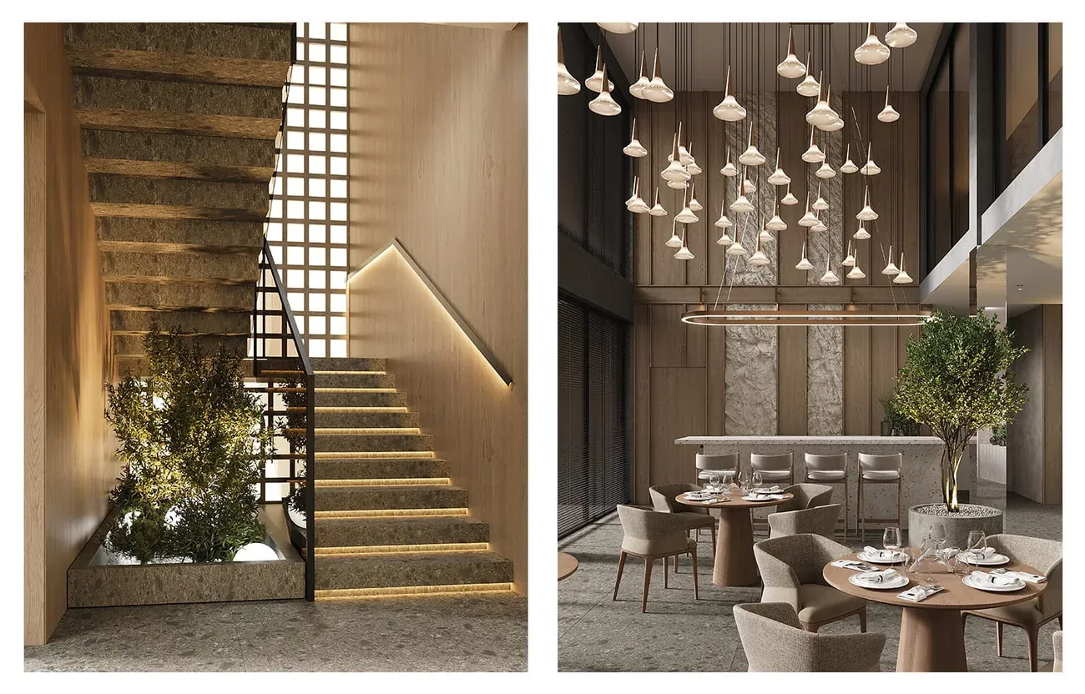
The accessible roof became the key feature, carrying a restaurant, a small cinema and open lounge areas. The wing was conceived as a space with a shifting daily script: coffee with a forest view in the morning, a walk on the eco-trails during the day, dinner under open sky in the evening. That flexibility suits both individual stays and themed events.
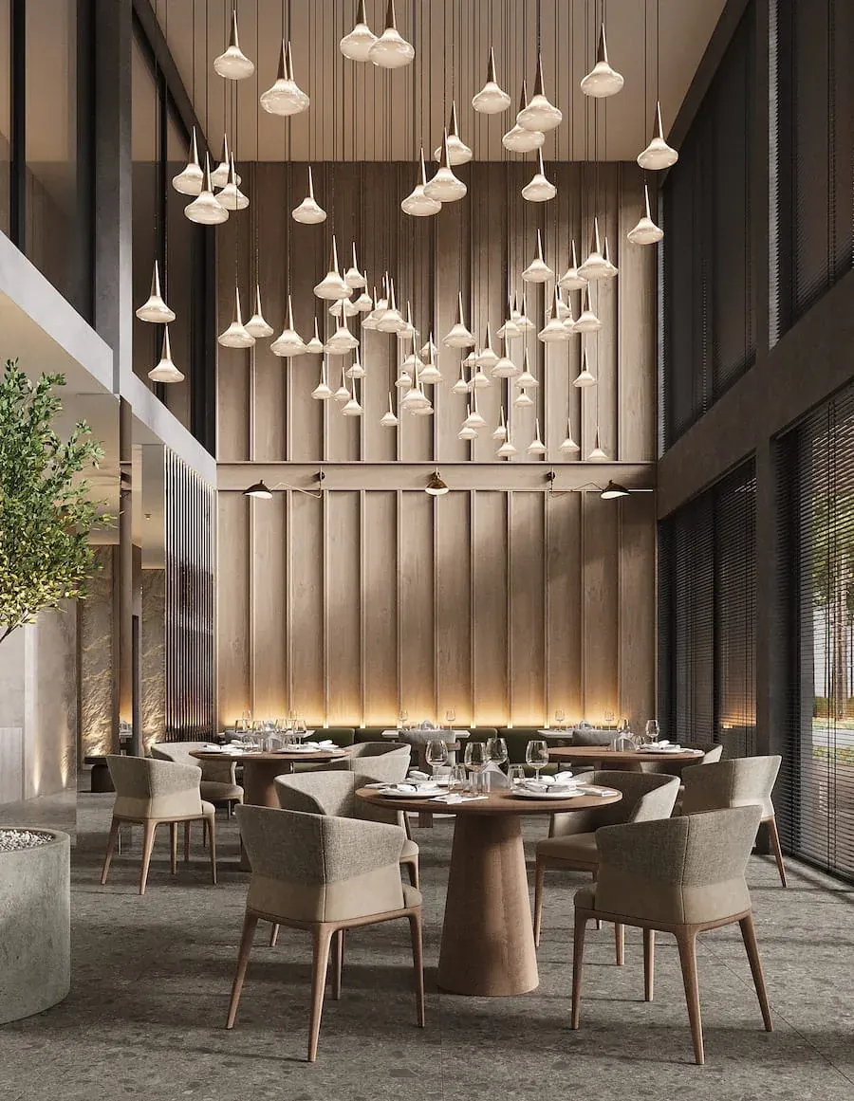
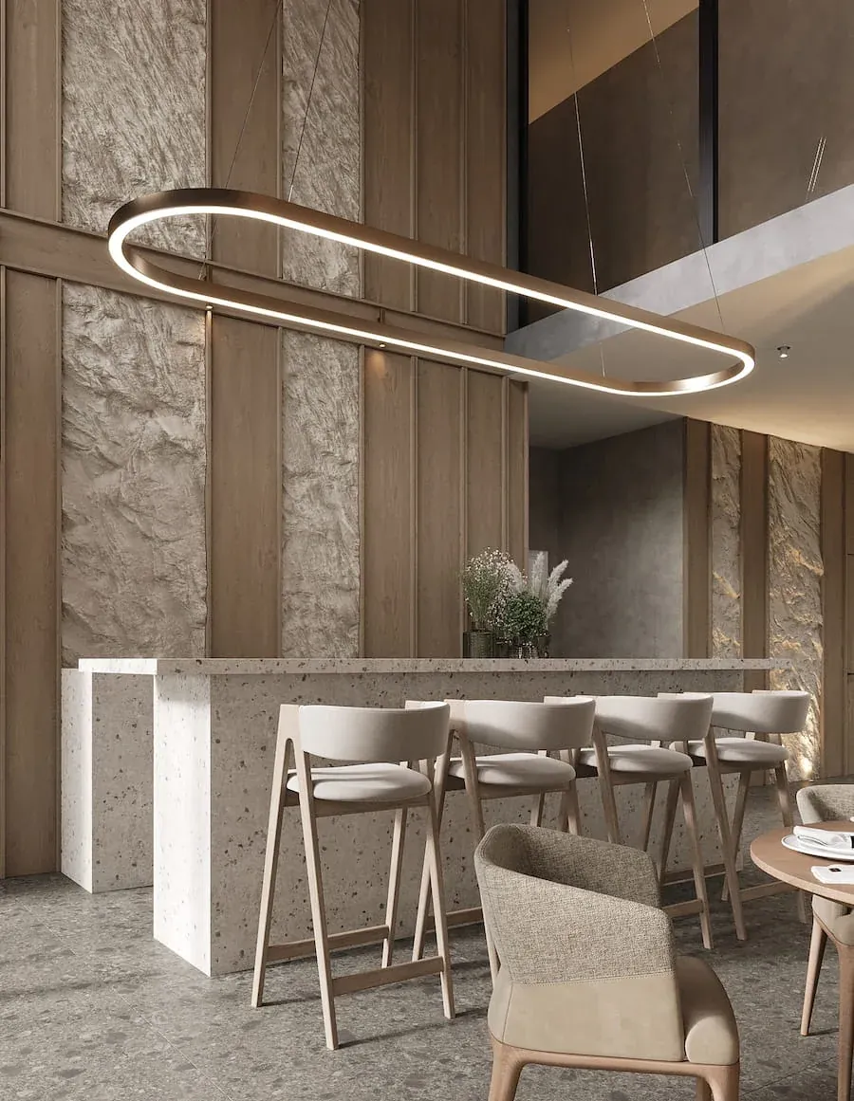
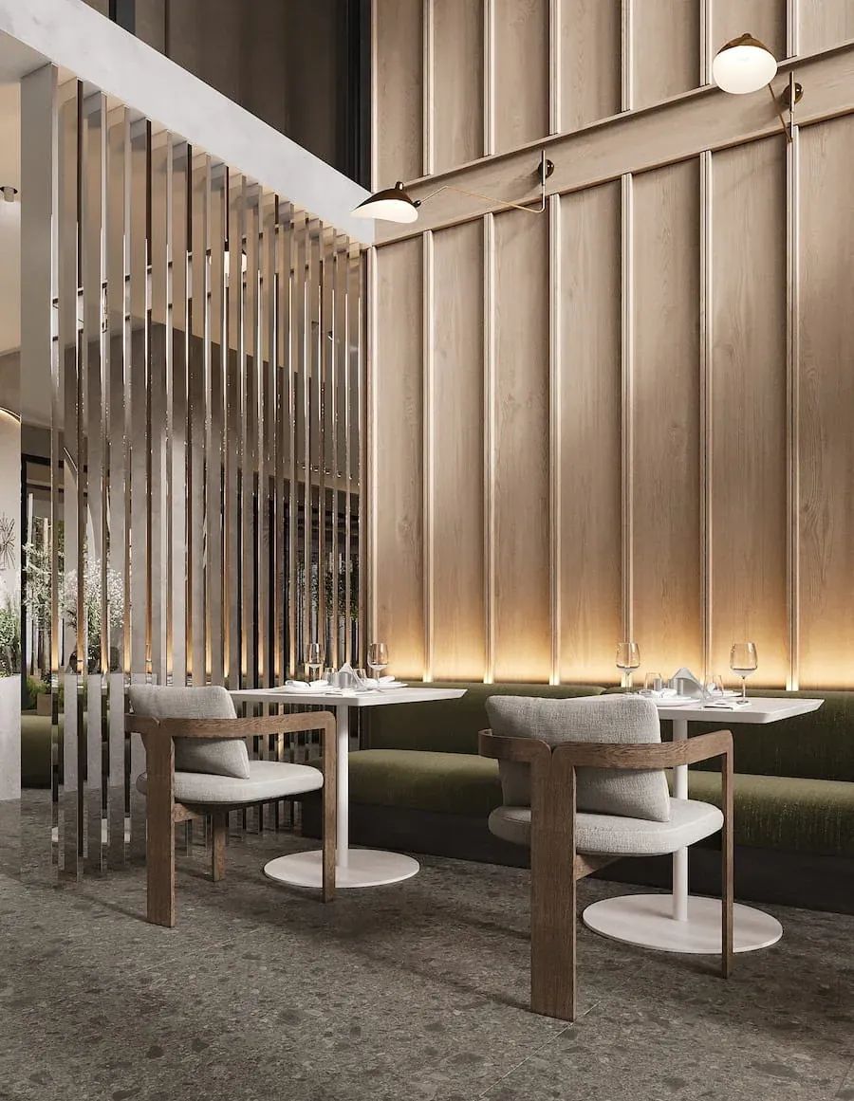
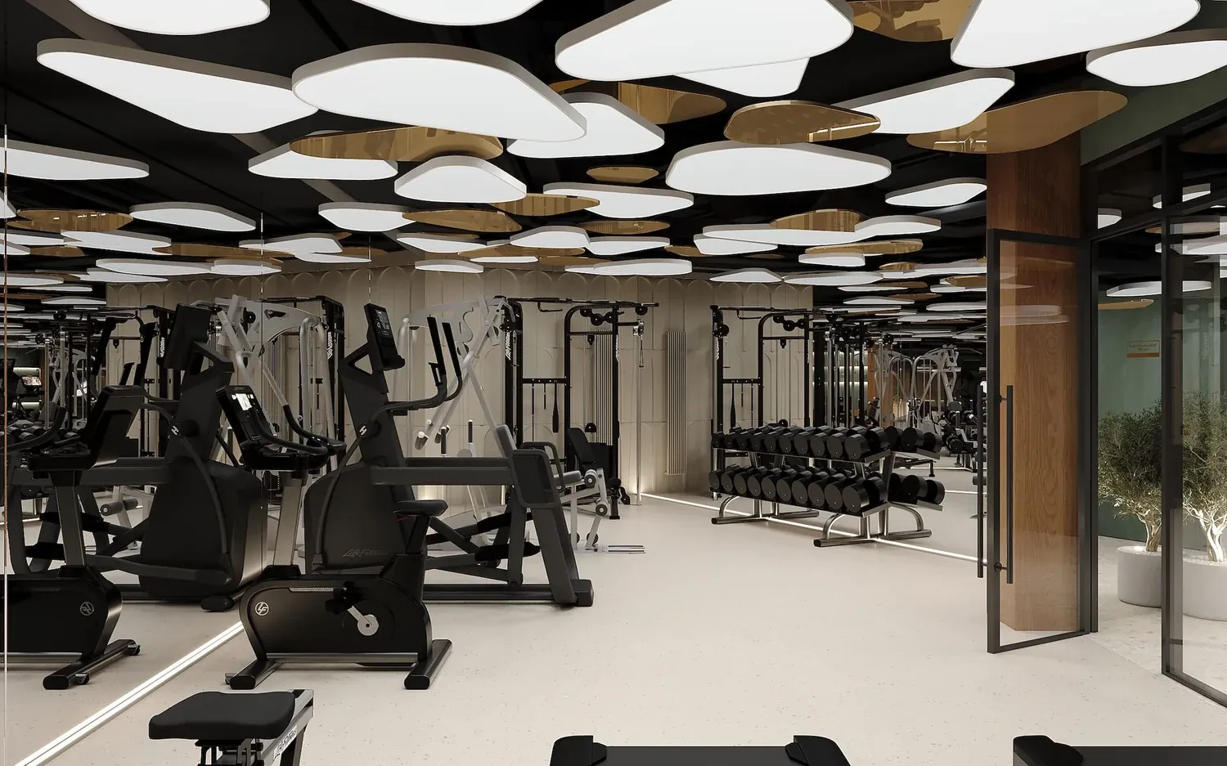
The architecture works through a combination of textures inspired by the natural setting, with an approach grounded in respect for the surrounding landscape. Facades and interiors use decorative plaster, timber panels, terrazzo and panels that read as natural stone.
Every element is intended to join the outside and the inside — not only visually but physically.
What we did
One of the key stages of our work is preparing a preliminary cost estimate for delivering the project, which makes it possible to find items to optimise the budget while still at the earliest stage. The estimate is set out in a clear table where the client can see every anticipated cost. Our team draws up the schedule of works, payments and procurement, and answers clients’ questions in full.
This integrated approach lets us keep control of the process and respond quickly to changes in the market, without any loss to the appearance or the function of the project.
Result
Area: 3,200 m². Year: 2023. Status: Concept.
 Previous
 Next
Next