Result Laboratory
Task
Result Laboratory is a Smart Wellness concept developed by I Feel Spa International as a next-generation scalable franchise — a model that adapts to spaces from 250 m² upward and can be delivered anywhere in the world.
The outcome is a universal architecture in which design, advanced technology and wellness practice are brought together into one flexible, precise and results-driven system.
Work on the concept began with research into how space affects a person’s state. The task was to build a system that isn’t bound by scale or geography — one that adapts to very different conditions on the ground.
The architectural model had to hold its integrity when moved and transformed. So the concept was built on a combination of aesthetics and a scientific approach, shaping a new culture of self-care oriented around a measurable result.
What interests me isn’t form, but the state that arises inside a person. We build solutions that work quietly — through a holistic approach, atmosphere and current technology — helping guests move toward a better version of themselves.
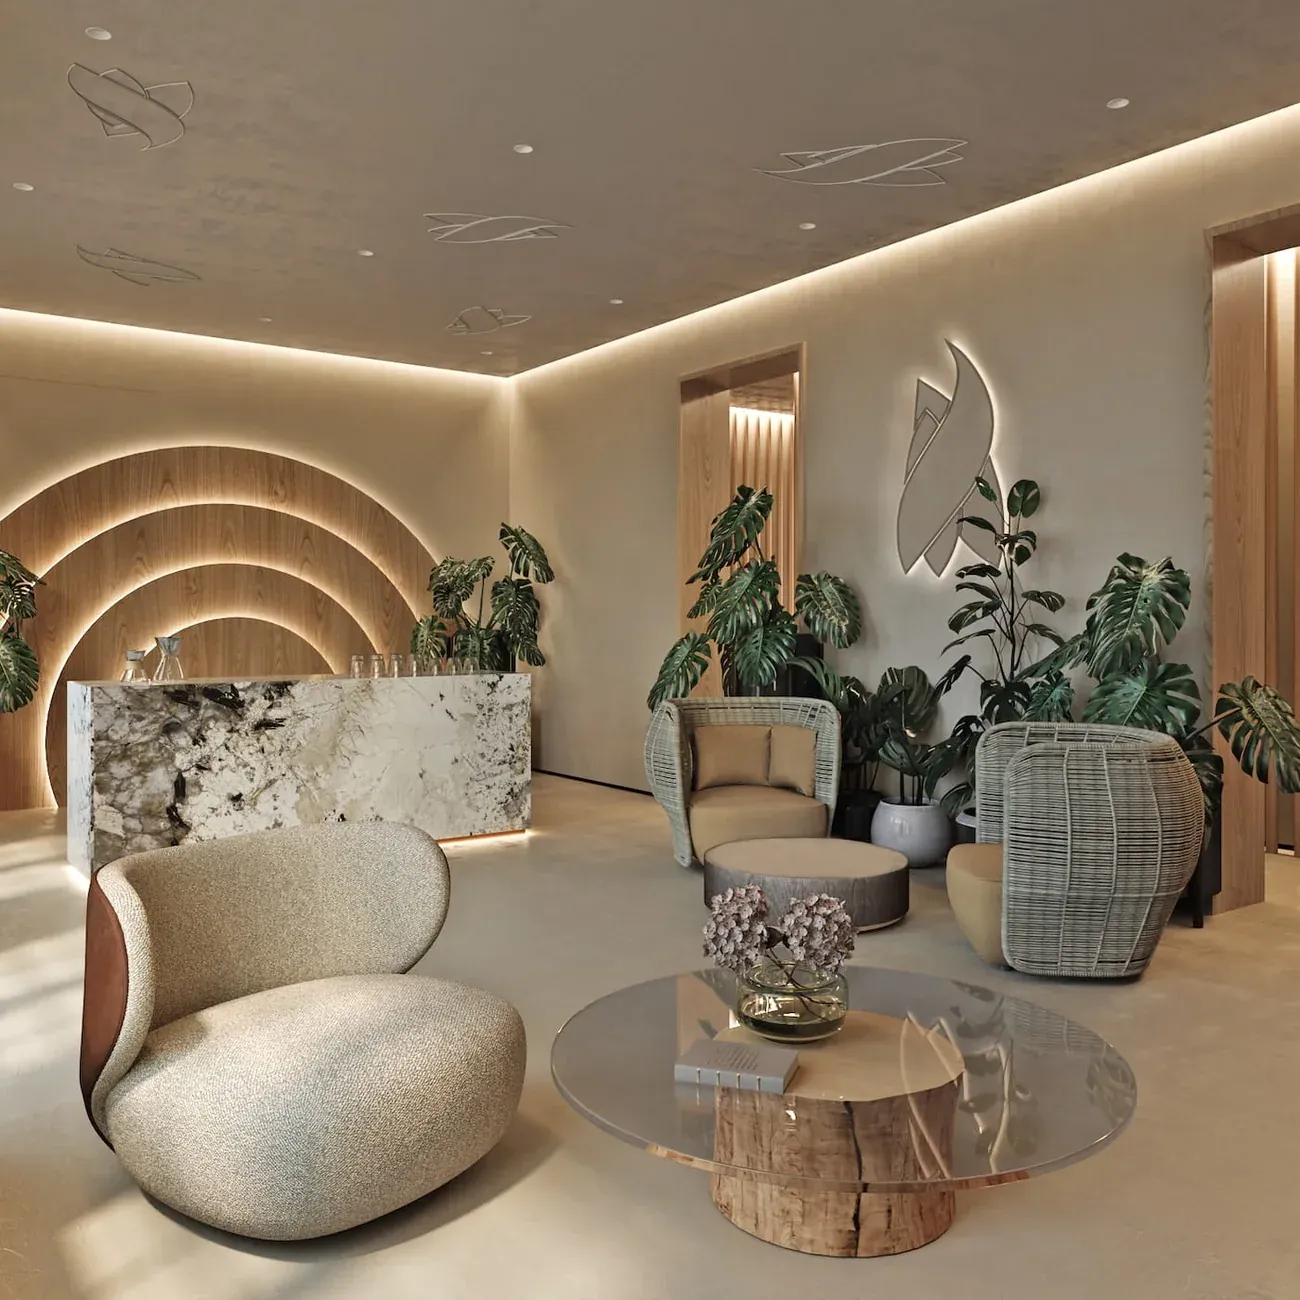
It is an architecture of perception, where a person gradually steps out of the outside noise and comes back to themselves.
Solution
The project is a synthesis of design and technology, where every detail is resolved at the level of sensation. That is what forms Smart Wellness — the Result Laboratory.
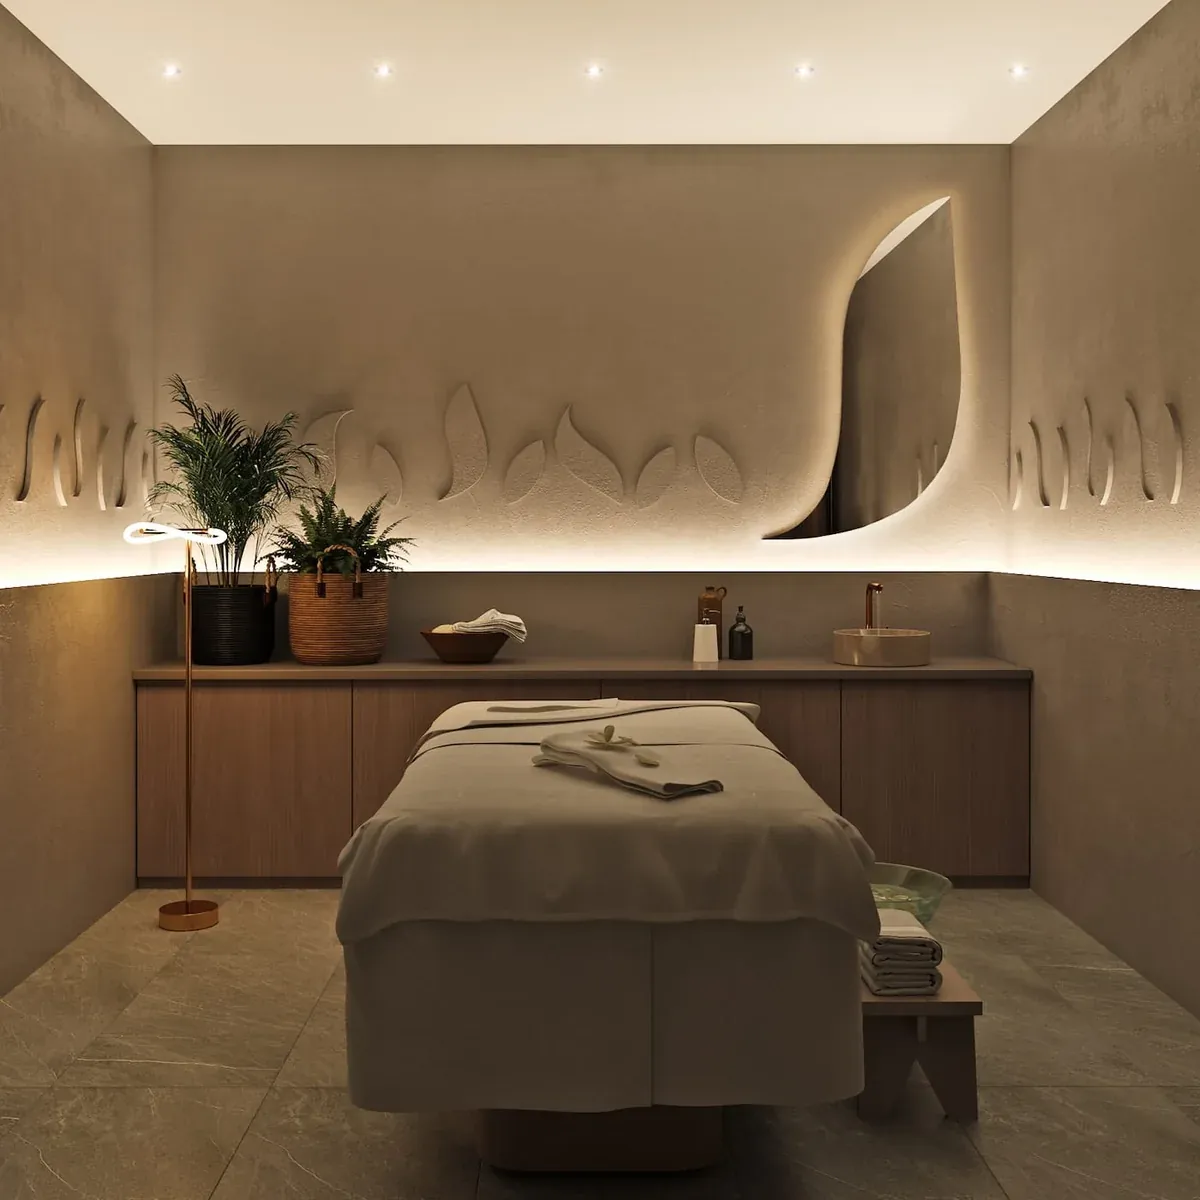
The key task was a universal product able to integrate into any set of conditions, from the constraints of a specific building to the character of its location. That produced a structure built on clear proportions between spaces, treatment rooms and services, where every function answers to one shared logic and to what today’s user actually asks for.
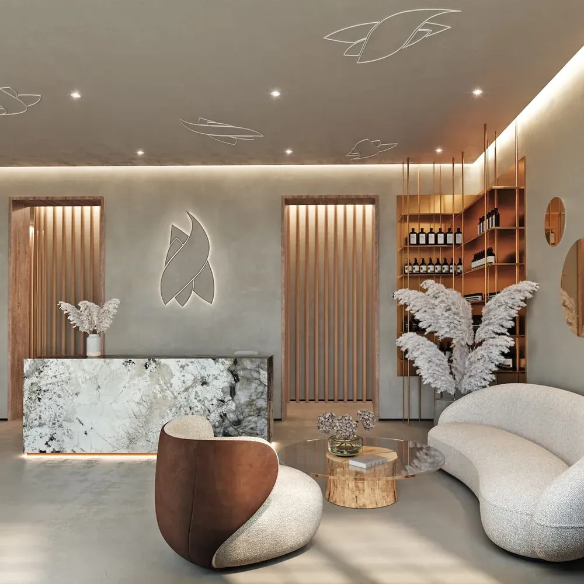
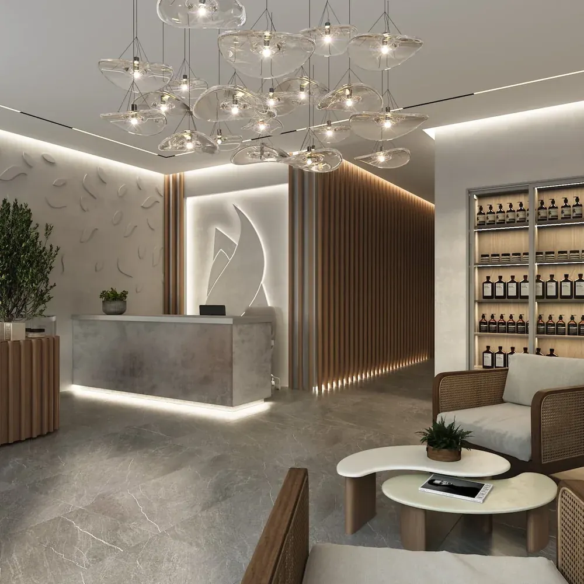
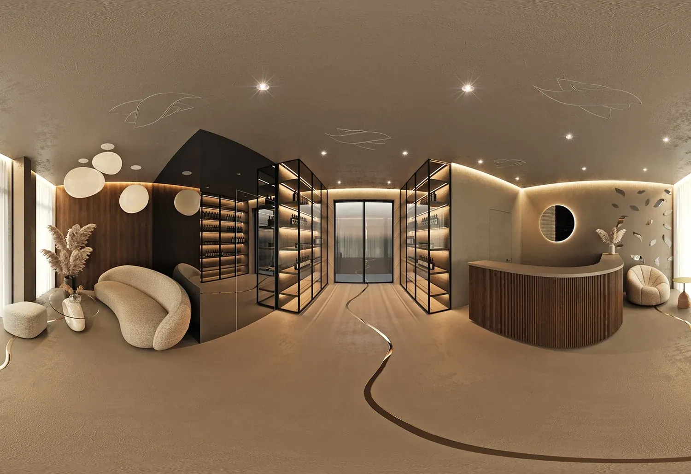
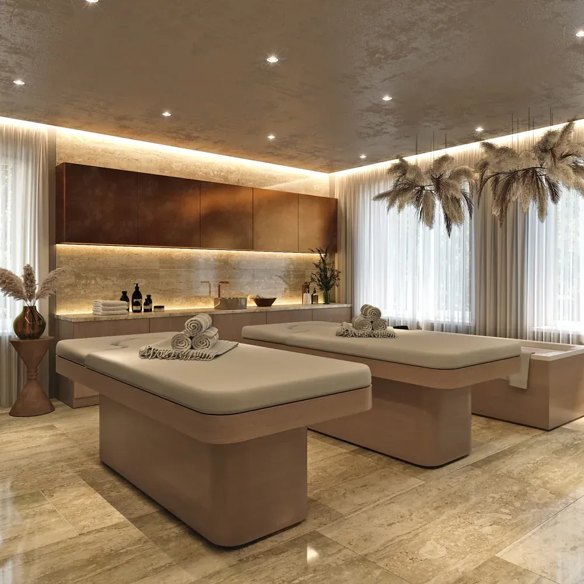
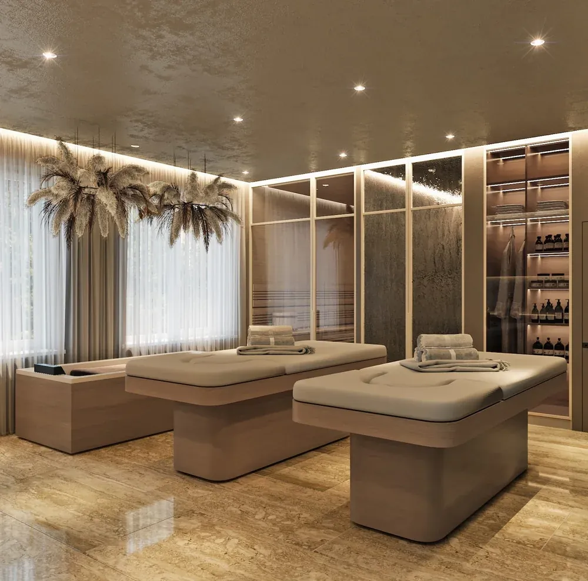
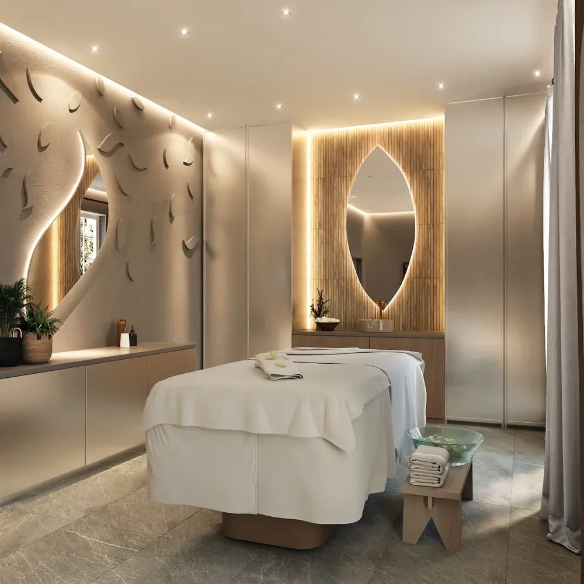
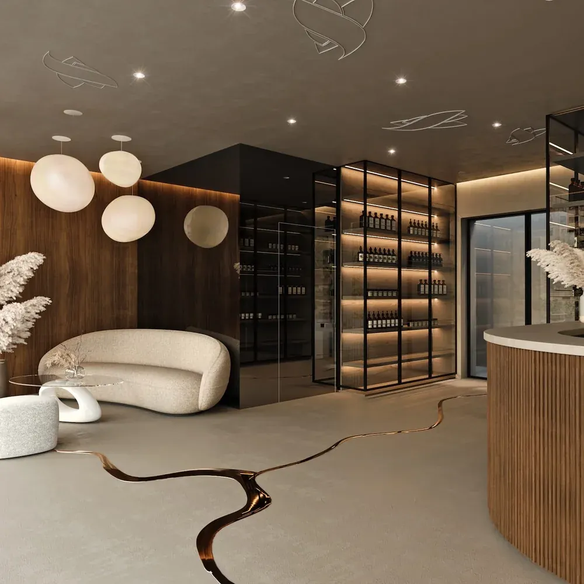
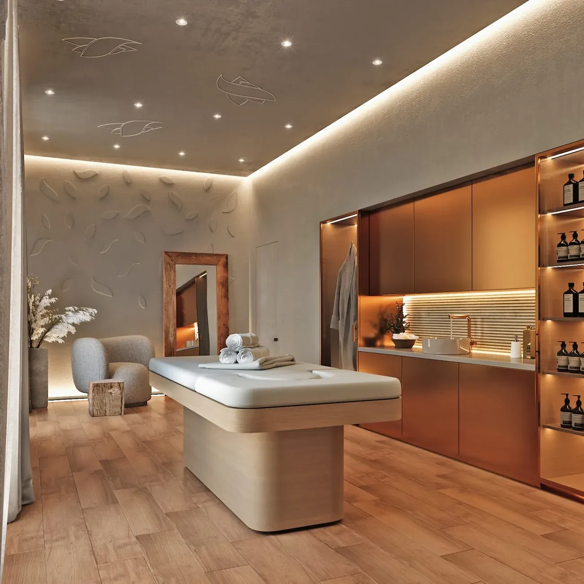
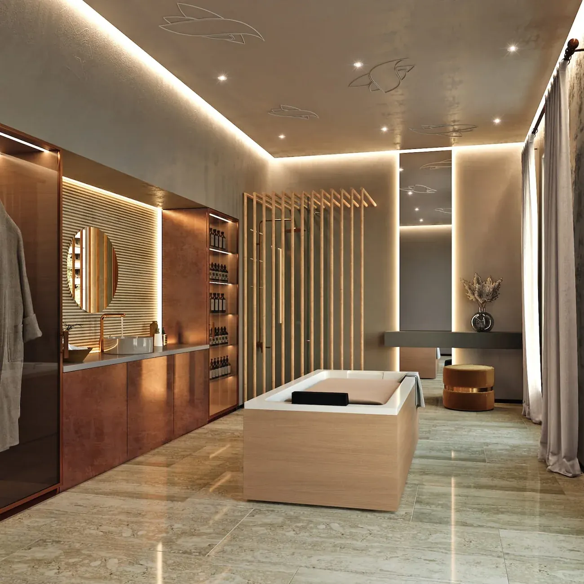
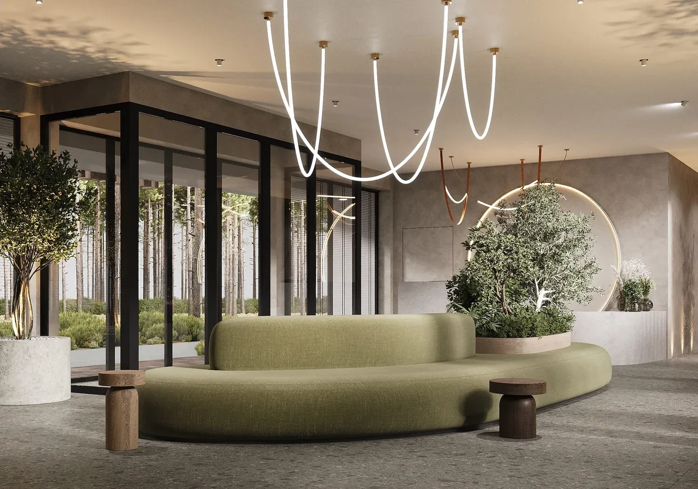
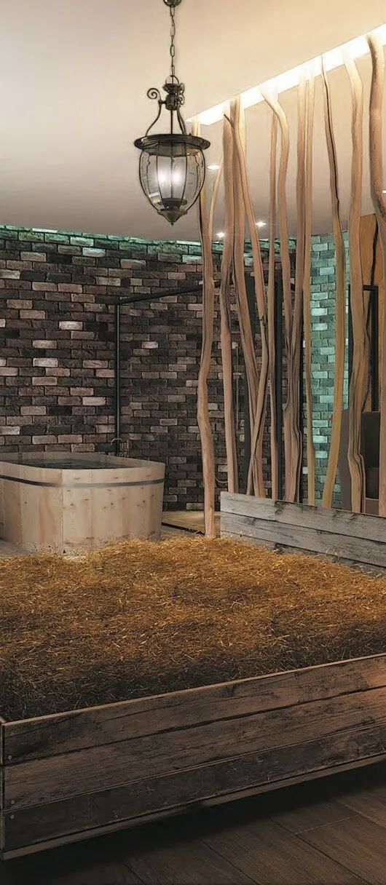
Materials are treated as the instrument through which the space interacts with the person in it. Stone sets a sense of support and stability, wood adds warmth and living texture, and porcelain stoneware delivers the cleanliness and compliance that medical standards demand. Metal works with the light, forming perception that shifts through the day.
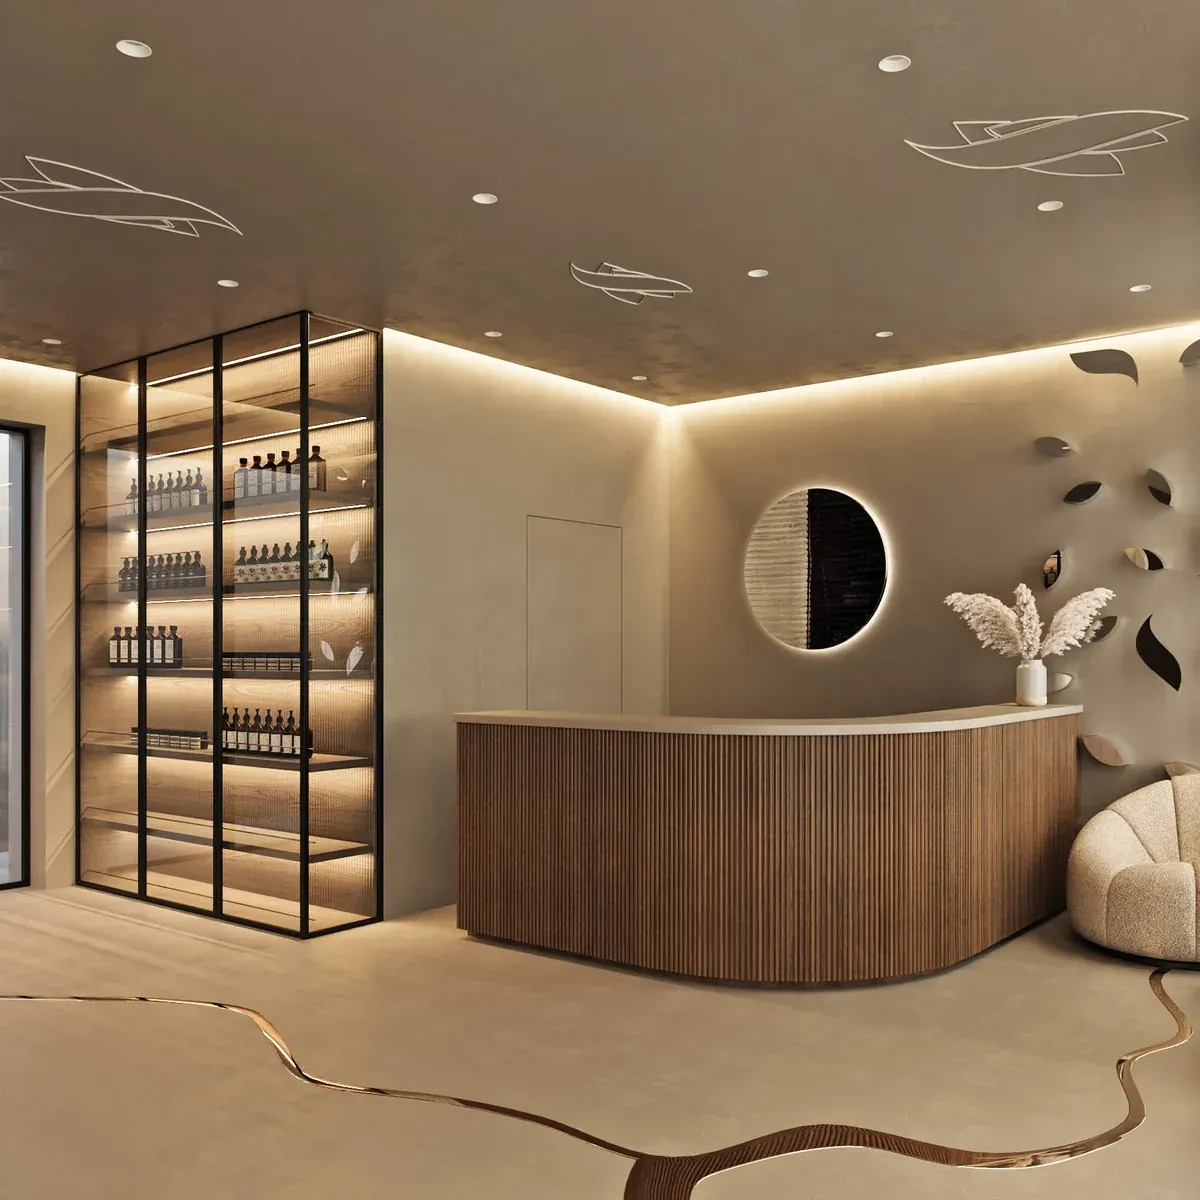
A microcement floor becomes the basis of the route: an inset brass line runs through the key zones, setting the direction of movement. That one element ties the space into a system, with a considered play of textures and a balance held between nature and technology.
What we did
One of the key stages of our work is preparing a preliminary cost estimate for delivering the project, which makes it possible to find items to optimise the budget while still at the earliest stage. The estimate is set out in a clear table where the client can see every anticipated cost. Our team draws up the schedule of works, payments and procurement, and answers clients’ questions in full.
This integrated approach lets us keep control of the process and respond quickly to changes in the market, without any loss to the appearance or the function of the project.
Result
Area: from 250 m². Year: 2021. Status: Concept.
 Previous
 Next
Next