
Family spa package Optimum Plus
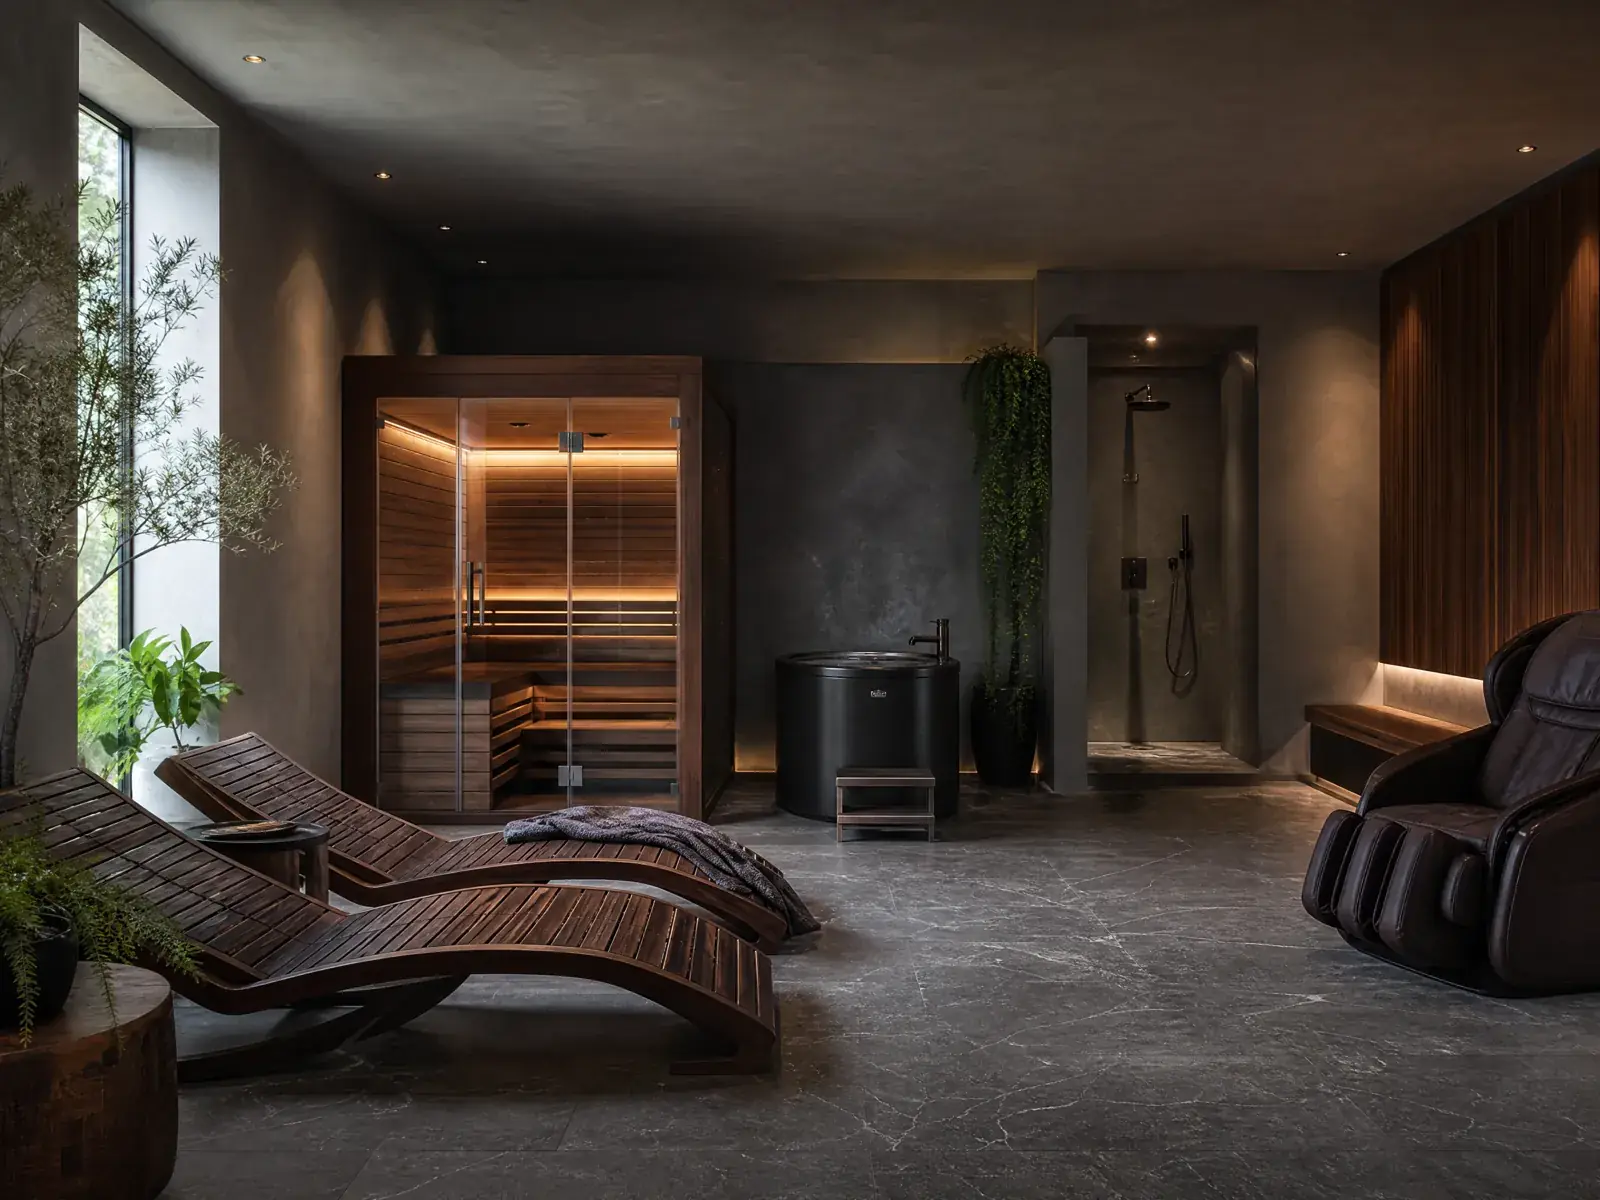
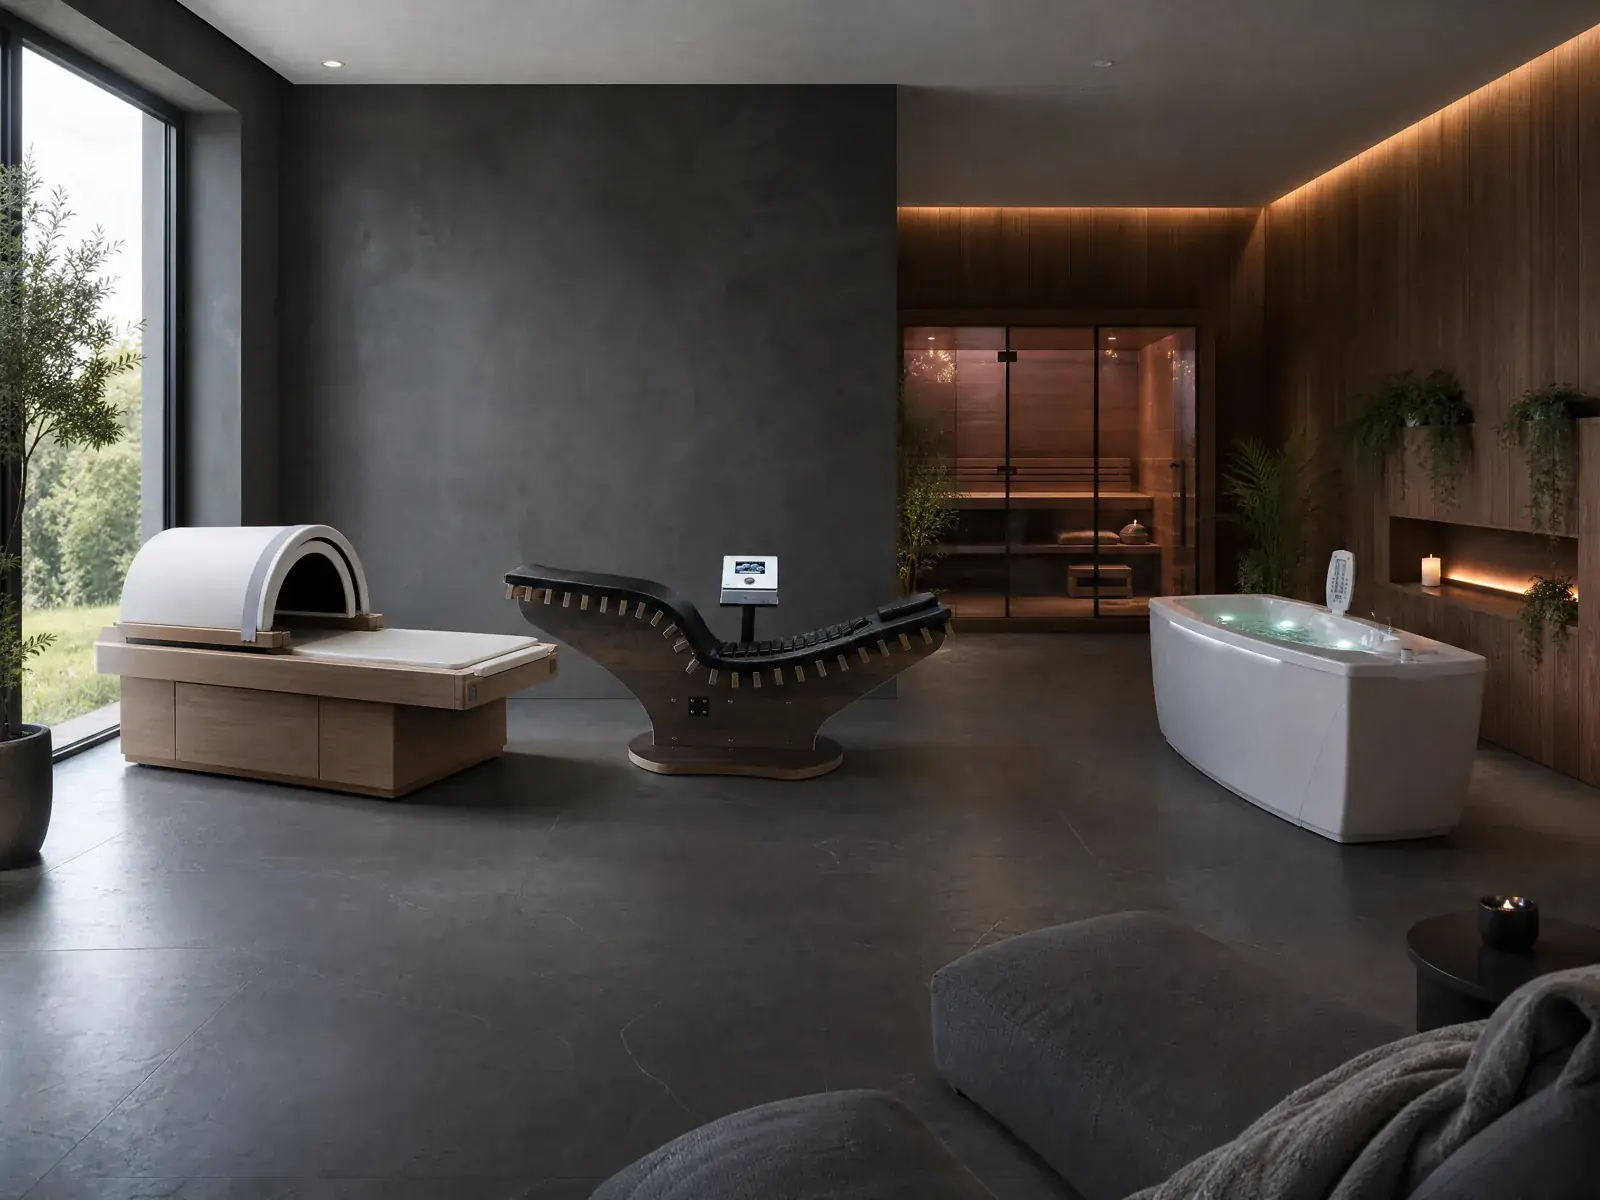
For families who want a real spa at home, with separate zones for heat, cold, water and rest. Everyone finds their ritual: a hot sauna for one, steam and a bath for another, a quiet lounge for all together.
Price on request.We prepare a fixed price after reviewing your plan.
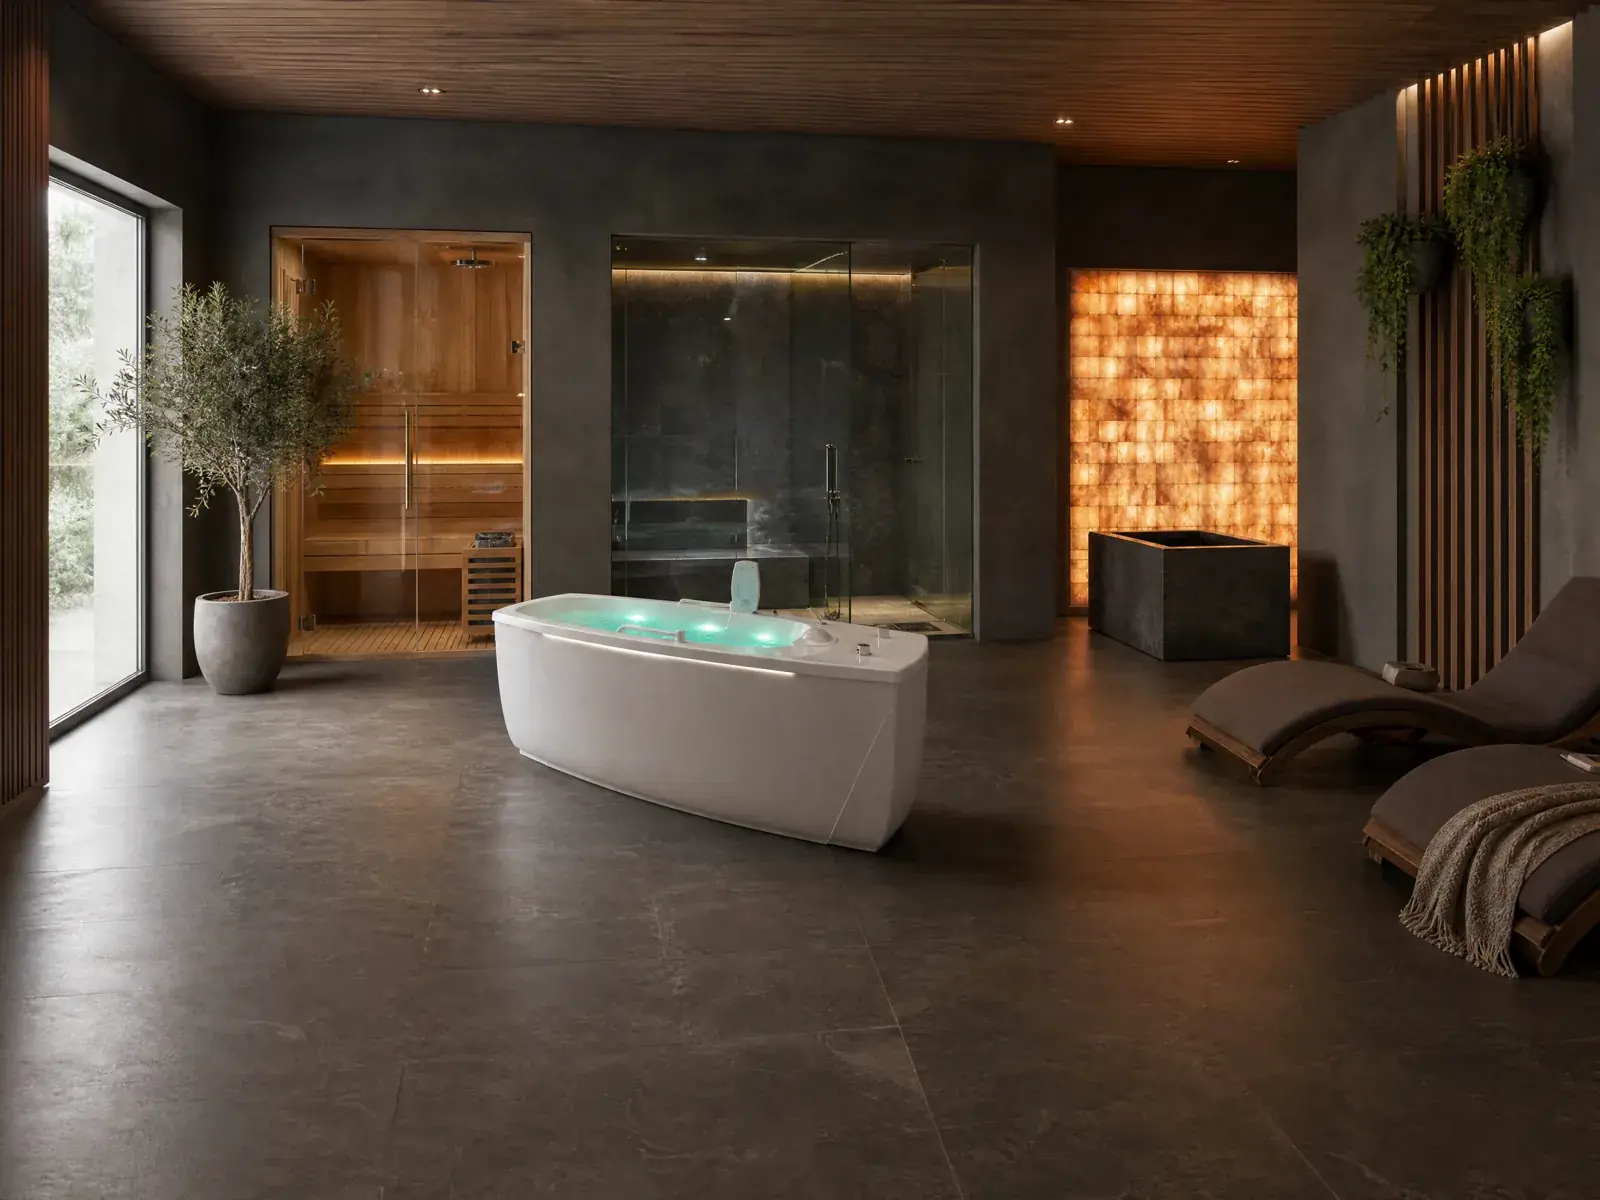
In short. Optimum Plus is a family spa for a villa from about 45 m², with separate zones for heat, cold, water and rest: a Finnish sauna and infrared cabin, a steam room, a cold plunge, an experience shower, a hydromassage bath and a rest lounge.
01
What is inside
01
Finnish sauna and infrared cabin
02
Steam room with steam generator
03
Cold plunge with chiller and filtration
04
Experience shower with light and aroma
05
Hydromassage bath
06
Recovery zone: massage chair and compression system
07
Rest lounge with designer furniture
08
Salt-panel wall or halogenerator
09
Wellness monitoring set
10
Design book with visualisations
11
Delivery and installation of equipment and furniture
Area and requirements
- Area from 45 m²
- Engineering is prepared by your contractor from our drawings
- Finnish sauna and infrared cabin
- Steam room with steam generator
- Cold plunge with chiller and filtration
- Experience shower with light and aroma
- Hydromassage bath
- Recovery zone: massage chair and compression system
- Rest lounge with designer furniture
Example layouts: 46 to 50 m²
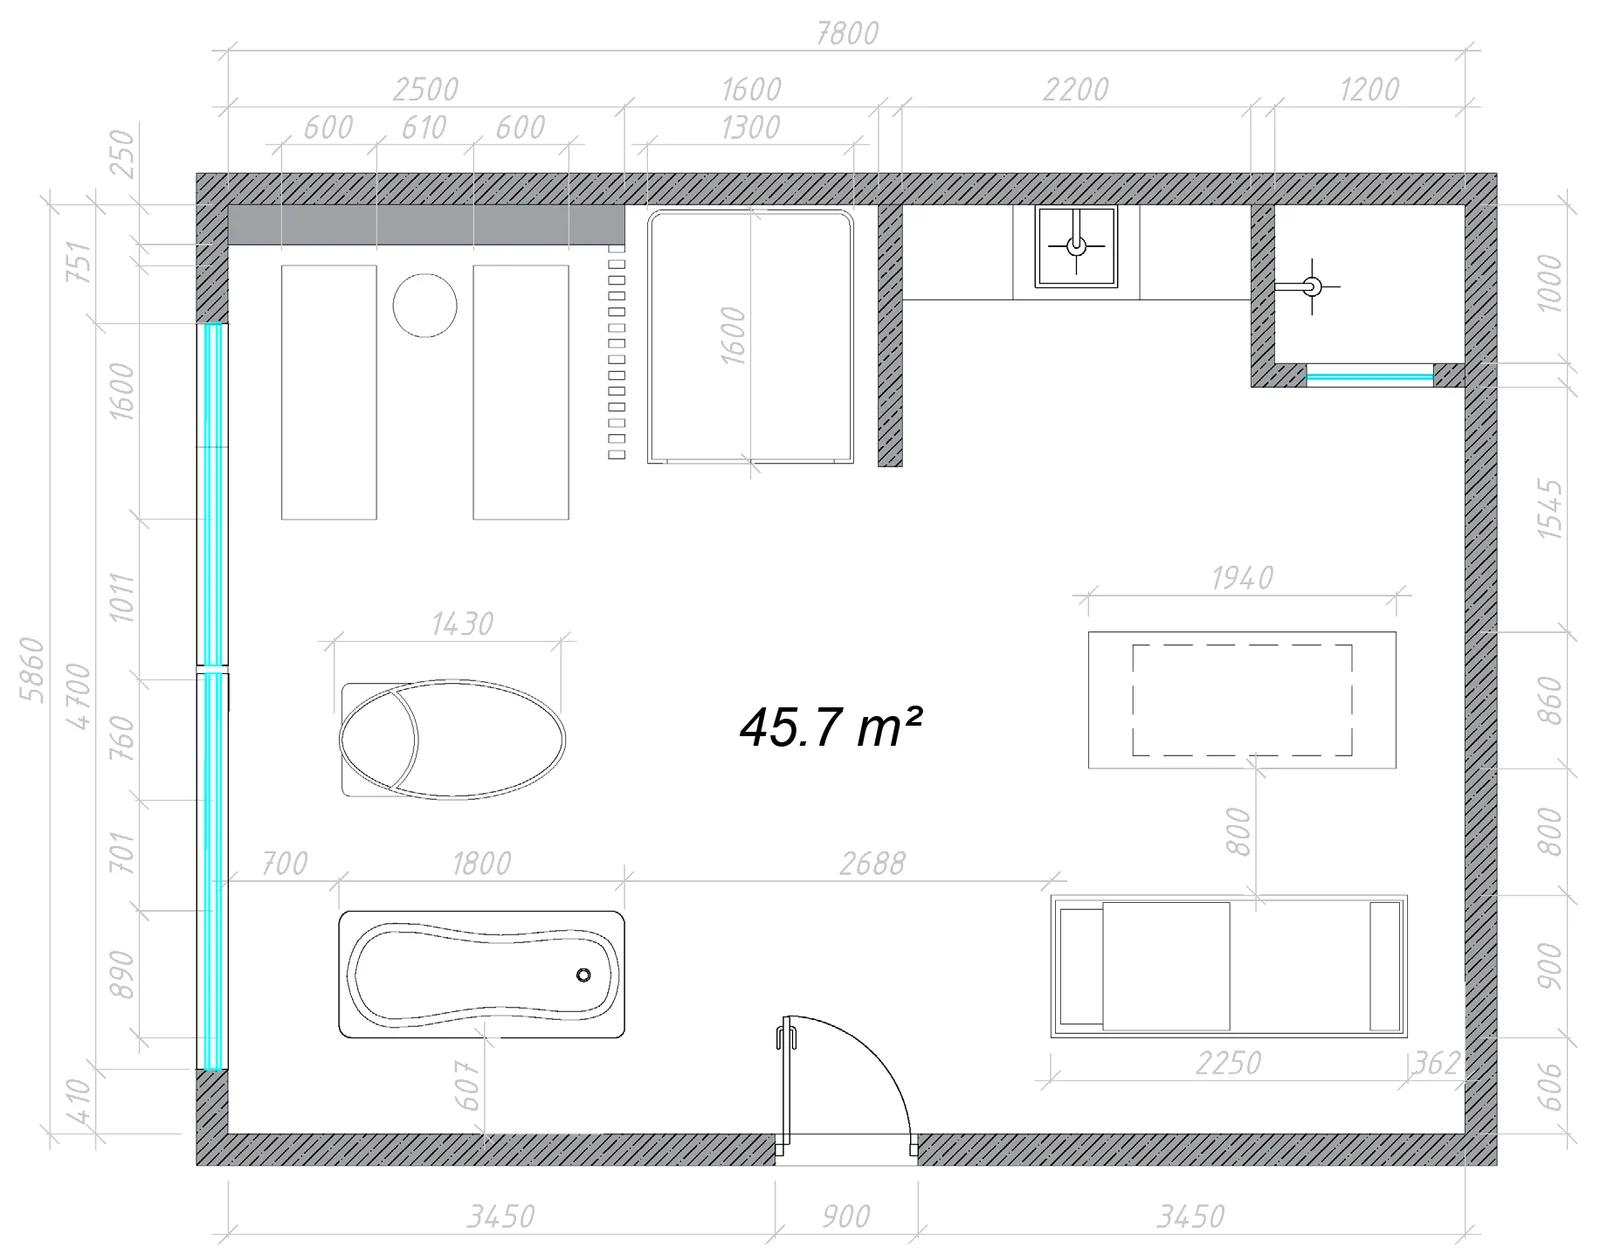
Three ways to plan an Optimum Plus spa, each with five devices for heat, cold, water, light and rest. Every plan shows where the equipment stands, with the shower, preparation area and seating.
1
Example 1 of 3 · 5 devices
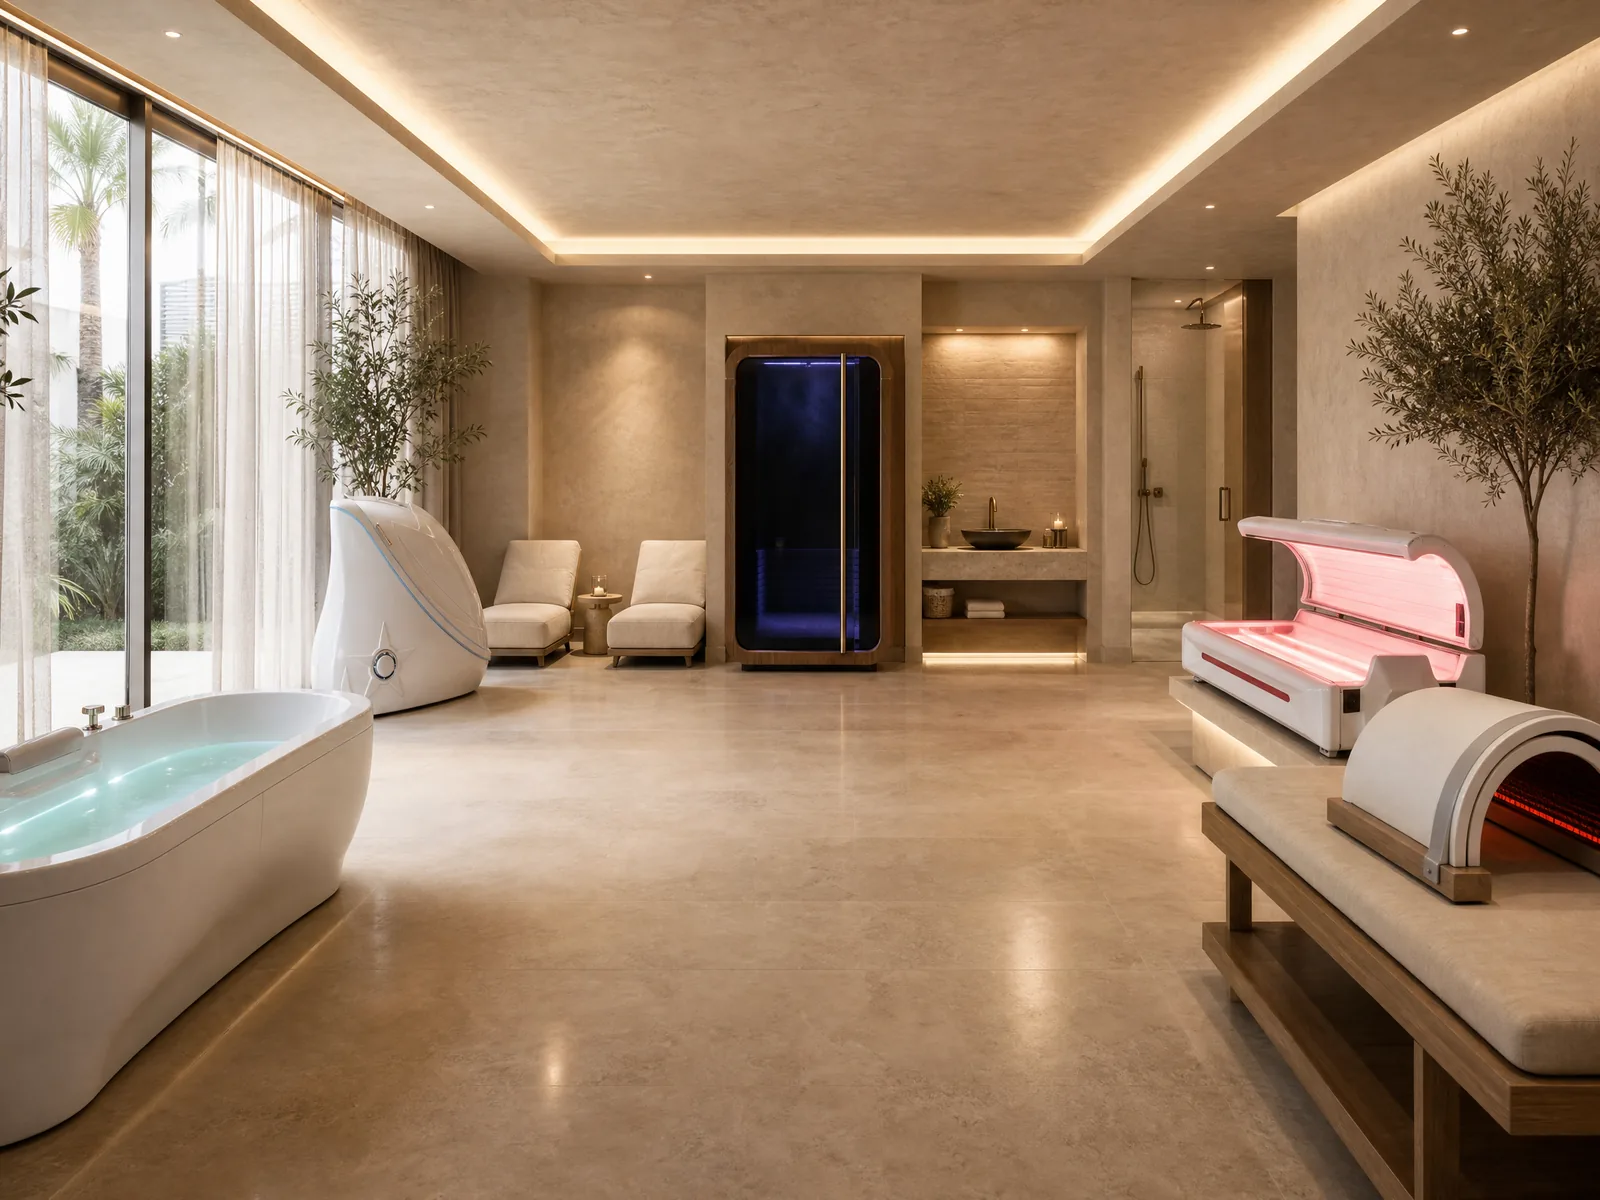
46 m² room
Equipment
- 1
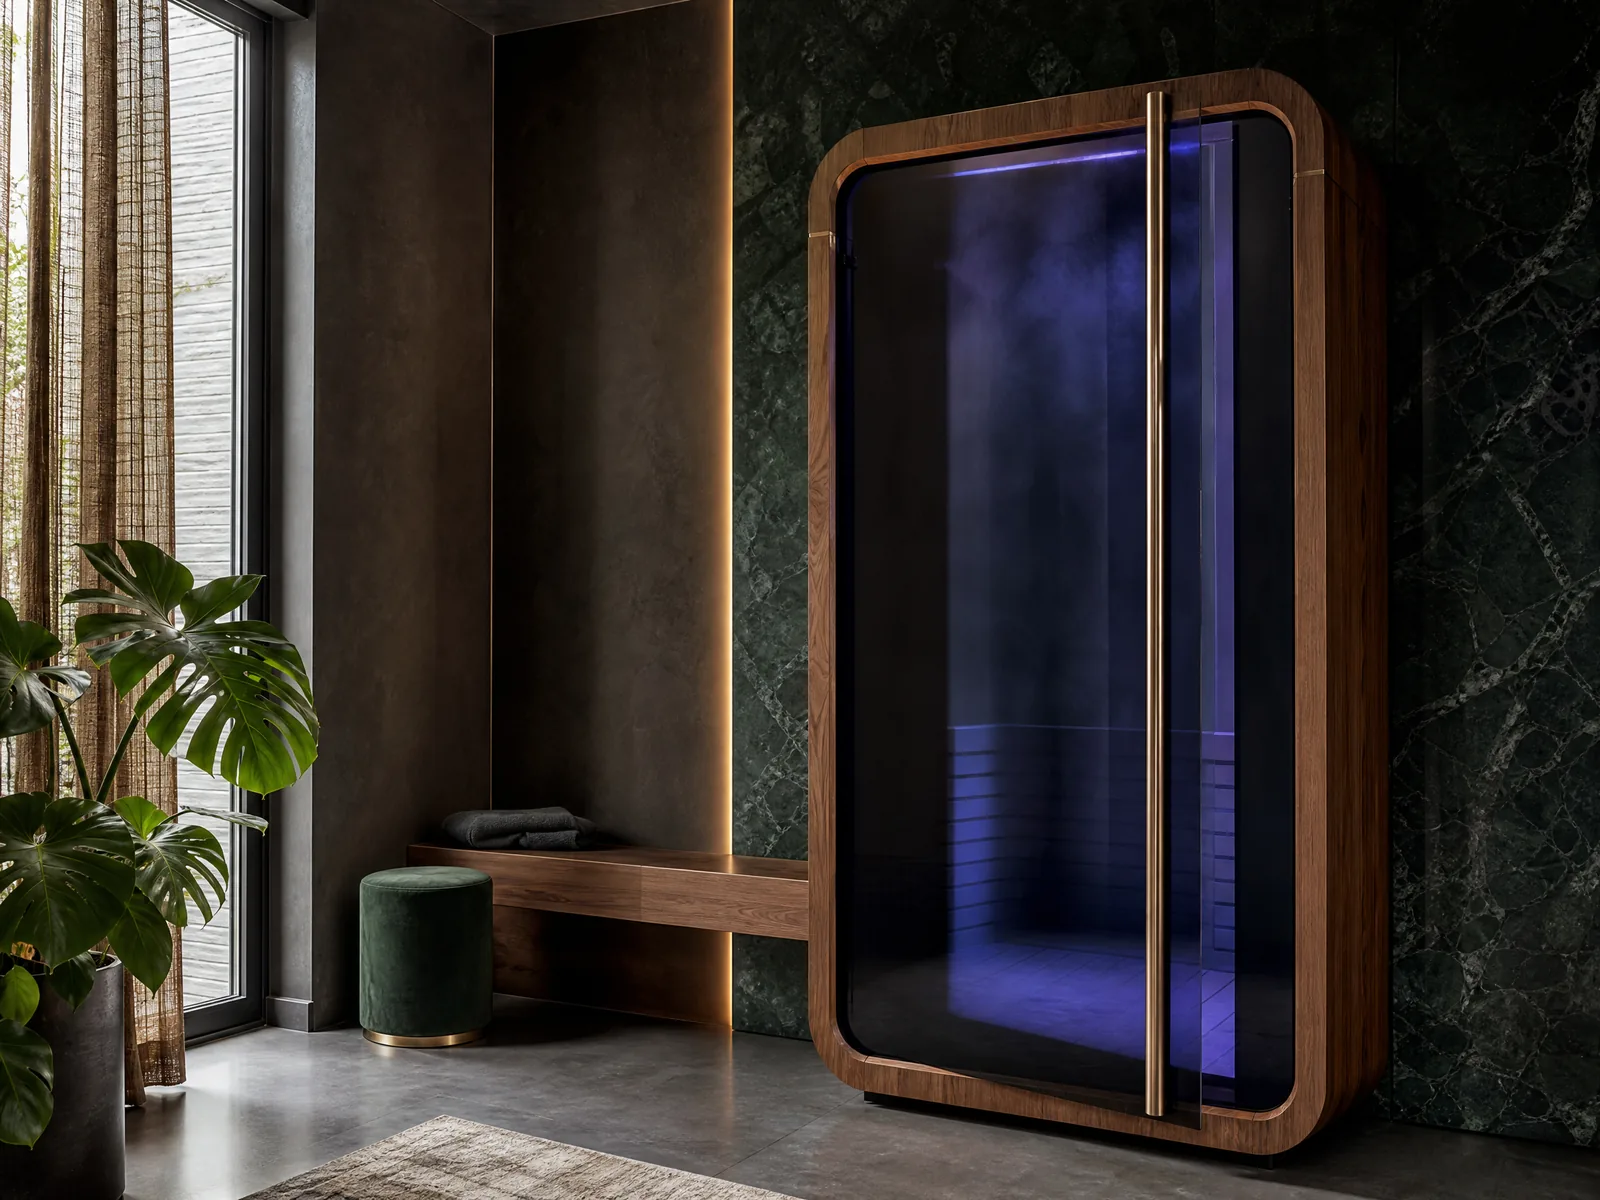 Electric cold cabin
- 2
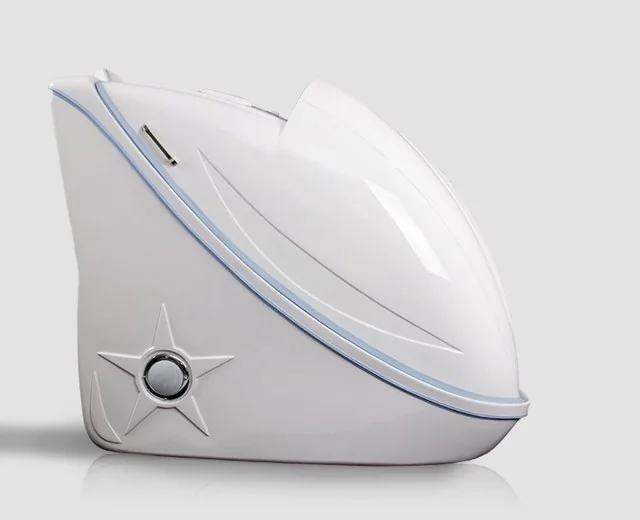 Steam and herbal capsule with ozone
- 3
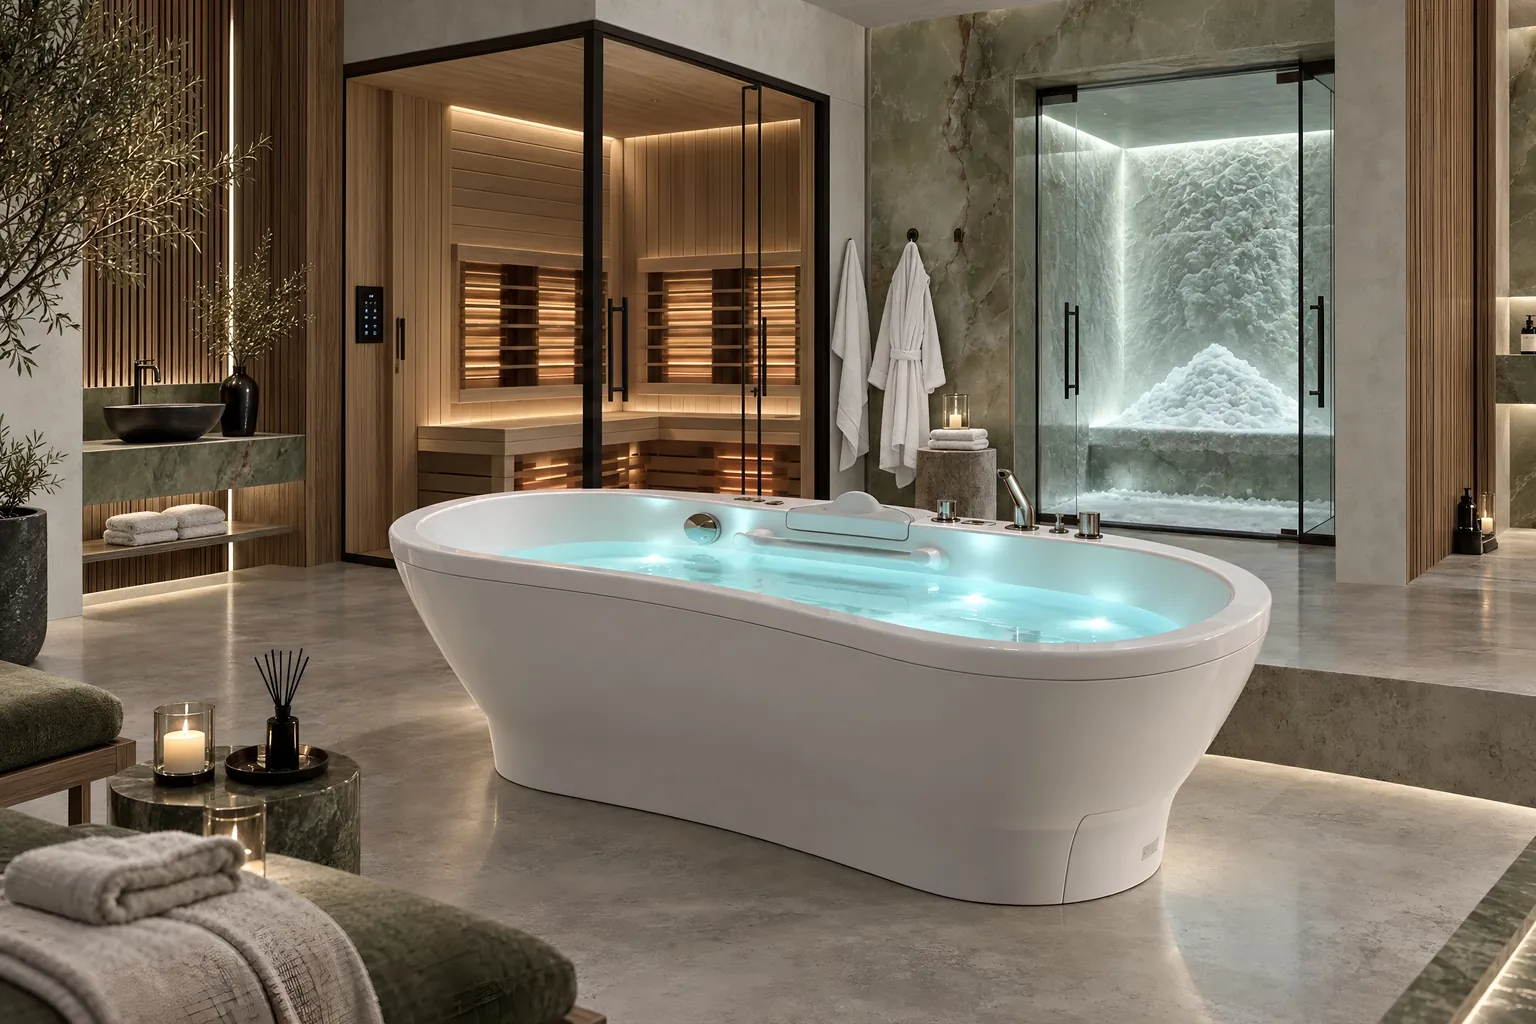 Multisensory bath
- 4
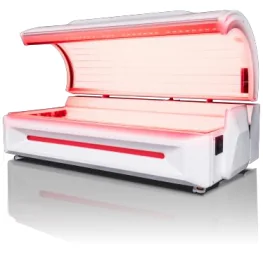 Infrared light bed
- 5
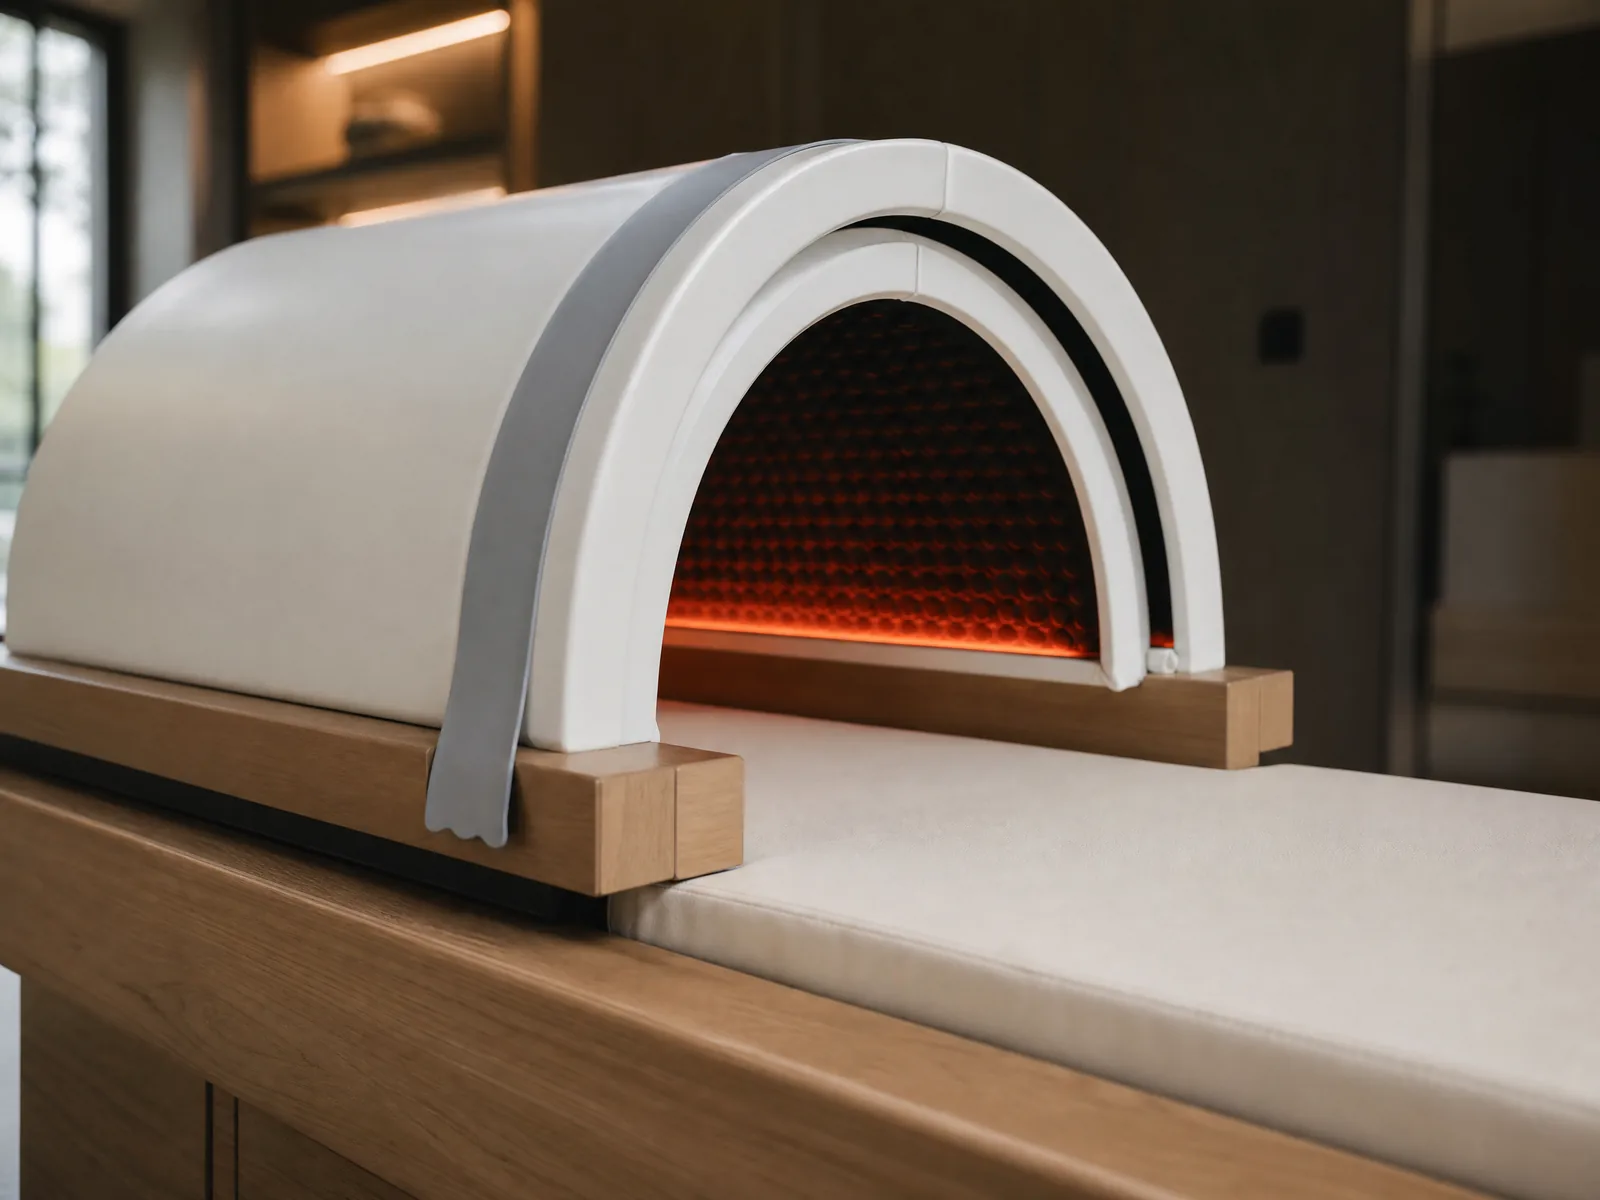 Far-infrared relaxation dome
Room requirements
- Optimal room area: 46 m²
- Door openings at least 90 x 240 cm, so the equipment can be brought in
- A shower and a preparation room
- Water supply, drainage and power connections planned in advance
- A window is optional, but the room needs artificial lighting and ventilation
2
Example 2 of 3 · 5 devices
47 m² room
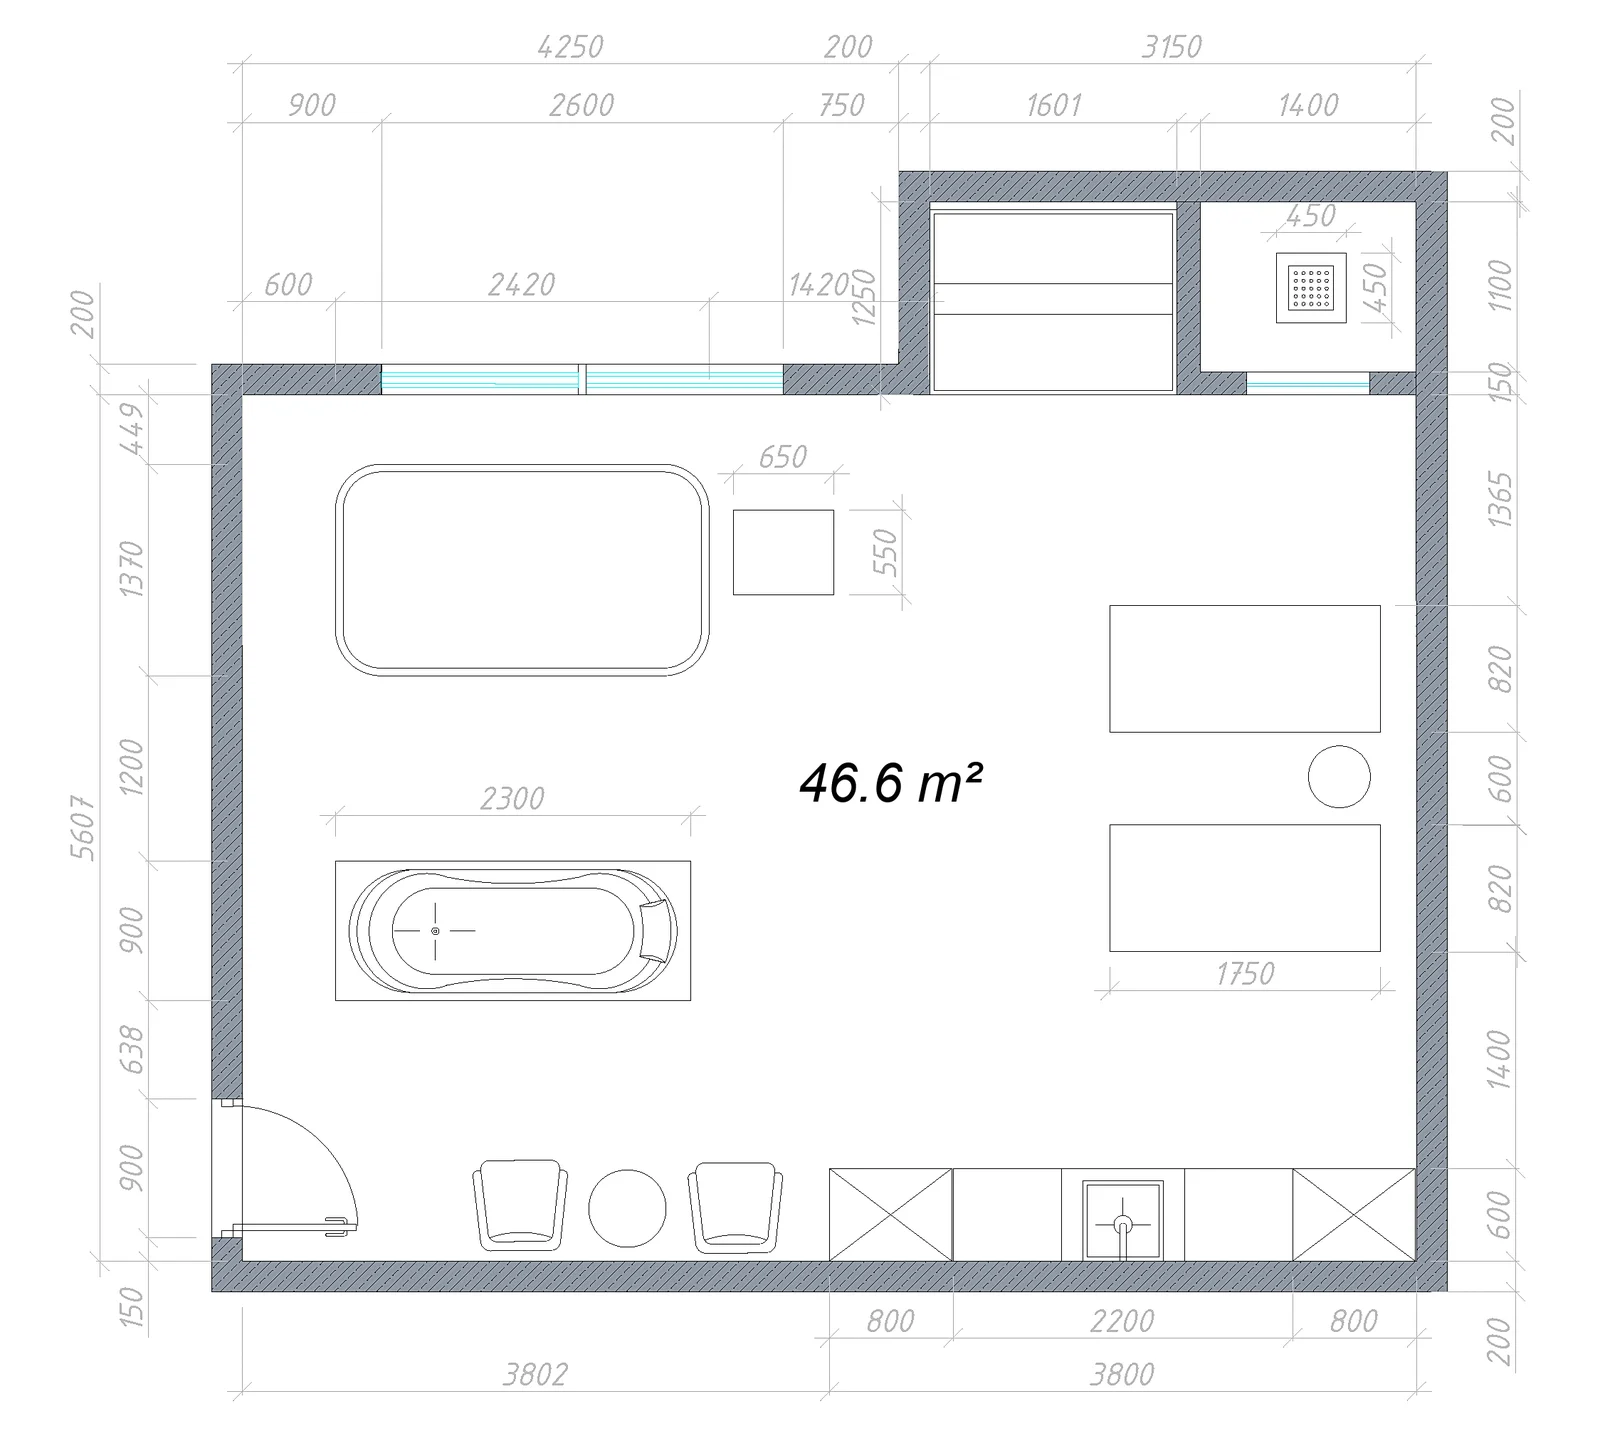
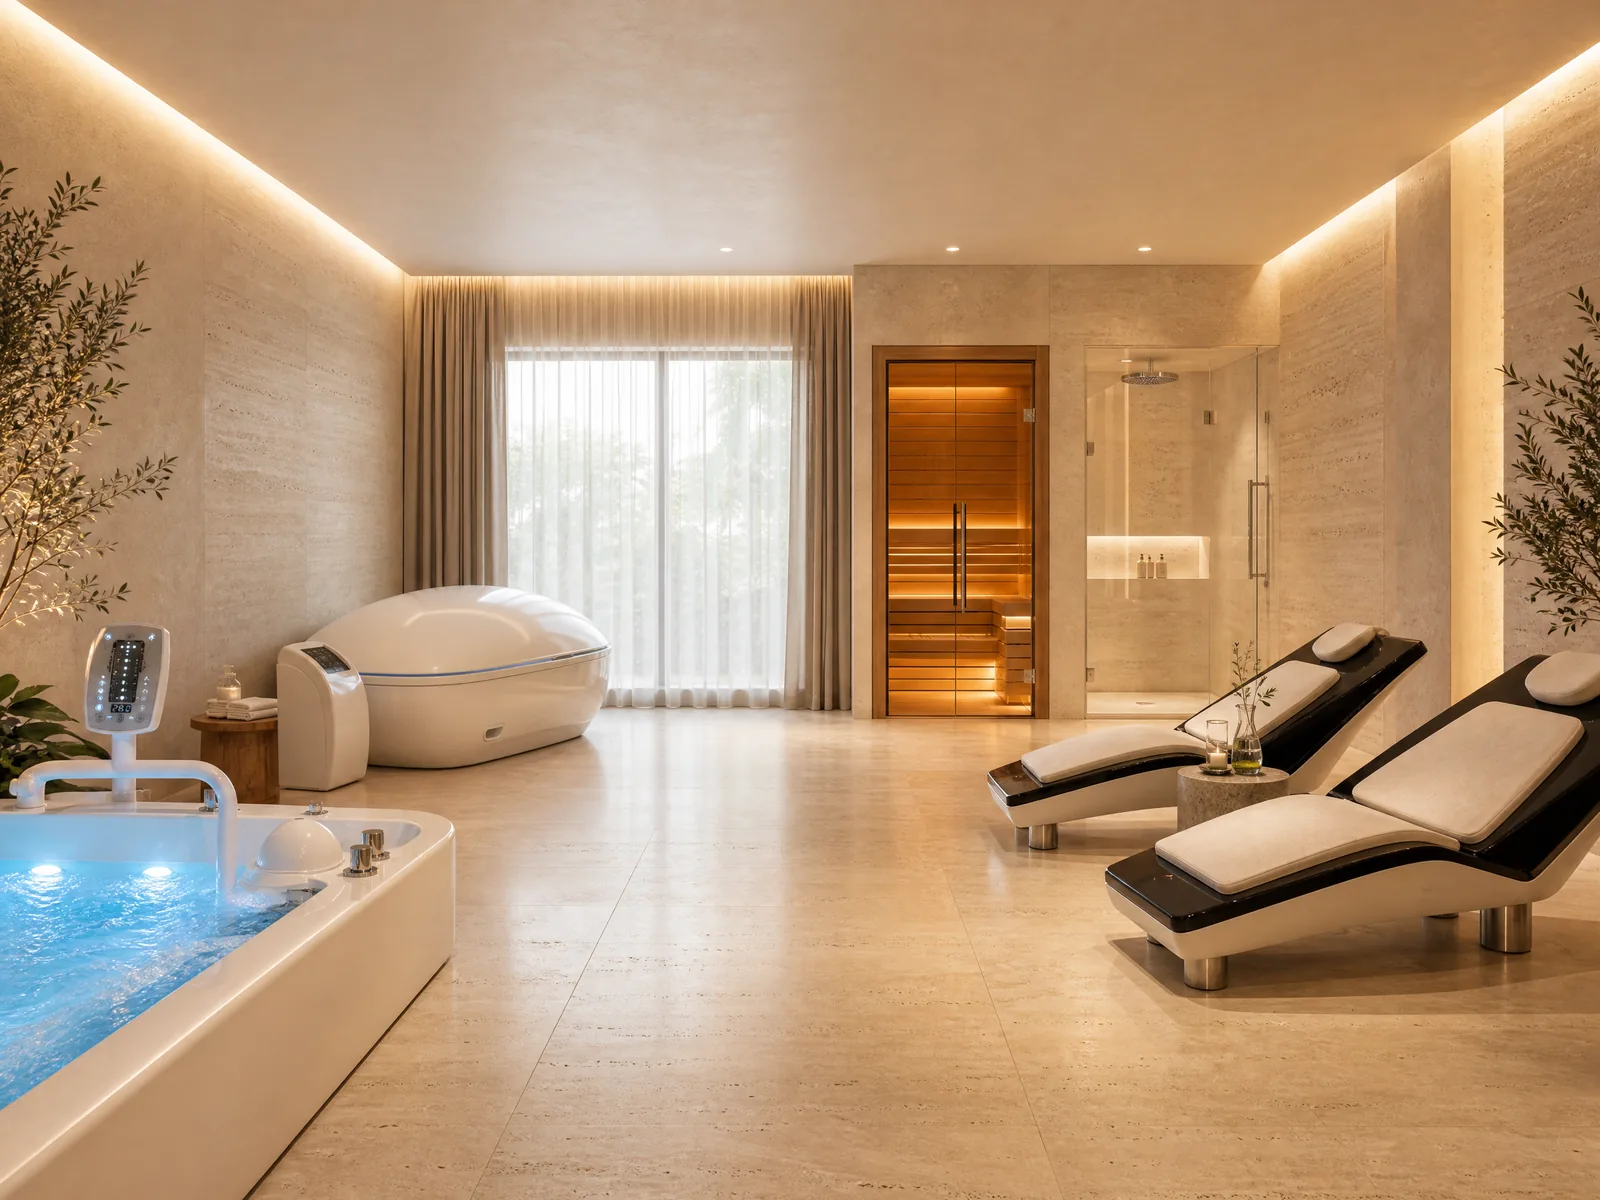
Equipment
- 1
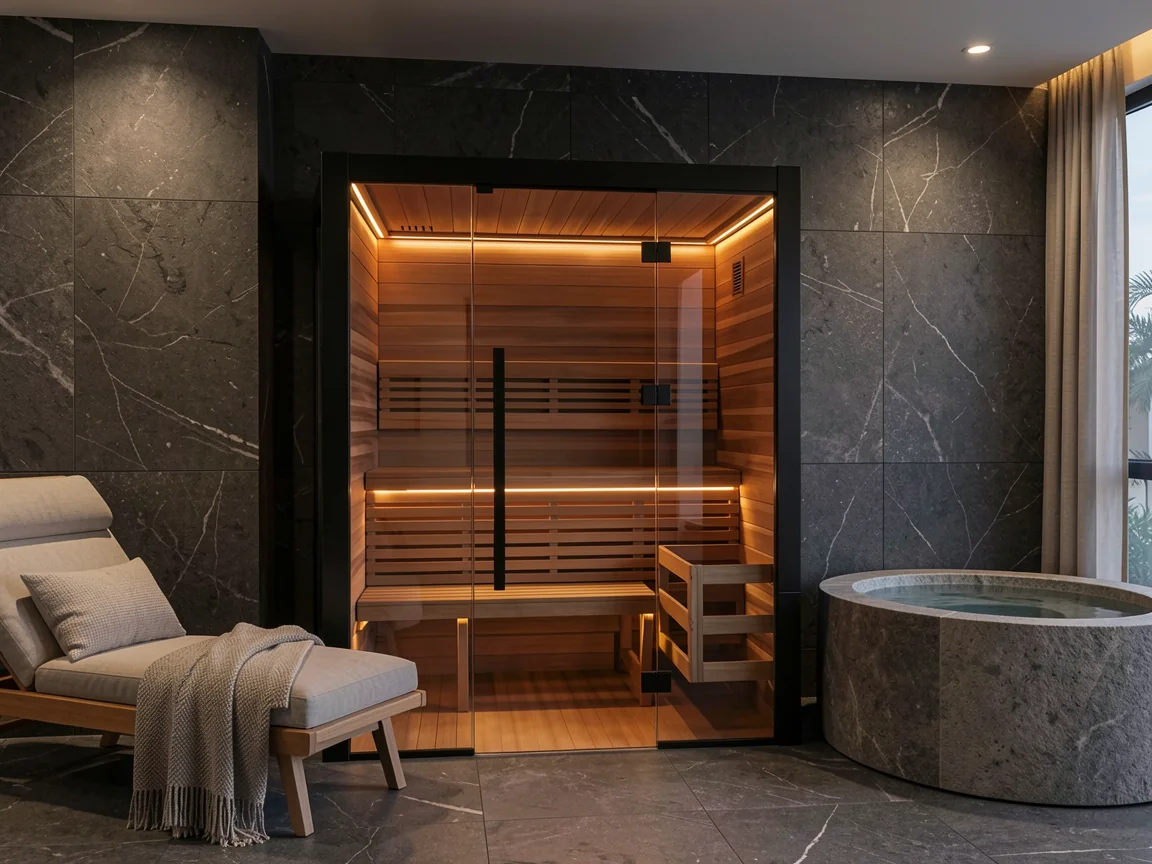 Traditional sauna for two
- 2
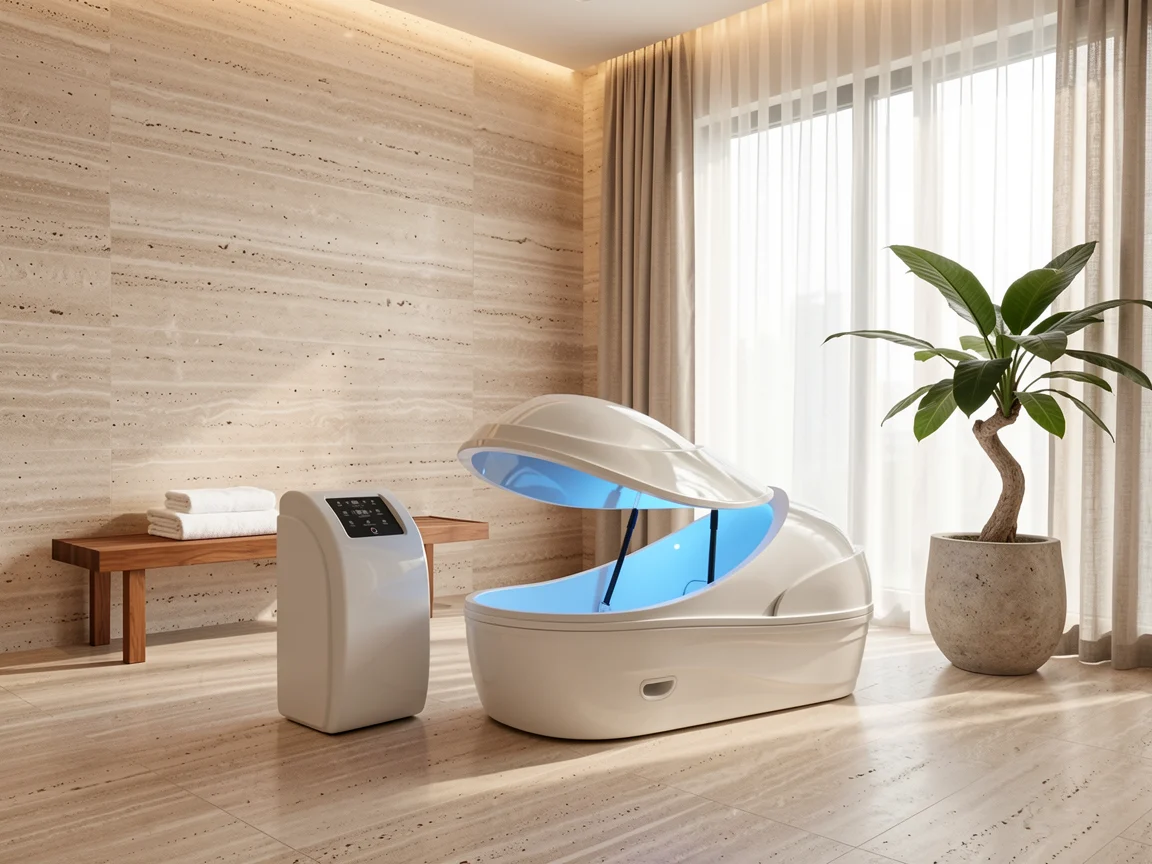 Floatation tank
- 3
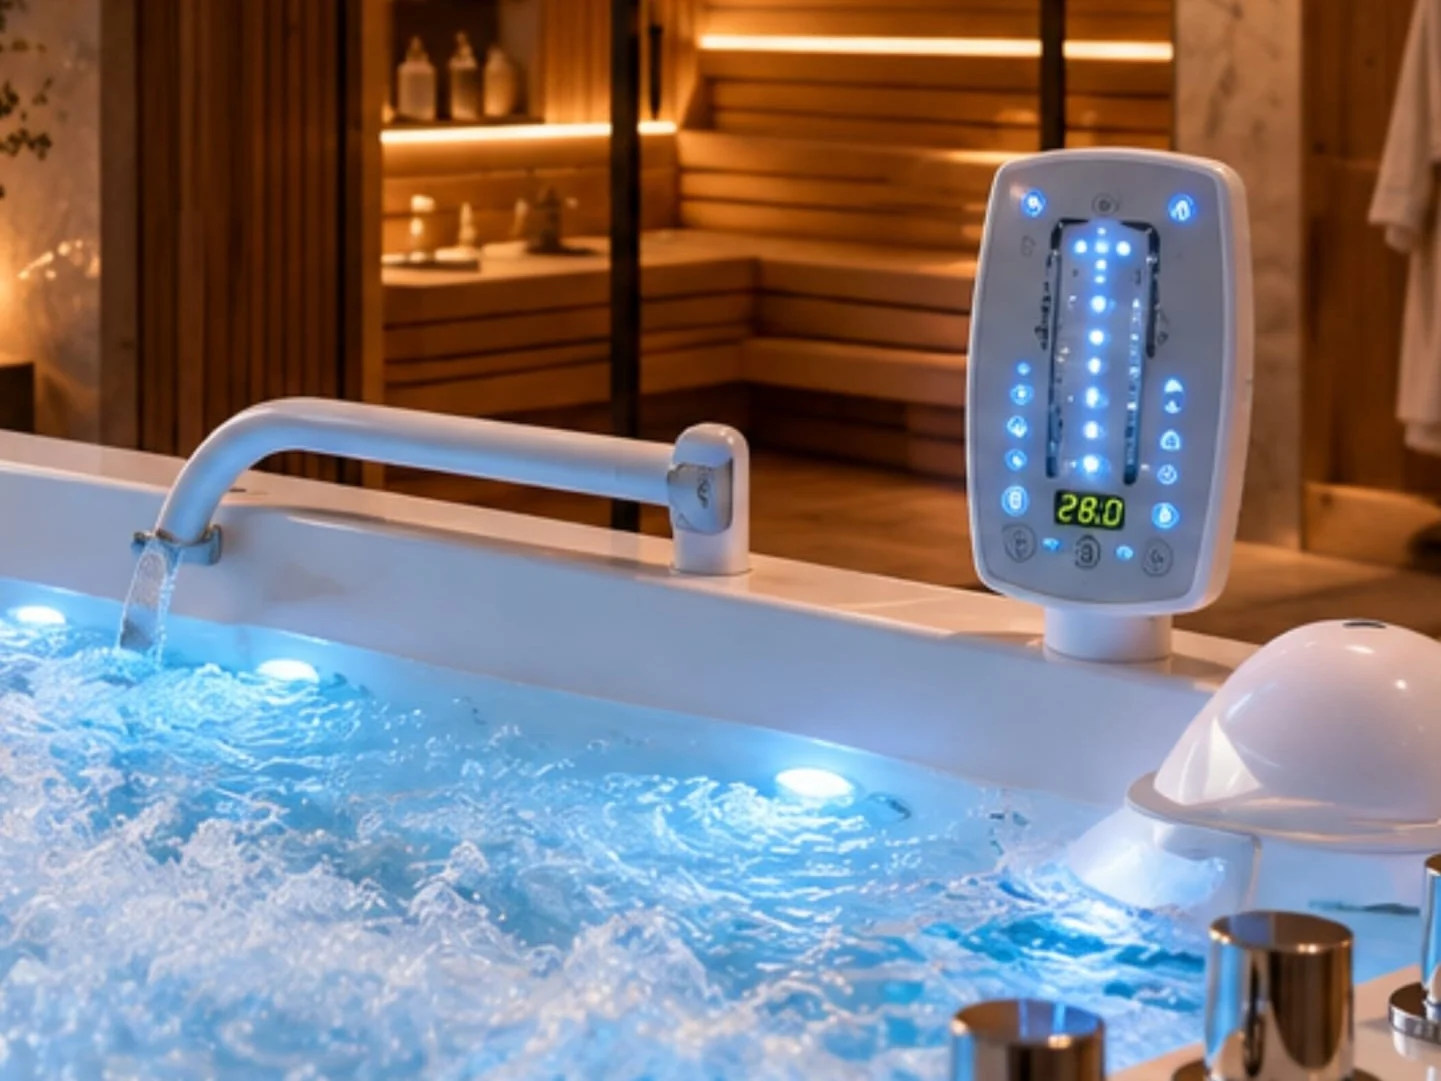 Professional hydrotherapy system
- 4
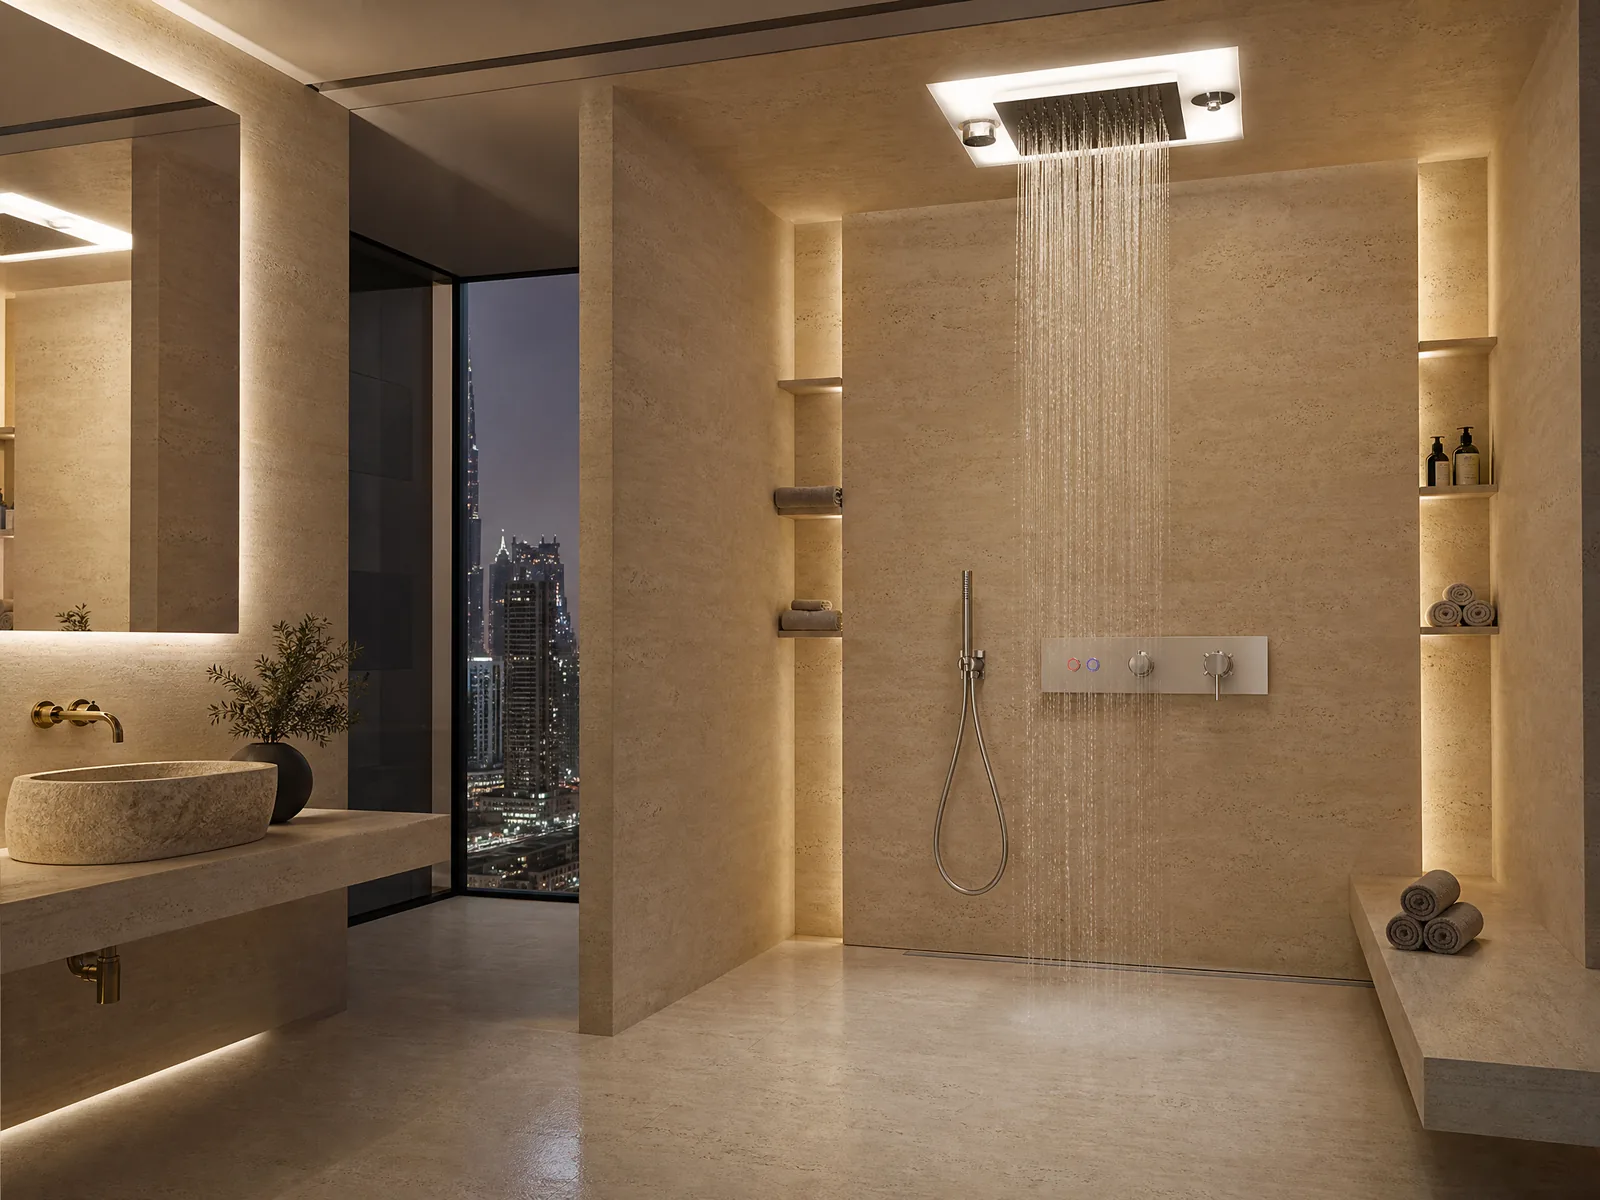 Experience shower
- 5
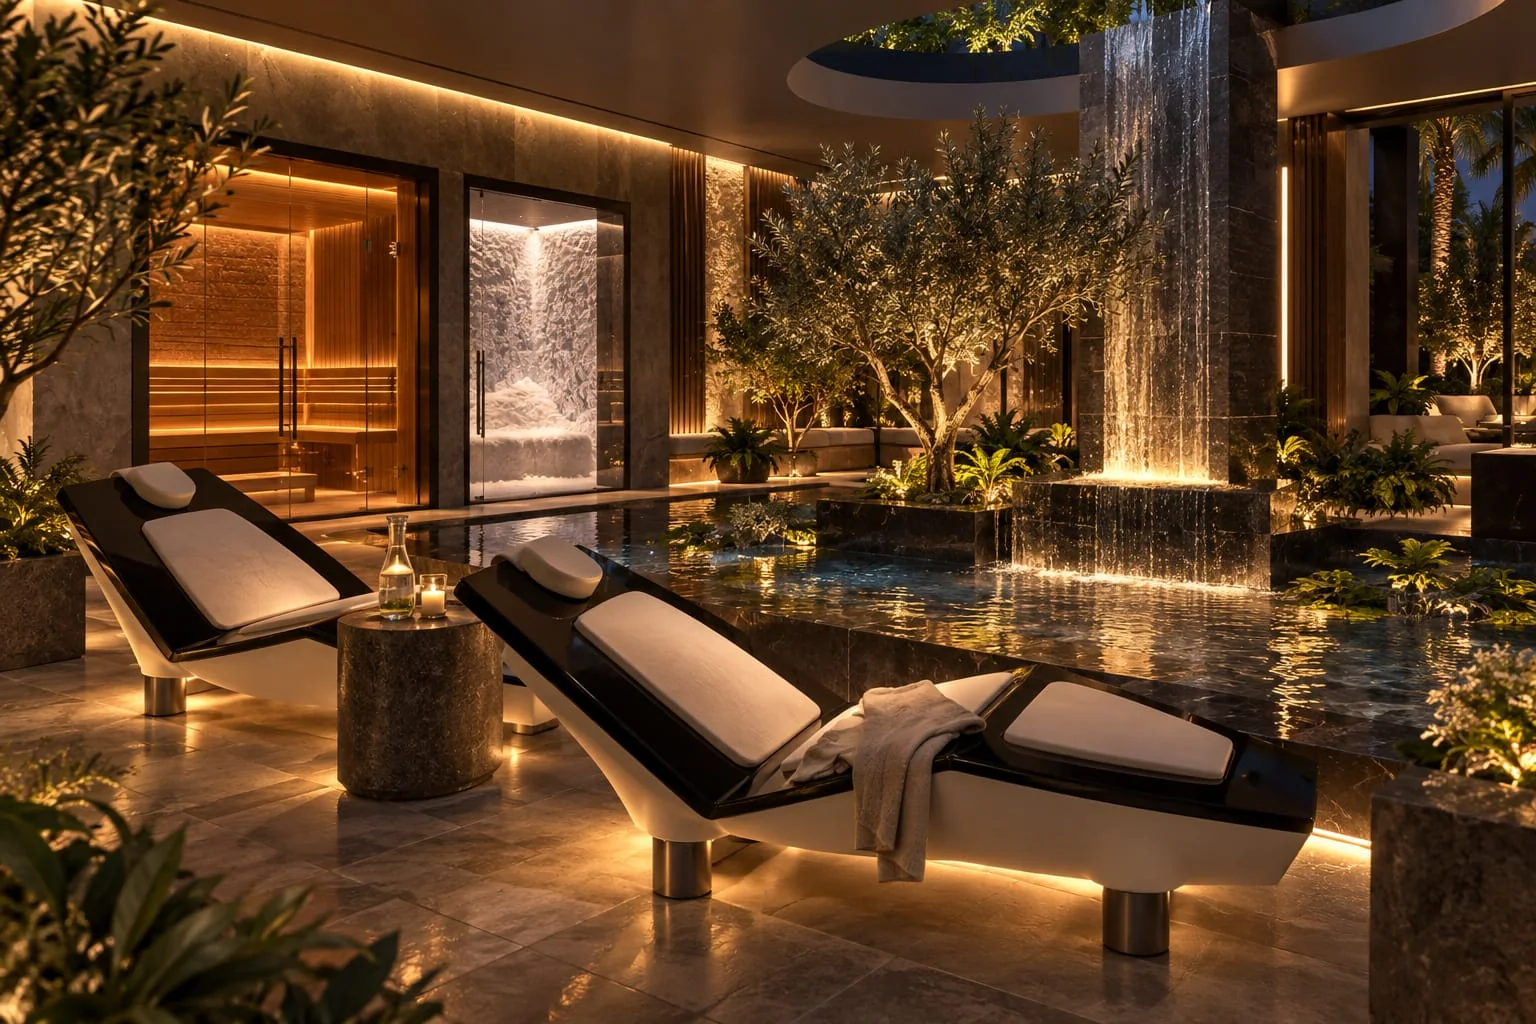 Thermo-acoustic loungers
Room requirements
- Optimal room area: 47 m²
- Door openings at least 90 x 240 cm, so the equipment can be brought in
- A shower and a preparation room
- Water supply, drainage and power connections planned in advance
- The experience shower is built into the shower room
- A window is optional, but the room needs artificial lighting and ventilation
3
Example 3 of 3 · 5 devices
50 m² room
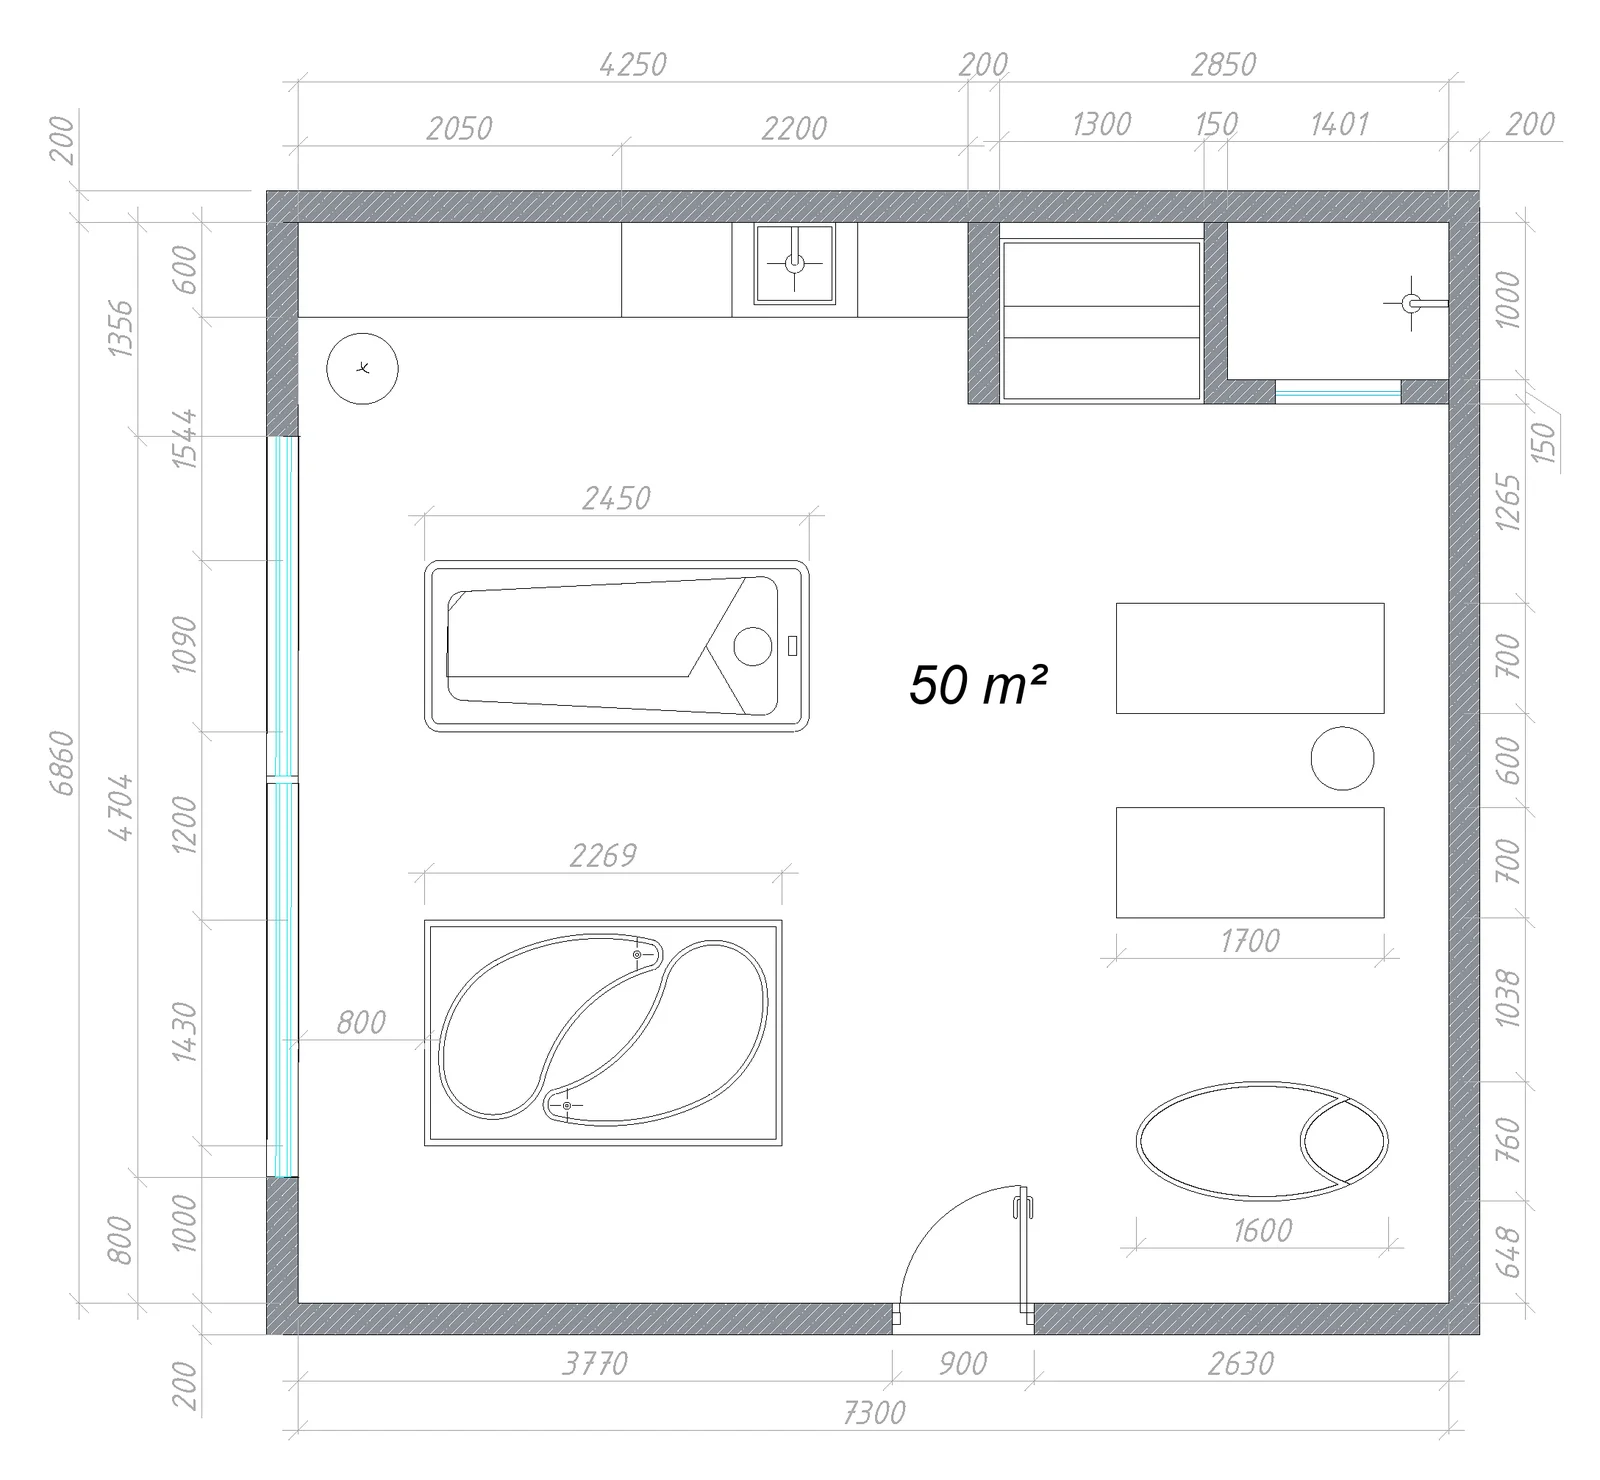
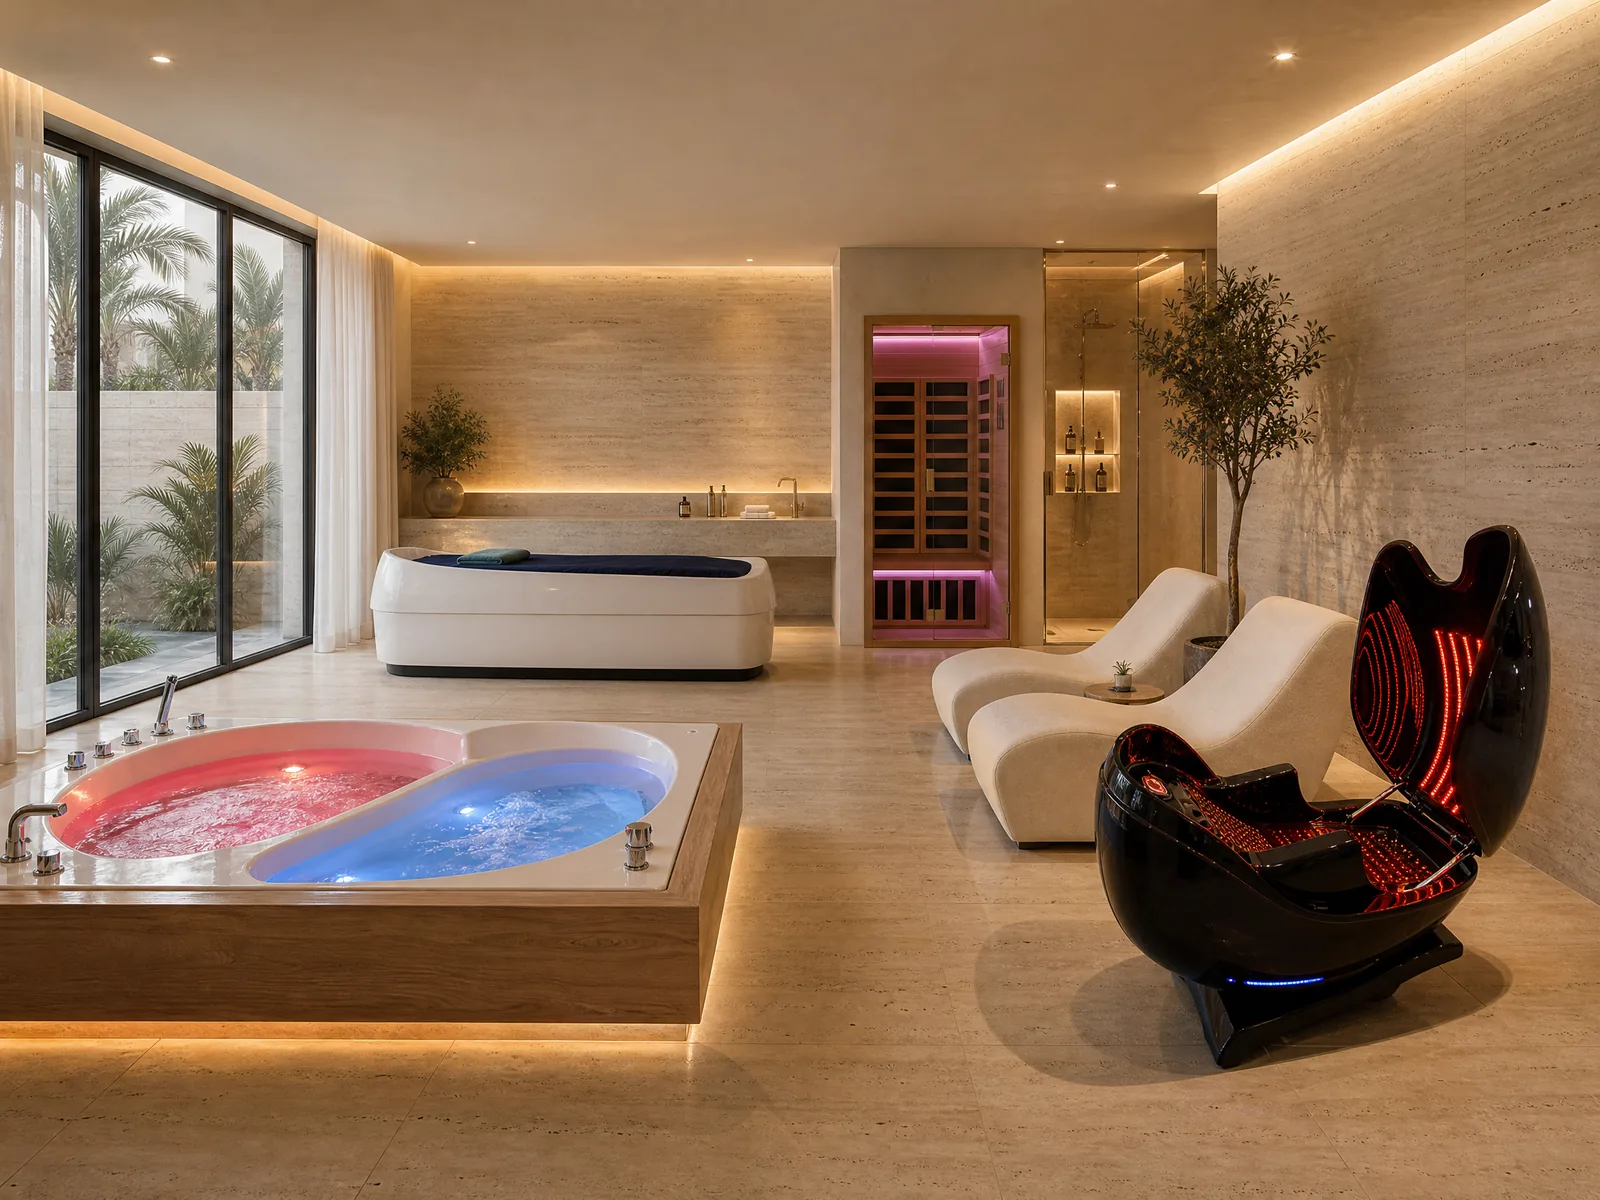
Equipment
- 1
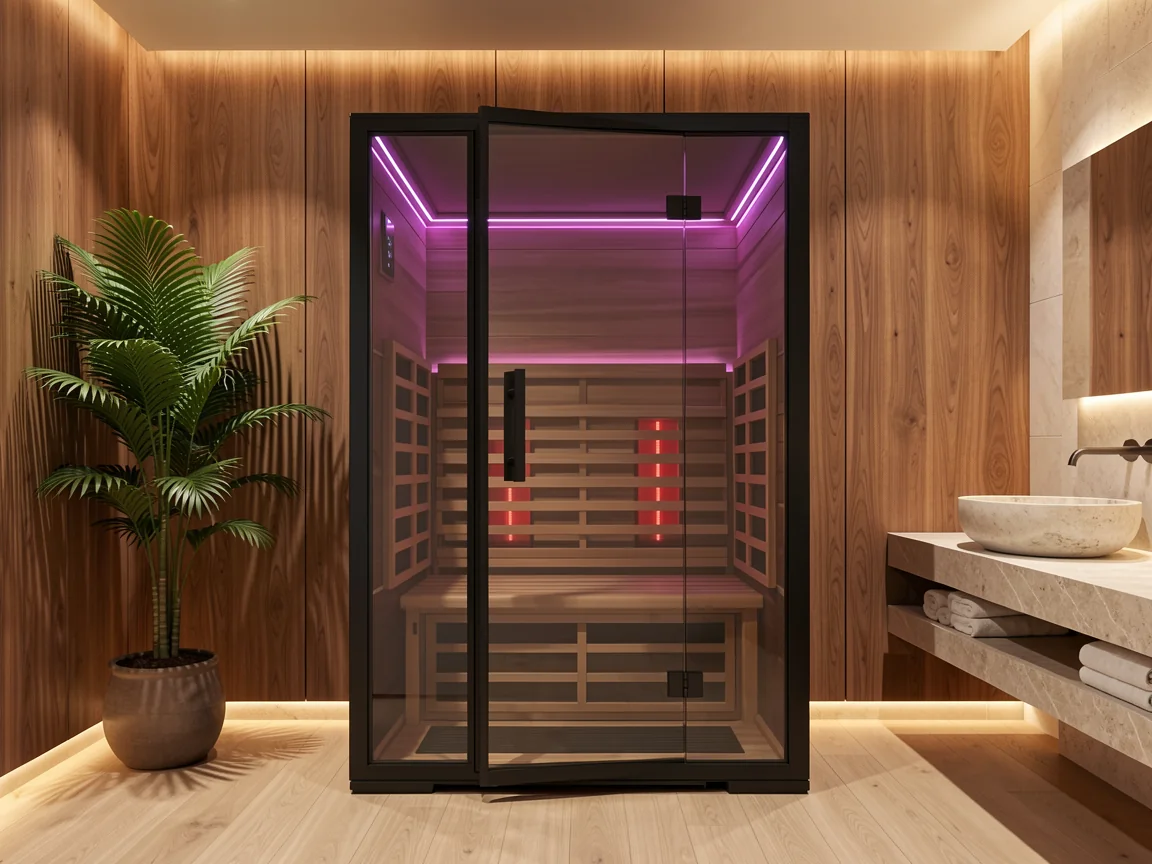 Infrared sauna for two
- 2
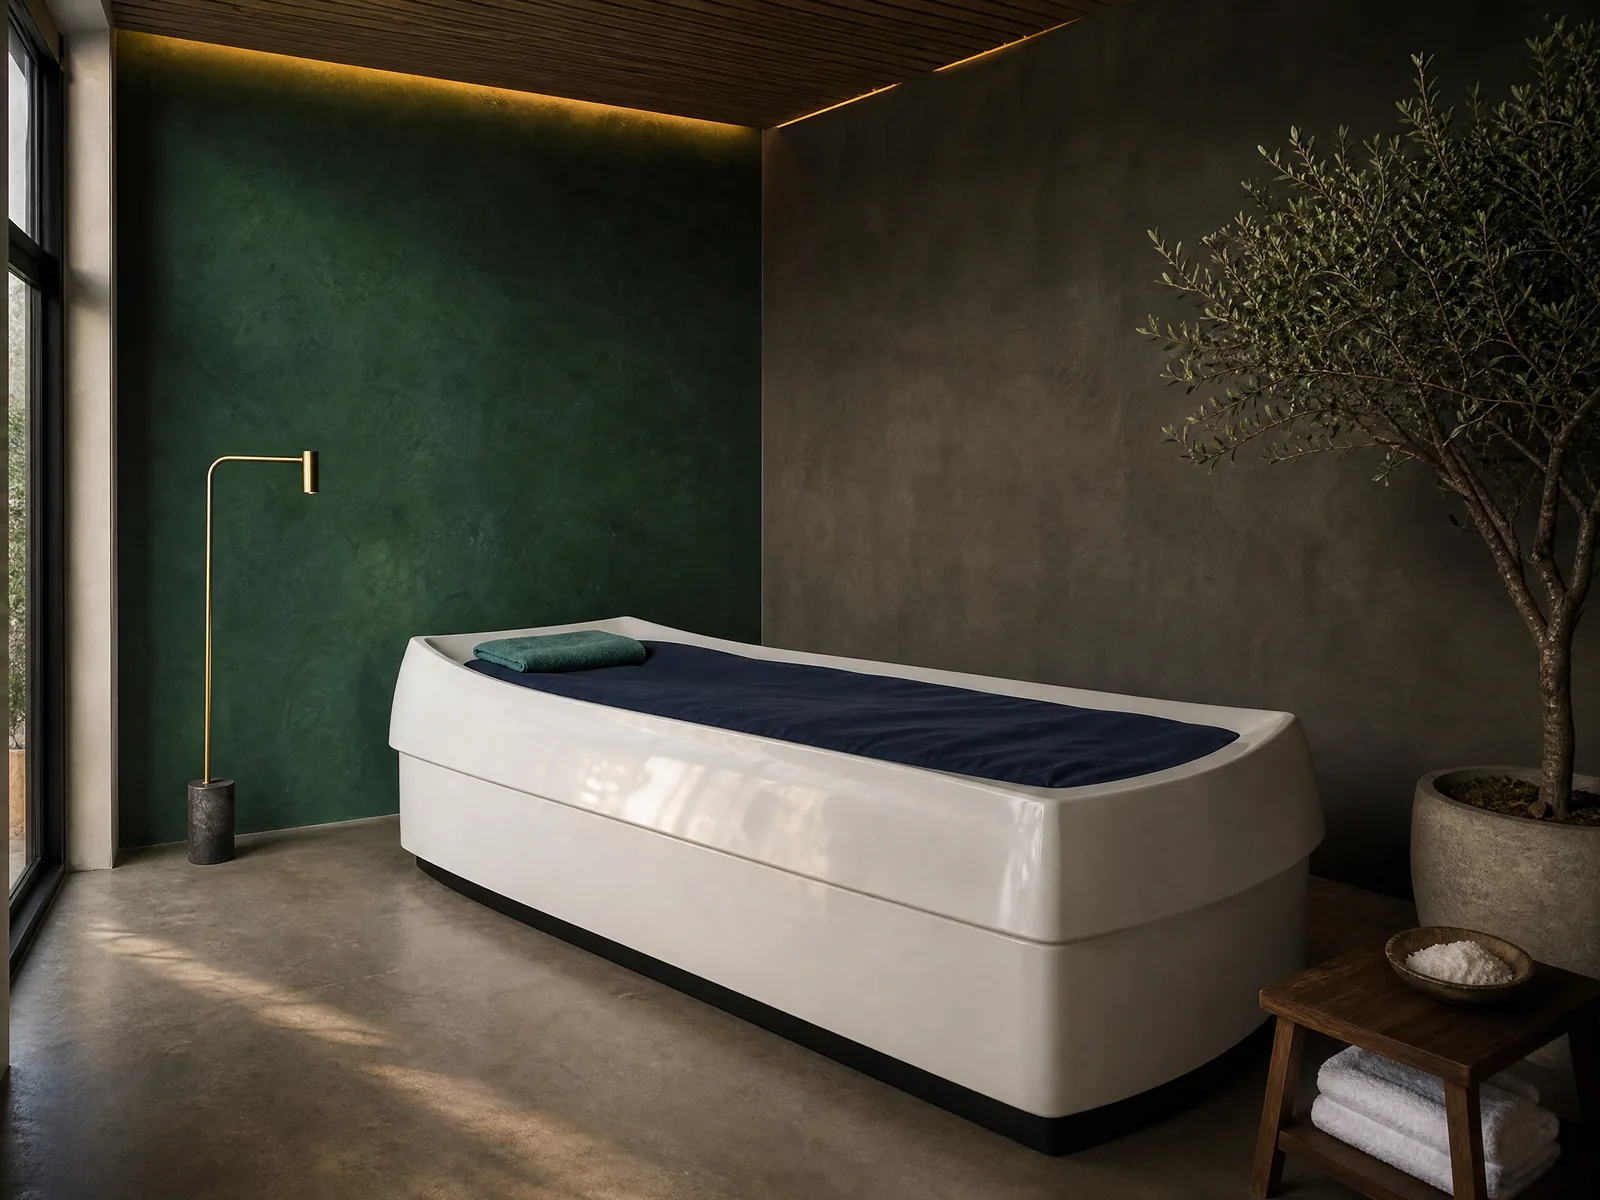 Dry floatation on warm water
- 3
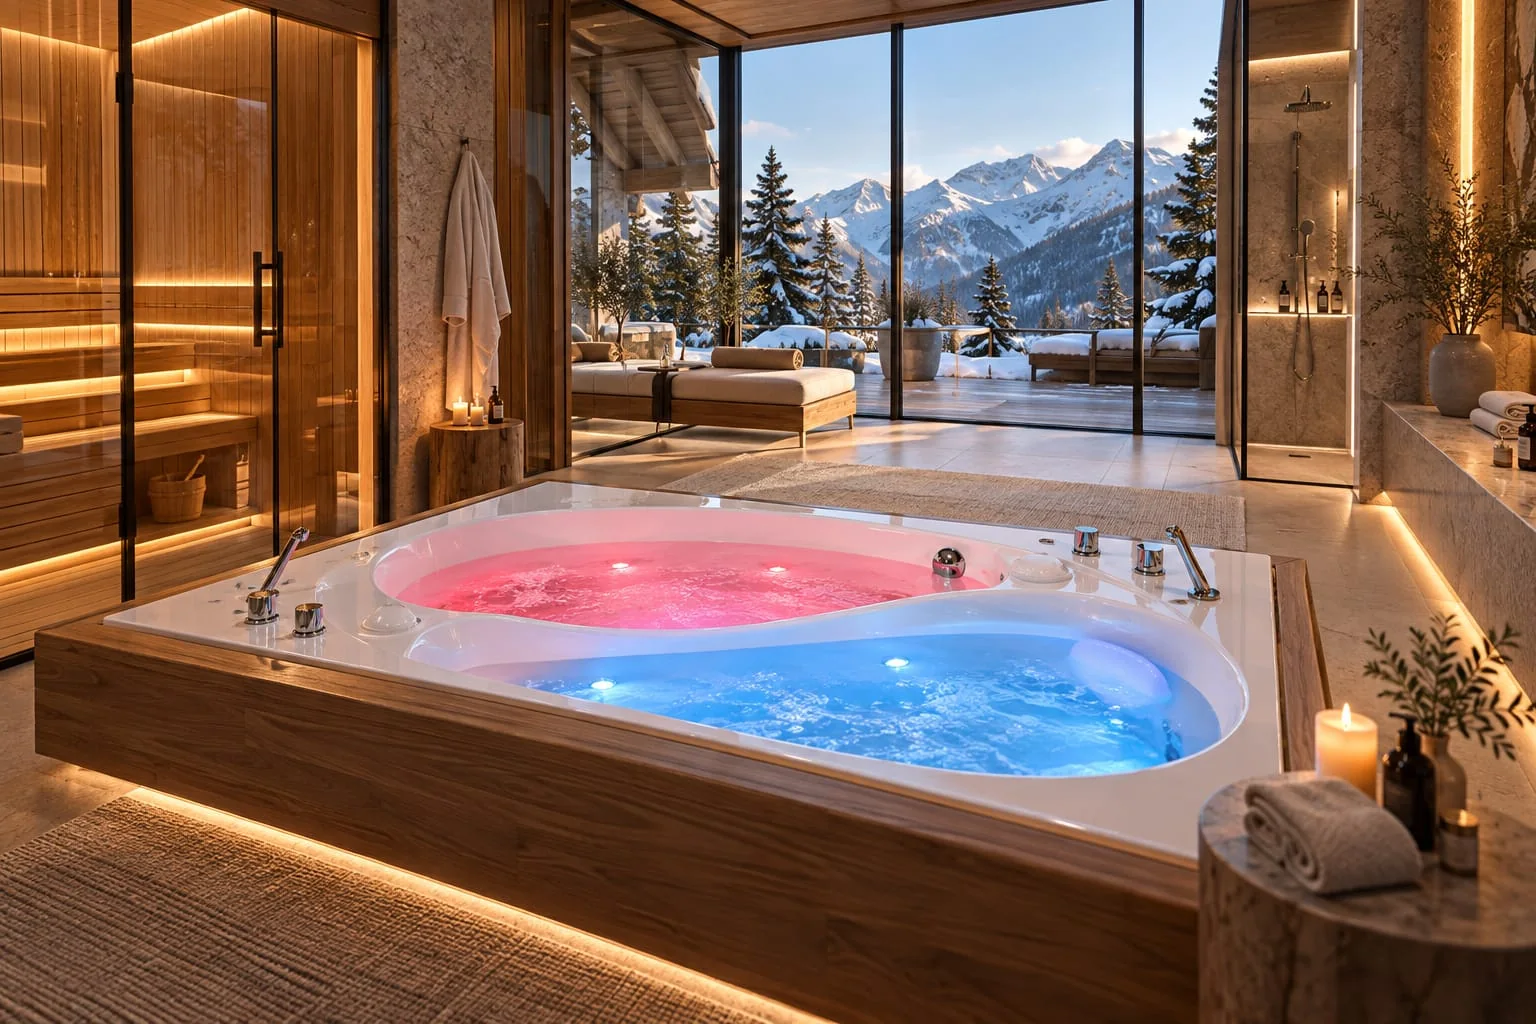 Yin-yang hydromassage bath for two
- 4
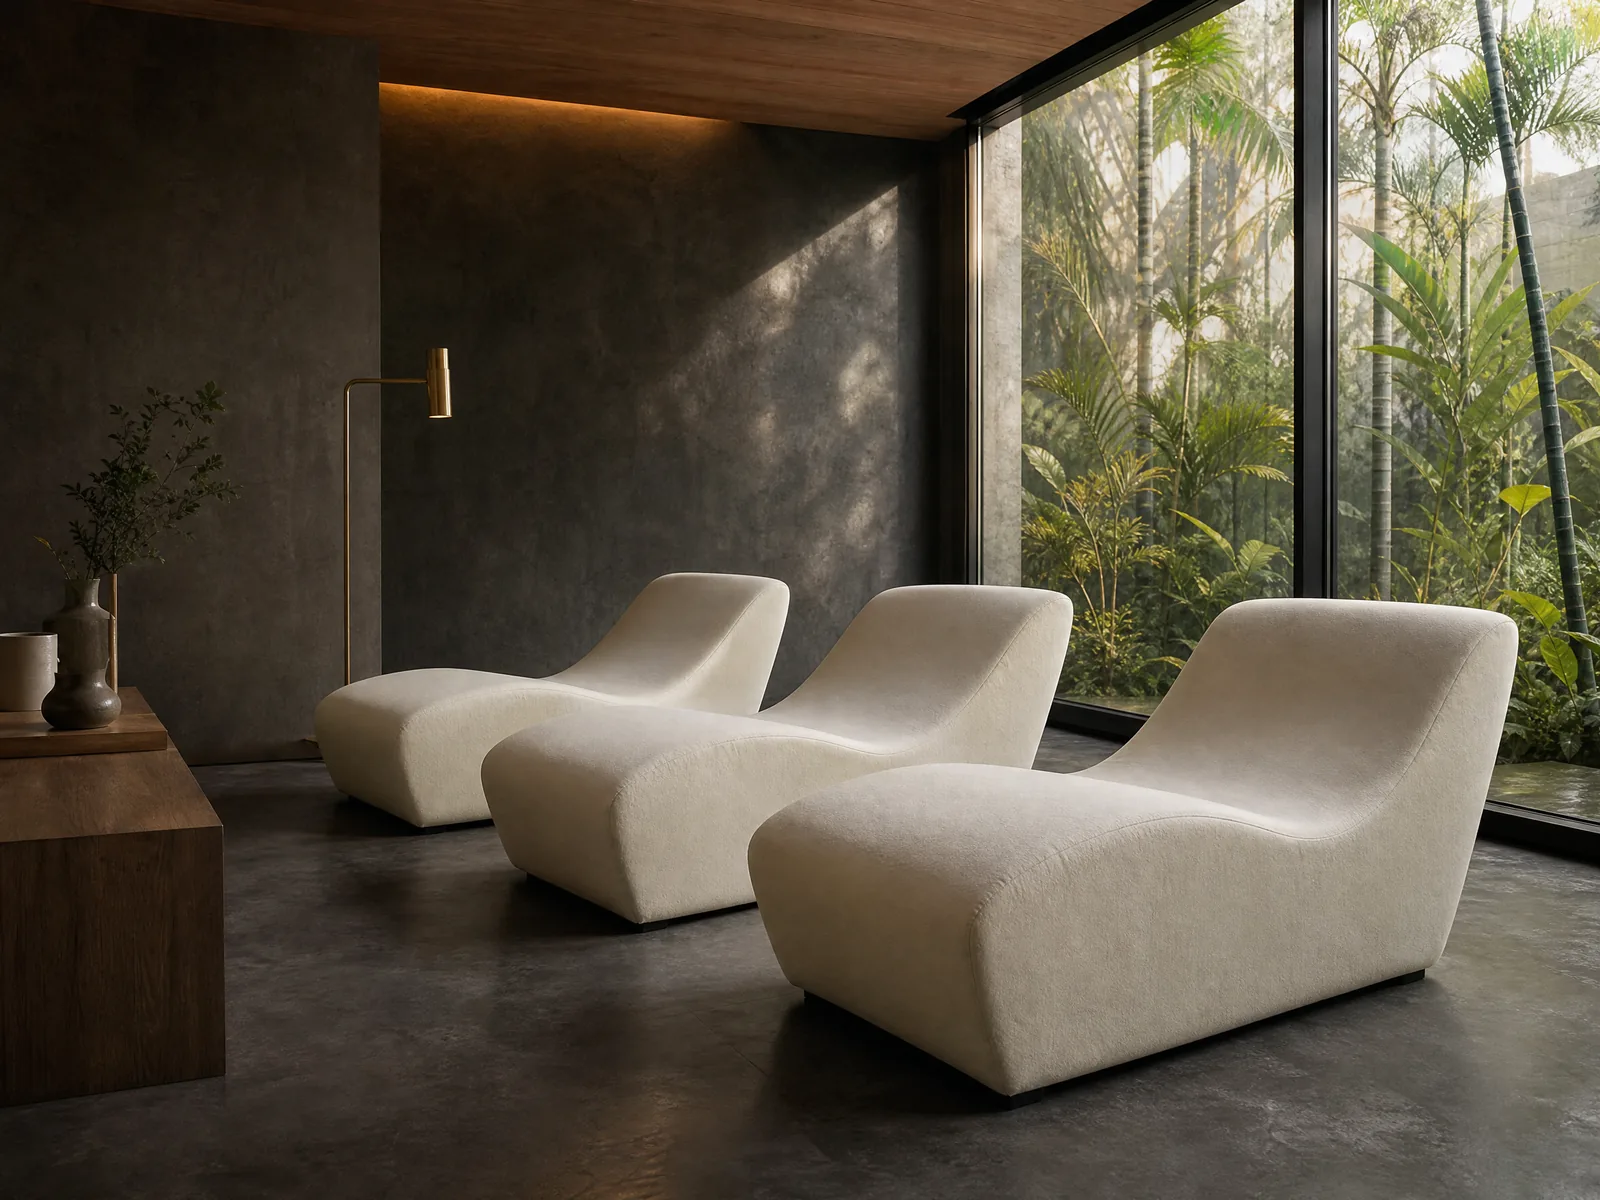 Relaxation loungers
- 5
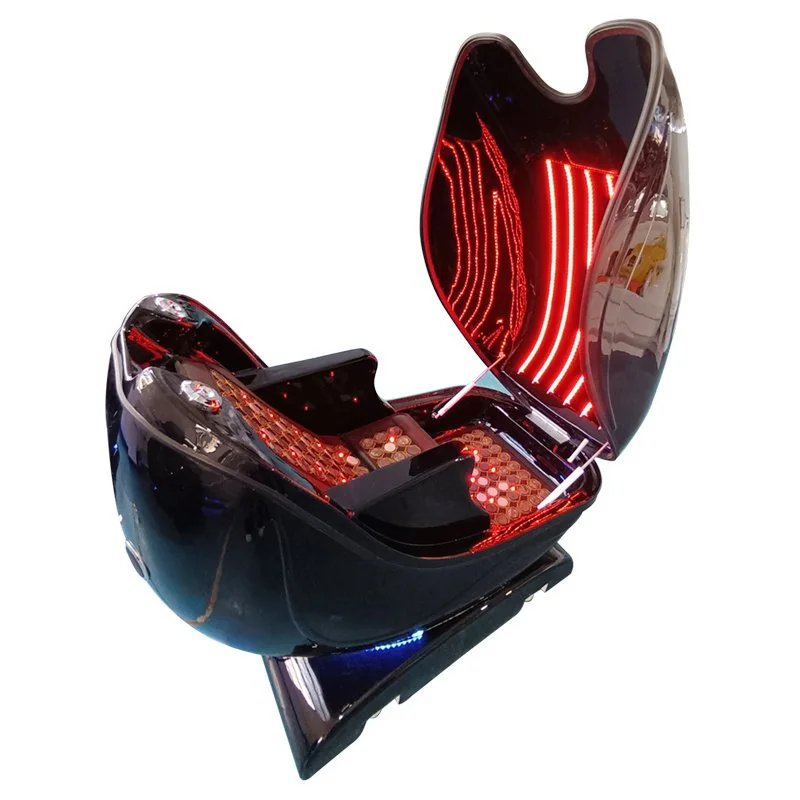 Dry infrared capsule with ozone
Room requirements
- Optimal room area: 50 m²
- Door openings at least 90 x 240 cm, so the equipment can be brought in
- A shower and a preparation room
- Water supply, drainage and power connections planned in advance
- A window is optional, but the room needs artificial lighting and ventilation
Price
Price on request.
We prepare a fixed price after reviewing your plan.
 Previous
 Next