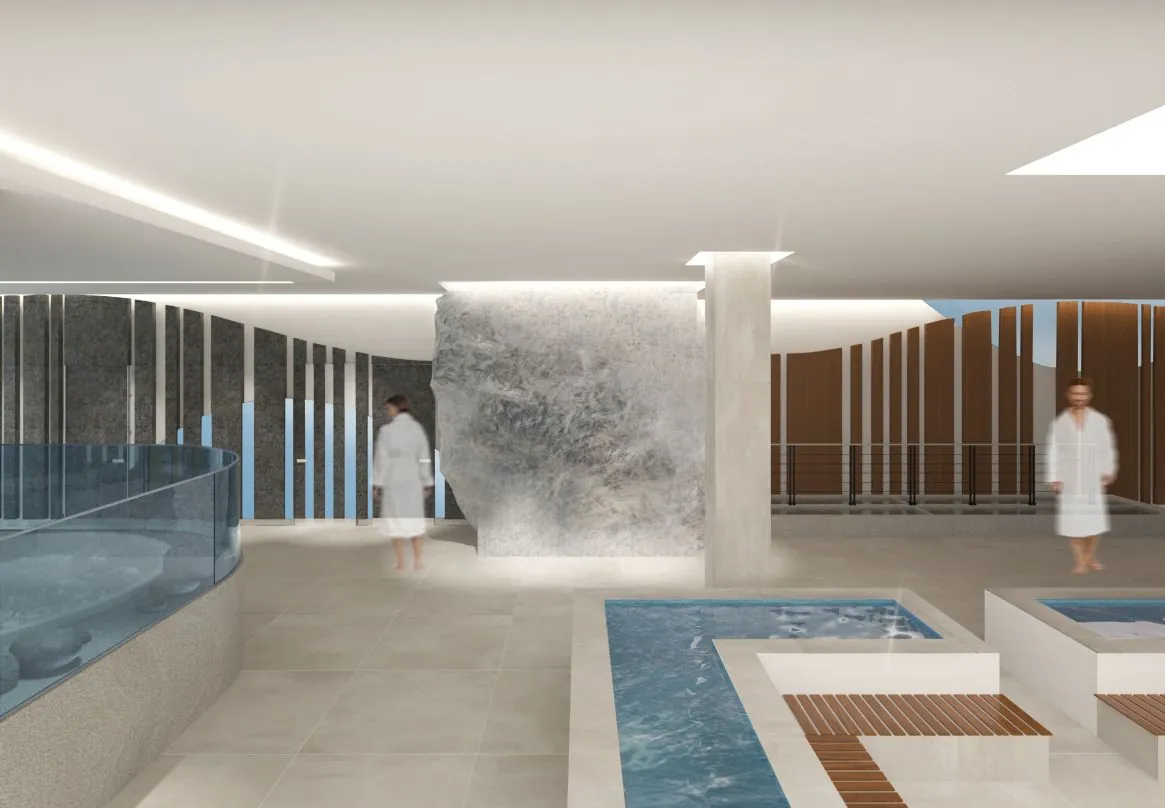
Spa and wellness center interior design in Dubai
We design spas and wellness centres for hotels, residential towers, clubs and clinics in Dubai, Abu Dhabi and across the UAE: a guest journey that works, a thermal circuit the team can run and an operating model that pays back.
From the functional programme and floor plan to the interior, the equipment and the launch, by one team with 25 years in wellness and more than 100 spa and wellness projects in 15+ countries.
In short. Spa and wellness center interior design in Dubai and the UAE for hotels, residential towers, clubs and clinics: zoning and floor plans, thermal circuits, pools and treatment rooms, interiors, equipment and launch, planned around guest flow and the operating model.
Where we work
Every spa we design starts from who will use it and how the operator will run it: guest numbers, peak hours, treatment menu and staffing.
 01
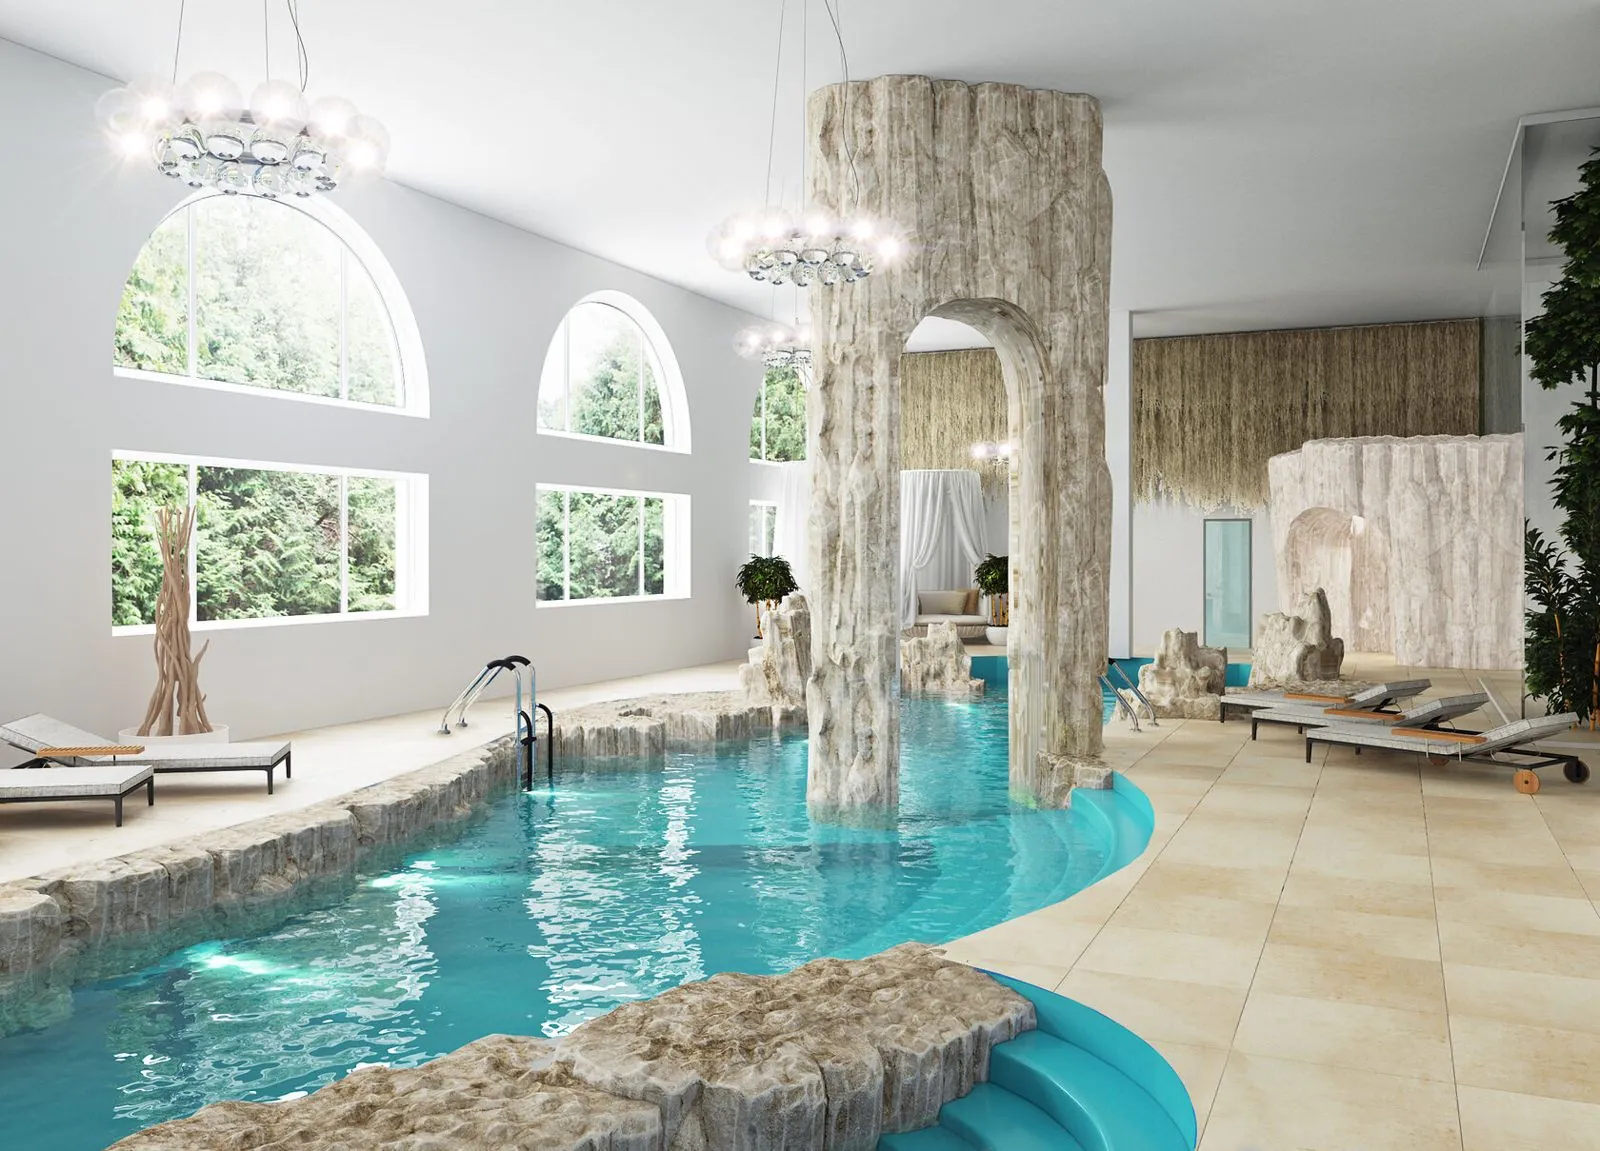
Hotels and resorts
Guest spa, thermal zone, treatment rooms
 02
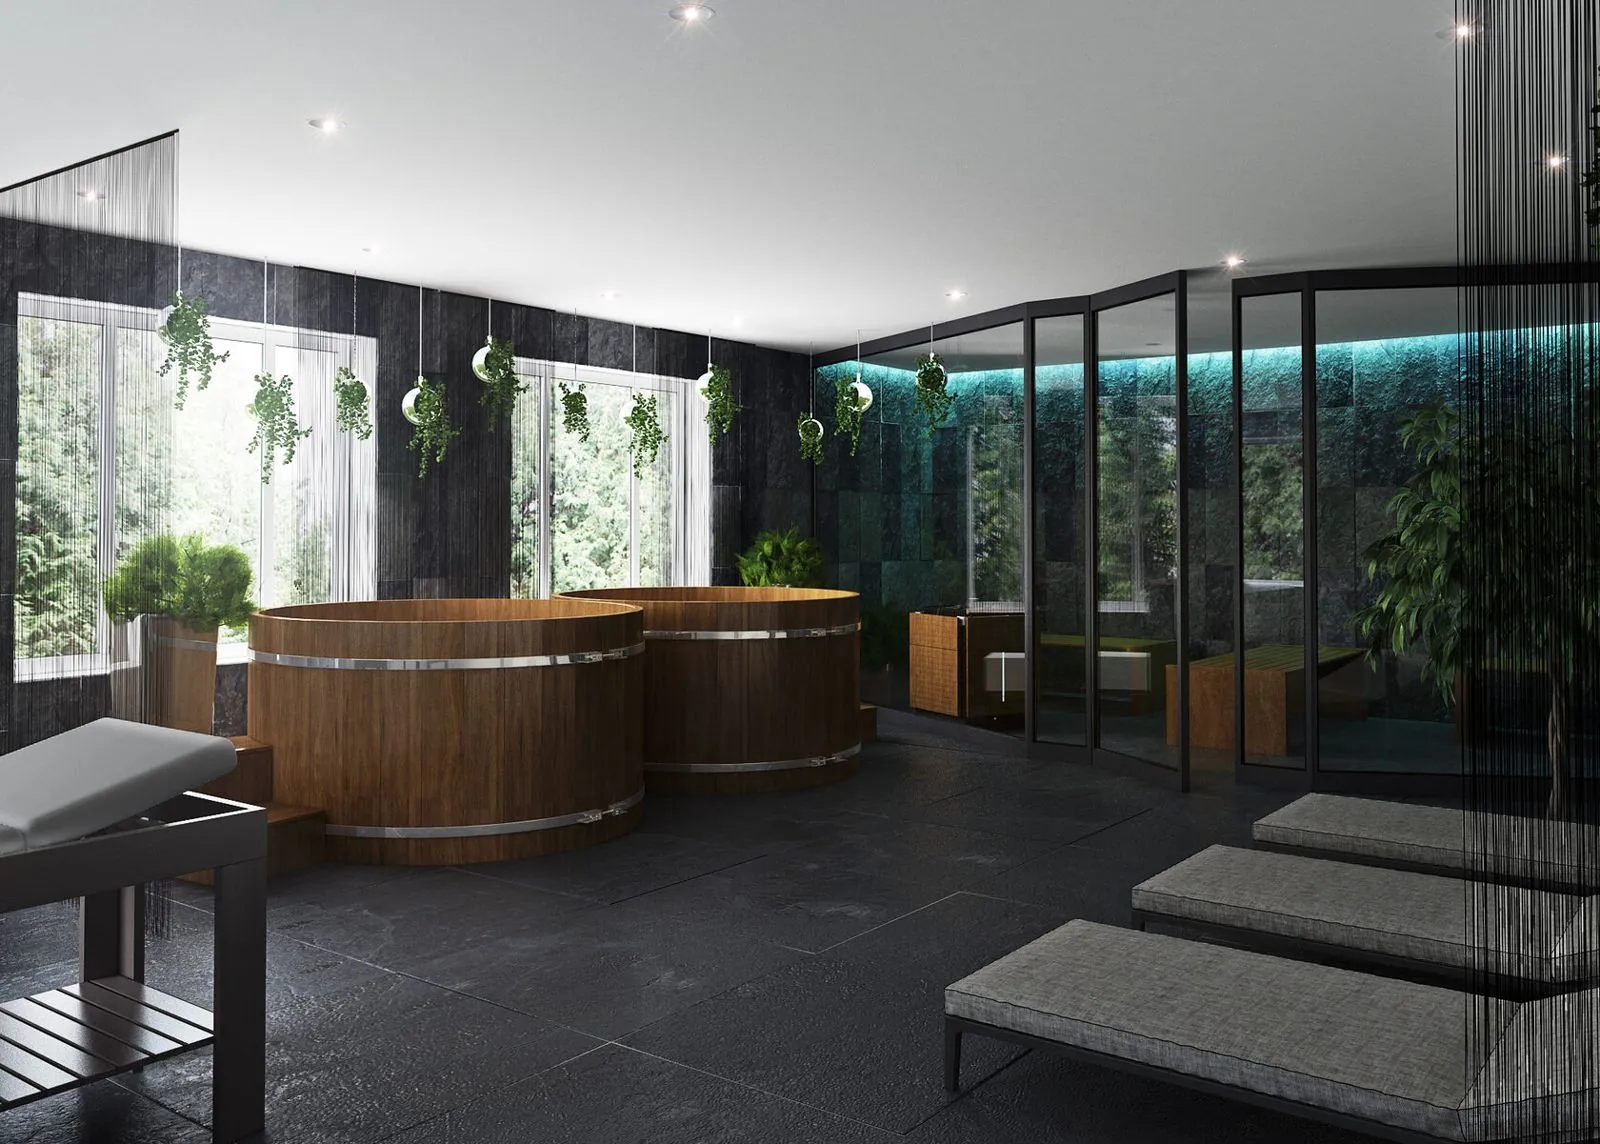
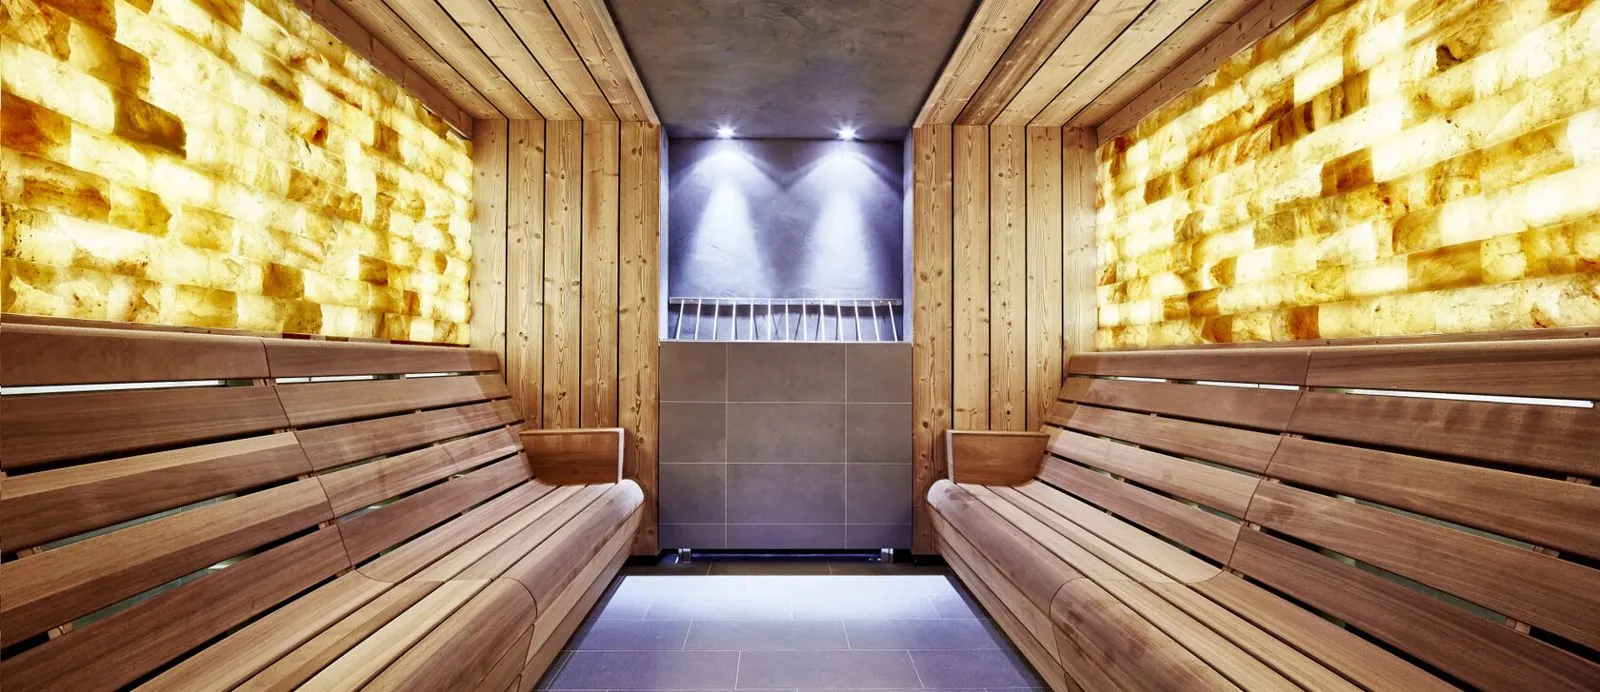
Fitness clubs
Recovery zones, saunas, cold plunges
 03
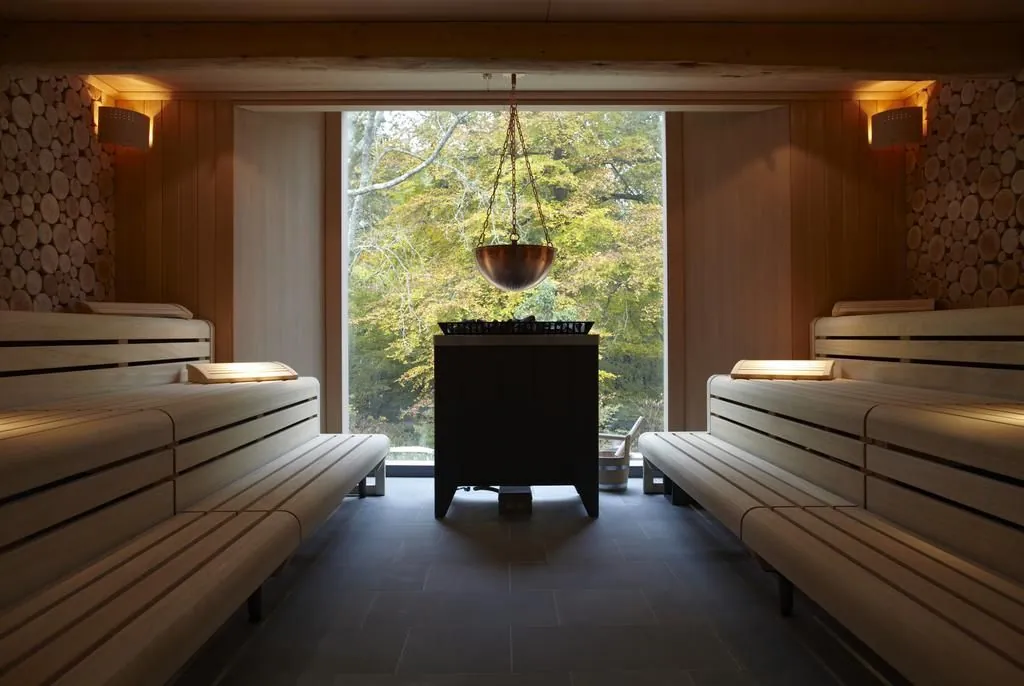
Residential complexes and clubhouses
Resident spas and wellness hubs
 04
Hospitals and rehabilitation centres
Prevention and recovery zones
How a spa that works is planned
The guest moves from reception to changing, through heat, cold and water to rest and treatments, and never meets the service routes. This sample plan shows the zones we design and why each sits where it does.
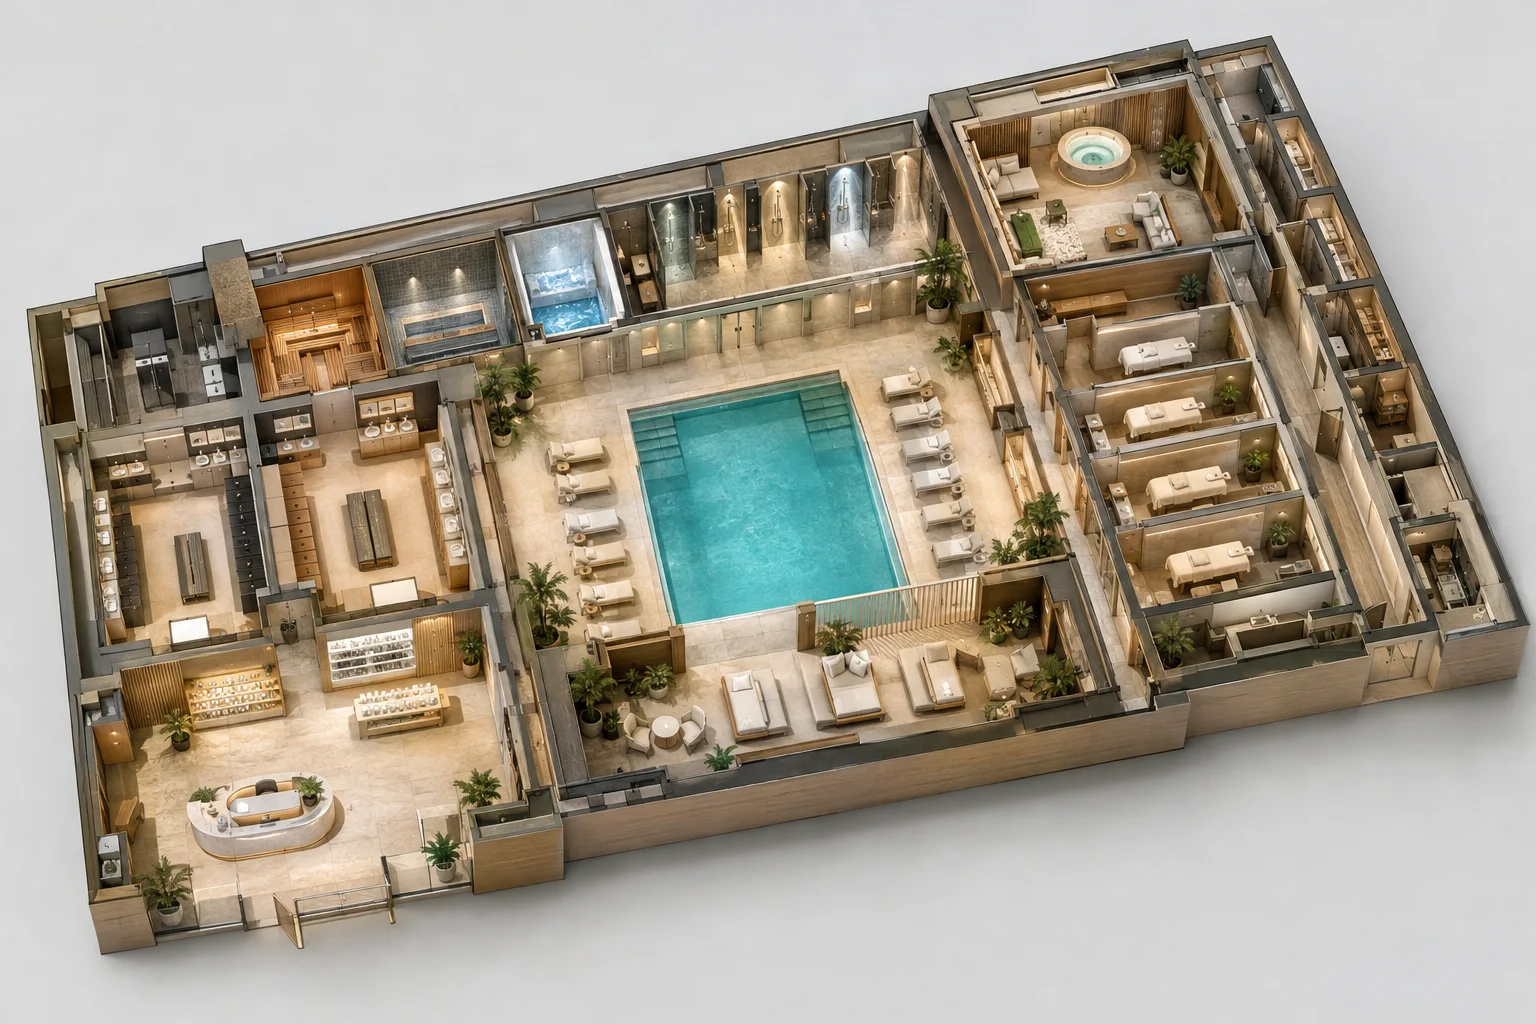
Reception and retail
Check-in, the first impression of the spa and a retail wall for spa products, placed so guests are guided straight to the changing rooms.
Changing rooms
Separate areas sized for peak hours, with lockers, vanities and showers, and a direct exit to the wet zone.
Heat: sauna and steam
The Finnish sauna and the steam room sit together, so guests move through heat in a natural order.
Cold and experience showers
A snow room and experience showers right after the heat, for contrast without walking back through the spa.
Pool and loungers
The heart of the wet zone, visible from the thermal circuit, with loungers along the edge.
Relaxation lounge
A quiet room away from the pool for rest between rounds and after treatments.
Treatment rooms
Rooms on a dry corridor, so therapists and guests in robes never cross the wet zone.
VIP spa suite
A private suite with its own bath for couples and high-spend guests, one of the strongest revenue rooms.
Staff and service corridor
A separate route for therapists, laundry and supplies, out of the guests' sight.
Illustrative layout. Every project is planned for its own building, guest numbers and operating model.
What is included
Functional programme based on guest flow and operating model
Zoning and floor plans: thermal circuit, pools, treatment rooms and staff routes
Technical brief for pools, thermal zone and ventilation
Interior concept and visualisations
Equipment plan and specification
Supervision
How a spa project runs
Brief and site visit
Your building, guest profile, treatment menu, budget and the operating model you have in mind.
Concept and zoning
A functional programme, guest and staff flows and zoning options tested against the operation.
Interior design and technical brief
The interior concept with visualisations, and the technical brief for pools, thermal areas and ventilation.
Equipment and specification
An equipment plan and specification; we can also supply and install the technologies.
Supervision and launch
Design supervision on site, and with I-Feel SPA International the business plan, protocols, training and opening.
Spa and wellness centre projects
Spas, hotel wellness floors and medical wellness resorts our team has designed and launched.
 Wellness interior
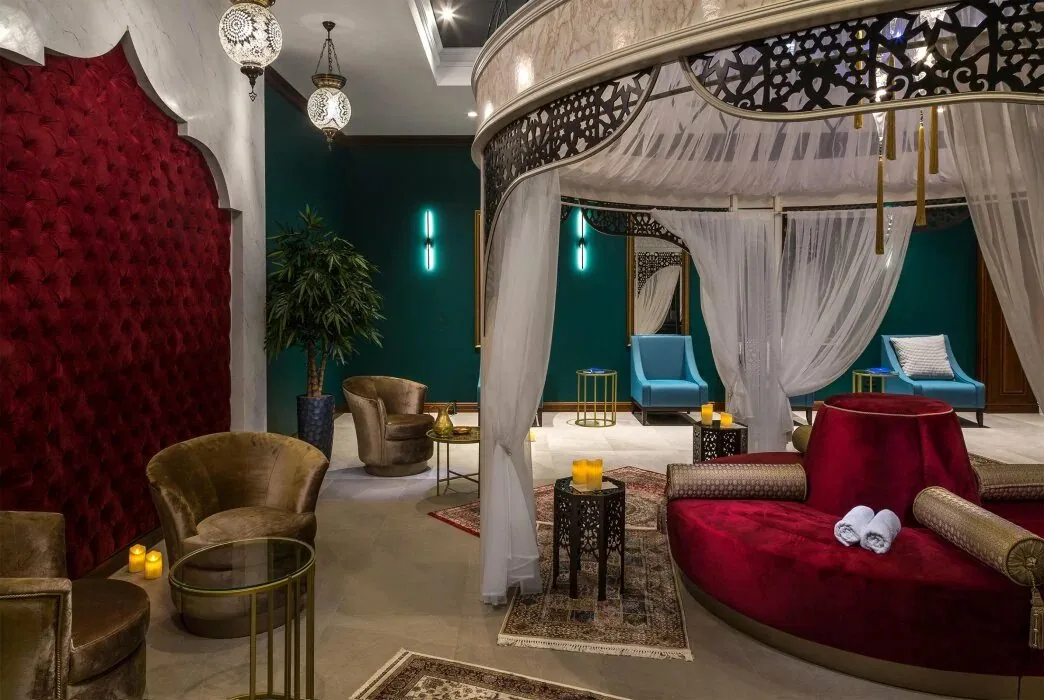
Grand Wellness Interior
Hammam, salt and timber saunas, an oriental suite and a rooftop pool.
 Wellness interior
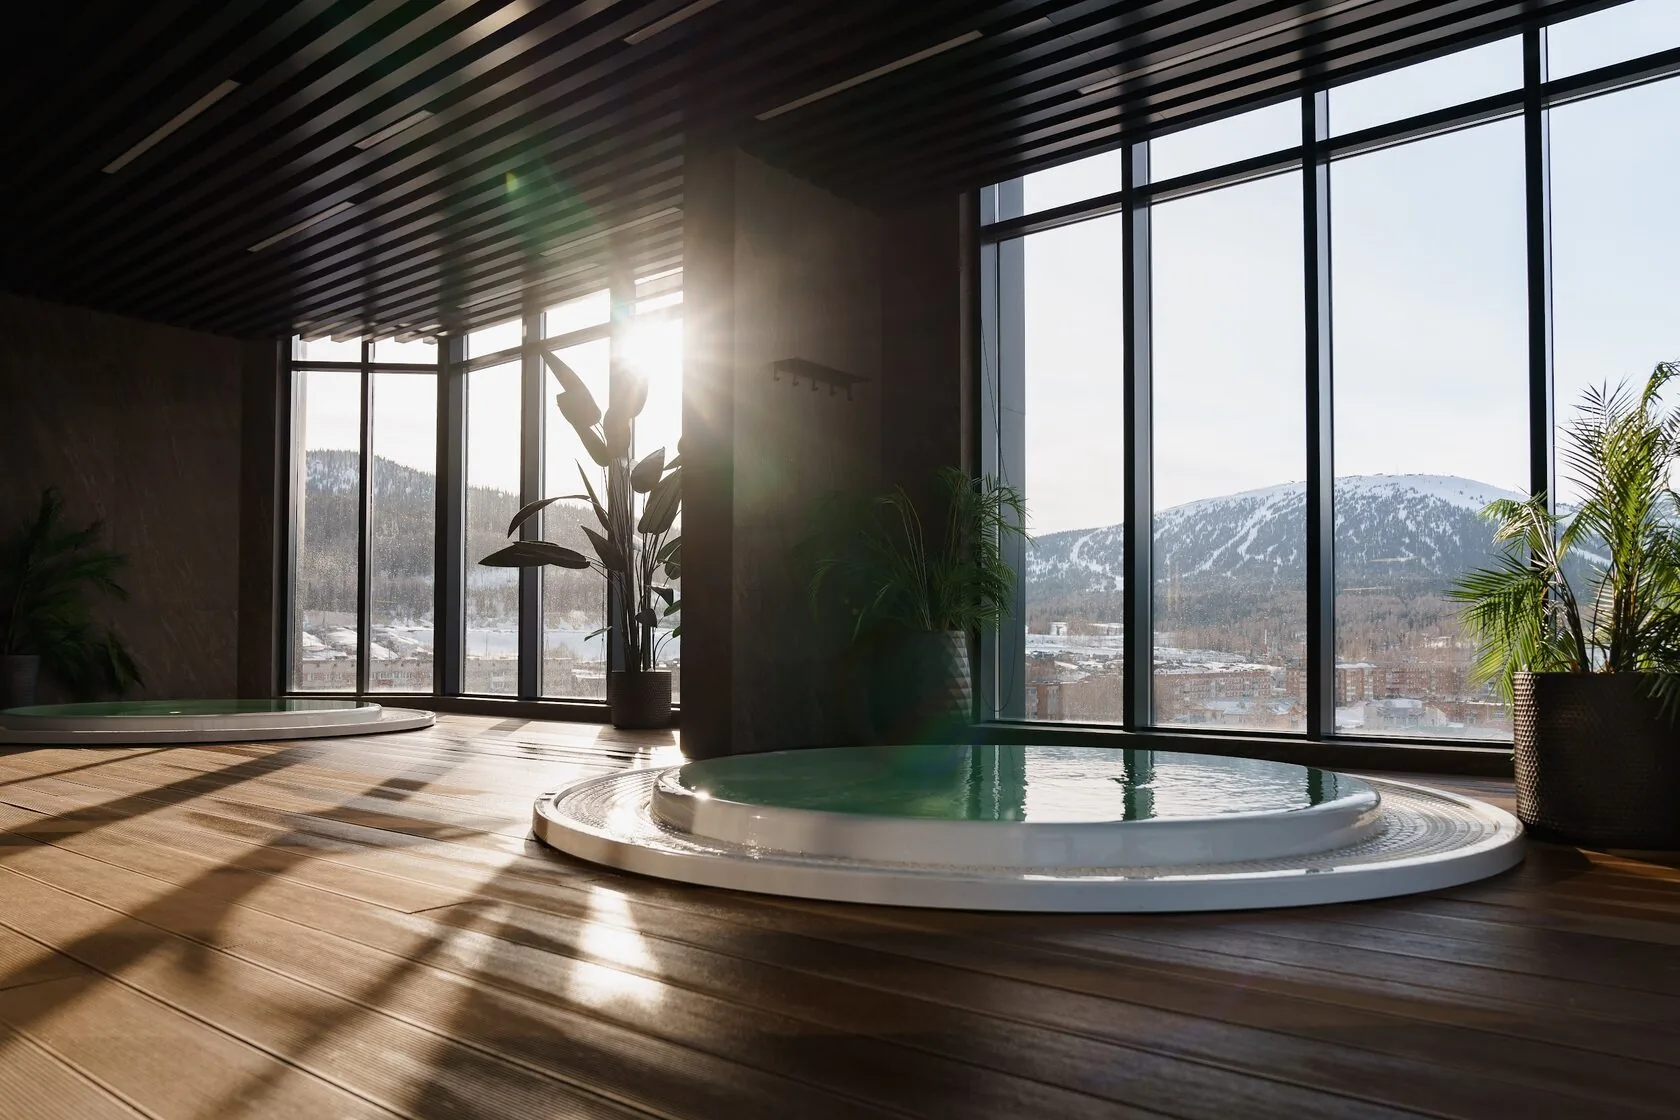
Mountain Wellness Interior
Steam, cedar sauna and hydromassage baths facing snow-covered peaks.
 Wellness interior
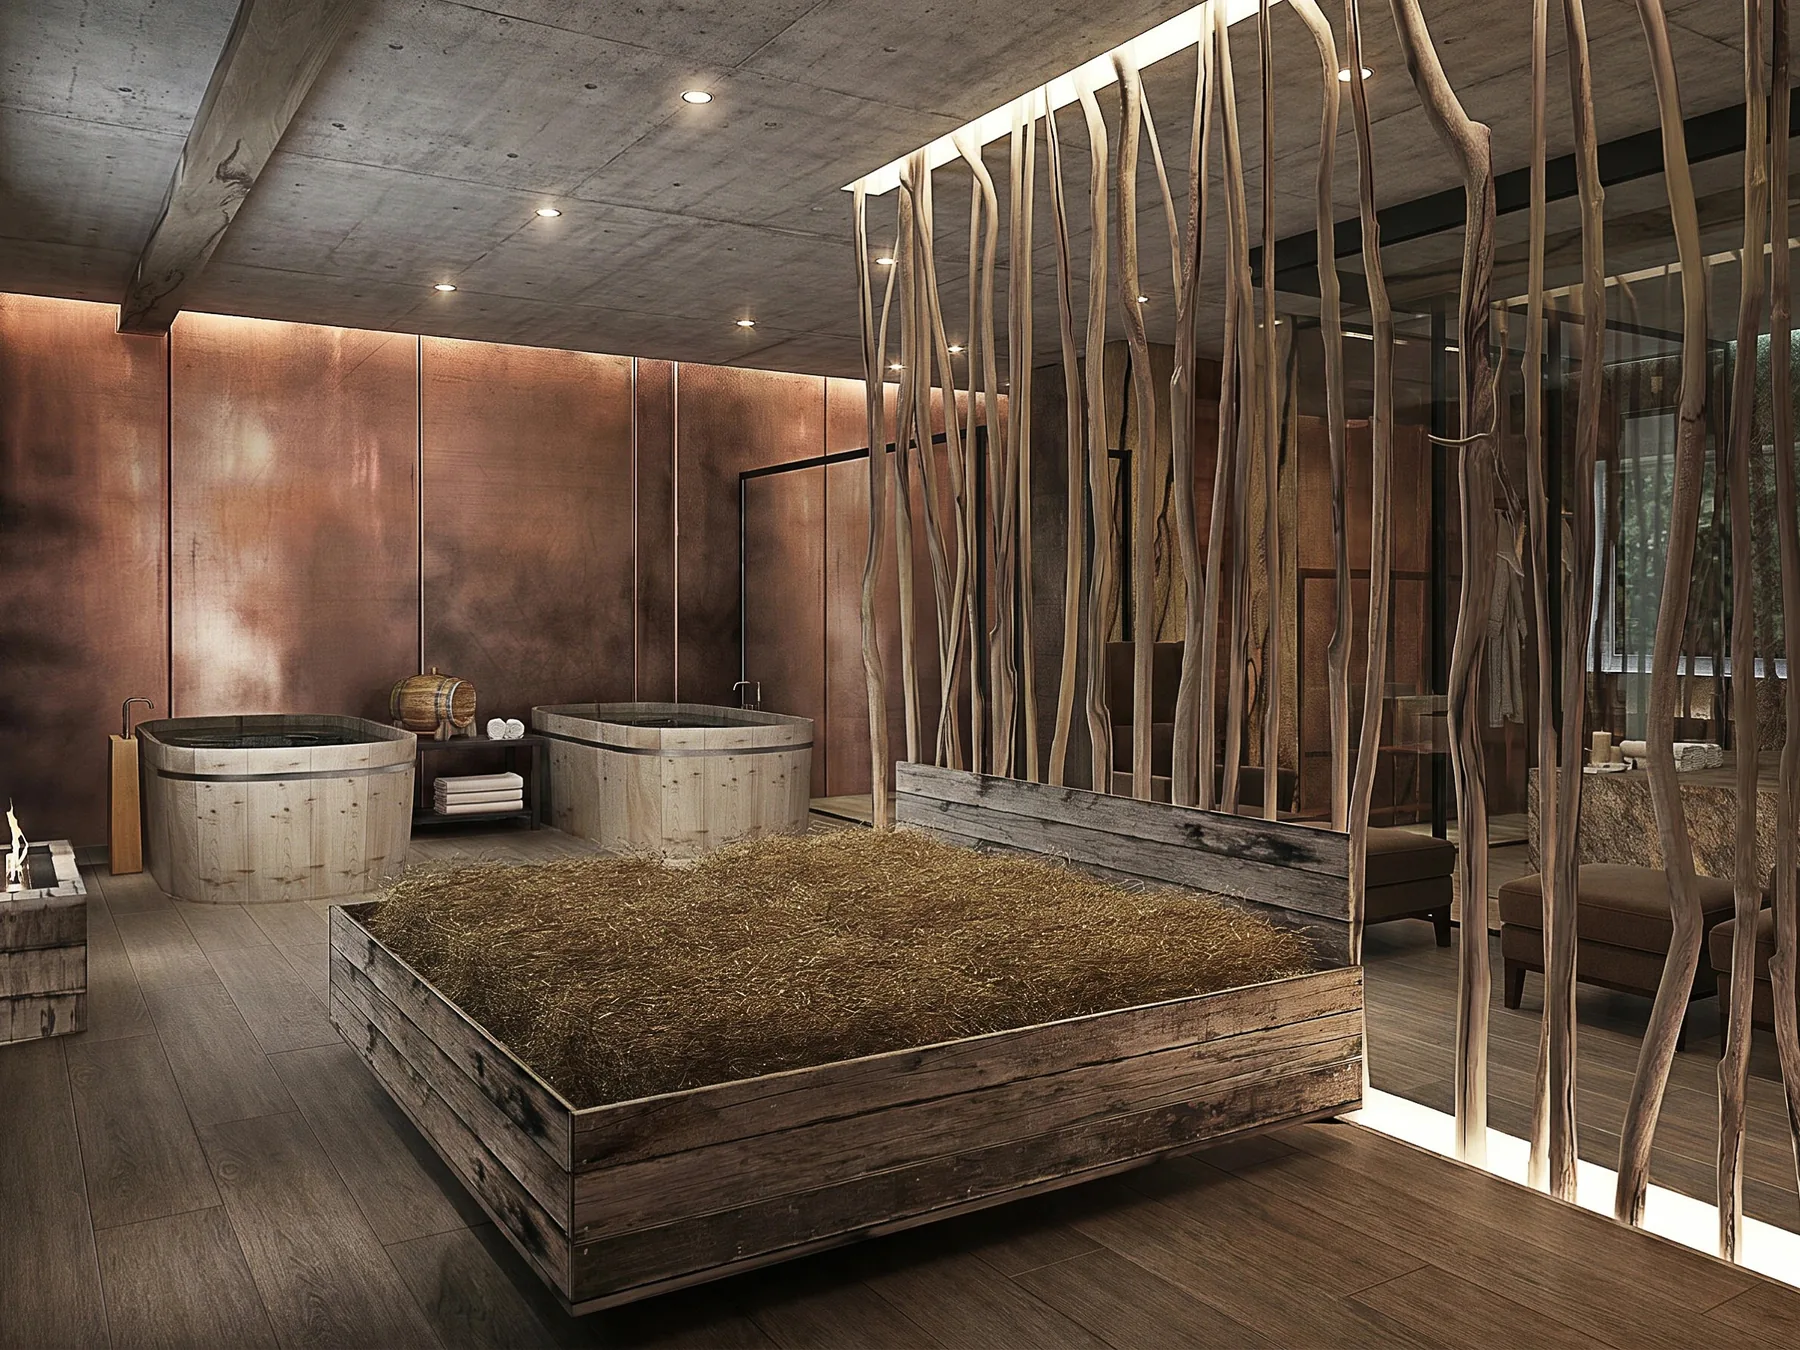
Wellness Interior in the Forest
Treatment rooms, timber baths and a winter garden, with the forest in every window.
 Wellness interior
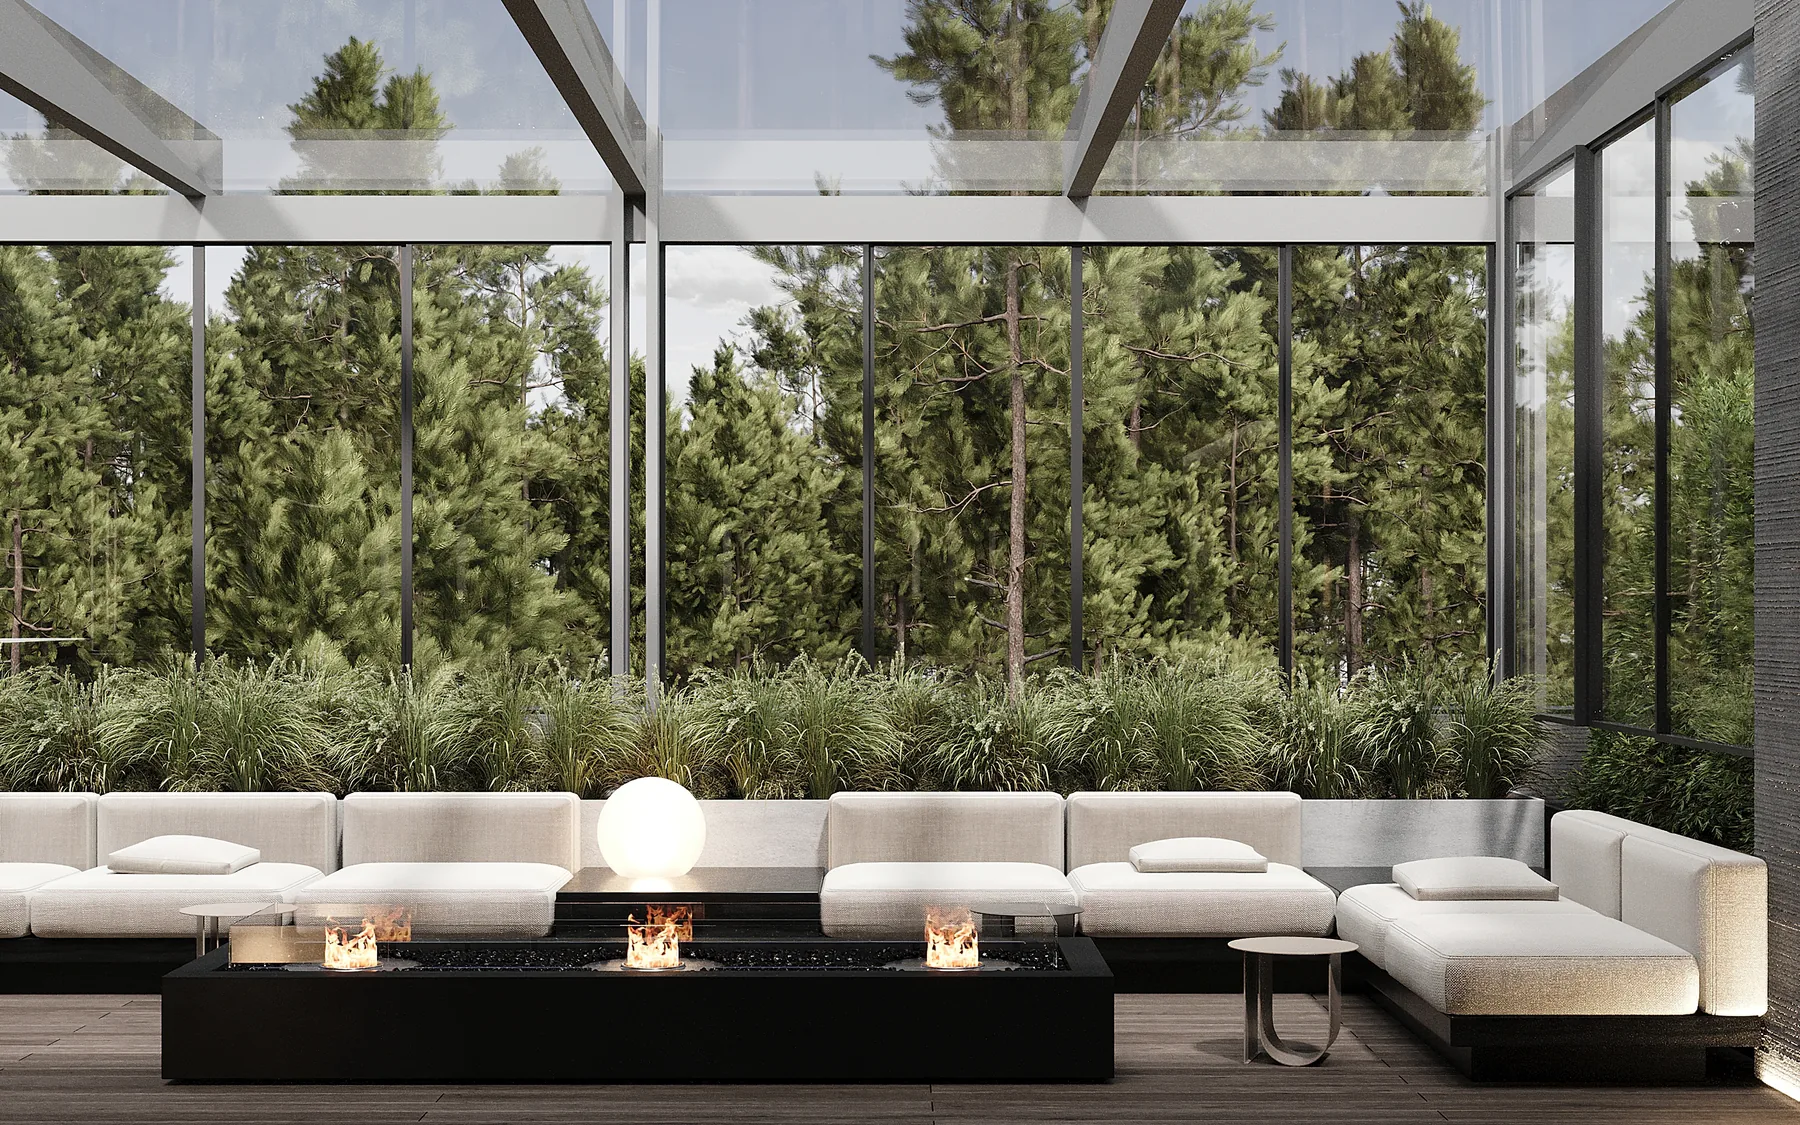
Wellness Interior in a Pine Forest
Lounges and terraces that open to the trees, in stone, wood and fifty shades of green.
Zones and technologies we plan
We draw rooms around real equipment with real dimensions and service needs, and can supply and install it. For the treatment equipment itself, see this professional spa and medical equipment supplier in the UAE.
The full turnkey concept, including the business plan, protocols, staff training and launch, is done together with I-Feel SPA International, the part of Wellness Design & Device responsible for hotels and spas.
For longevity centres, clinics and hotels we also build the operating model: audit, business model, protocols and team training.