

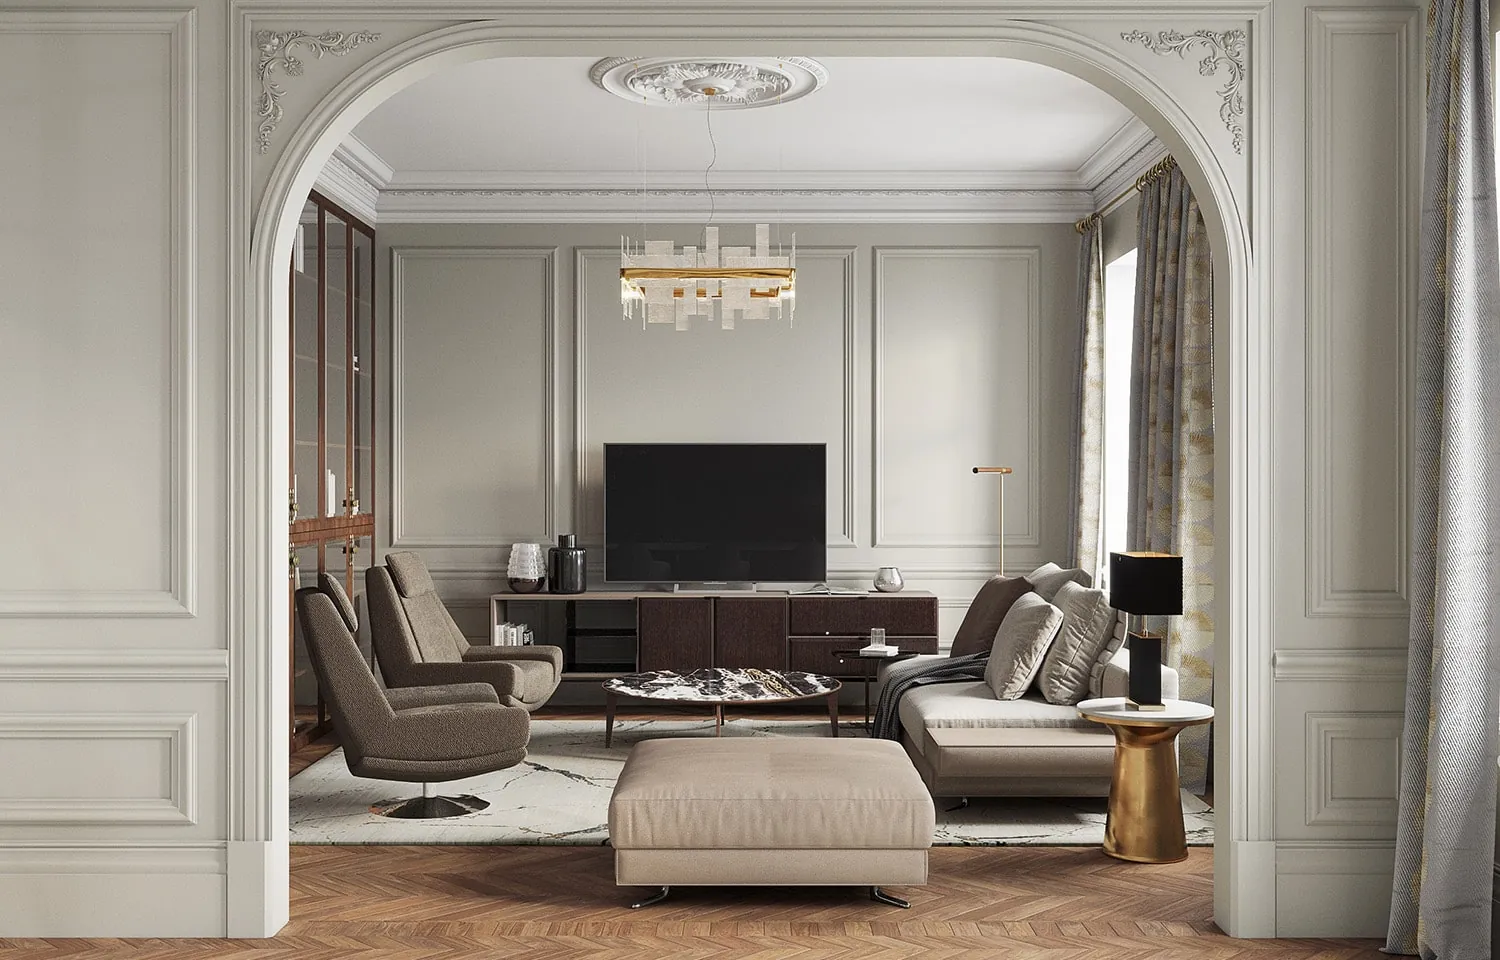
Apartment on Petrovka
In short. Apartment on Petrovka is a 150 m² apartment renovation project in Moscow, Russia, 2020–2021 (built). The page shows the brief, the design solution, the materials and the photographs.
Task
The building at 17 Petrovka Street, Building 2, is a former tenement house built in 1892-1894 to a bespoke design by architect P. P. Salnikov.
It stands in Moscow's Tverskoy district, with well-developed infrastructure and the city's main landmarks, including Red Square and the Bolshoi Theatre, within walking distance.
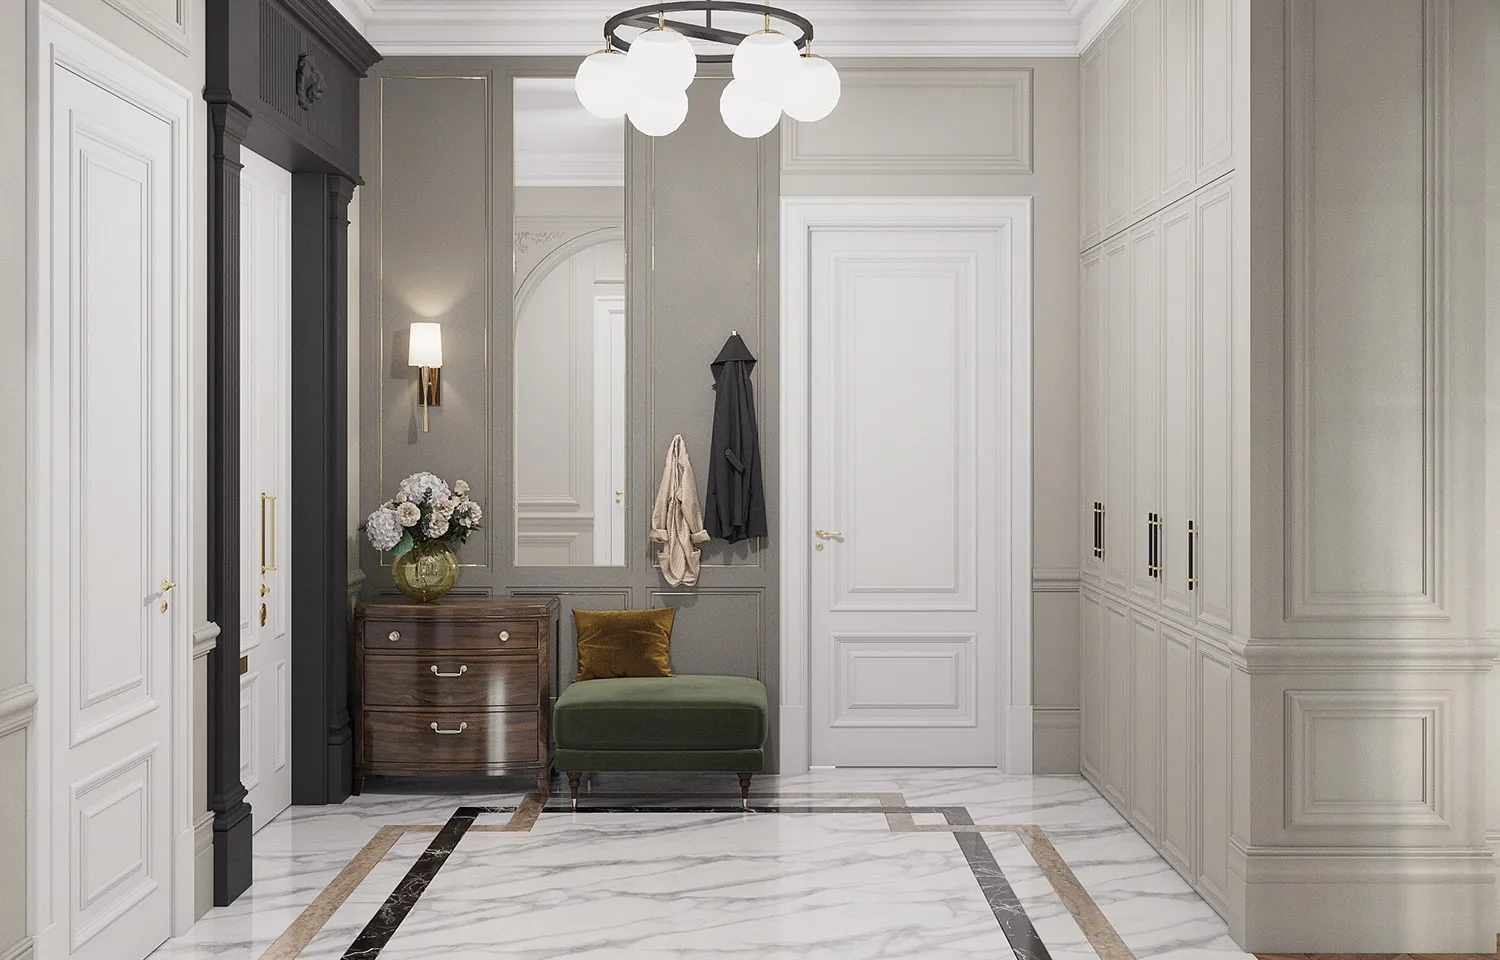
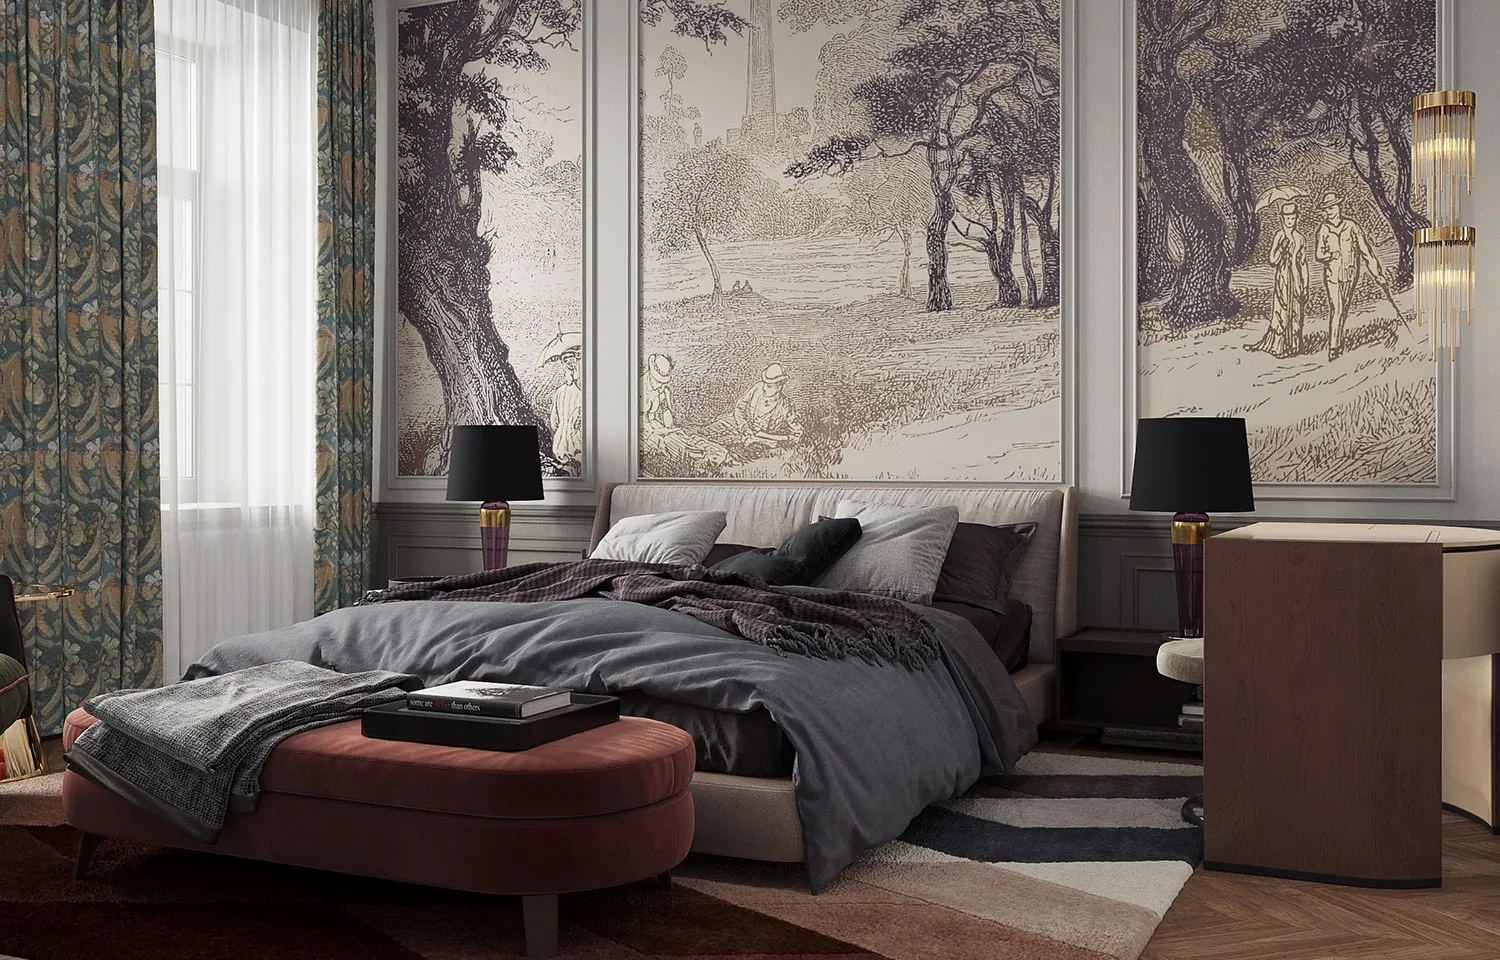
Our clients bought the apartment as an investment. This set the main requirement for the design: keep bespoke solutions to a minimum and make it possible to sell the property at any stage. The building's history and location pointed the interior towards a French style with contemporary elements.
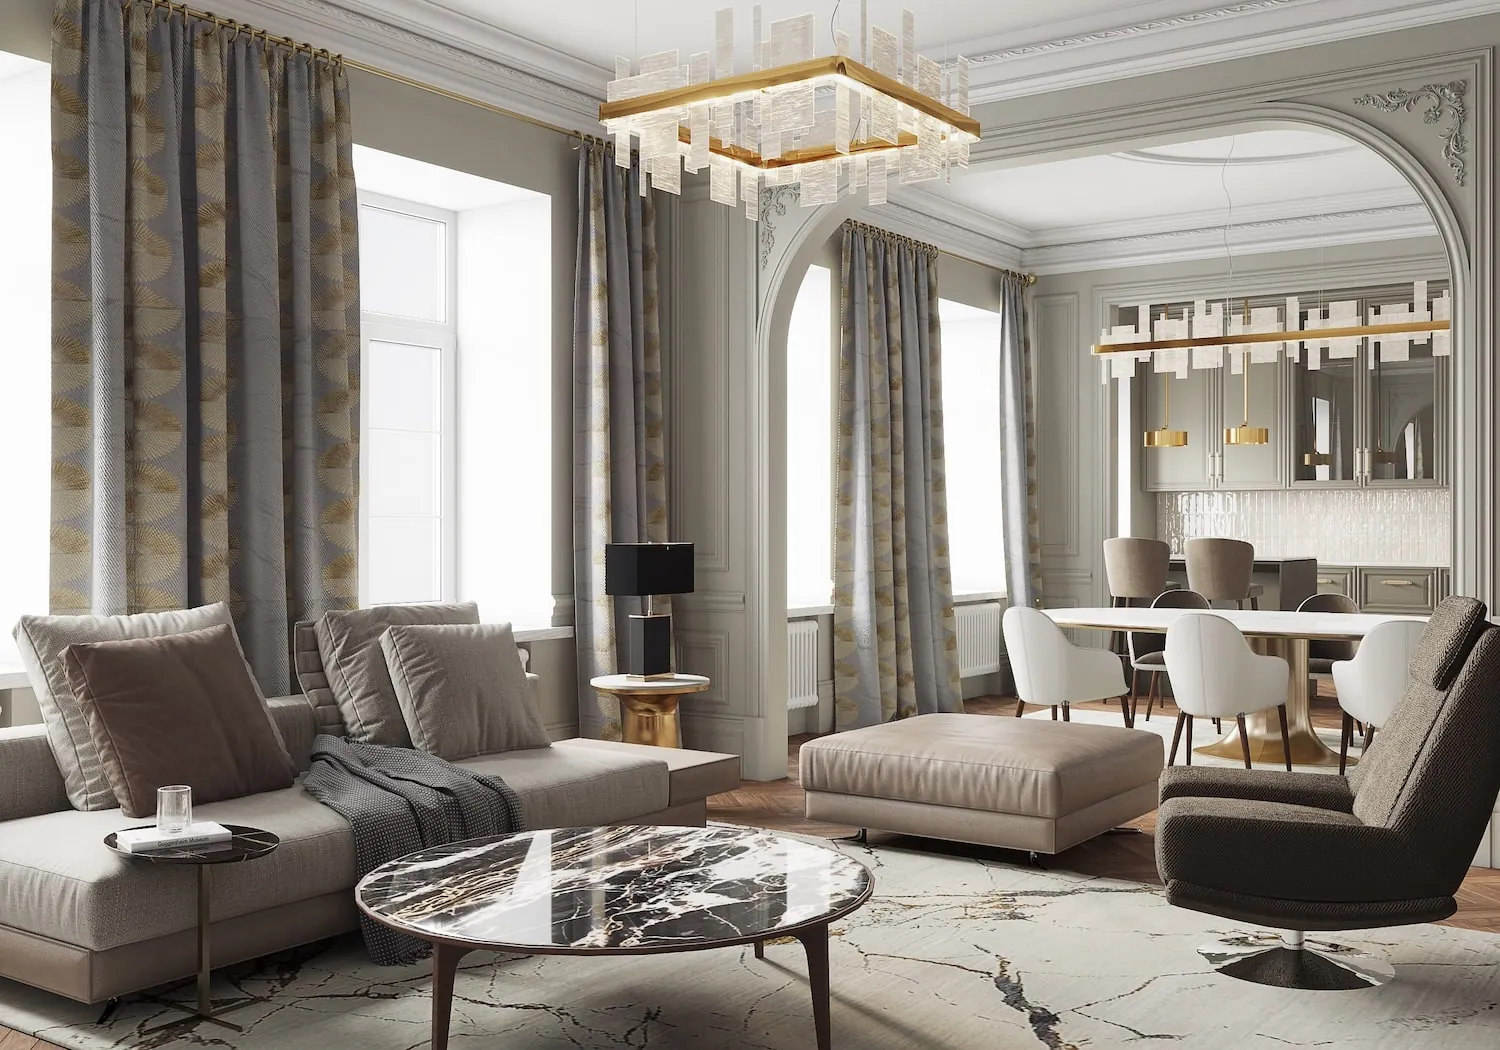
The renovation called for a layout that would meet a modern family's needs while respecting the building's structure. Reinforcing all the internal partitions made it possible to join the kitchen, dining and living areas, which had previously been separate, both visually and functionally.
After our first meeting it was clear this would not be a design built on a list of standard requests. The clients did not know what they wanted or how they pictured the apartment. Instead, they told us about themselves, shared their values and asked us to express them beautifully, thoughtfully and practically in the ergonomics, design and character of the space.
A blurred line between present and past, between design and art.
Solution
Working in historic buildings requires a technical survey of the structure by a specialist firm. It shows whether a new layout can be carried out given the building's structural features.
The original plan had a small kitchen opening into the bathroom and a long corridor lined with separate rooms, some of them arranged as an enfilade. The survey revealed that all the internal partitions were timber load-relieving walls, which could only be altered with an additional structural reinforcement project.
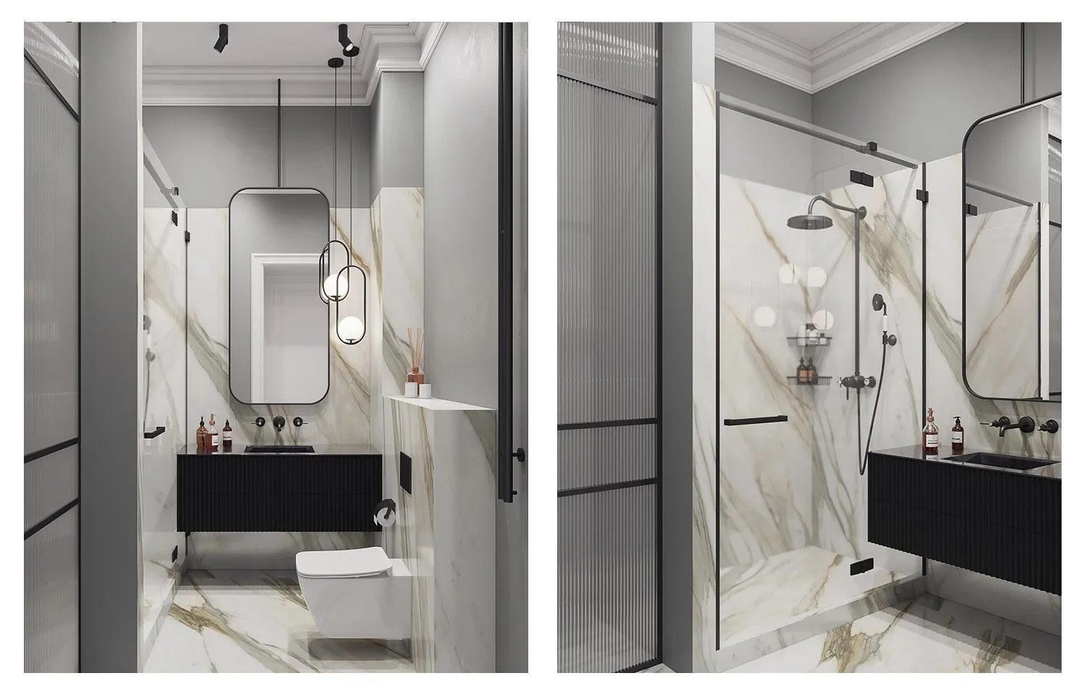
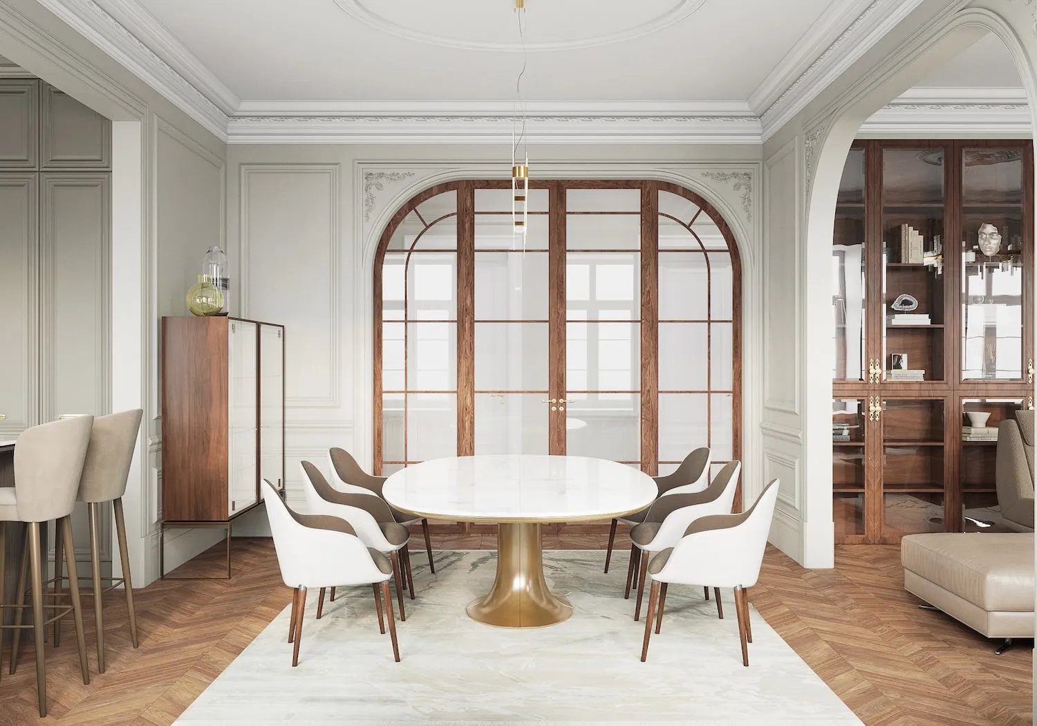
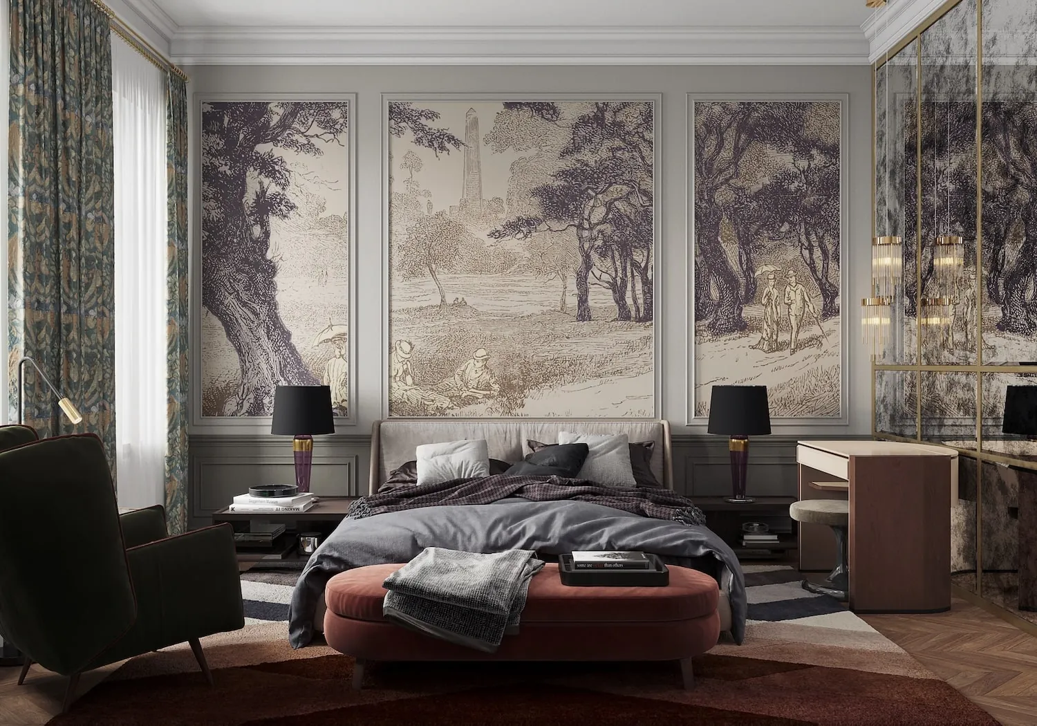
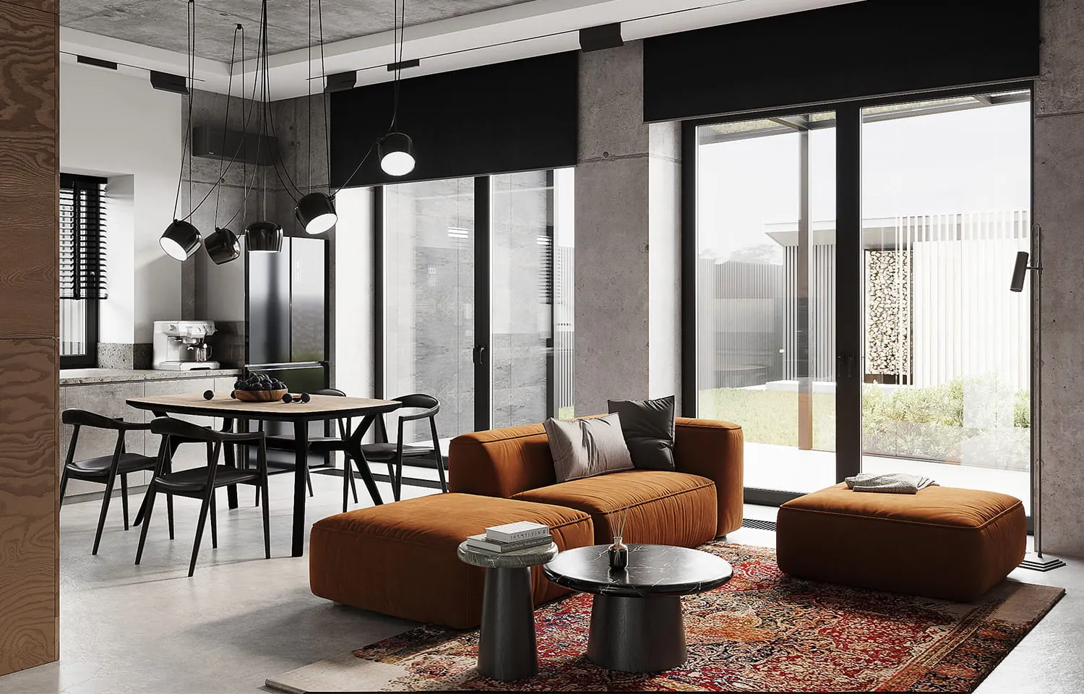
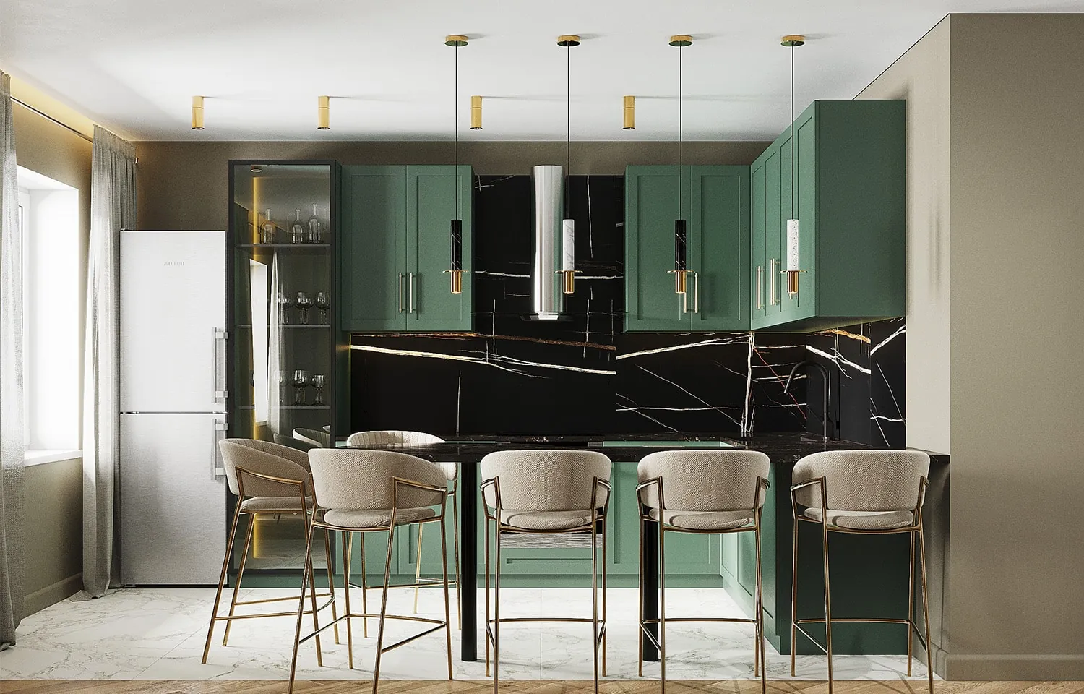
Working together with a design and construction company, we linked the kitchen, dining and living room through an arched enfilade, added shared storage and created a spacious walk-in wardrobe in the master bedroom. The result is a practical, comfortable home that highlights the historic character of the building.
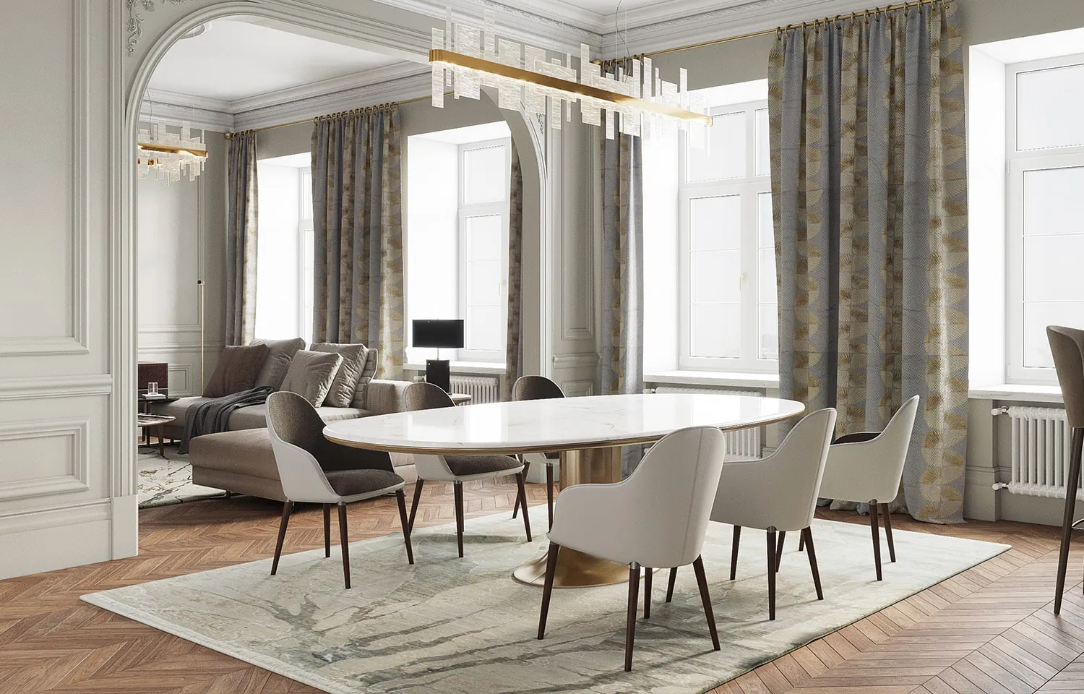
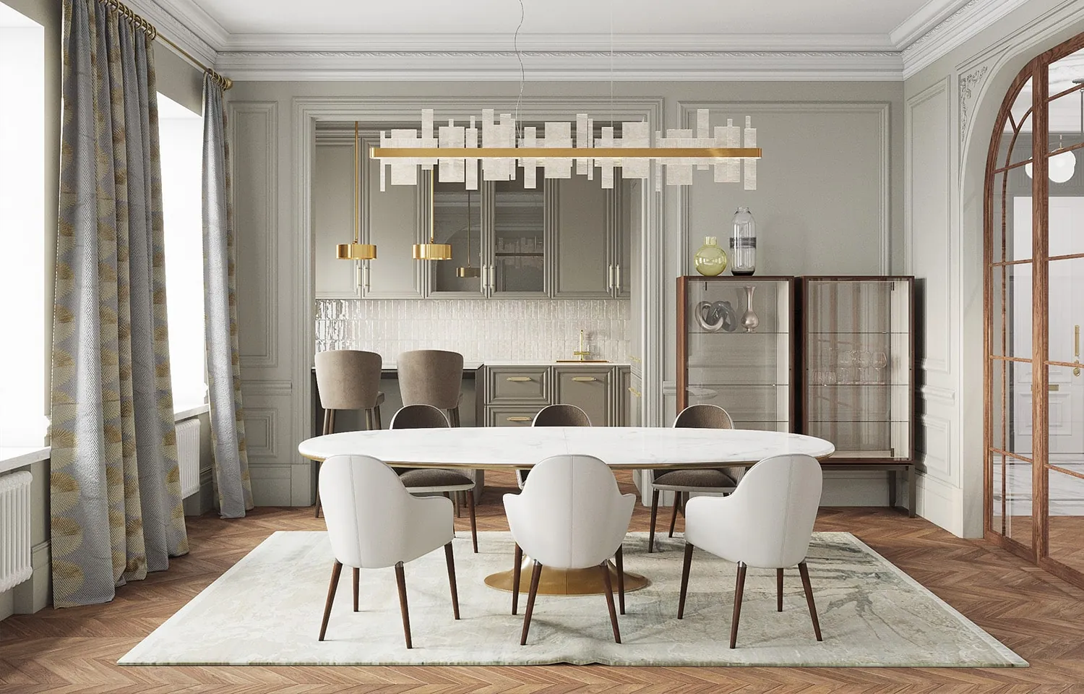
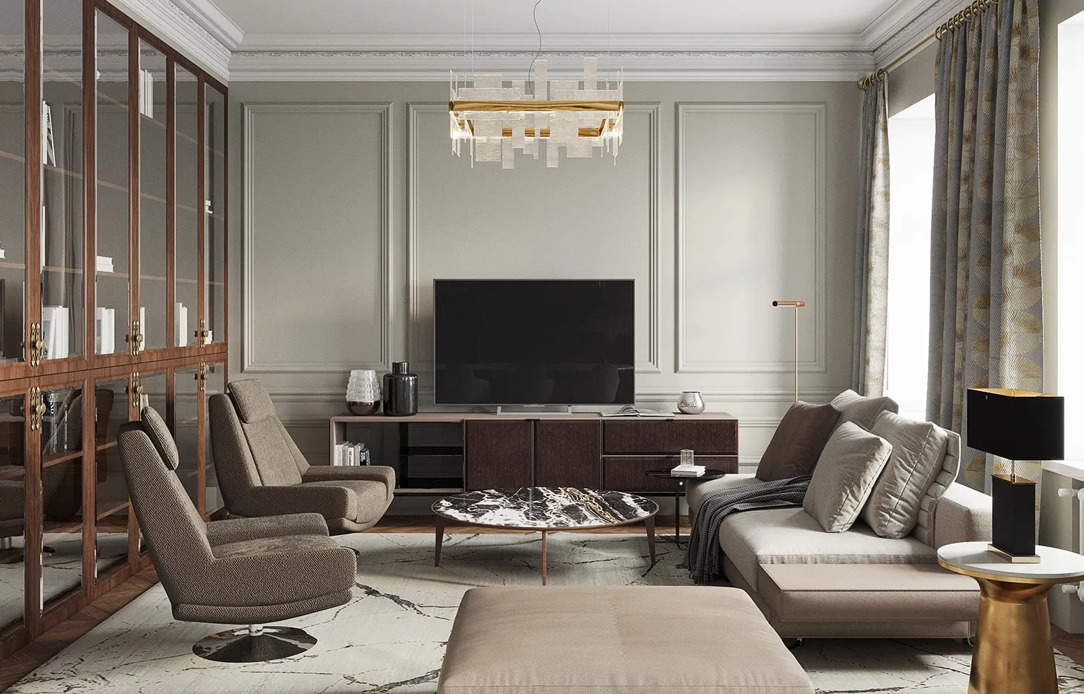
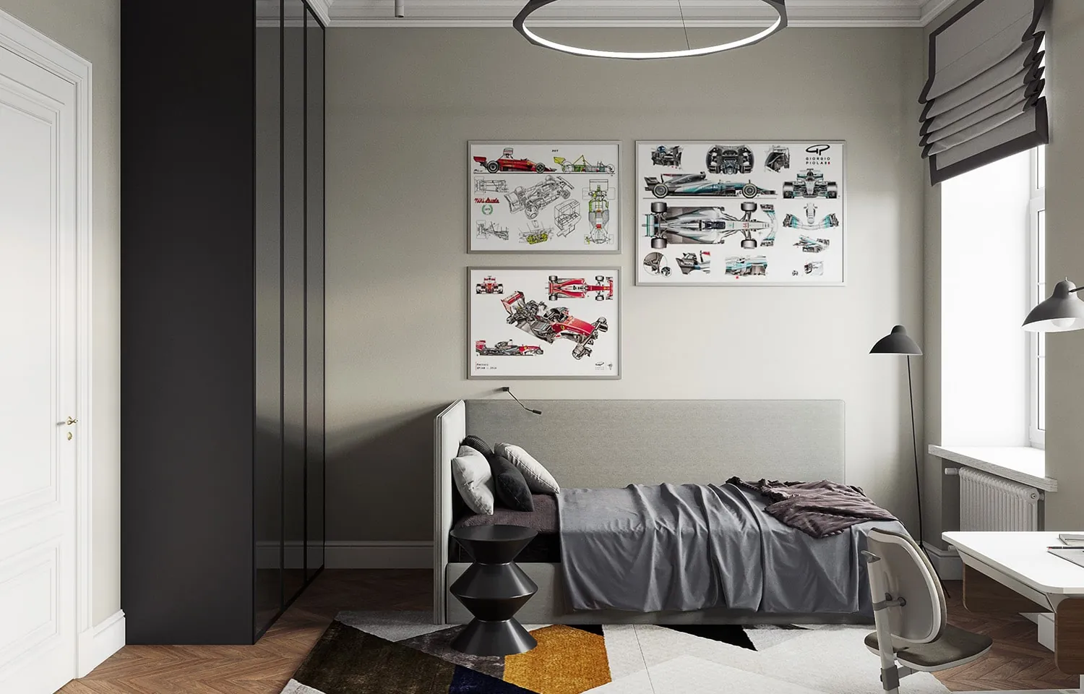
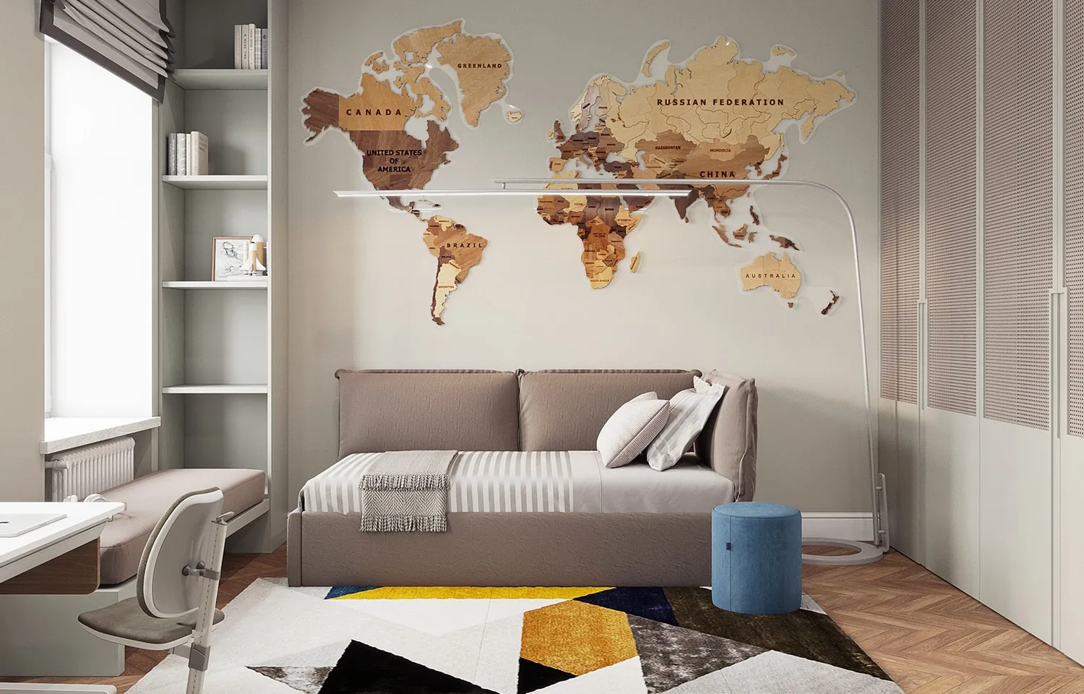
Aesthetics and function carry equal weight in this project. A key requirement was an interior that a future owner could easily adapt after purchase.
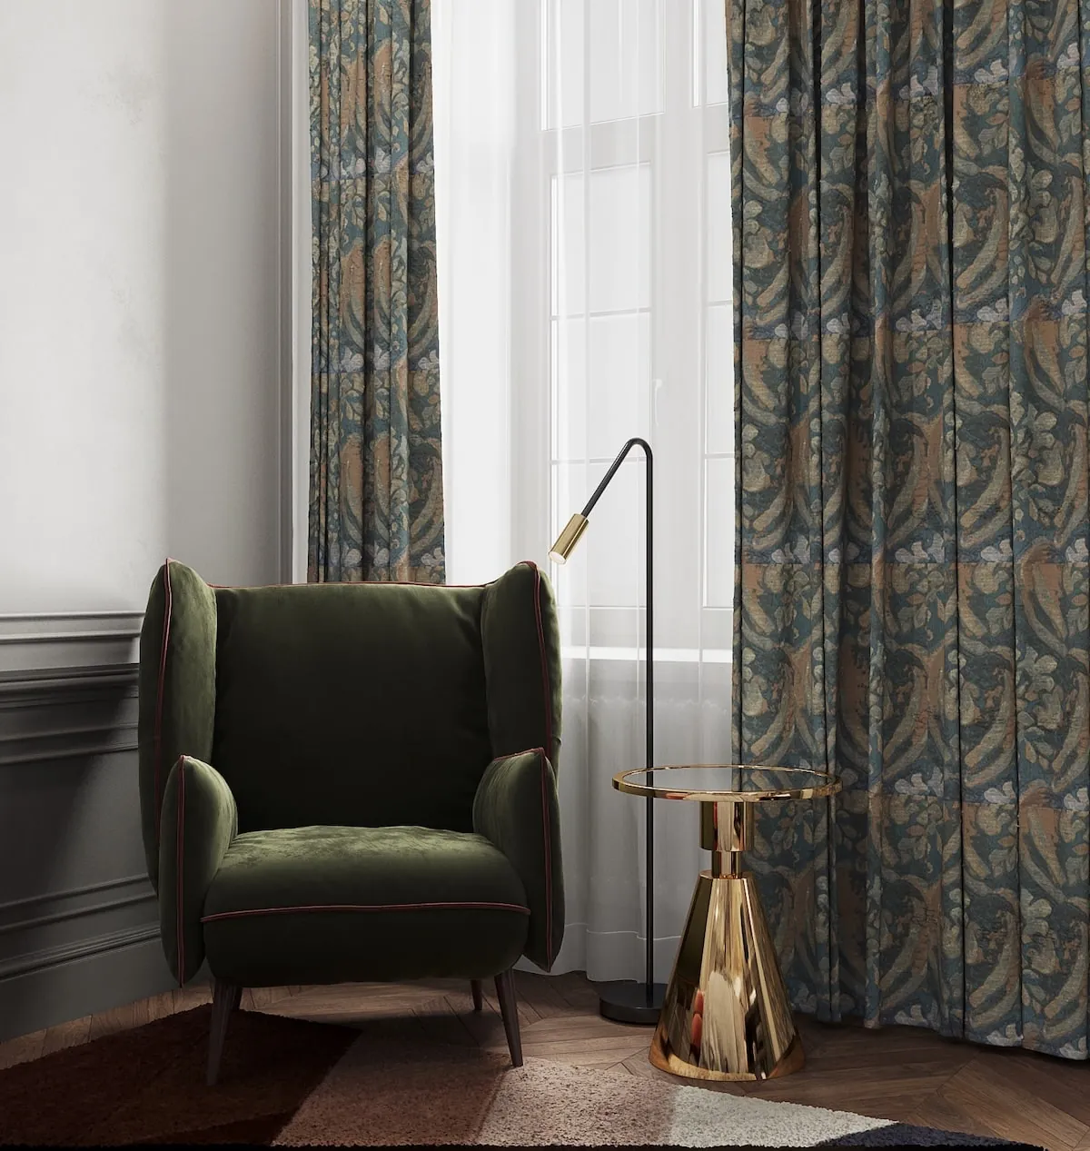
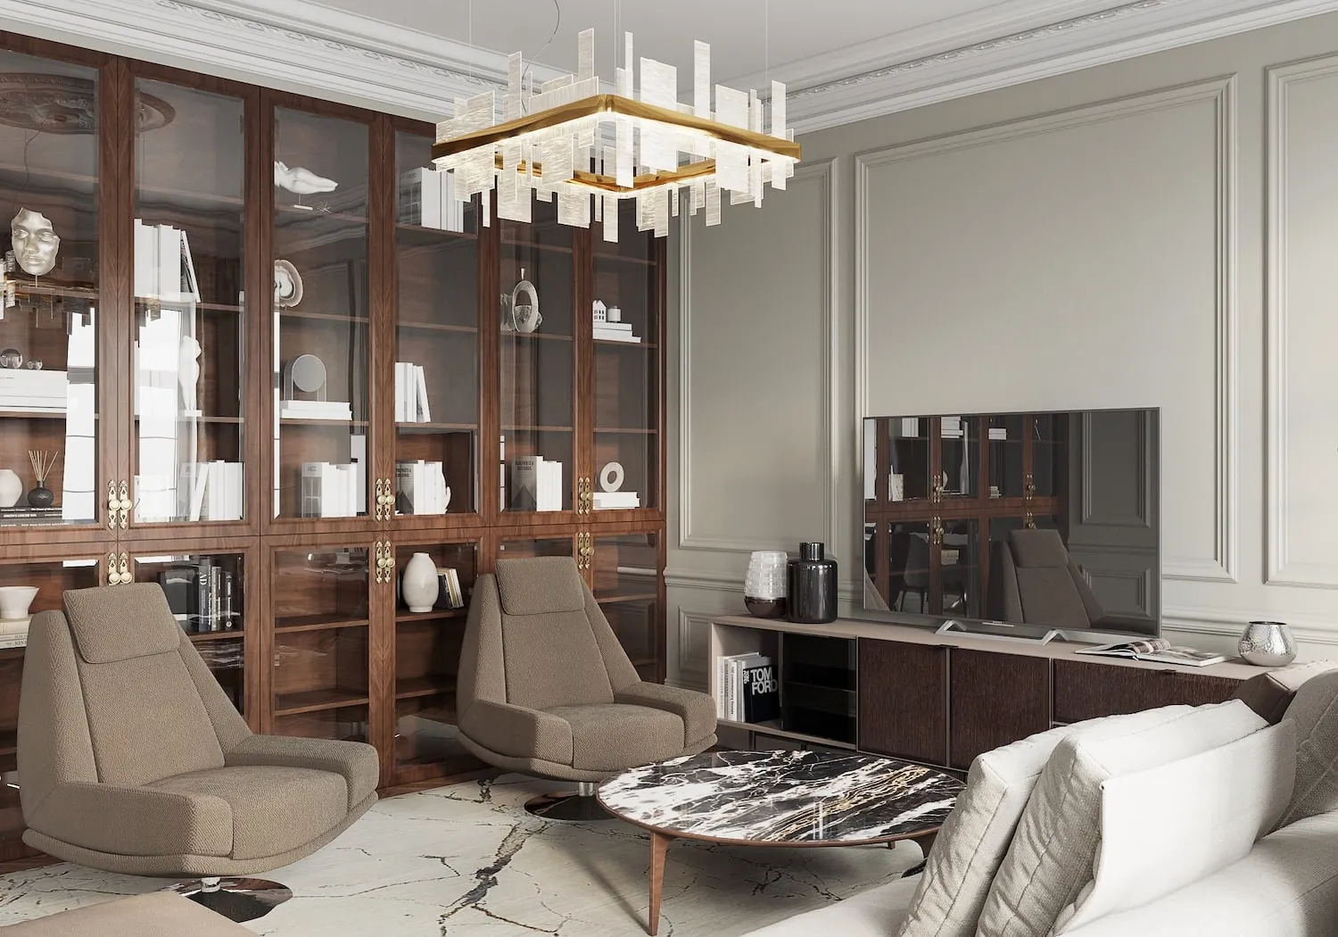
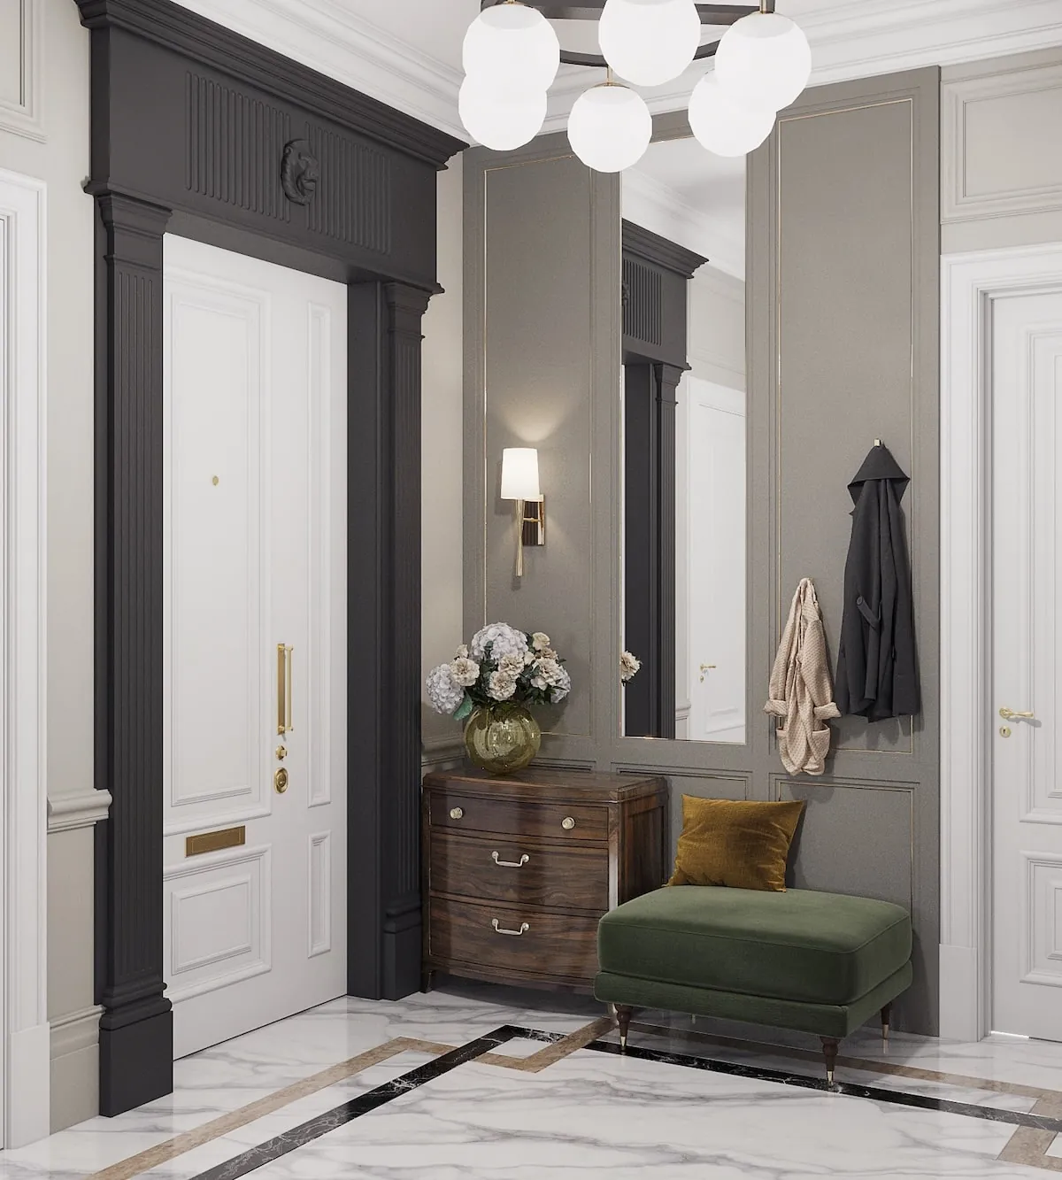
We based the design on the Haussmann style typical of 19th-century Parisian apartments. Abundant plaster mouldings, enfilades, high ceilings and parquet flooring are its recognisable features. A restrained palette and textured mouldings form a classic backdrop that easily accommodates contemporary furniture, lighting and art.
Result
Area: 150 m². Year: 2020–2021. Status: Built.
 Previous
 Next
Next