

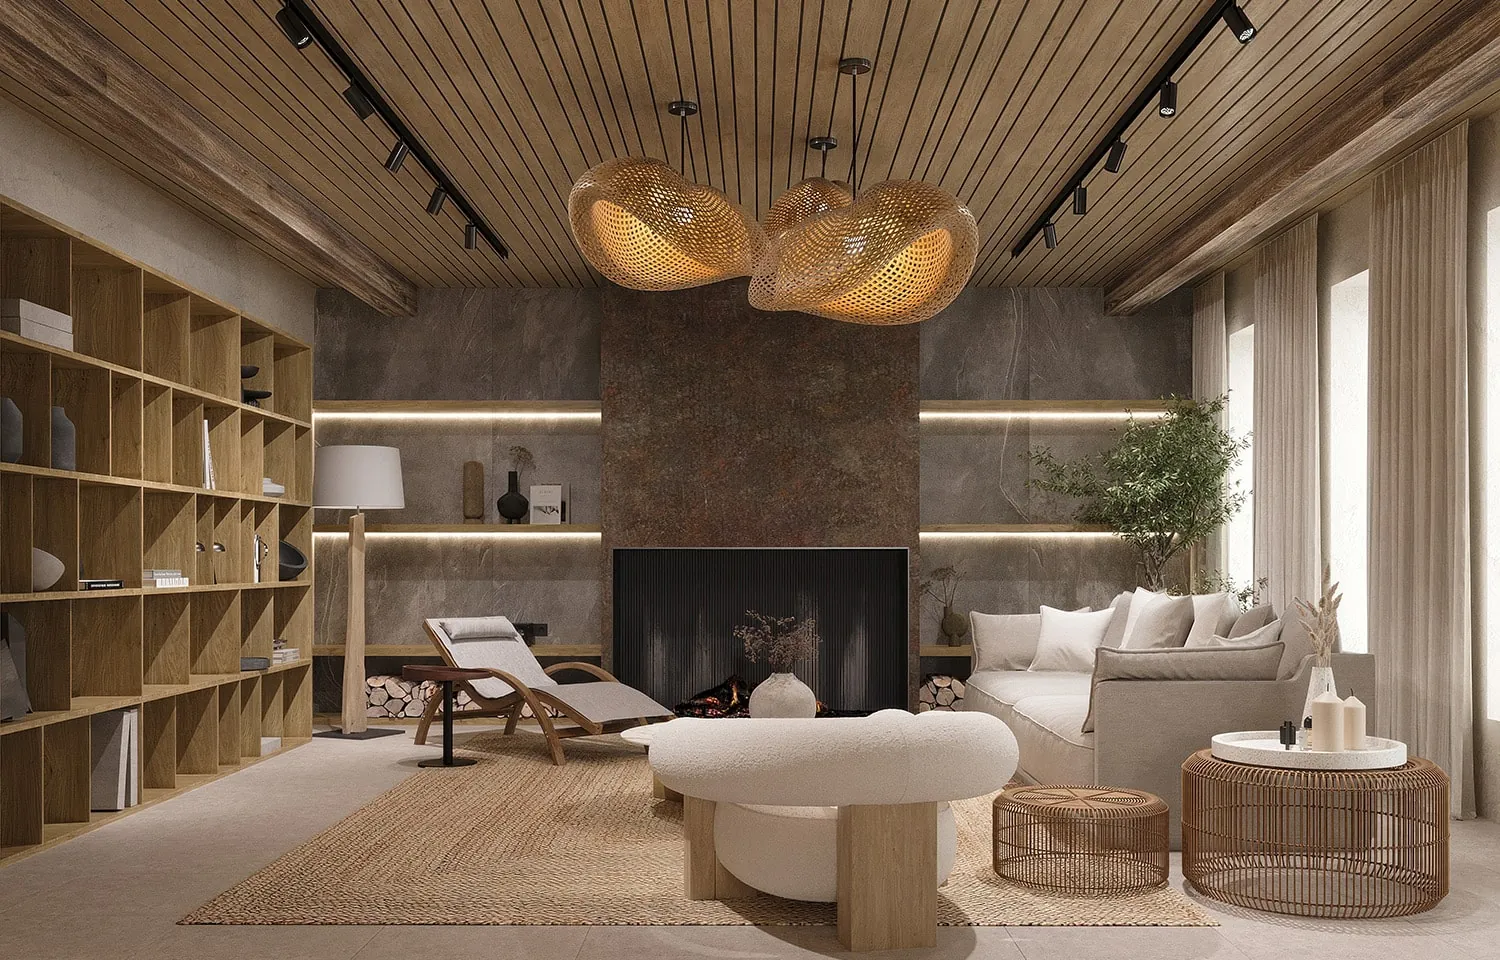
Family Residence, Krasnodar Region
In short. Family Residence, Krasnodar Region is a 600 m² family residence project in Abinsk, Russia, 2023 (in progress). The page shows the brief, the design solution, the materials and the photographs.
Task
The residence stands on the shore of a lake, on the grounds of a former sanatorium that has been converted into a private home as part of a renovation project.
The buildings of the former sanatorium each had a specific function within the overall complex: treatment blocks, a dining hall, a boiler house, repair workshops, a laundry and residential blocks. Their layouts reflected these uses.
The renovation required an analysis of every building to identify its potential for conversion to new uses. As a result, some buildings kept their original layout, supplemented with the spaces needed to meet new requirements.
From the outset, the client described their vision of the future home and the emotions and feelings they wanted the space to evoke. We chose to work from a philosophy that values beauty in simplicity and imperfection, learning to accept things as they are and to see their unique beauty. The aim was to move away from flawless perfection and focus on the simple, sincere moments of life.
We created an interior with an atmosphere of harmony, calm and balance. Nature has nothing superfluous, and it is asymmetrical. The central idea of the project was to remove visual noise and give natural materials a leading role.
Solution
Given the building's original structural system, the layout did not undergo major changes. During the technical survey we identified where openings could be widened and which partitions could be removed. This gave maximum freedom for the new layout.
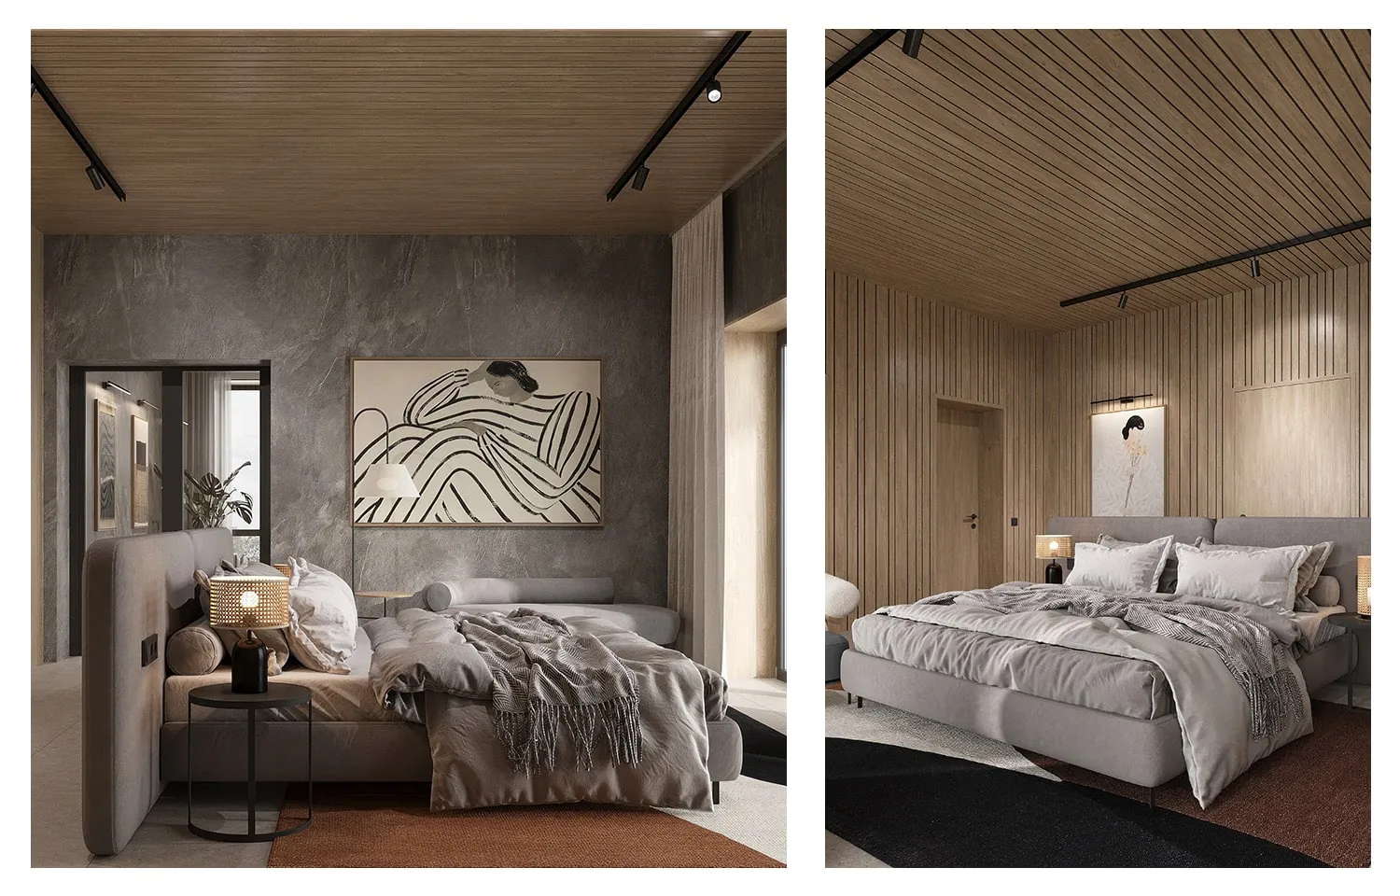
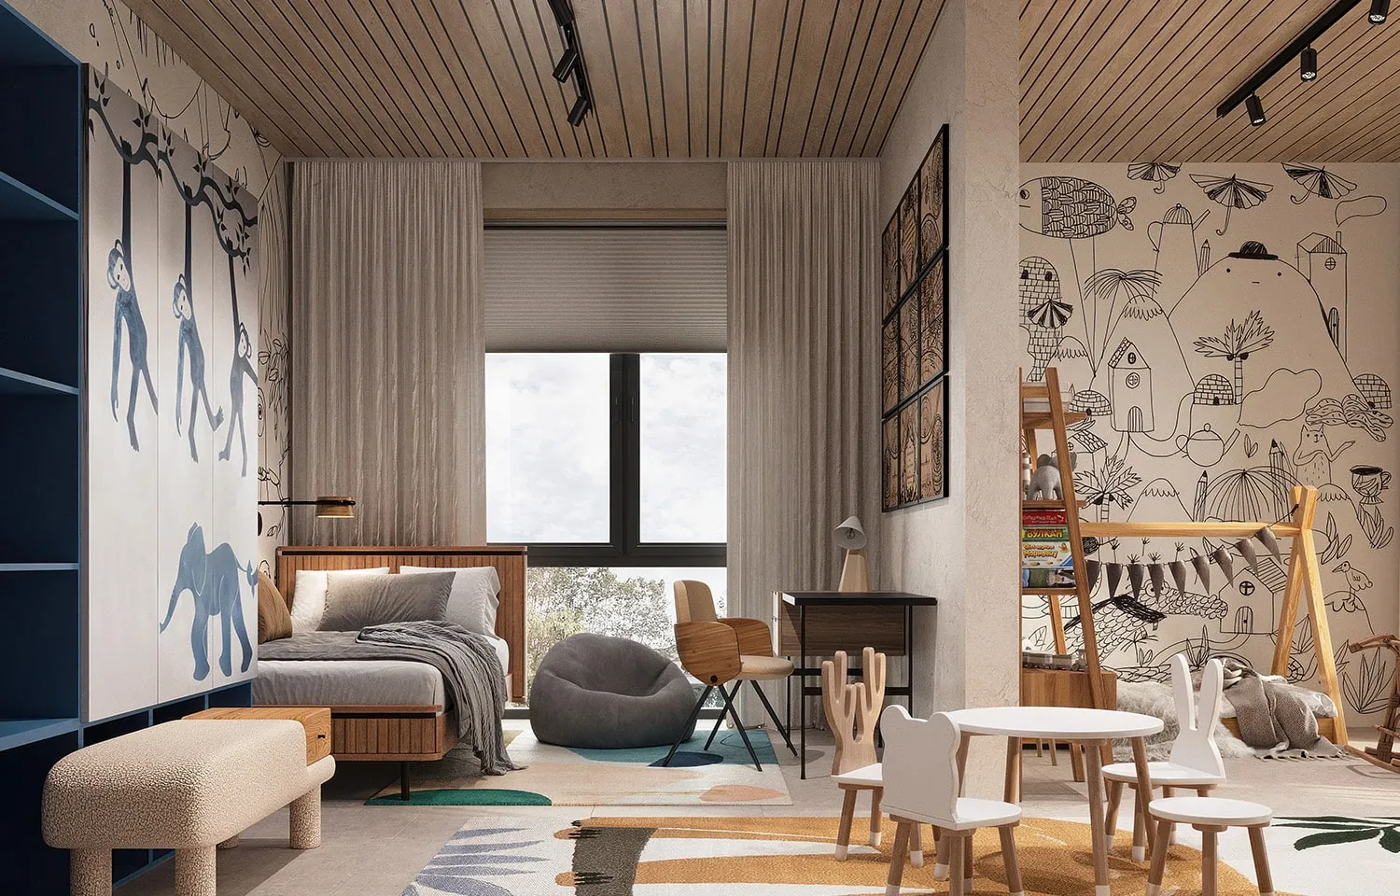
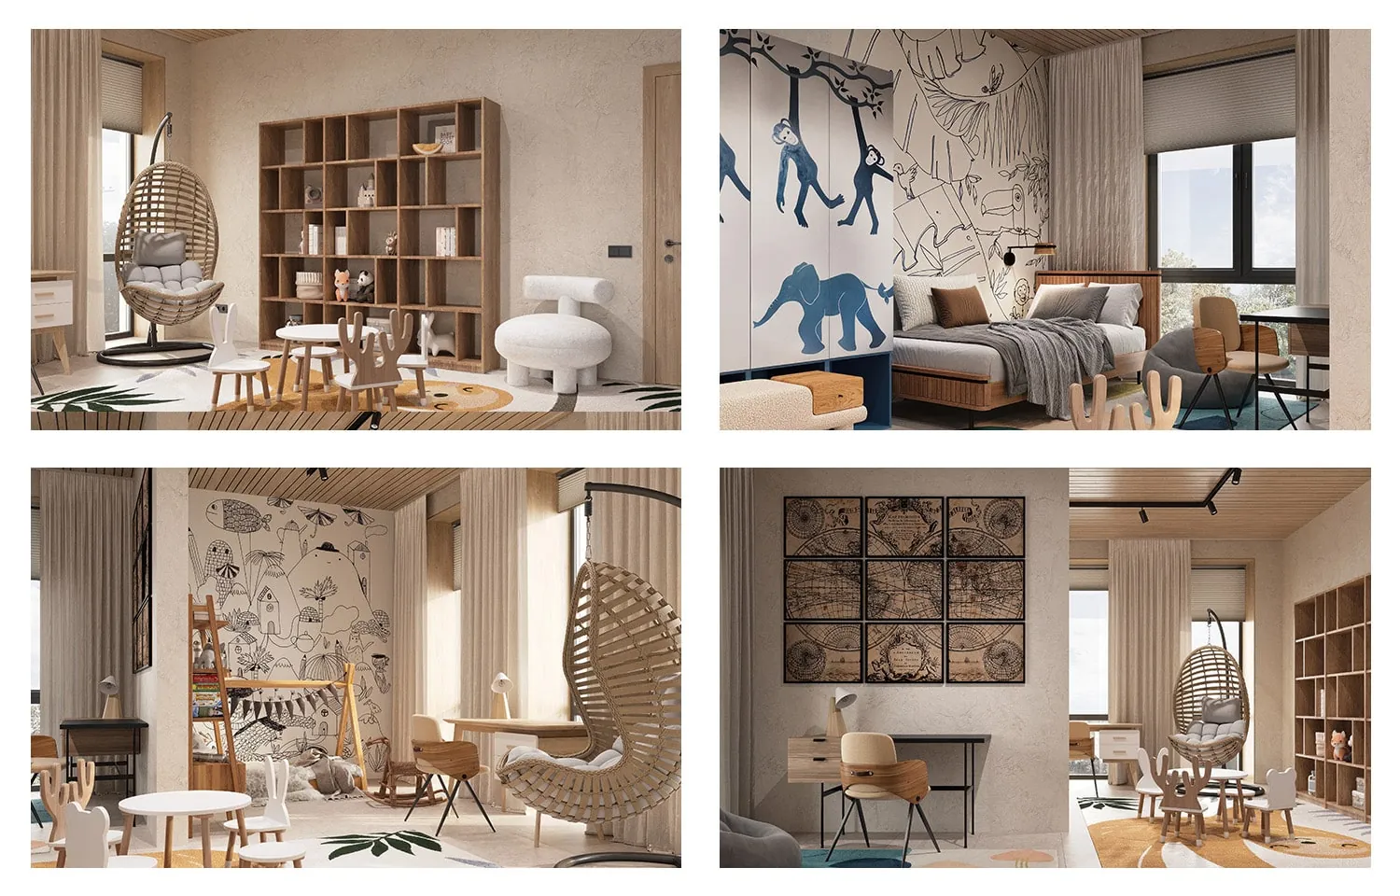
The house is organised on three levels. The first level is the shared zone, with a large living room, kitchen, dining room and home cinema. The second level is for guests, with bedrooms for adults and children joined by a small lounge. The third level holds the master suite with bedroom, walk-in wardrobe, bathroom and study, along with three children's rooms, each with its own bathroom.
This arrangement, like the orientation of the master suite, was driven by the views. It is from the third level that the beautiful view of the lake opens up.
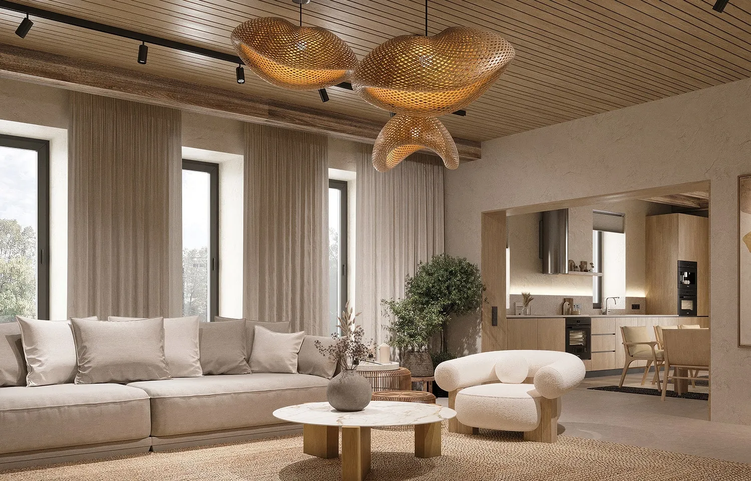
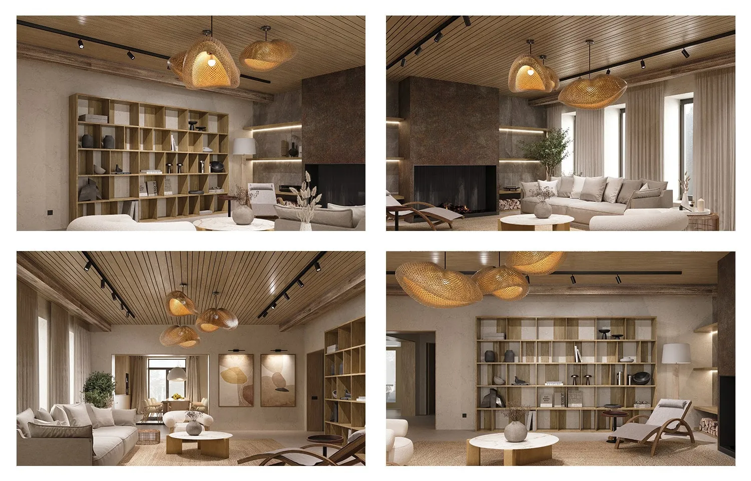
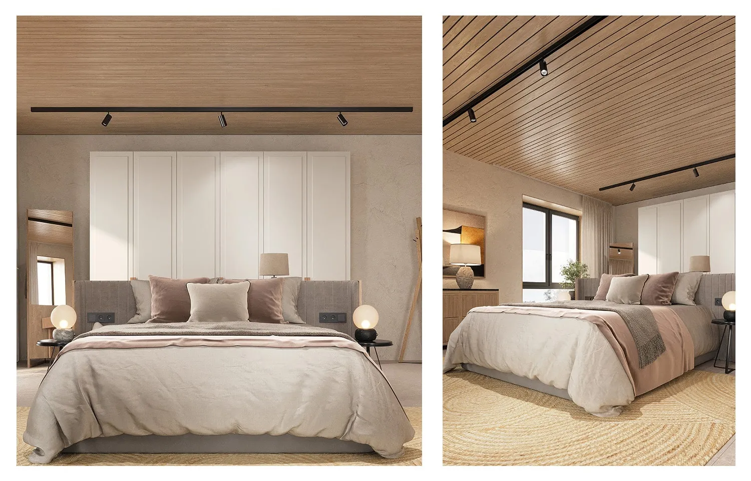
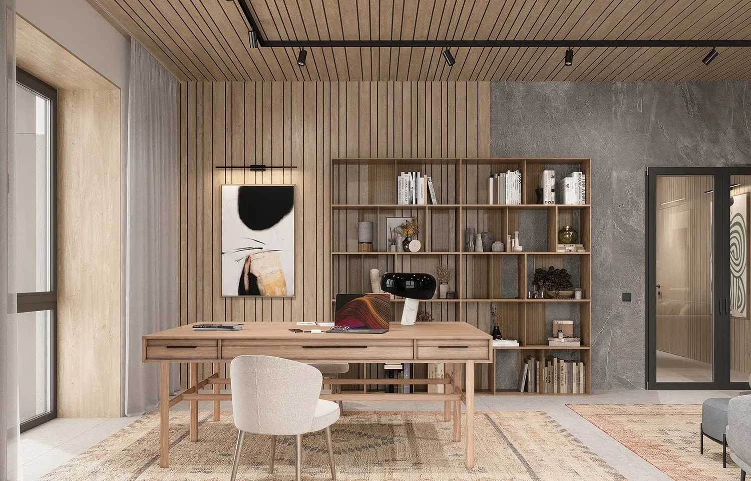
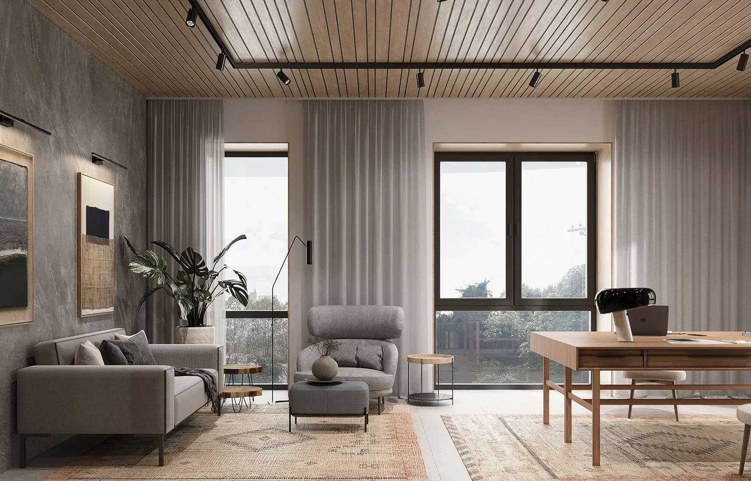
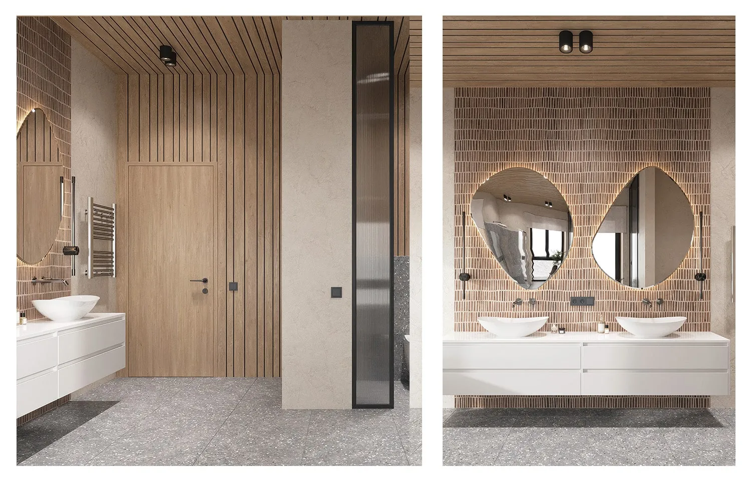
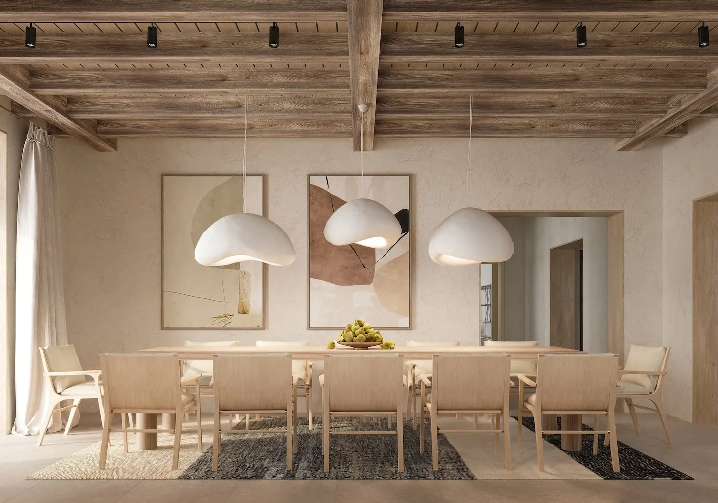
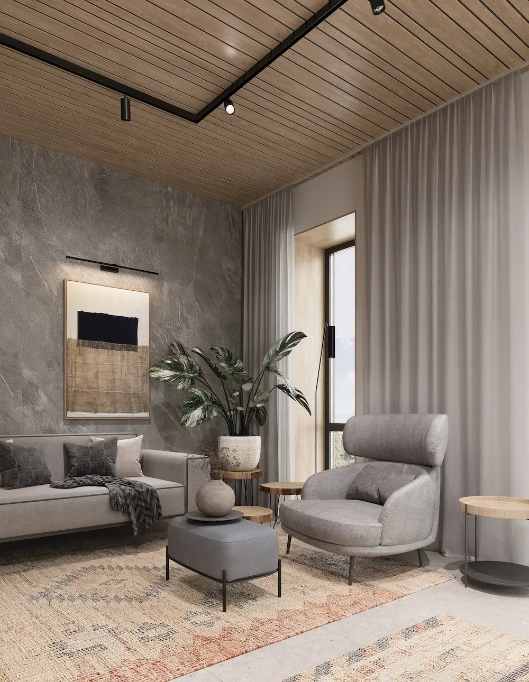
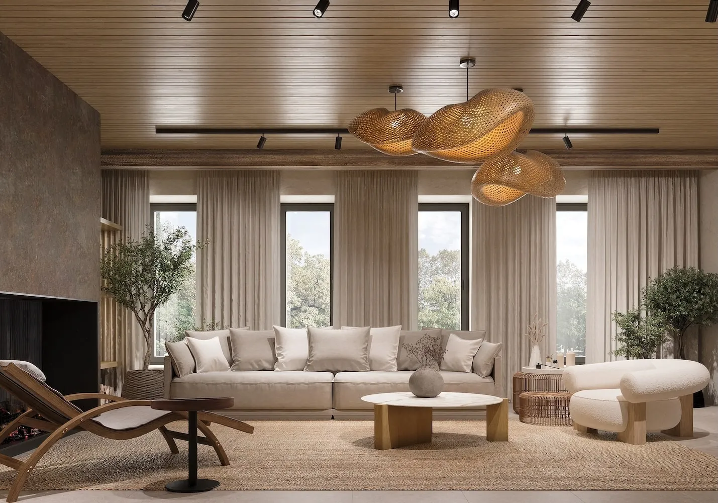
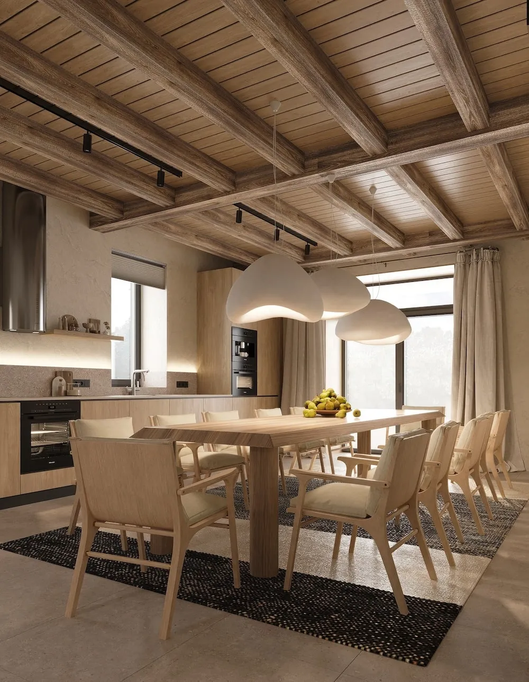
The project is grounded in a symbiosis of nature and architecture, clearly expressed in the finishes. Every shade and material refers to a natural prototype, strengthening the connection between interior, architecture and surroundings.
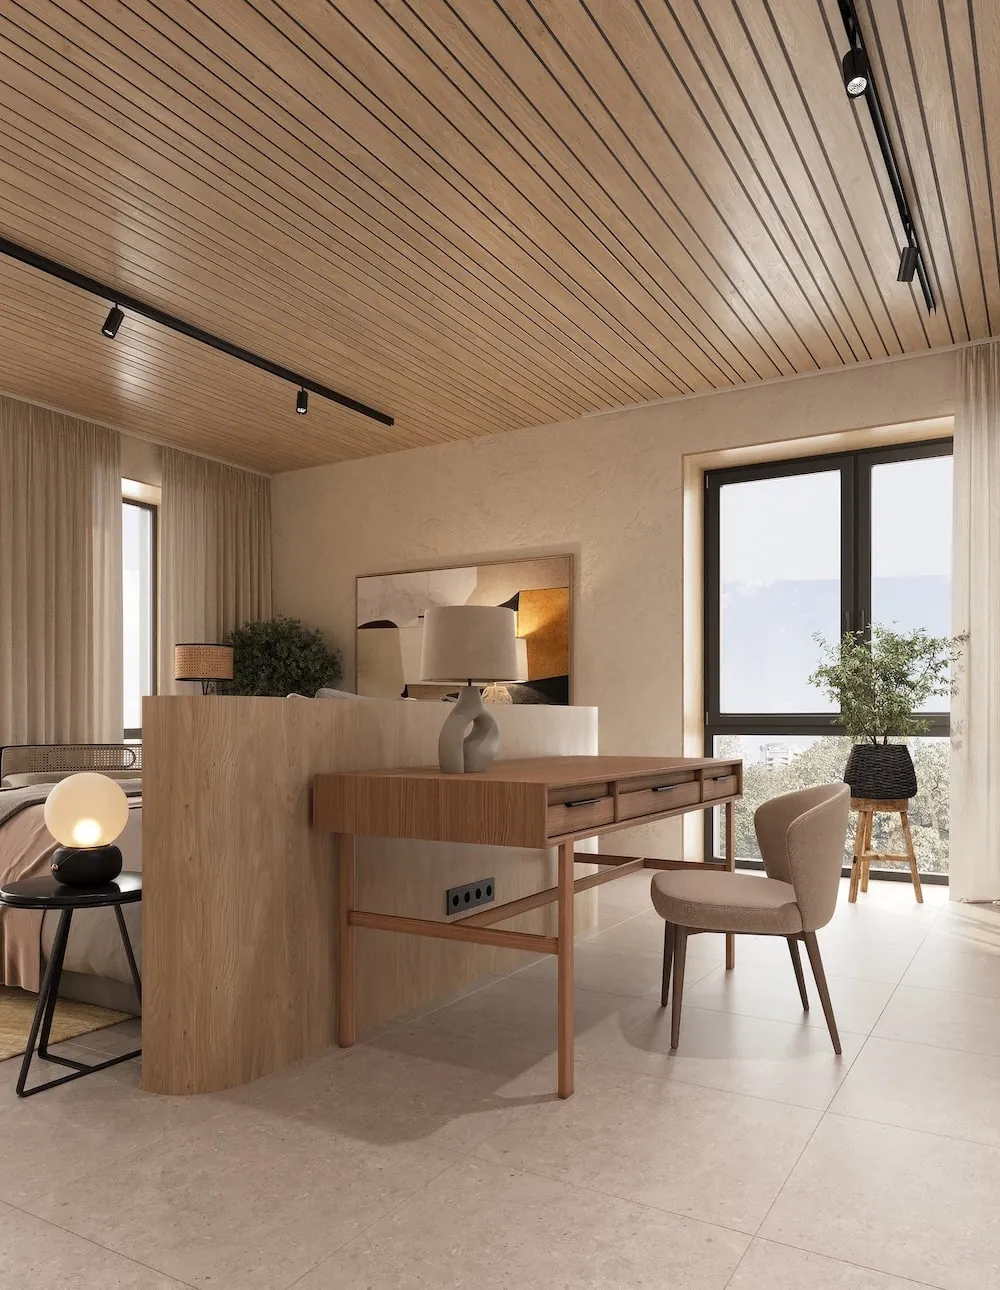
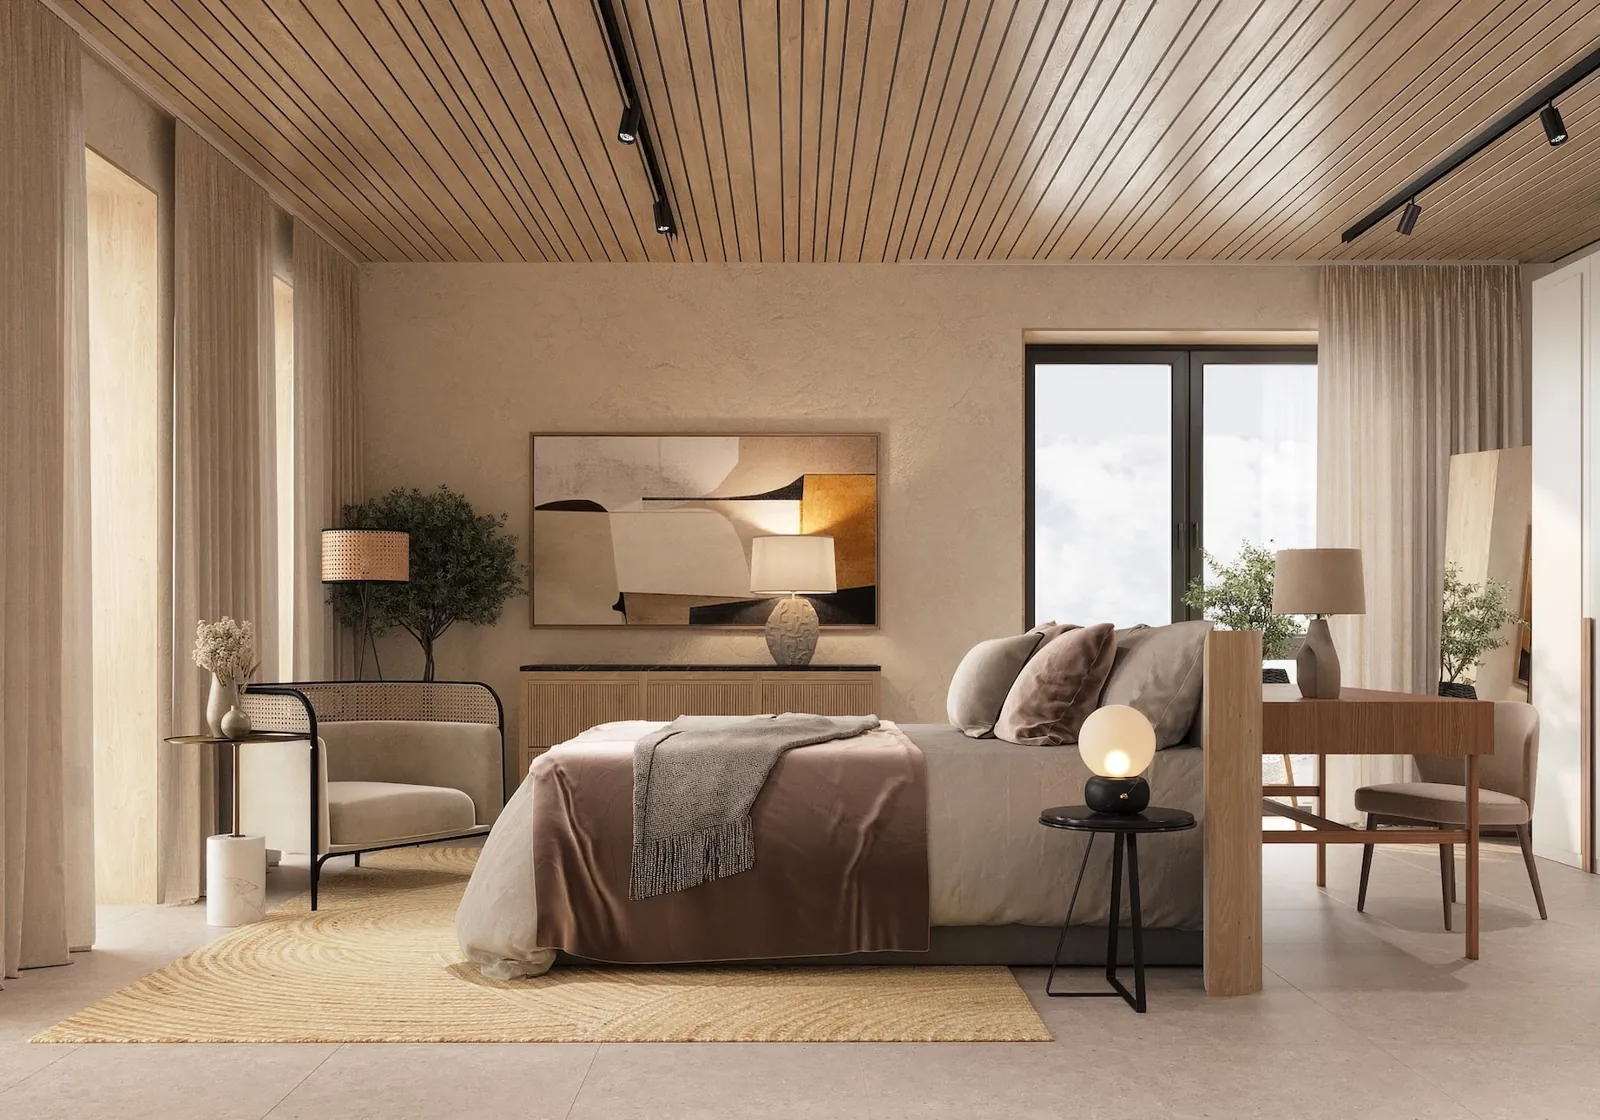
Most ceiling and wall surfaces are clad in oak boards, which together with neutral plaster and fine-grain terrazzo on the ceiling create a balanced contemporary interior. While the same principles run throughout, each space has its own individual accents.
Particular attention went to decor and furniture. Simple textile textures are paired with understated geometric patterns on jute rugs. Eclectic wooden chests of drawers and shelving contrast with minimalist cabinet fronts and countertops made from slabs of precious woods. The palette and materials bring the theme of nature to the fore.
Result
Area: 600 m². Year: 2023. Status: In progress.
 Previous
 Next
Next