

Lake House at Mastryukovo
In short. Lake House at Mastryukovo is a 320 m² country house project in Samara, Russia, 2024–2025 (built). The page shows the brief, the design solution, the materials and the photographs.
Task
The house stands in the Volzhsky district of the Samara region, in the Mastryuki residential community close to the Mastryukovo lakes and within easy reach of Samara.
It was designed for a large family. Architecture and interior were developed as a single system, with the focus on function and everyday comfort.
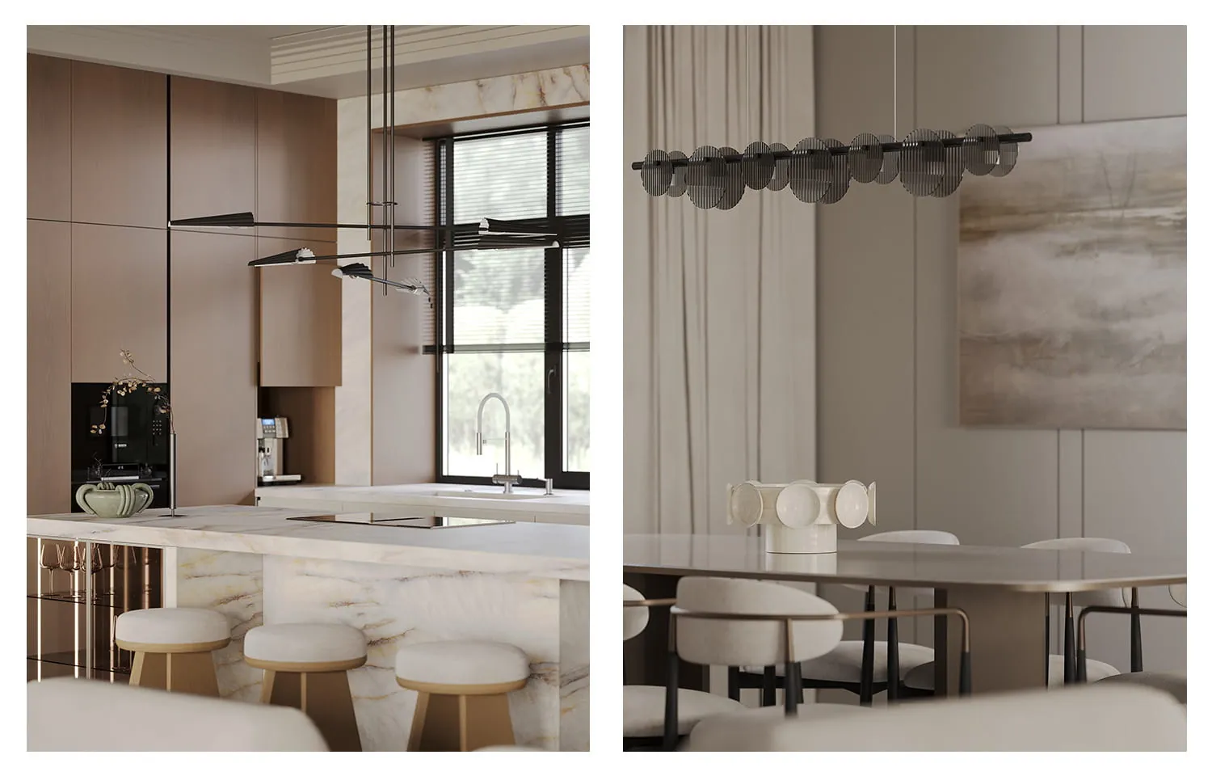
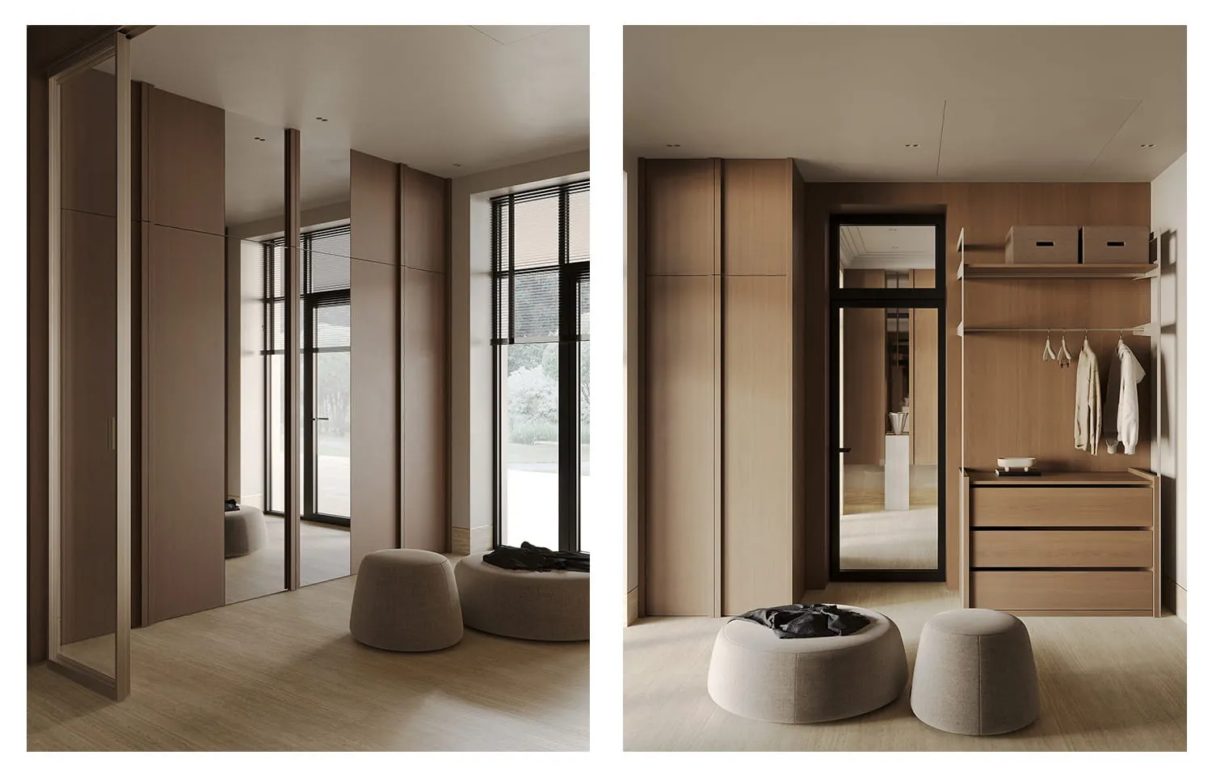
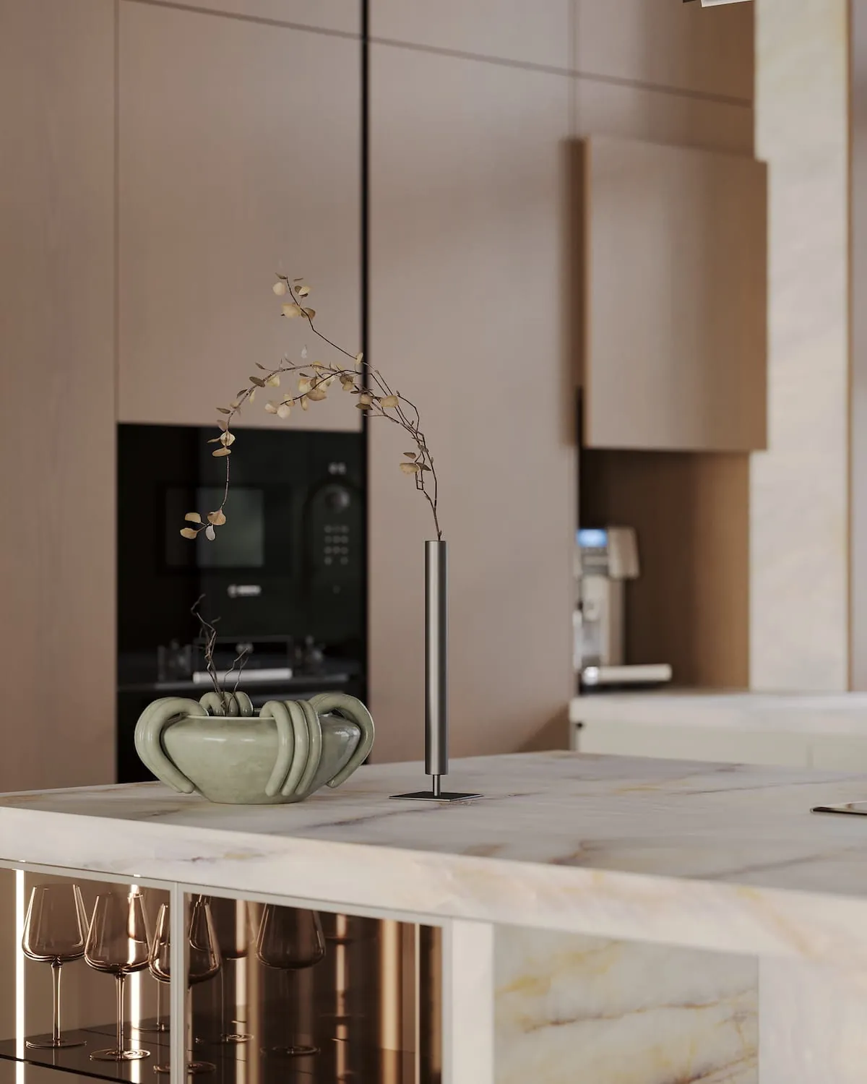
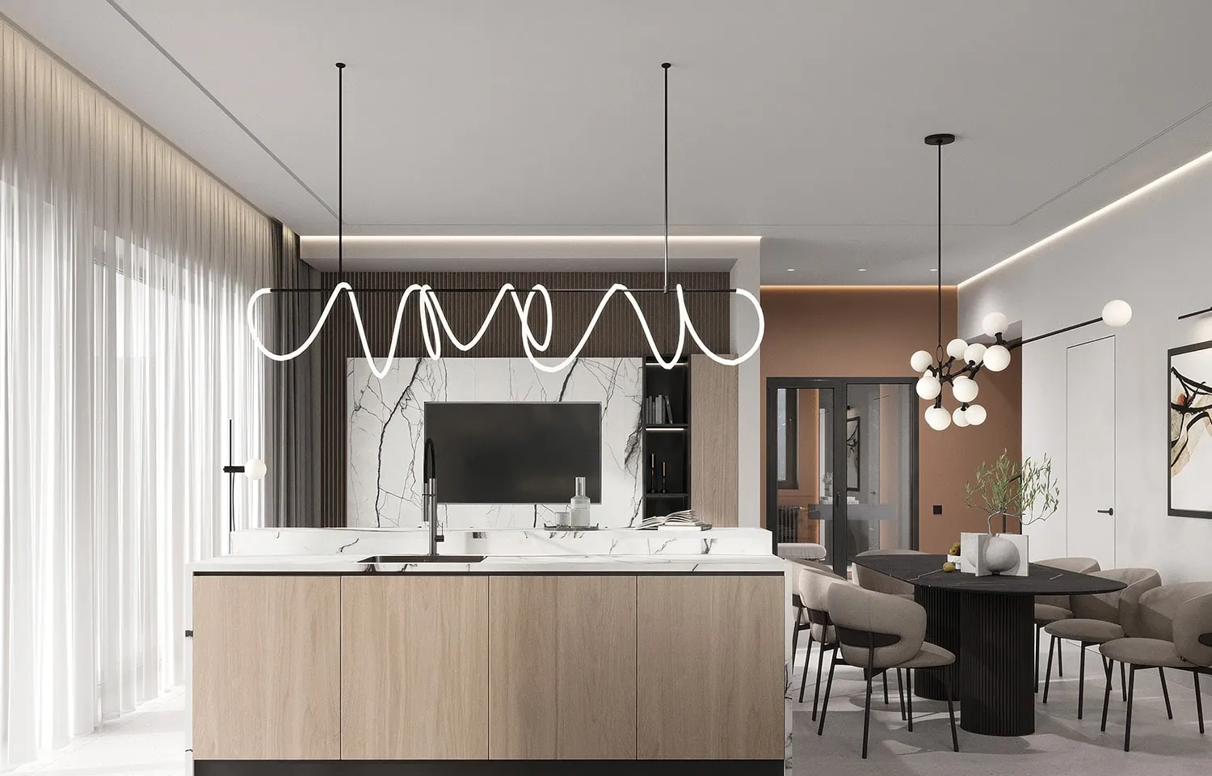
The client asked for a calm, minimalist interior suited to life outside the city. The starting point was careful ergonomics: well-planned storage, clear zoning and a highly functional kitchen as the main working area of the house.
Natural light was a priority. Panoramic glazing lets daylight move freely through the rooms and adds a sense of lightness. The result was meant to be restrained and uncluttered, with every detail serving an overall visual balance.
With this project we wanted to rethink minimalism, not as severity or austerity, but as an approach rooted in lightness, order and inner quiet. It was important to us to bring in warmth and tactility, so that even the simplest forms remain expressive.
Our inspiration was the idea of an unhurried rhythm of life. We looked for a balance between function and aesthetics, so that the space is easy to live in and still carries a sense of understated luxury.
Solution
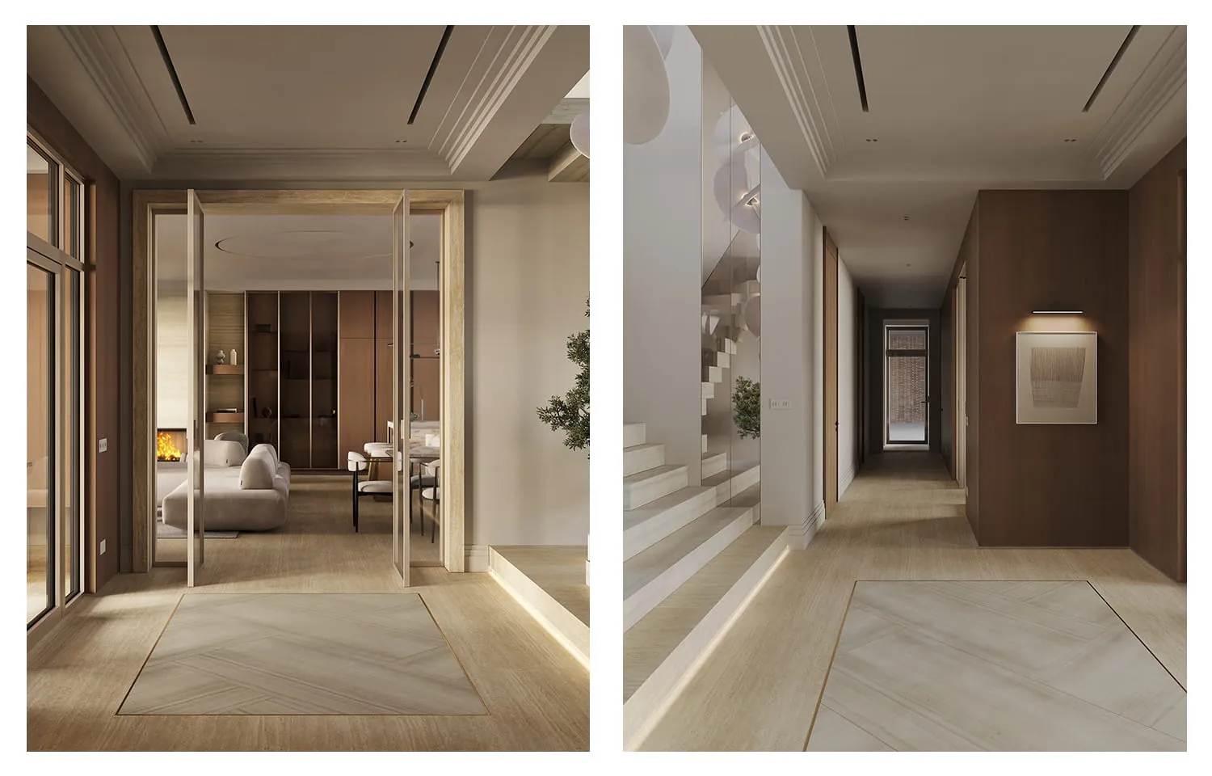
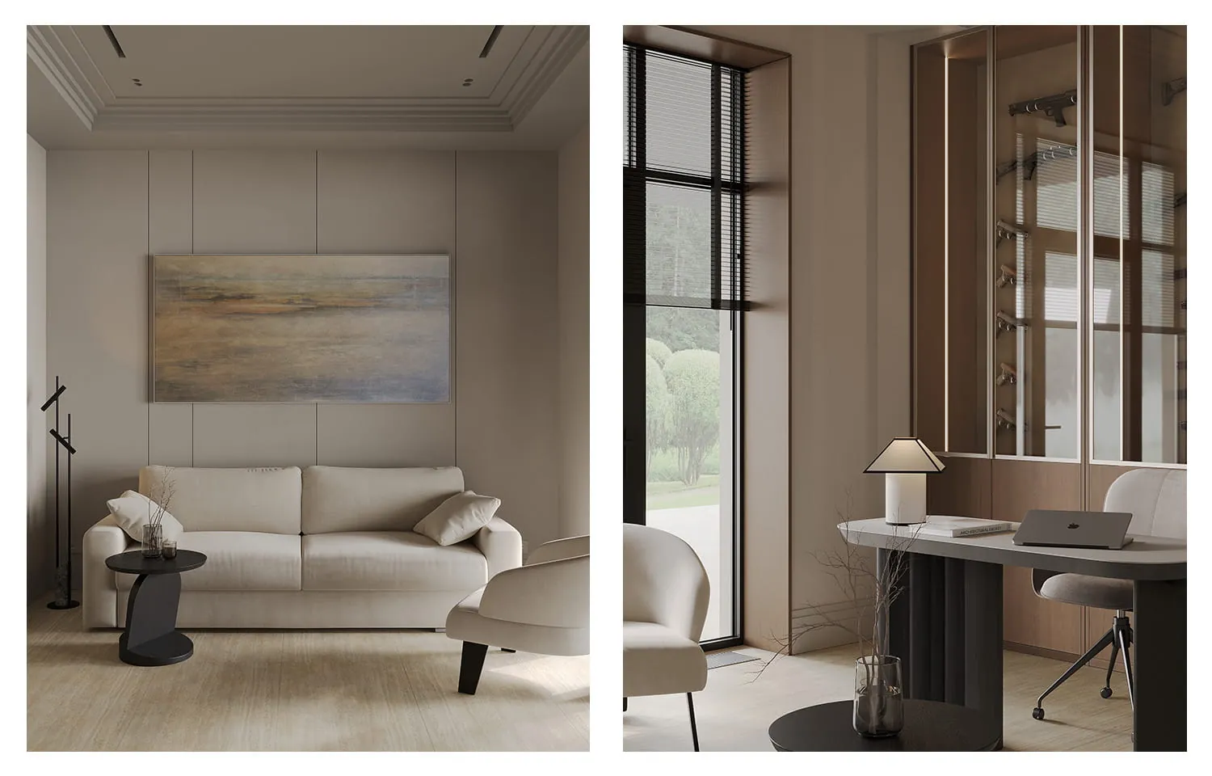
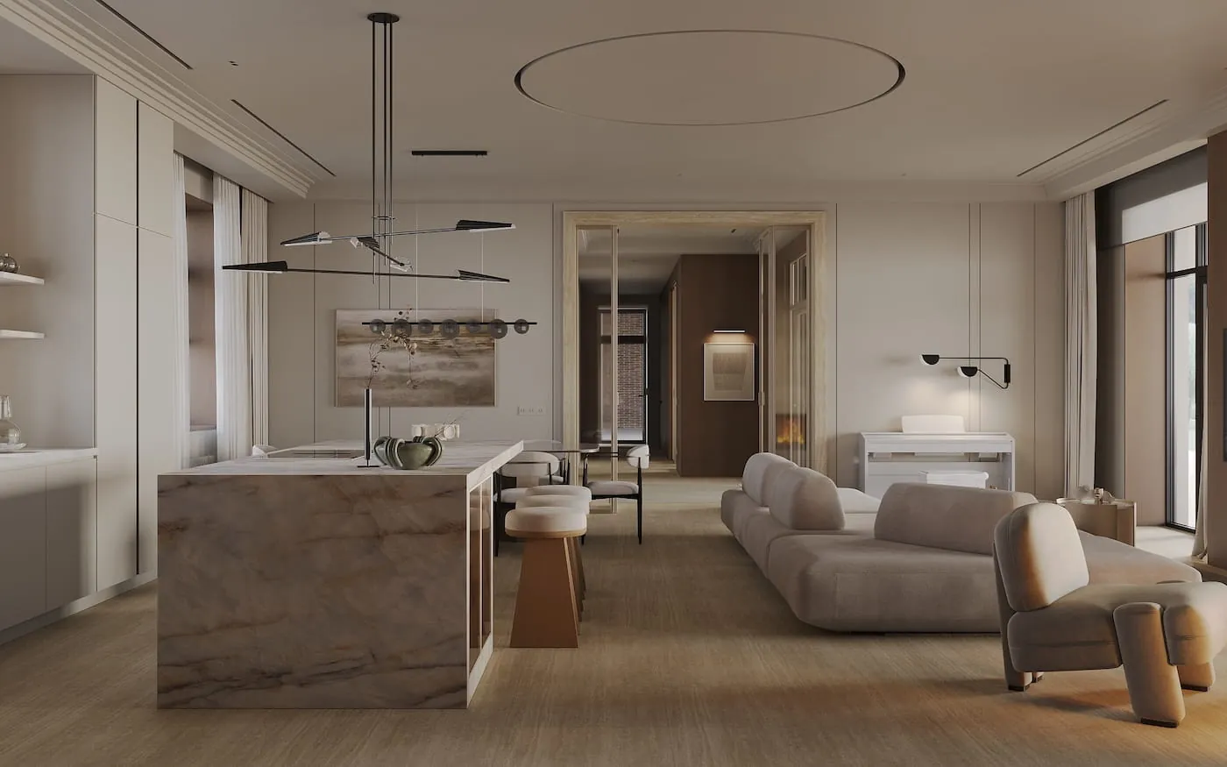
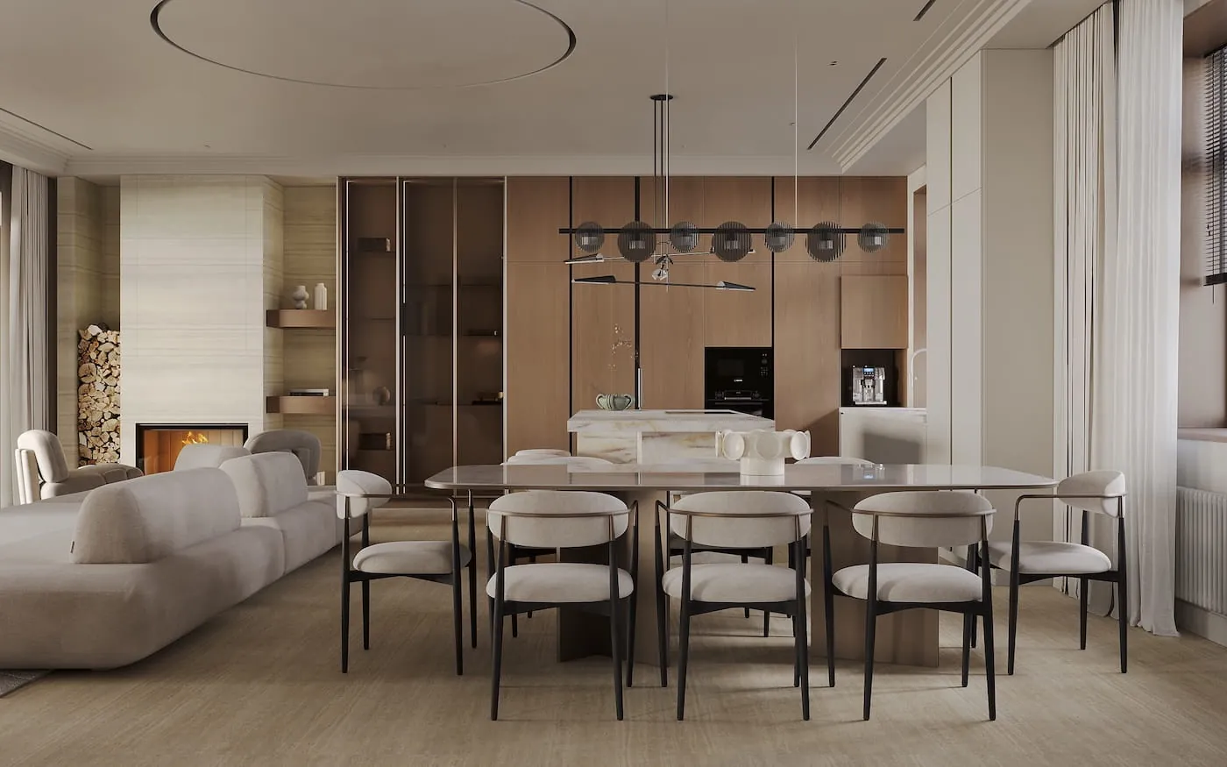
The layout is built around free movement and a clear separation of functions. The ground floor is given to an open-plan kitchen and living room with panoramic glazing, made for entertaining and time spent together. A study is also placed on this level.
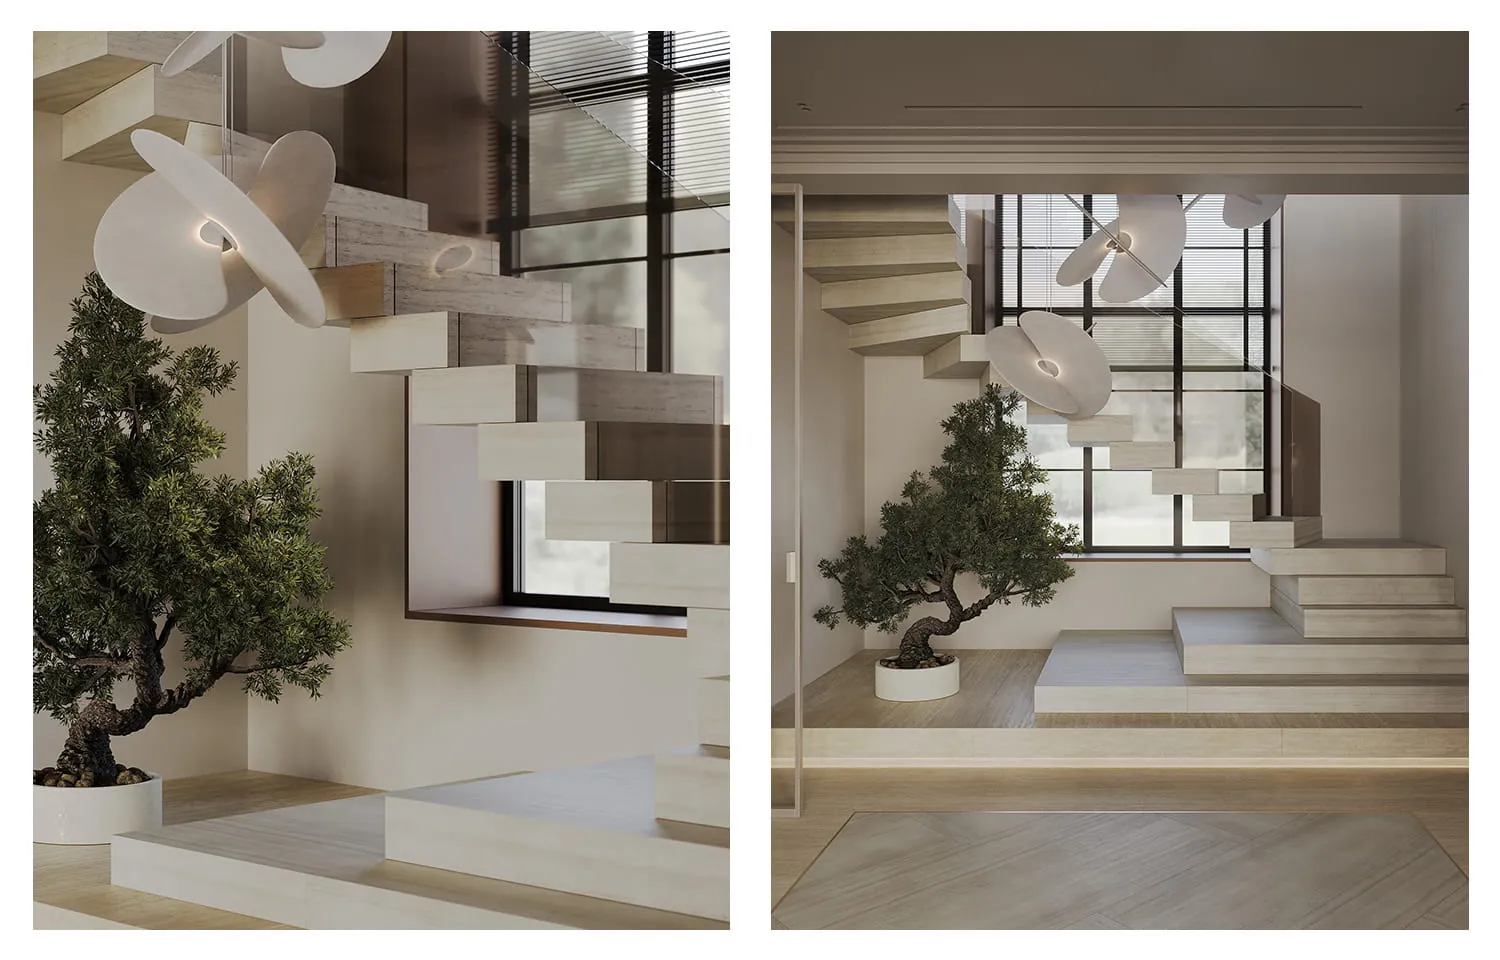
A floating staircase with glass balustrades links the two levels and becomes the architectural focal point of the house.
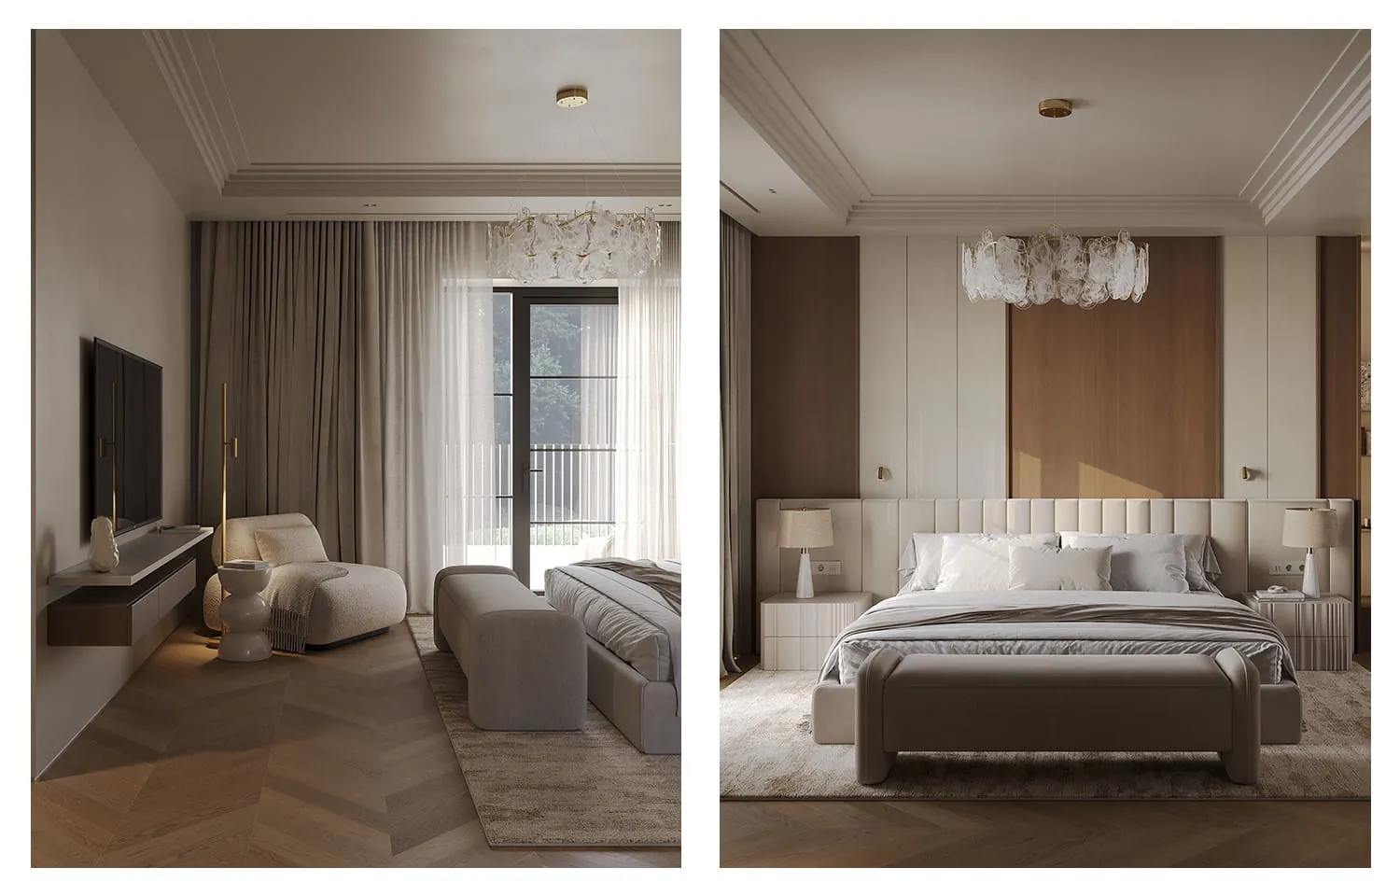
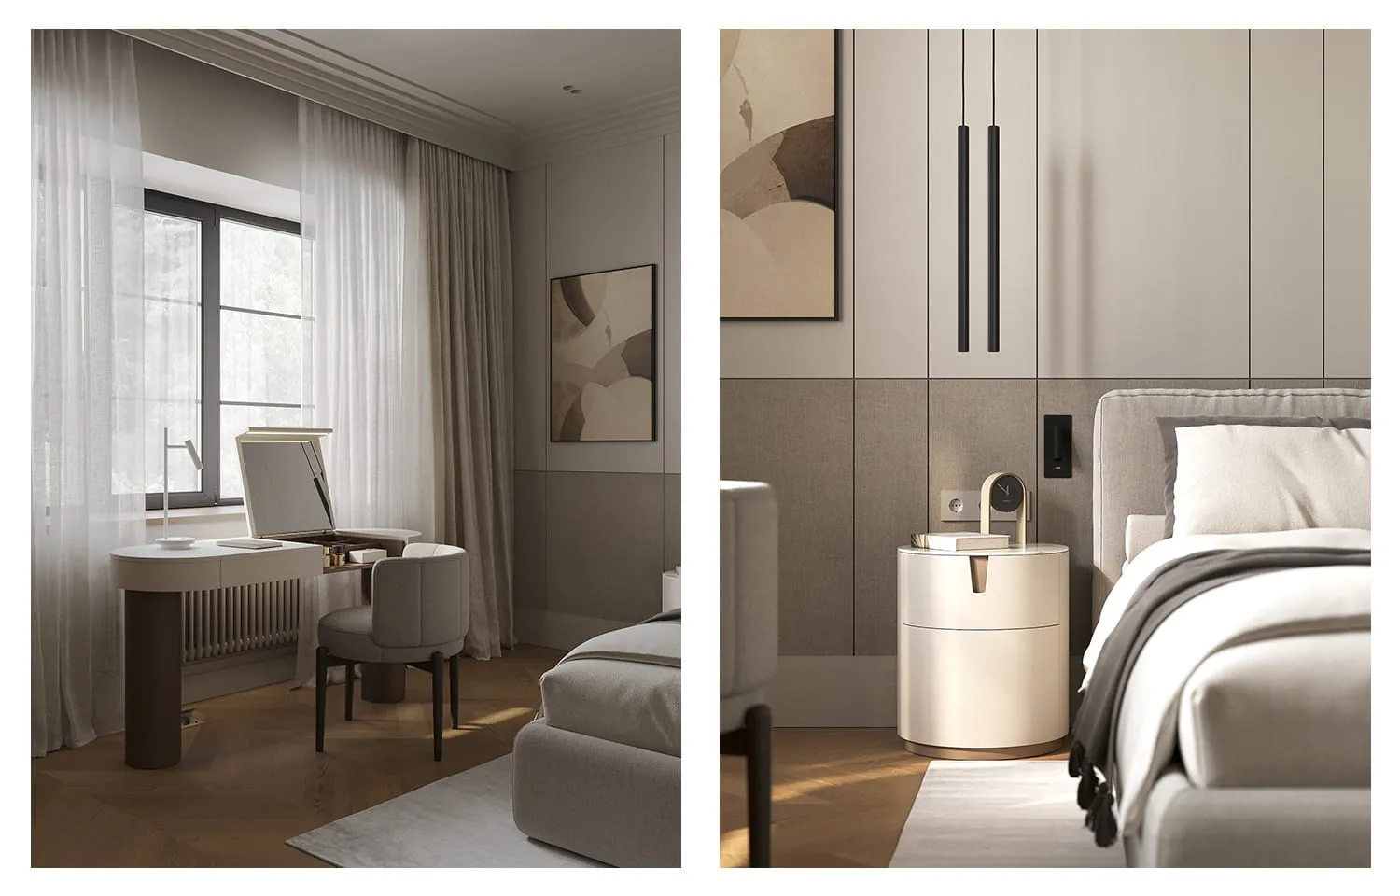
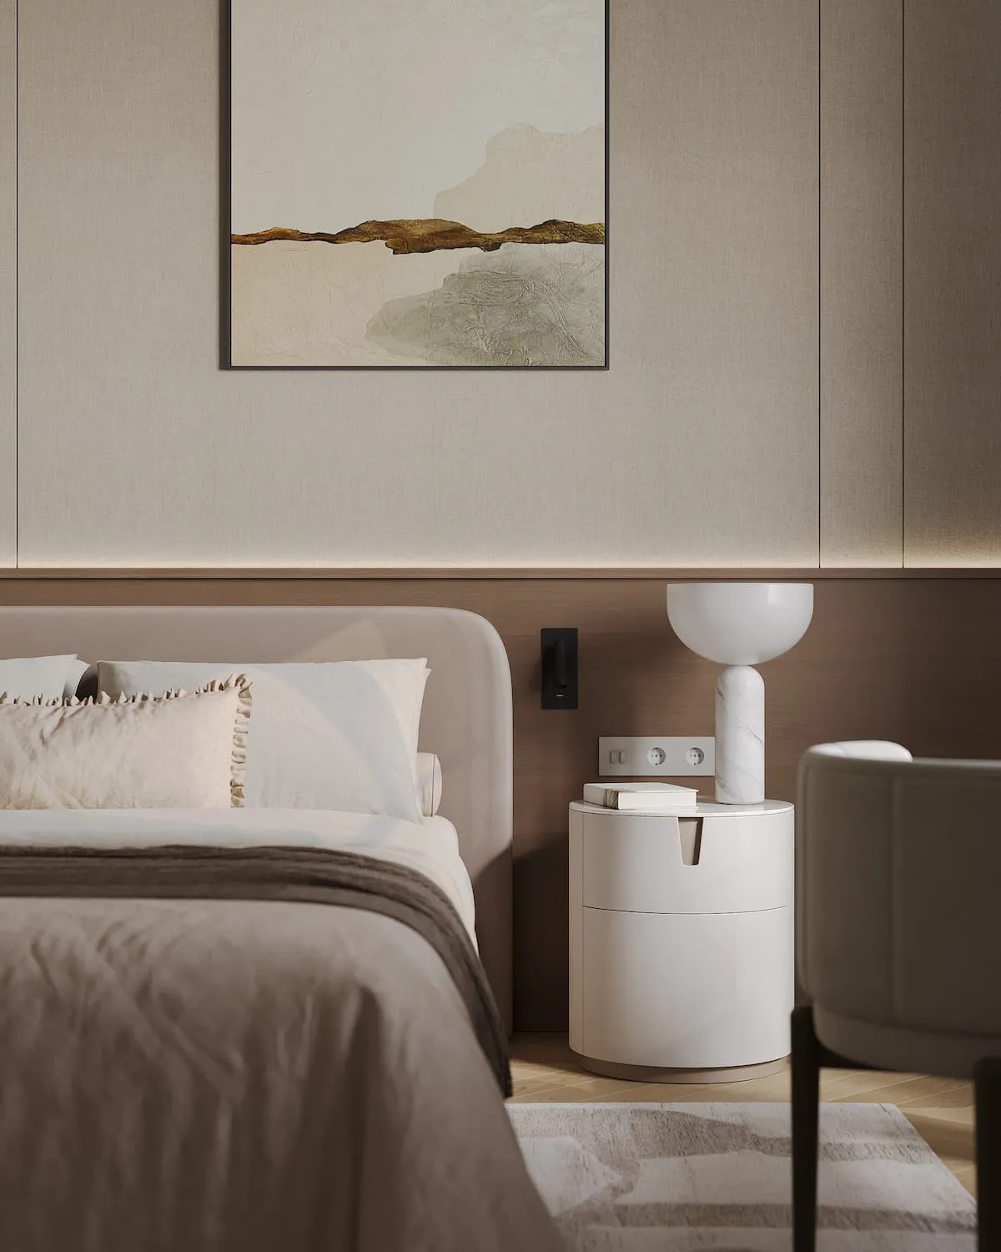
The upper floor is the private part of the home, with individual bedrooms, a master suite and a lounge area. This arrangement separates spaces for socialising from spaces for retreat while keeping daily life easy.
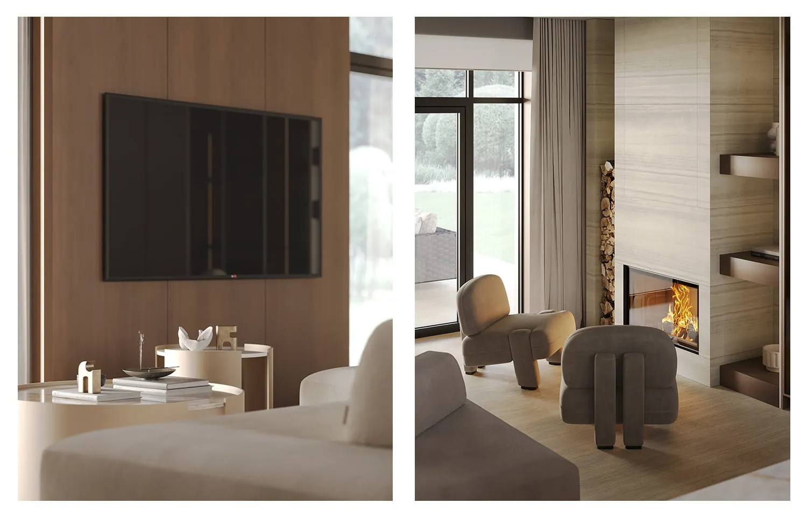
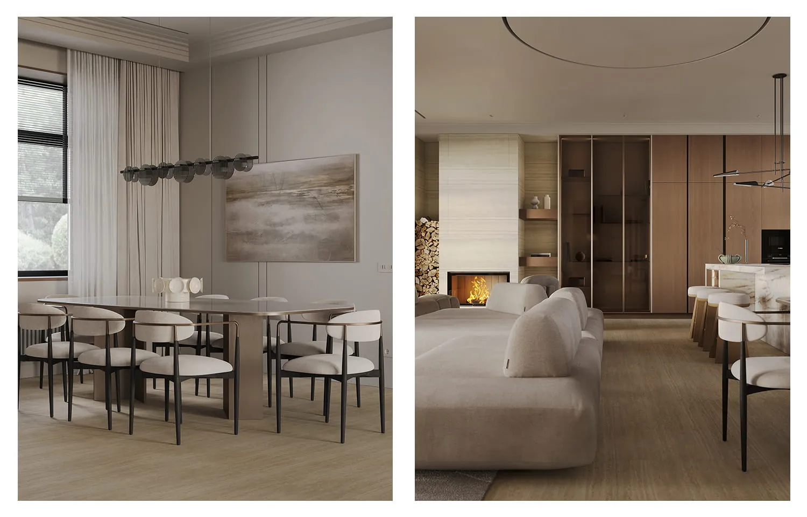
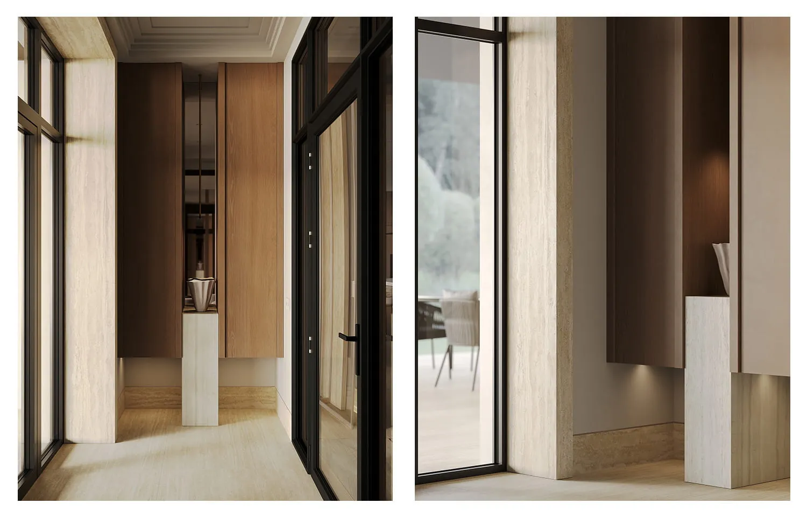
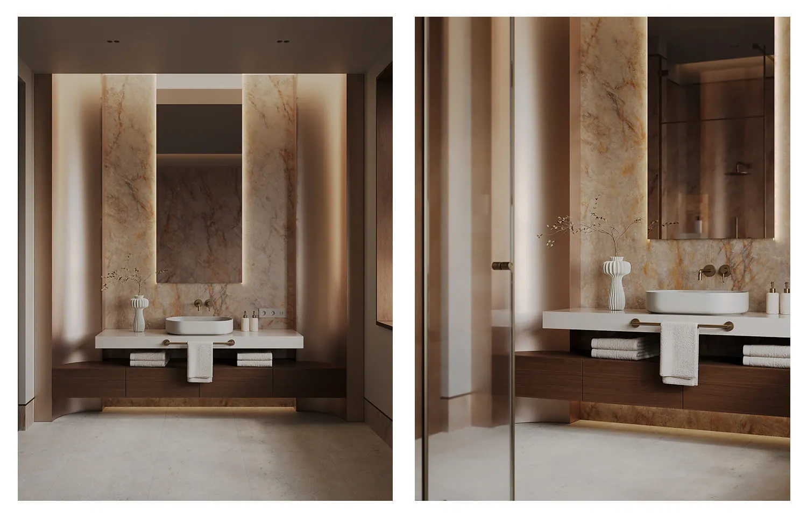
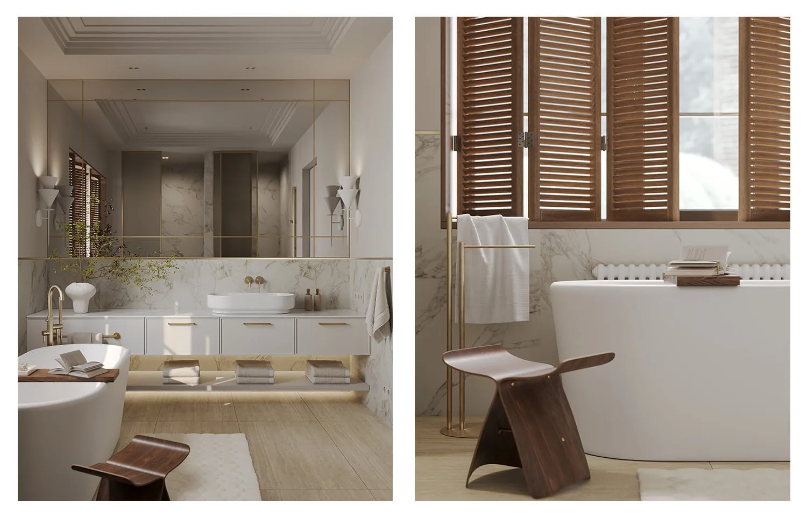
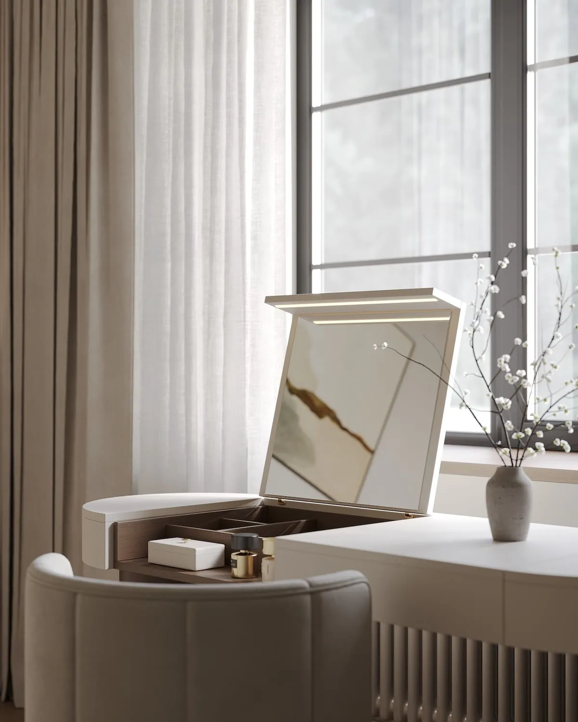
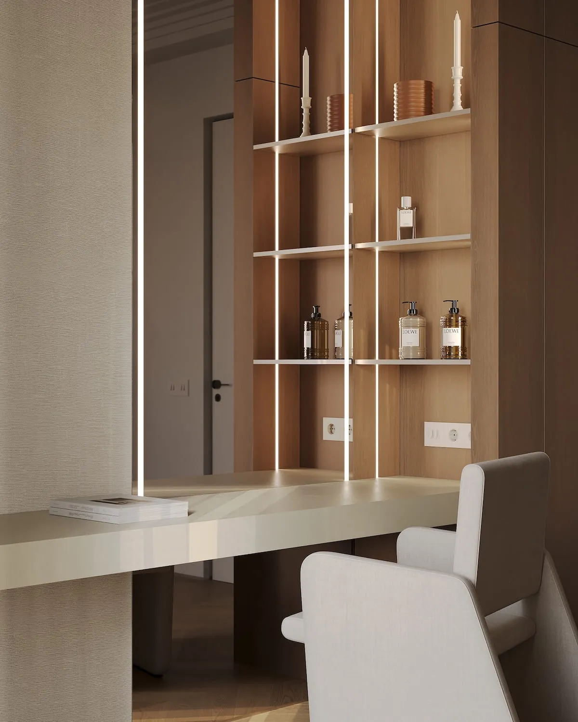
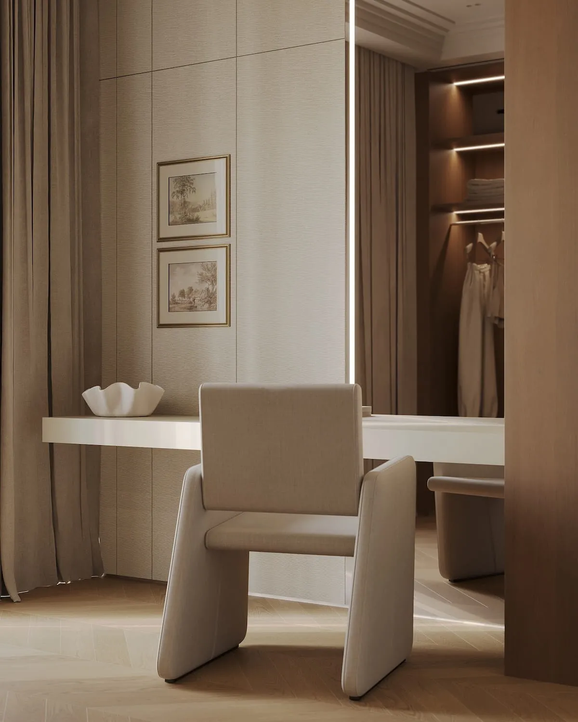
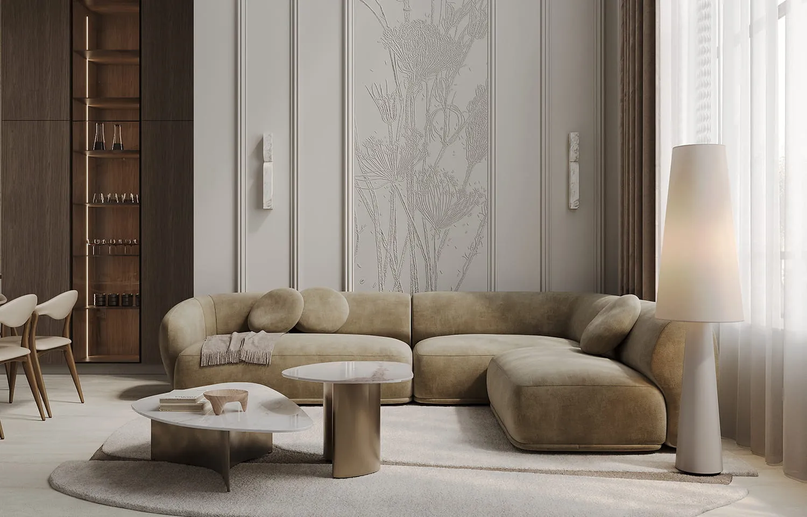
The interior combines natural textures with a restrained aesthetic. Travertine, with its pronounced texture and distinctive veining, is the key finishing material.
Wood in natural tones softens the stone and brings visual warmth, while linen textiles add a soft, natural touch. Furniture with clean lines and precise proportions reinforces the coherence and simplicity of the design.
Result
Area: 320 m². Year: 2024–2025. Status: Built.
 Previous
 Next
Next