

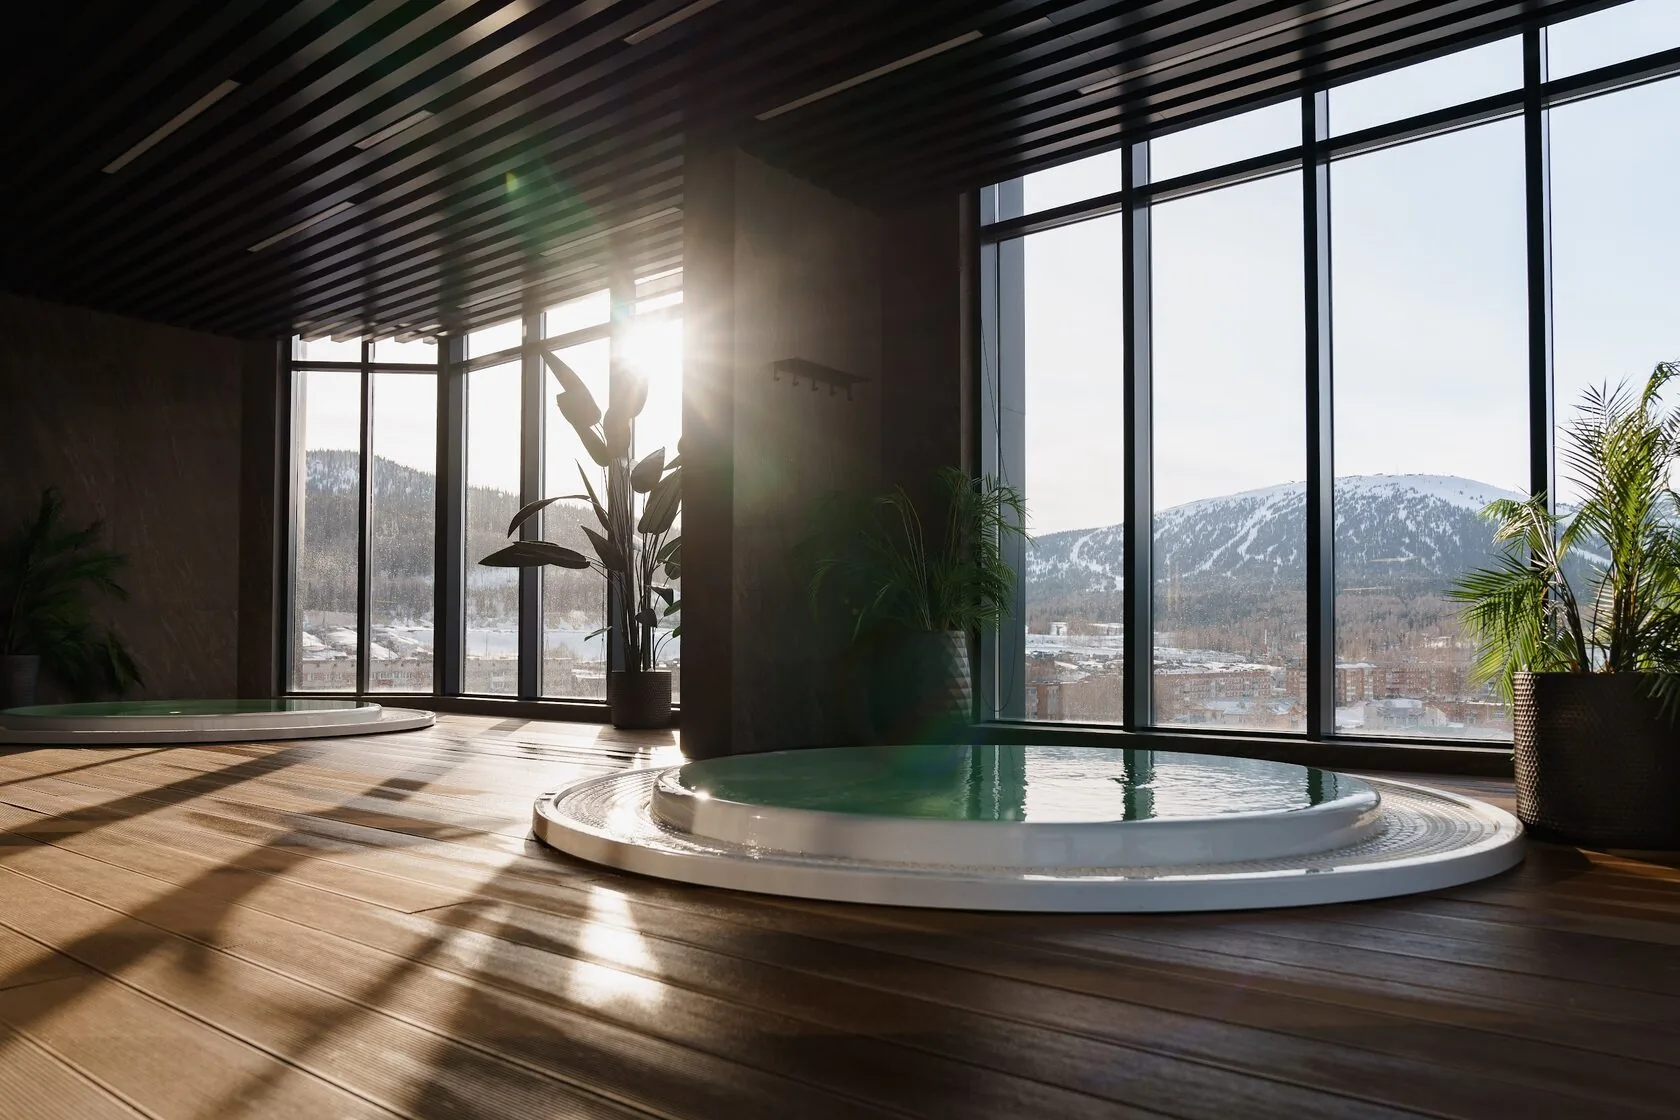
Mountain Wellness Interior
In short. A 325 m² wellness interior with panoramic mountain views: a steam room, a cedar sauna, hydromassage baths and bathrooms in onyx and stone.
Task
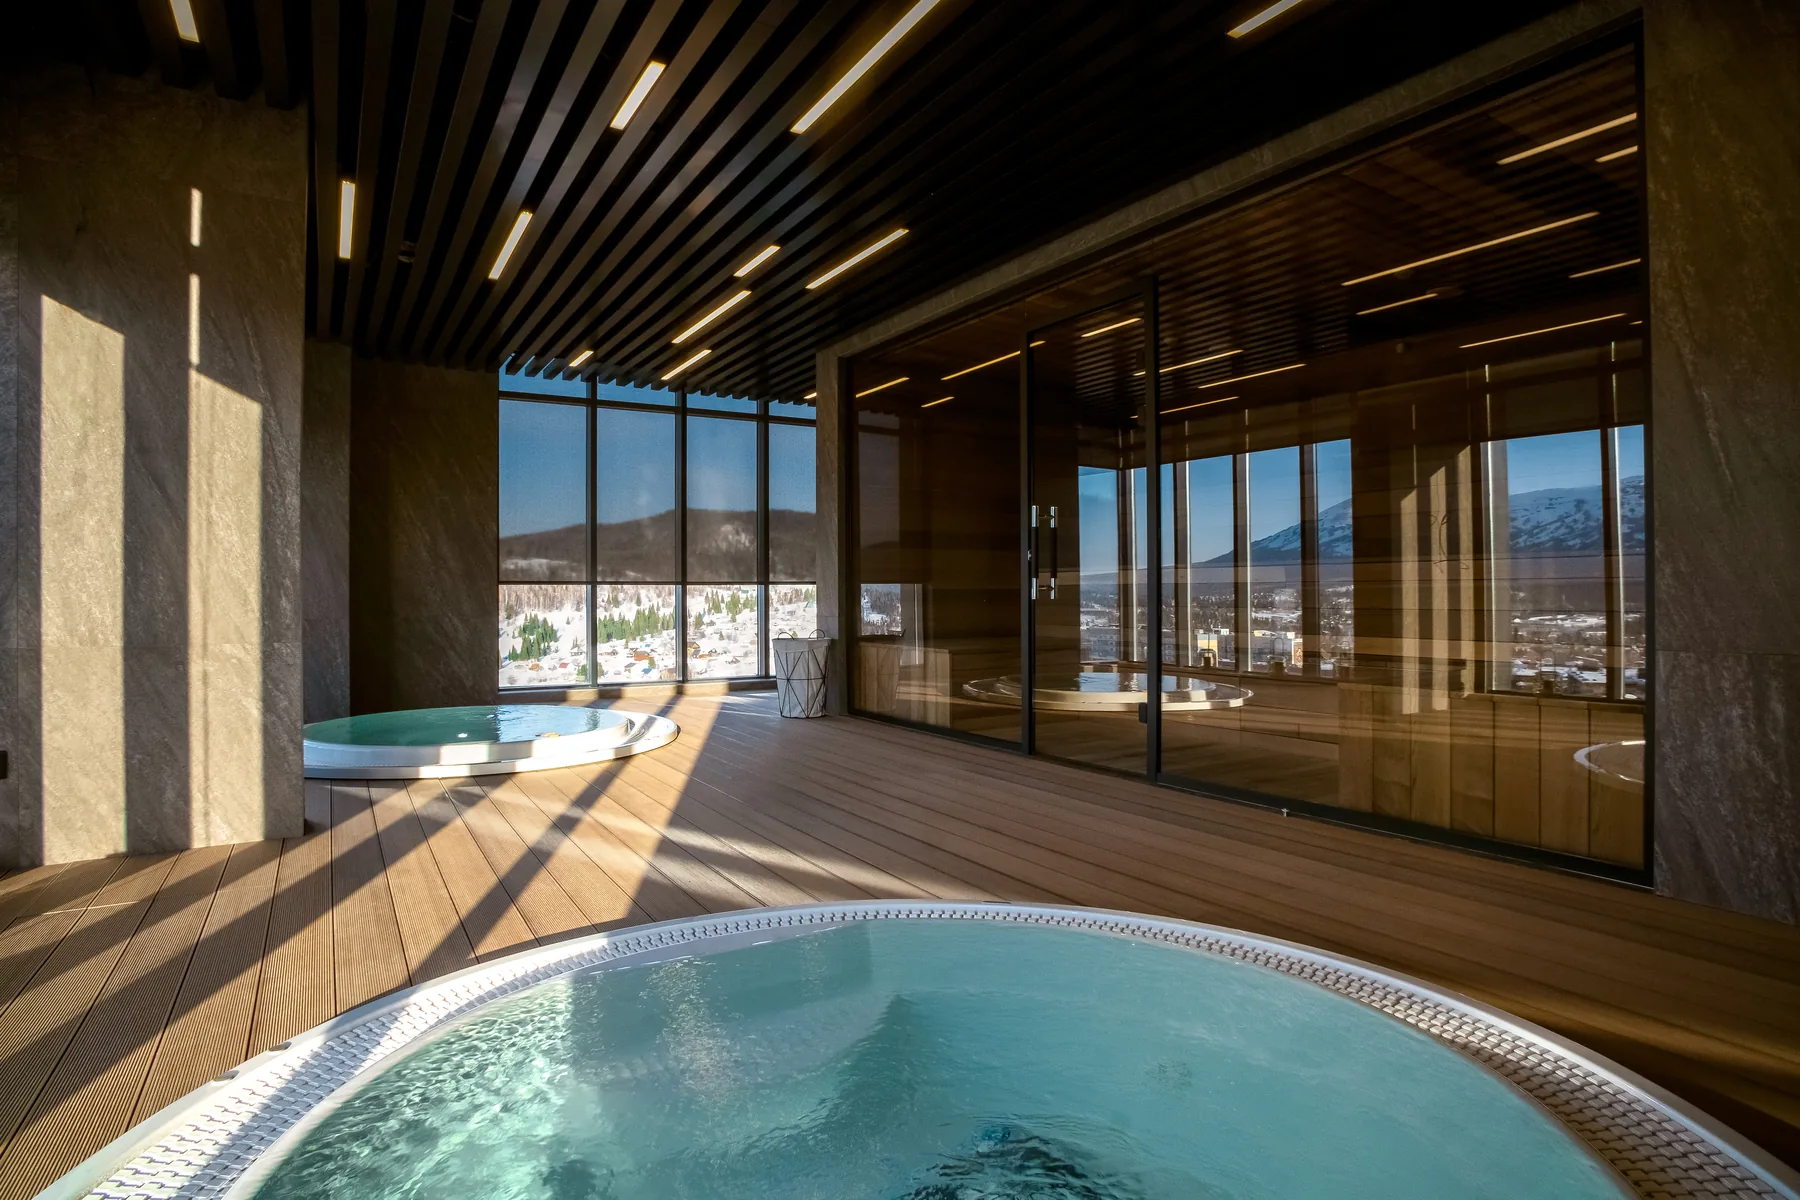
A wellness interior on the 11th floor of a residential building in the mountains, with panoramic windows onto snow-covered peaks.
The brief was to fit a complete recovery space into a compact 325 m² and let the view do as much work as the interior: somewhere to warm up and recover after a day outdoors.
This project brought the mountain landscape and a natural interior together. A view of snow-covered peaks needs only careful planning, quality detailing and the most natural palette possible. Every centimetre here is considered.
Irina Filippova, project architect
Design solution
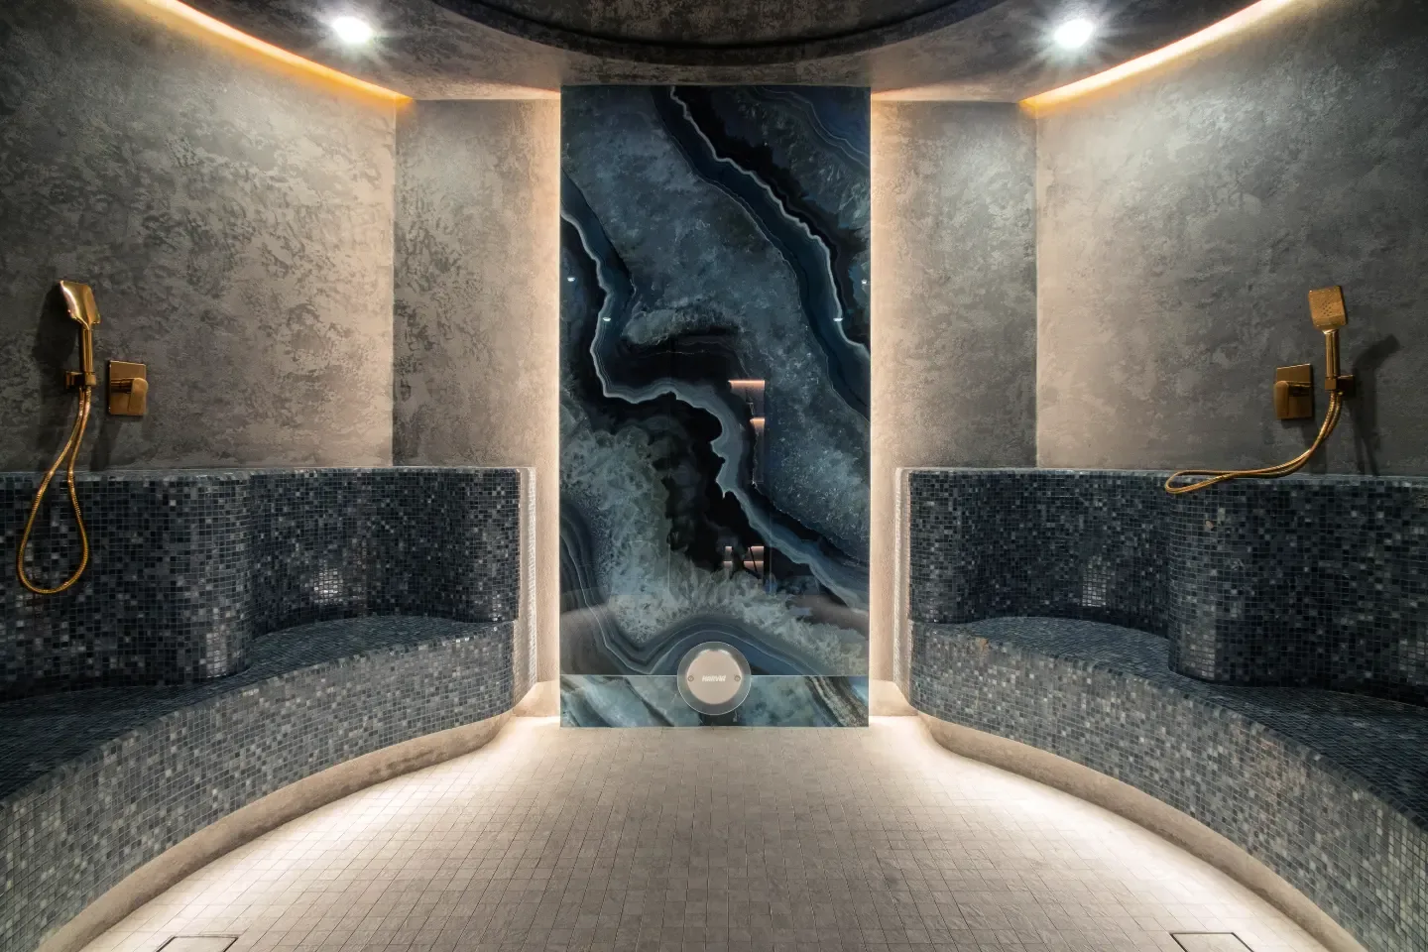
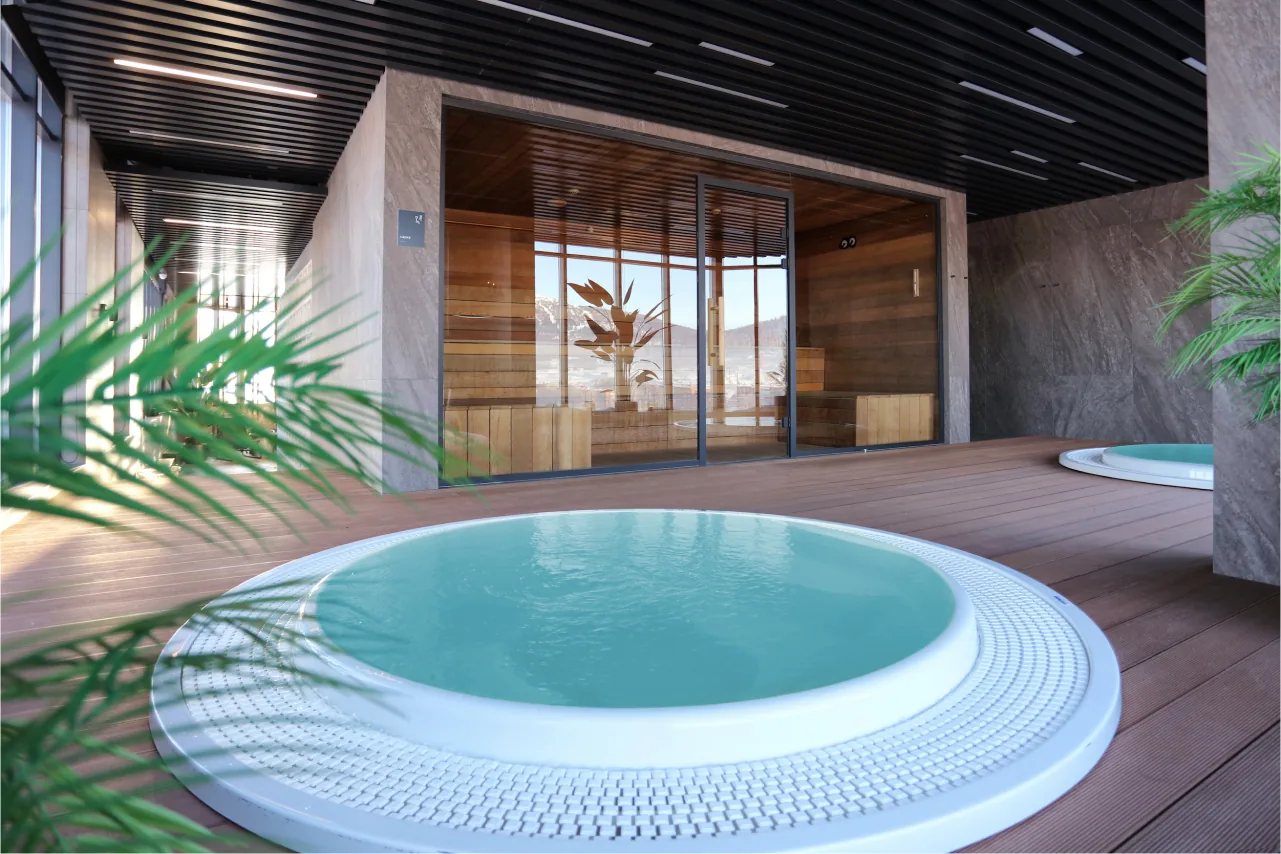
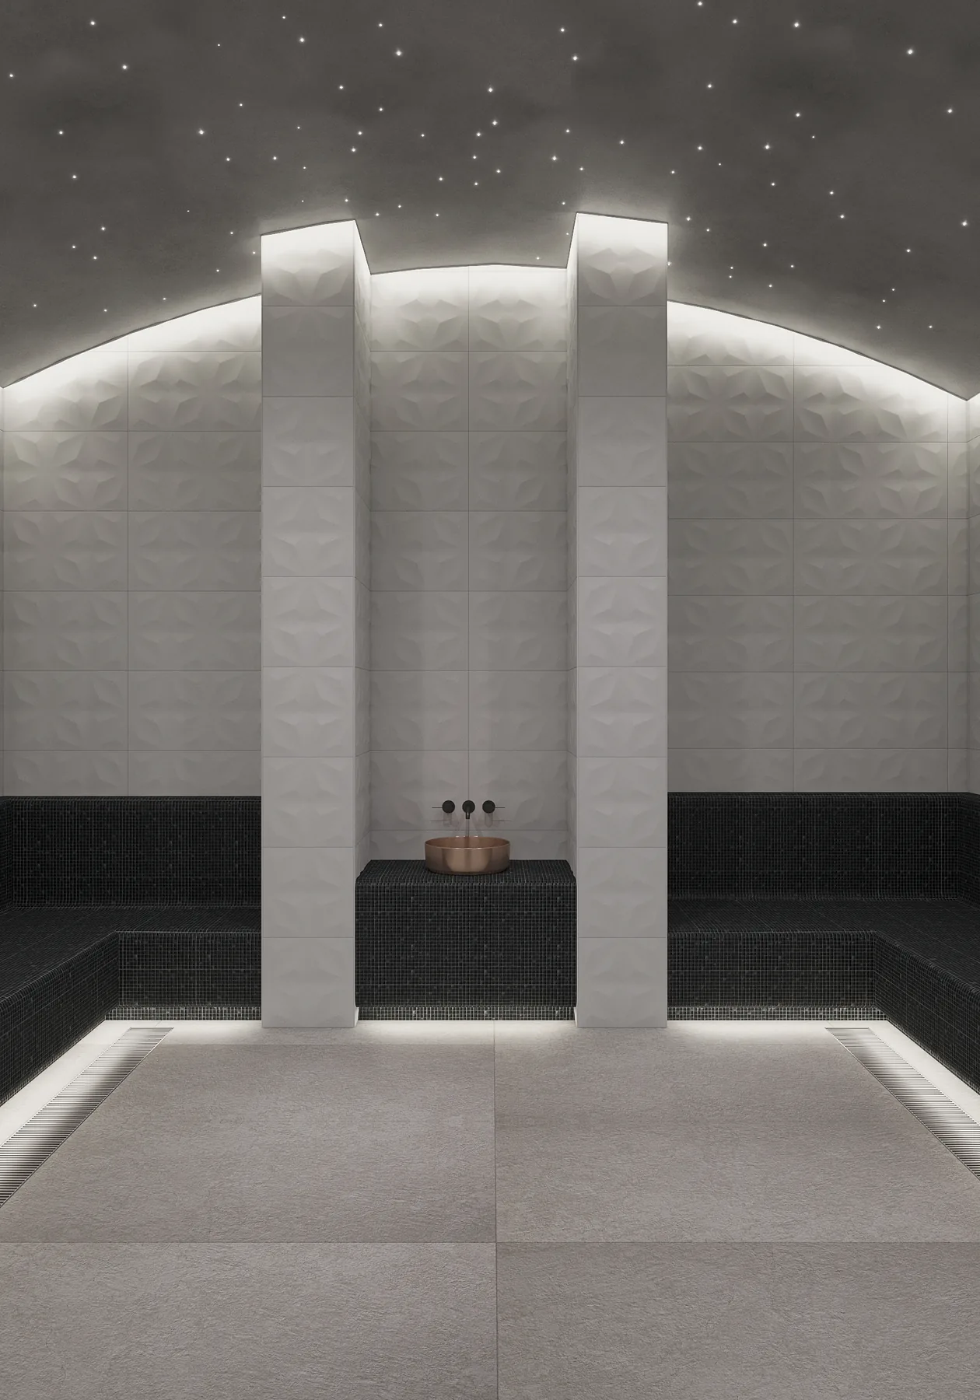
Careful planning fitted in two treatment rooms, a steam room, a Rasul chamber and a panoramic cedar sauna, with two hydromassage baths on a podium facing the mountains.
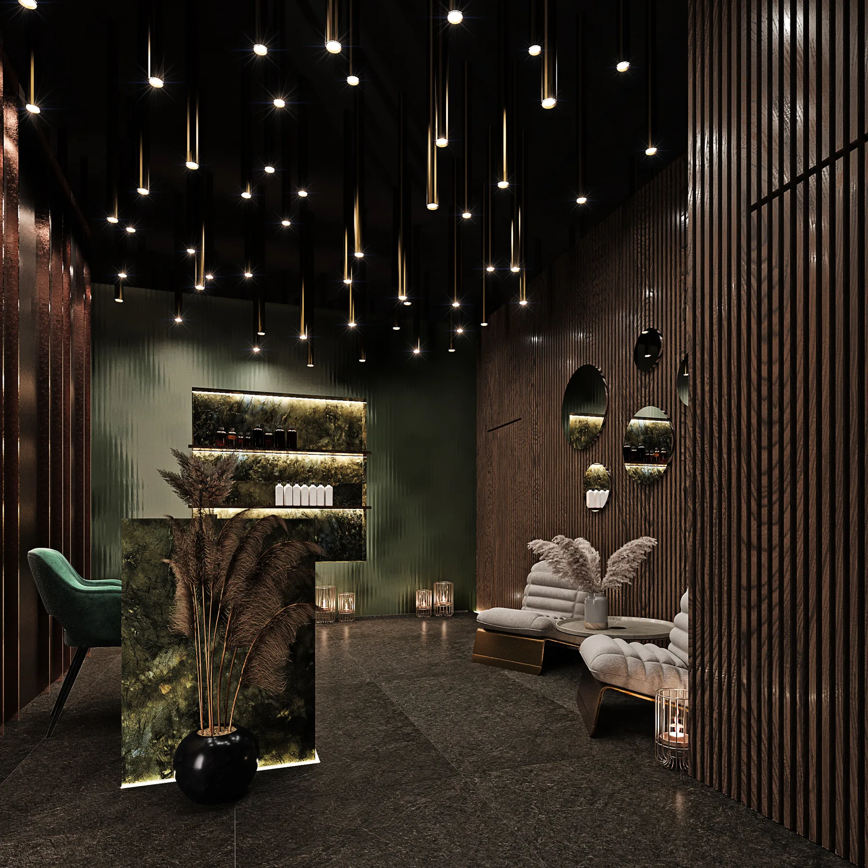
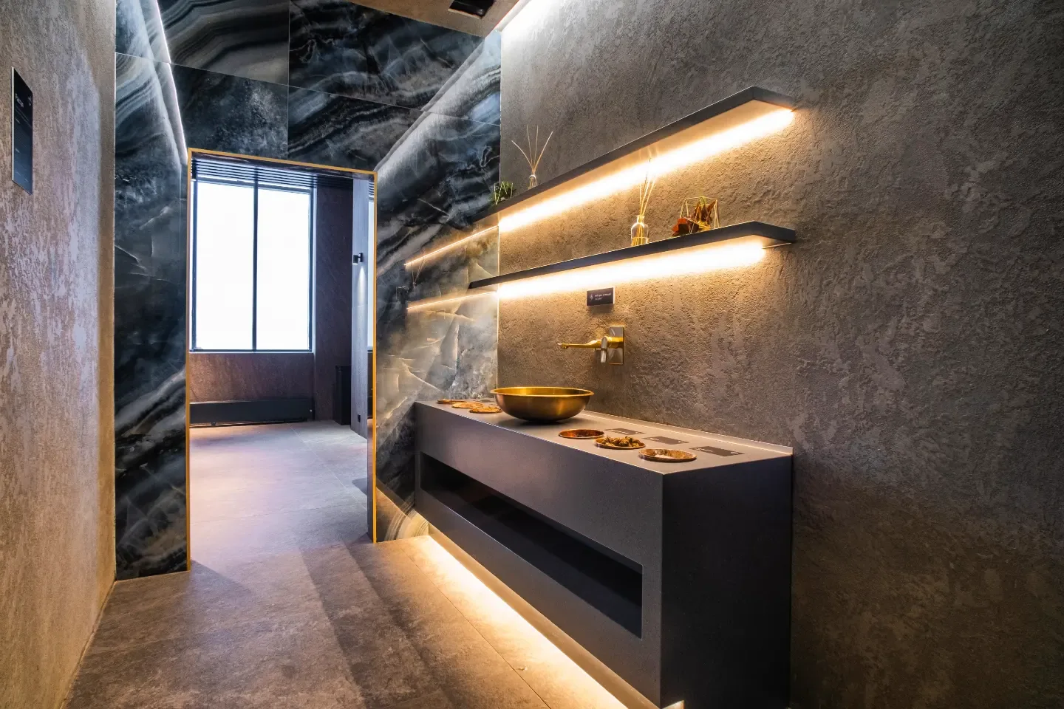
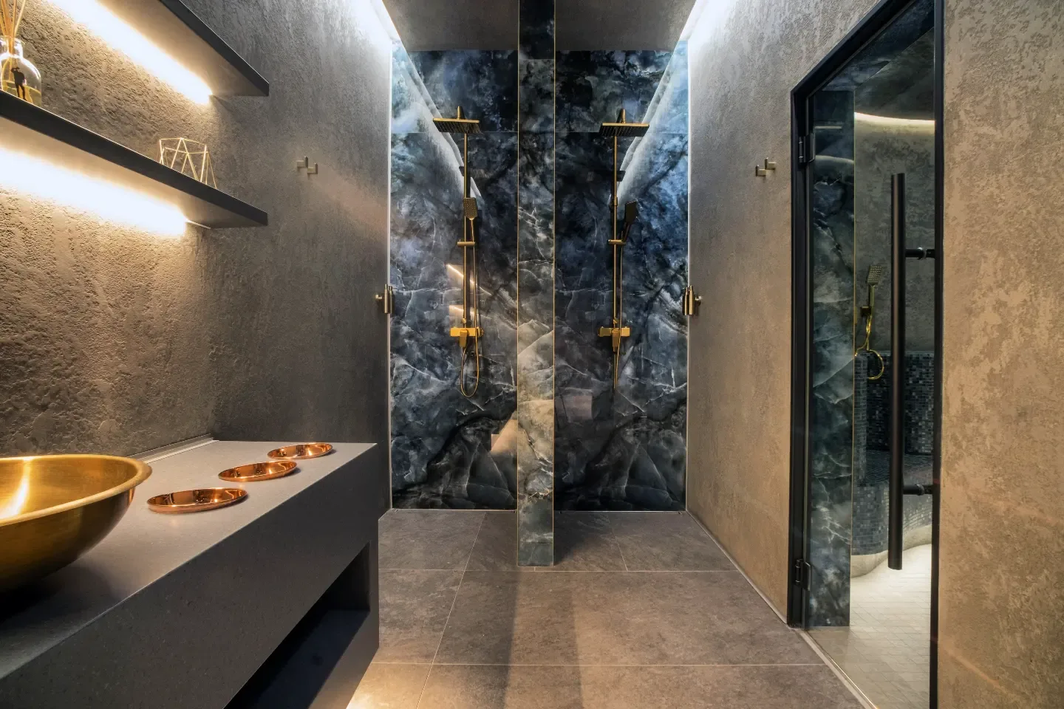
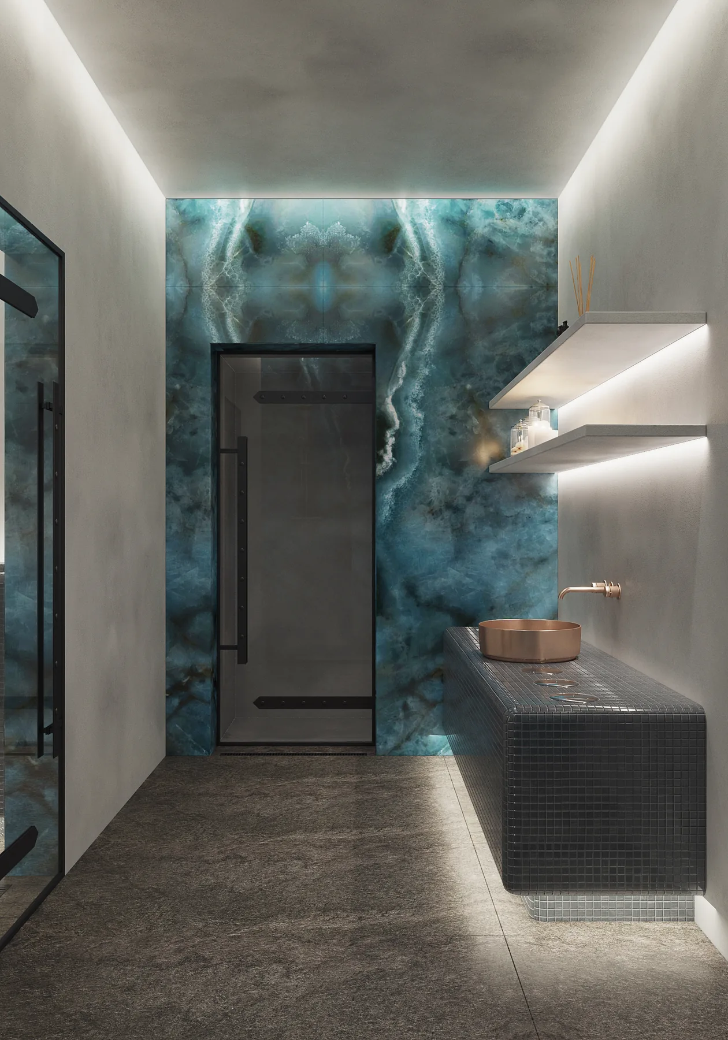
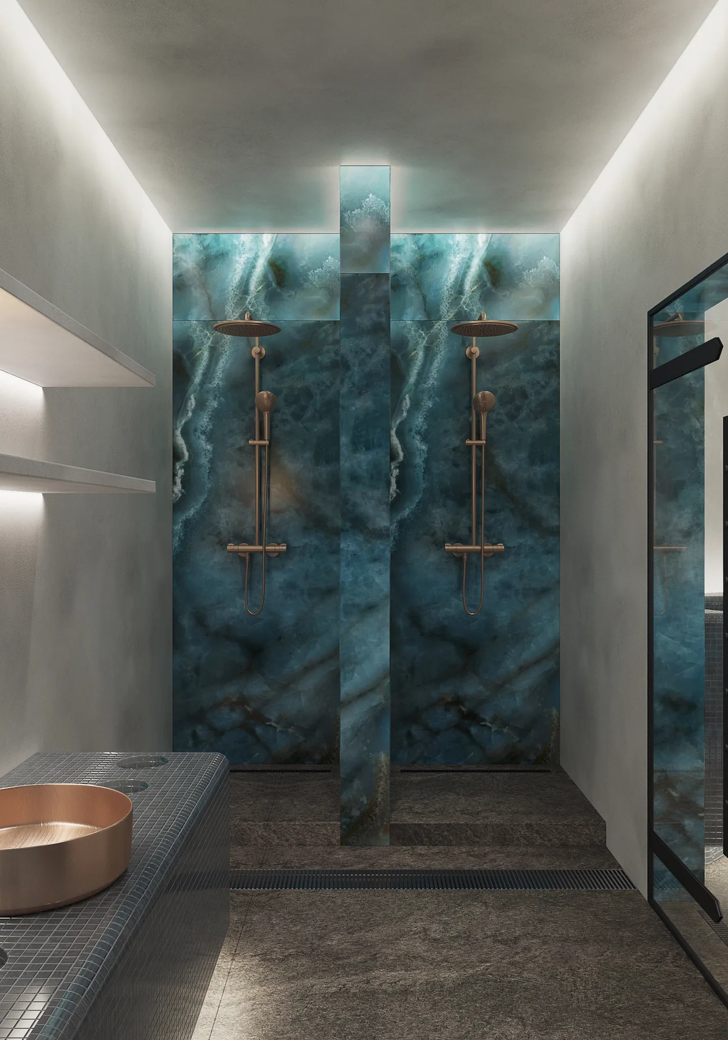
The interior works in natural tones and materials in harmony with the landscape: earth-toned porcelain stoneware on the floor, green stone on the columns and a blue onyx finish in the steam room. Warm Canadian cedar in the sauna adds comfort, and the slatted ceiling reads like natural timber.
It is the palette and planning we bring to a villa or penthouse wellness room: a few well-chosen materials, a view, and every square metre put to use.
Result
Area: 325 m². Year: 2021. Status: Built.
Irina Filippova, Lyubov Davydova
Project architects
Team: Kirill Glukhovkin, Anna Kuznetsova
For detailed information please click here Next