

Wellness Interior in the Forest
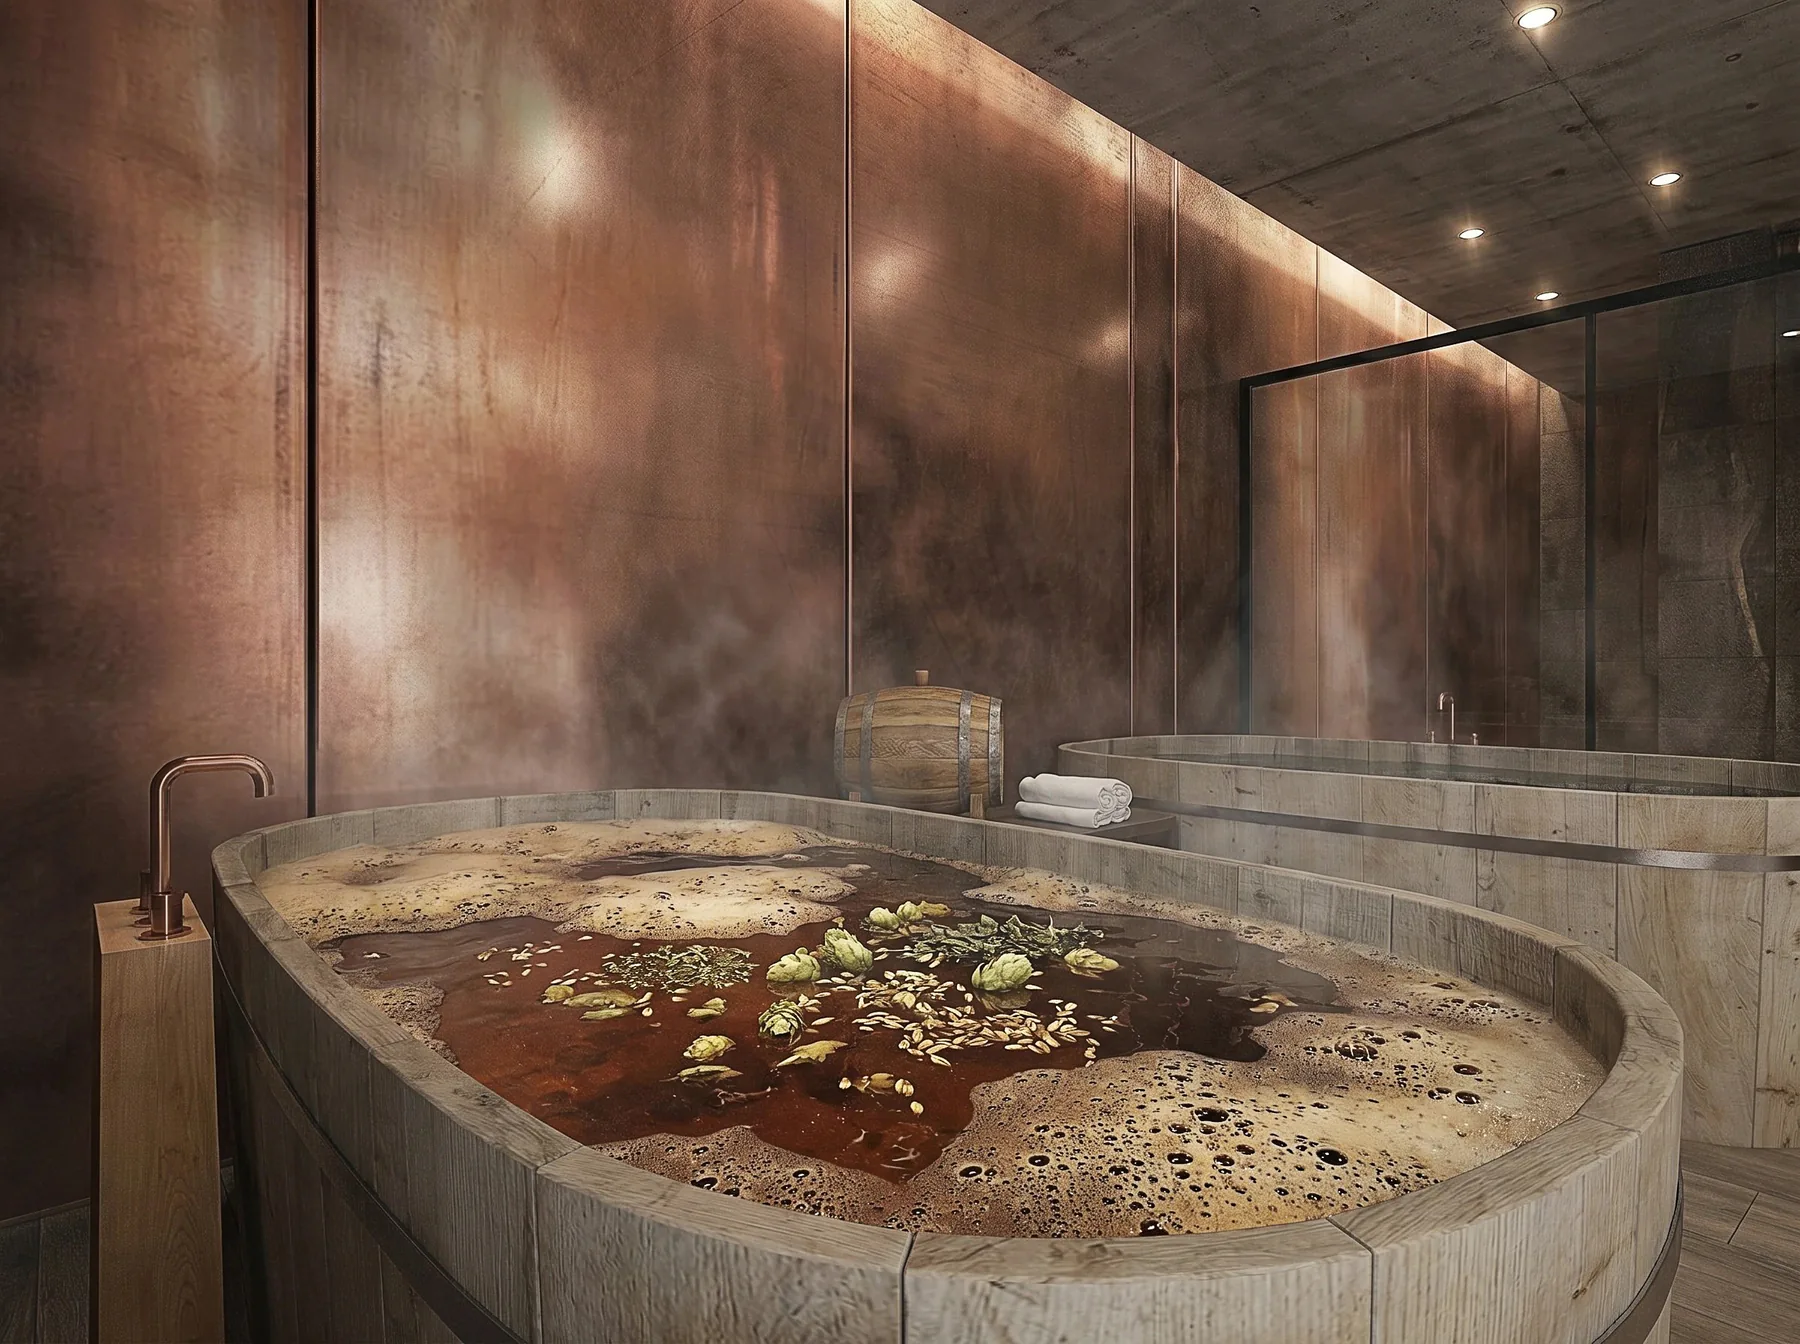
In short. A 1,840 m² wellness interior by a forest lake: treatment rooms, timber and stone bath rooms and a winter garden, designed so the forest becomes part of every room.
Task
A wellness interior on the shore of a forest lake, where the landscape does much of the work. The brief was a complete space for rest and recovery, with heat, water, treatment rooms and quiet lounges, far from the noise of the city.
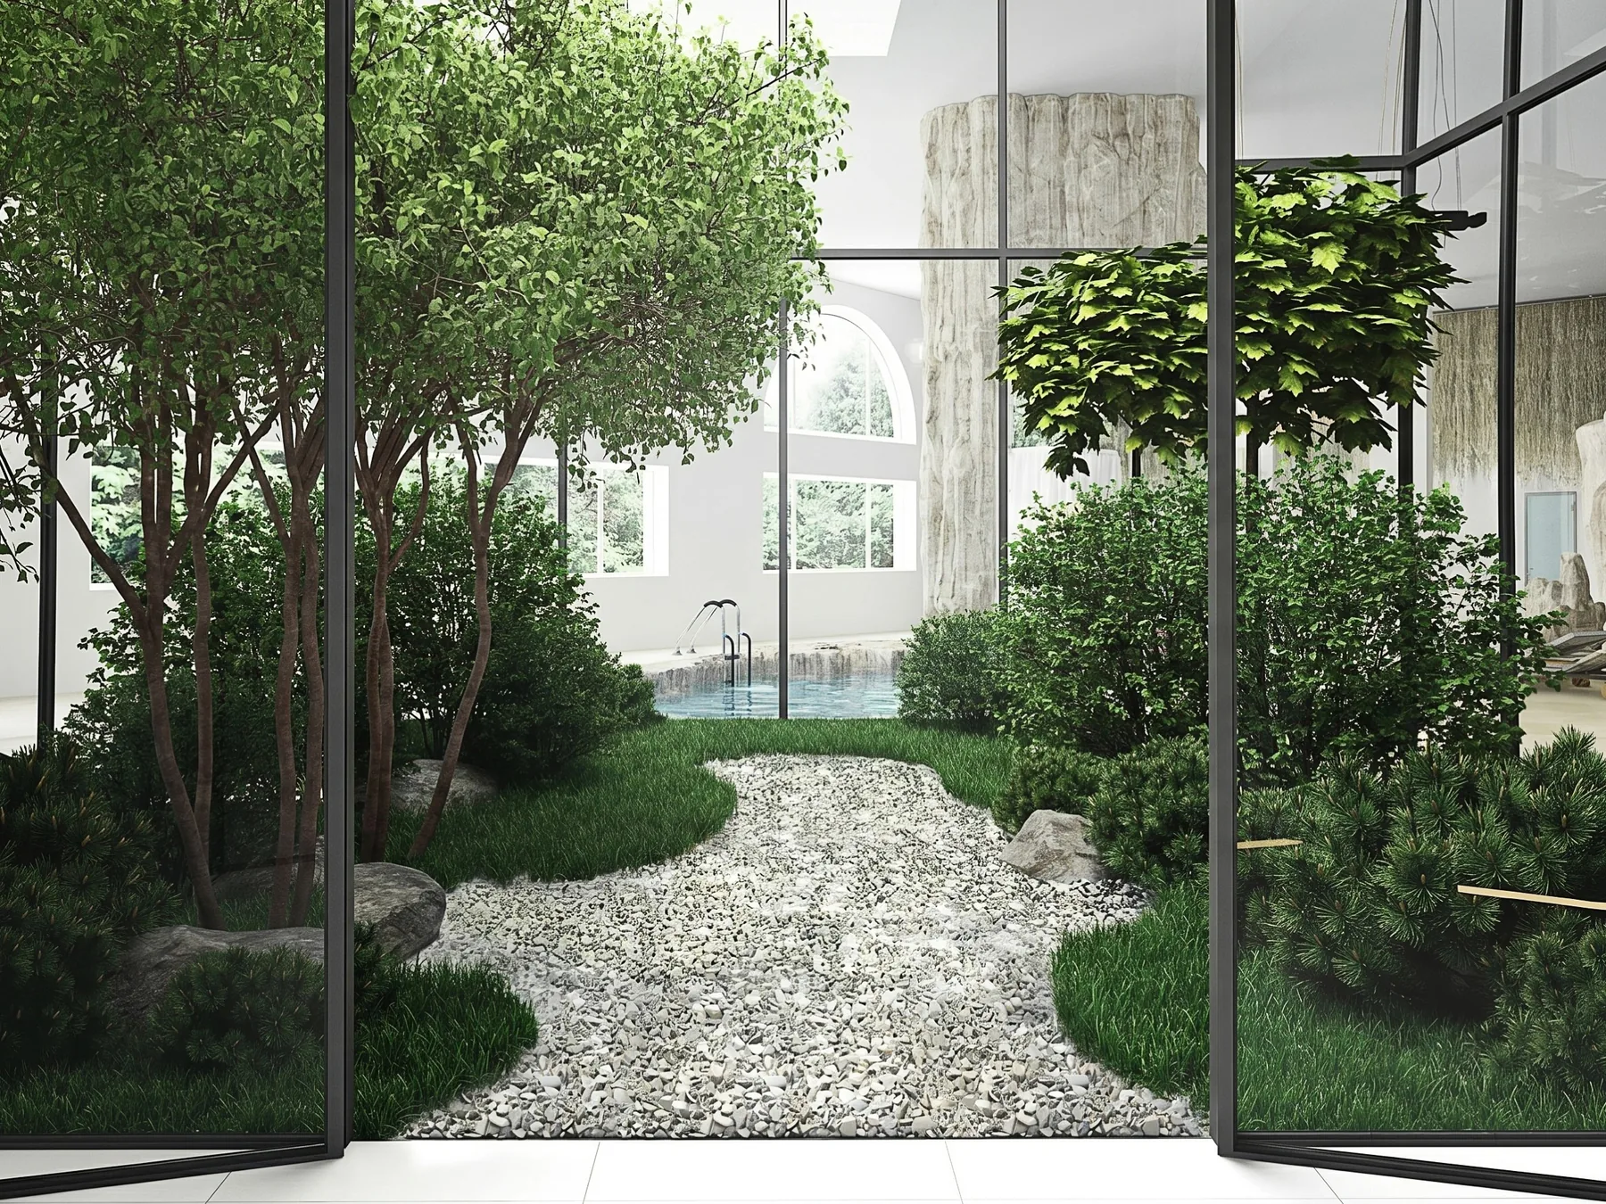
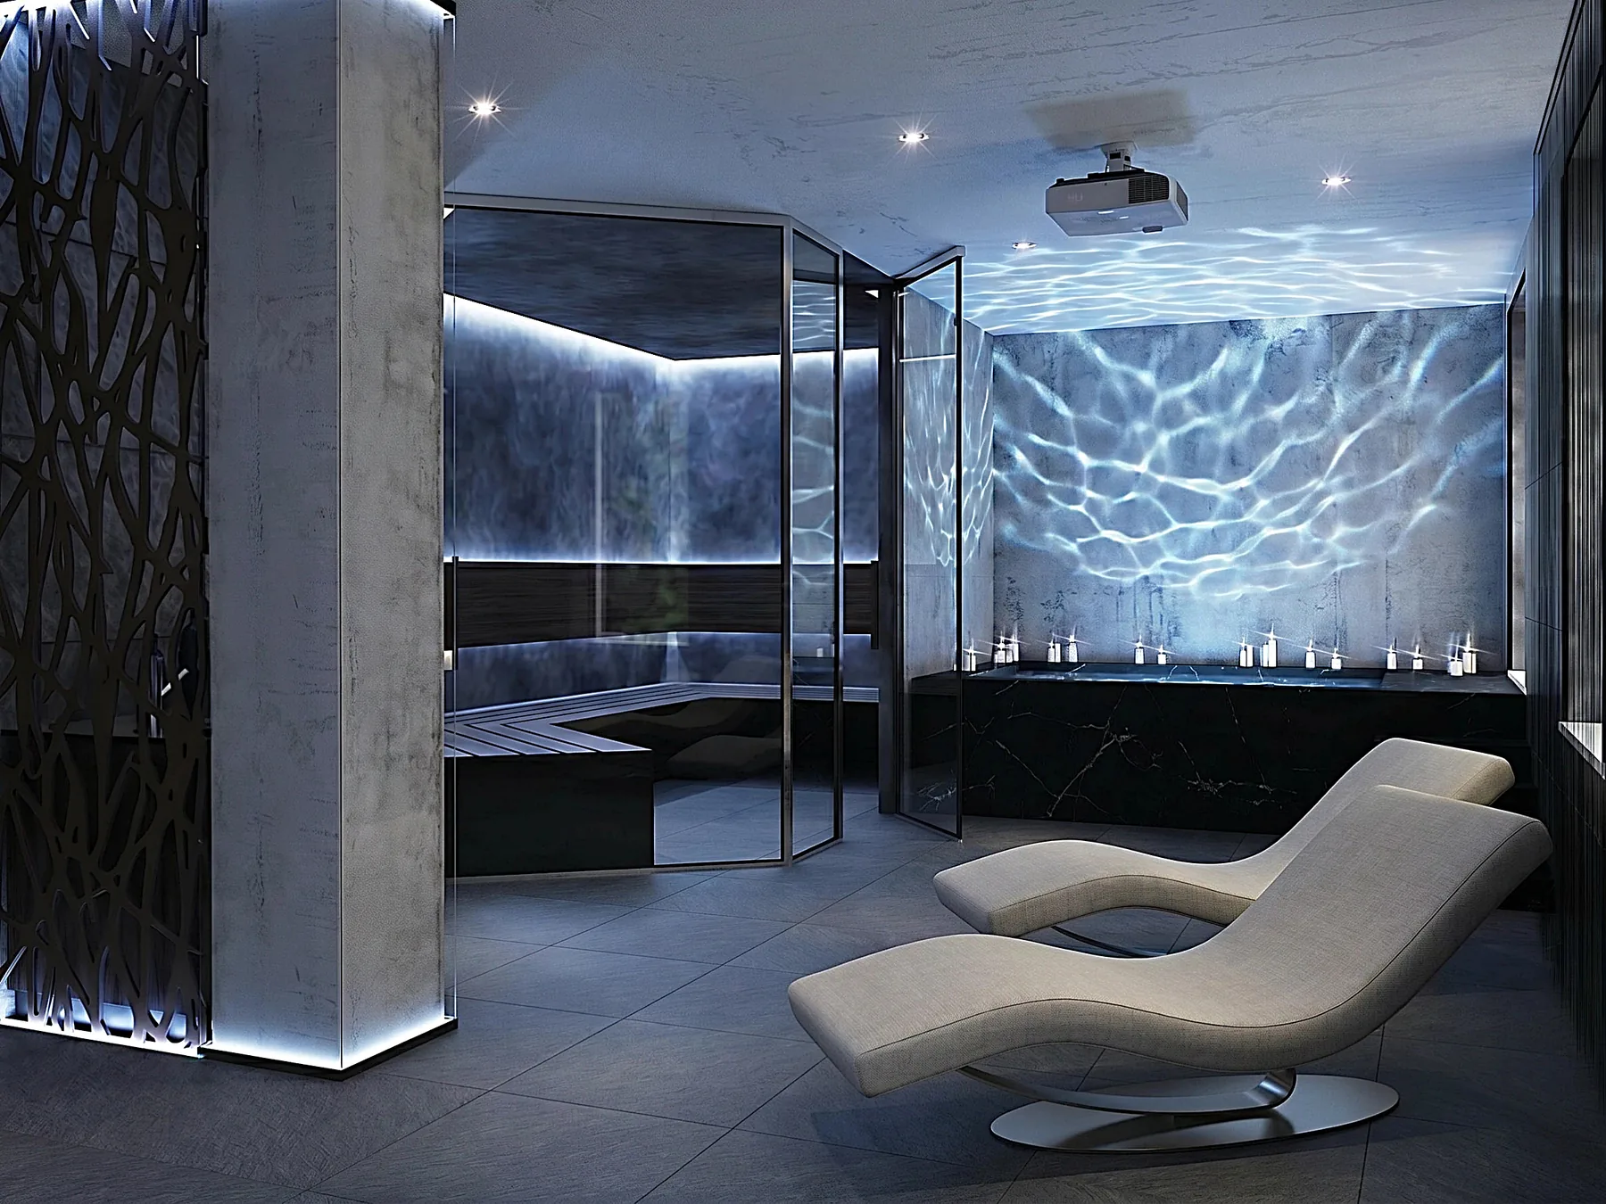
The plan follows the five elements of Vastu Shastra: water, air, fire, earth and space. A glazed winter garden holds the centre, the water and relaxation rooms face north, and the heat rooms sit on the eastern, fire side.
Design solution
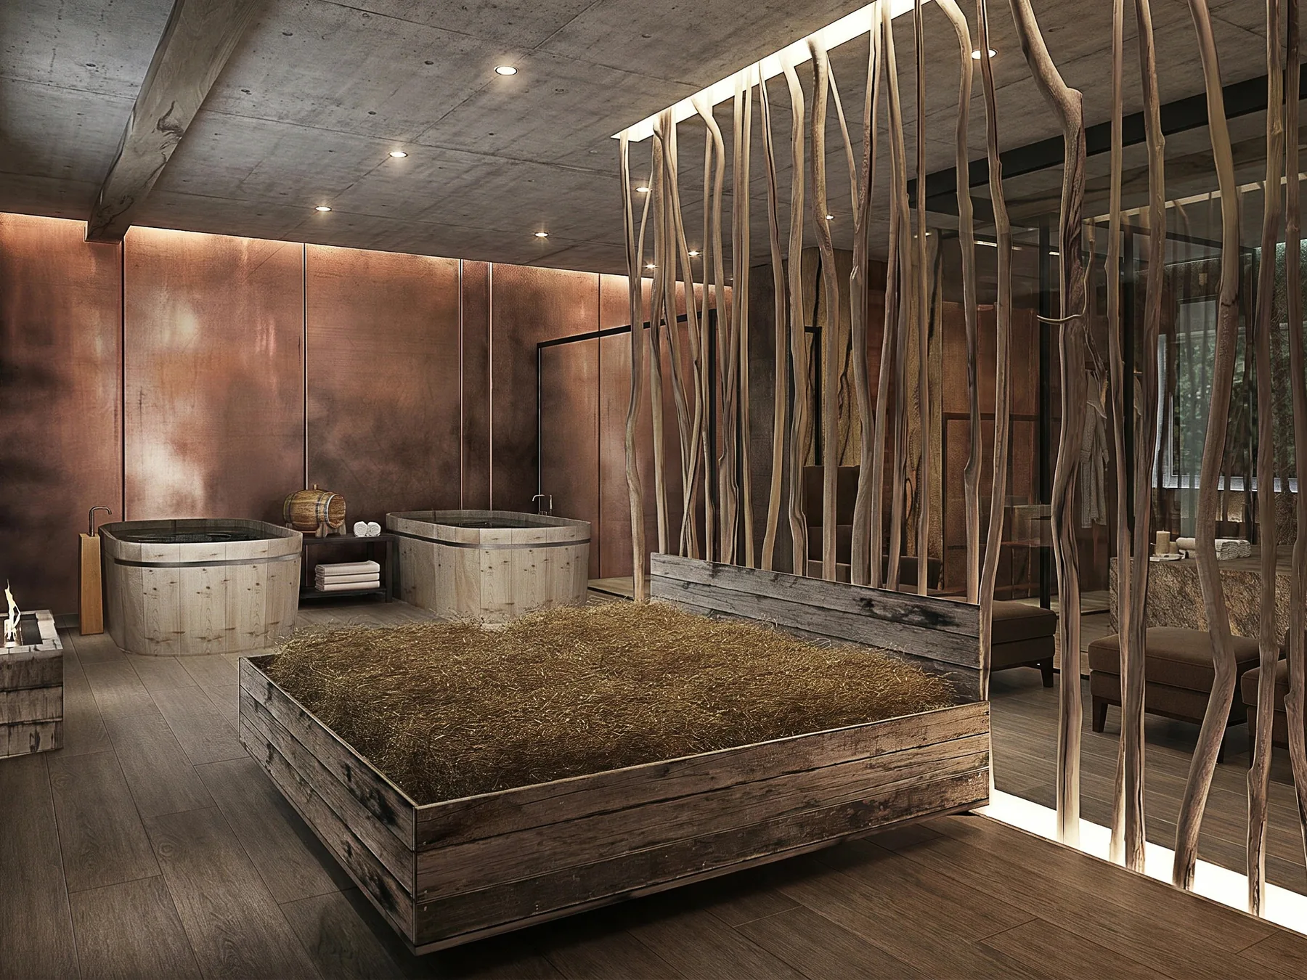
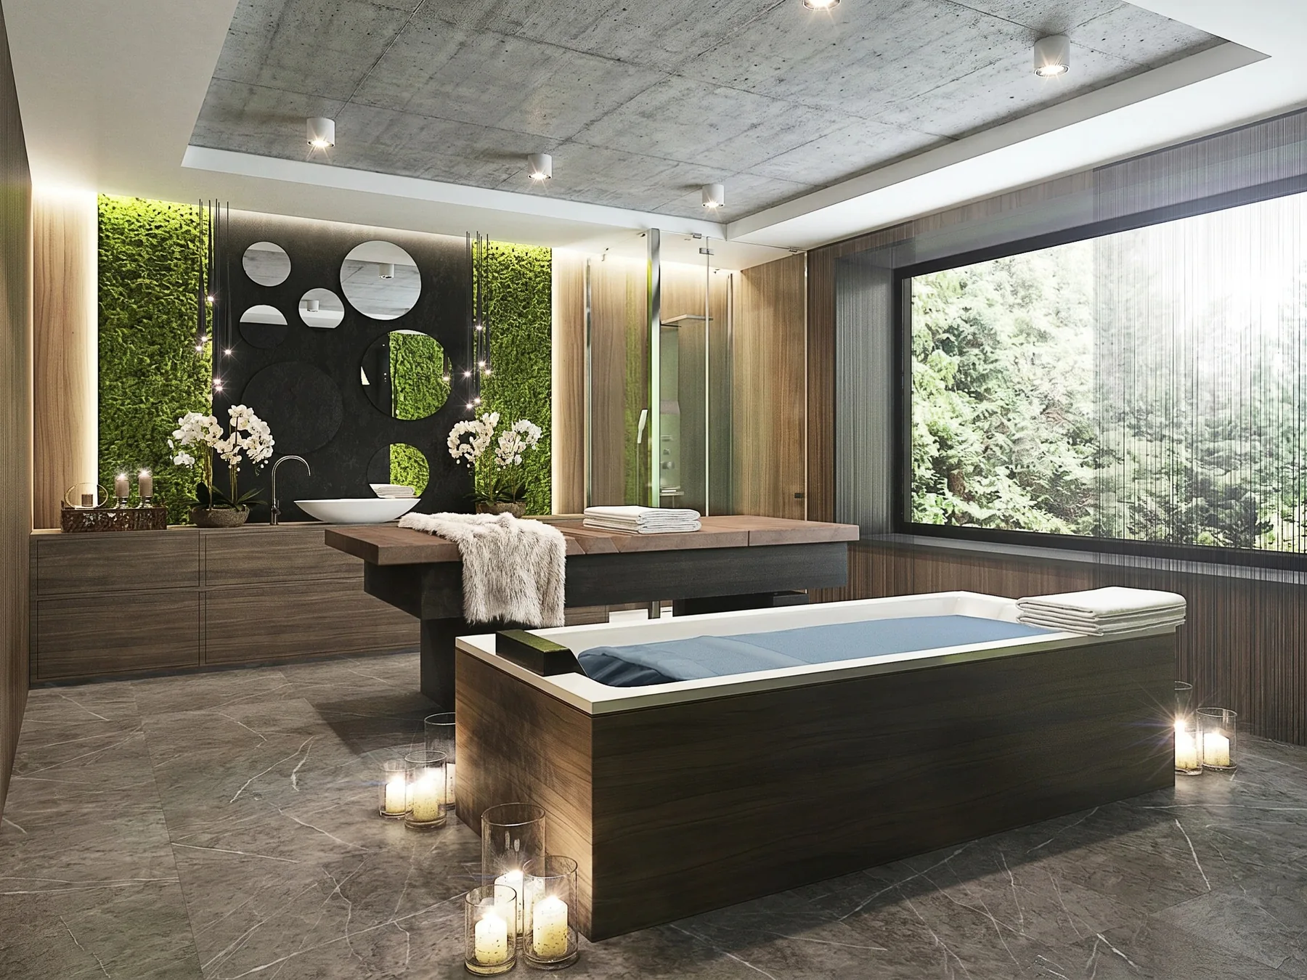
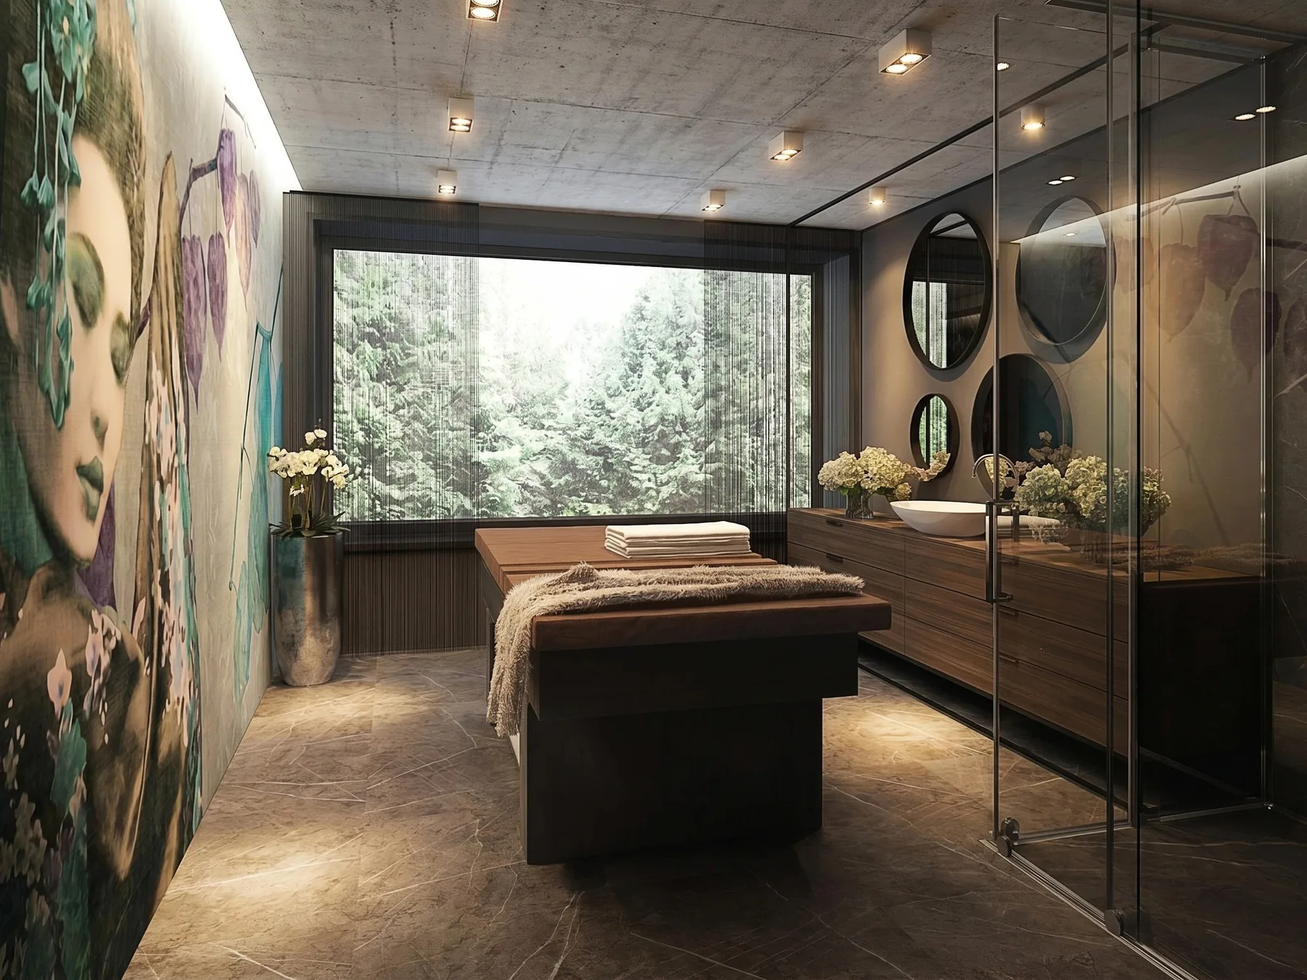
The interior combines minimalism with natural materials. Panoramic windows open onto the forest and visually widen every room. Earthy browns bring stability and balance, while green brings freshness and harmony.
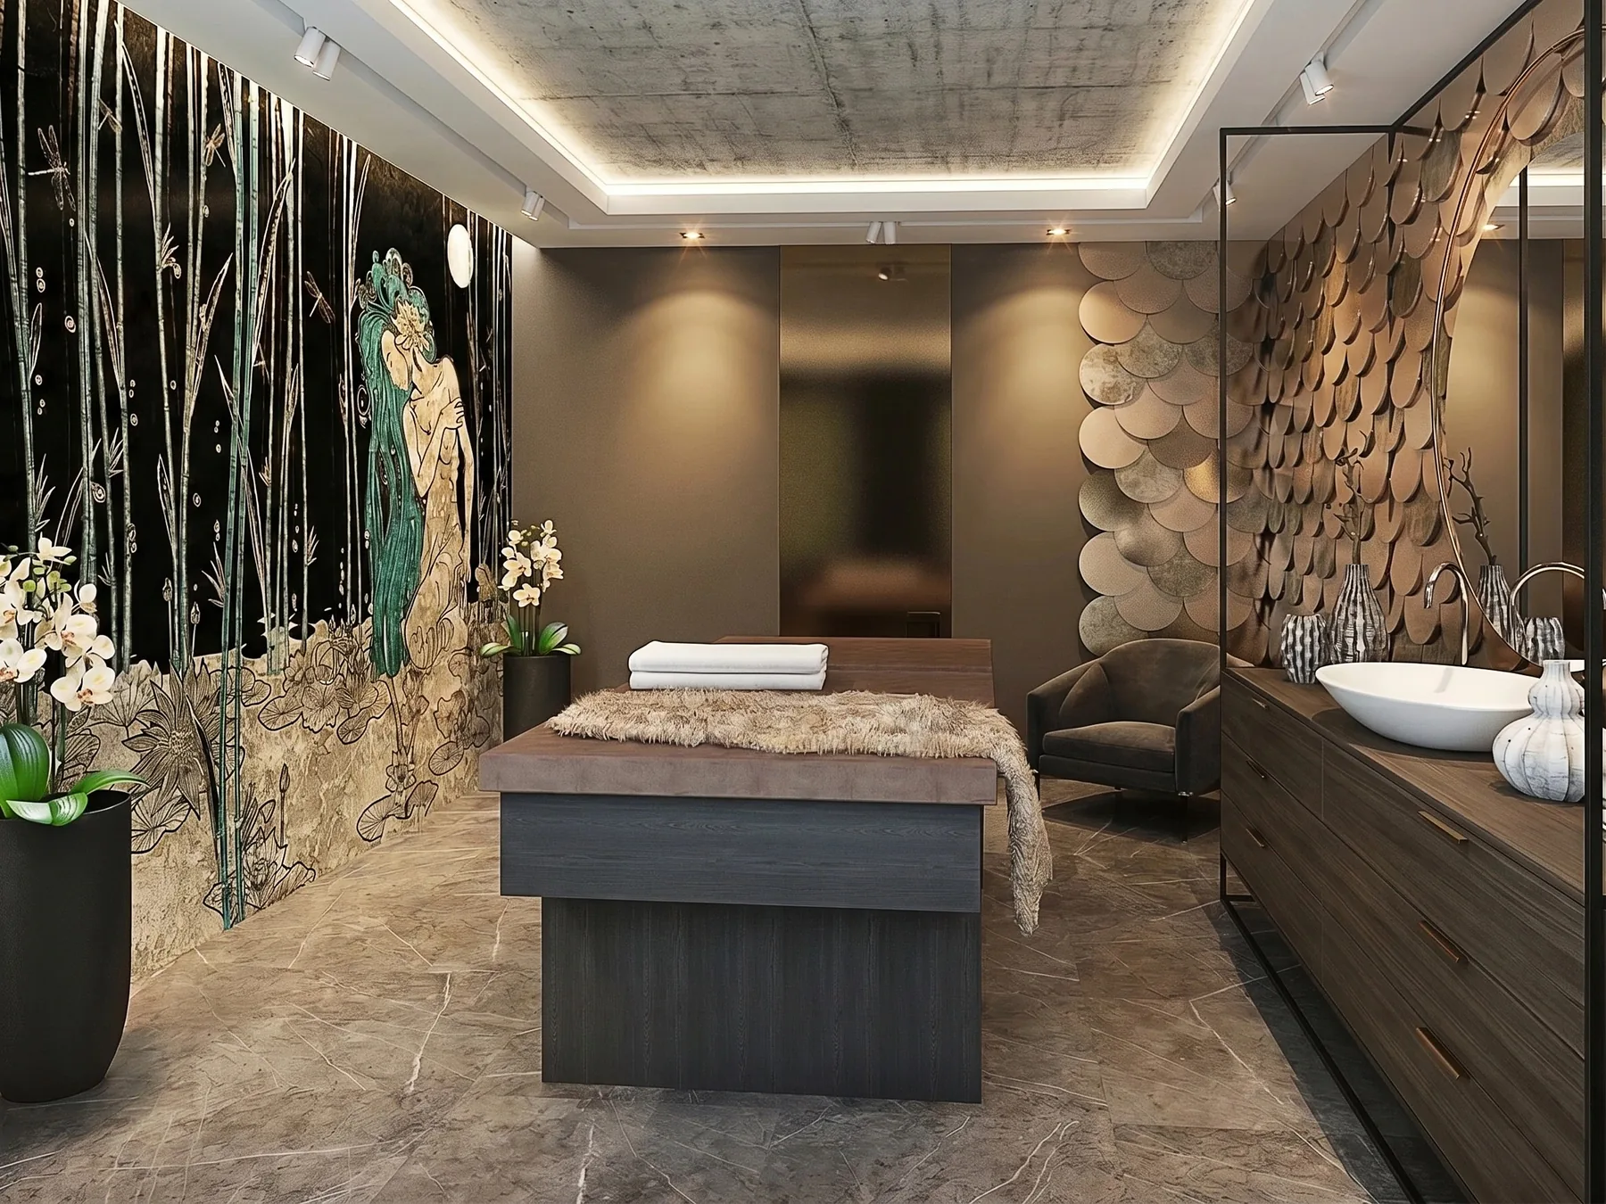
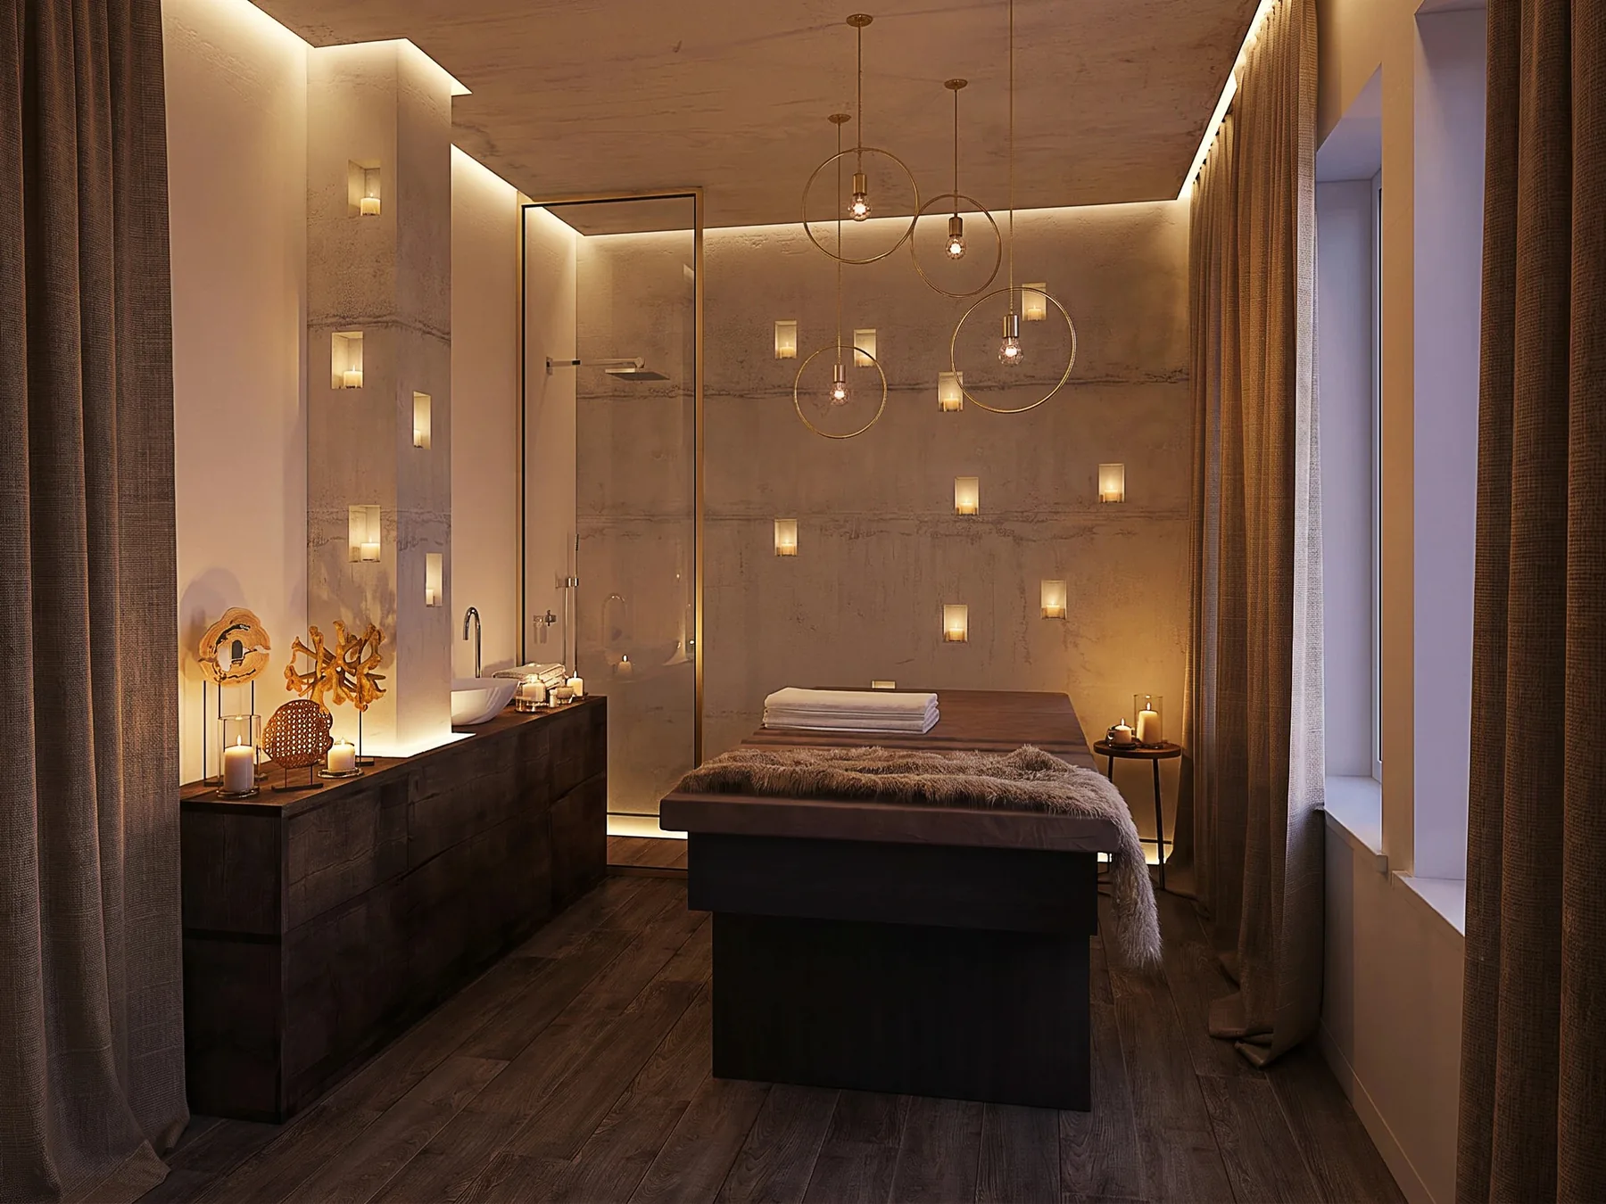
Walls and floors are finished in microcement for a feeling of solidity, porcelain stoneware adds accents and a play of light and shadow, and soft, muted lighting makes each room an island of calm.
The same approach suits a private wellness wing in a villa: a treatment room with a garden view, a bath room in timber and stone, and a green heart in the middle of the house.
Result
Area: 1,840 m². Year: 2017. Status: Concept.
 Previous
 Next