Wellness zone design book
A complete design of the wellness zone in your villa or home, ready to hand to any contractor. It answers all questions before construction begins: what goes where, which equipment, which materials, how much it costs.
In short. The wellness zone design book is a complete design of a home wellness zone: concept, layout with equipment placement, engineering requirements, materials, specification with budget and 3D visualisations, ready to hand to any contractor.
What you get
Zone concept and mood
Layout with equipment placement
Engineering requirements: power, water, drainage, ventilation
Materials and finishes
Equipment and furniture specification with budget
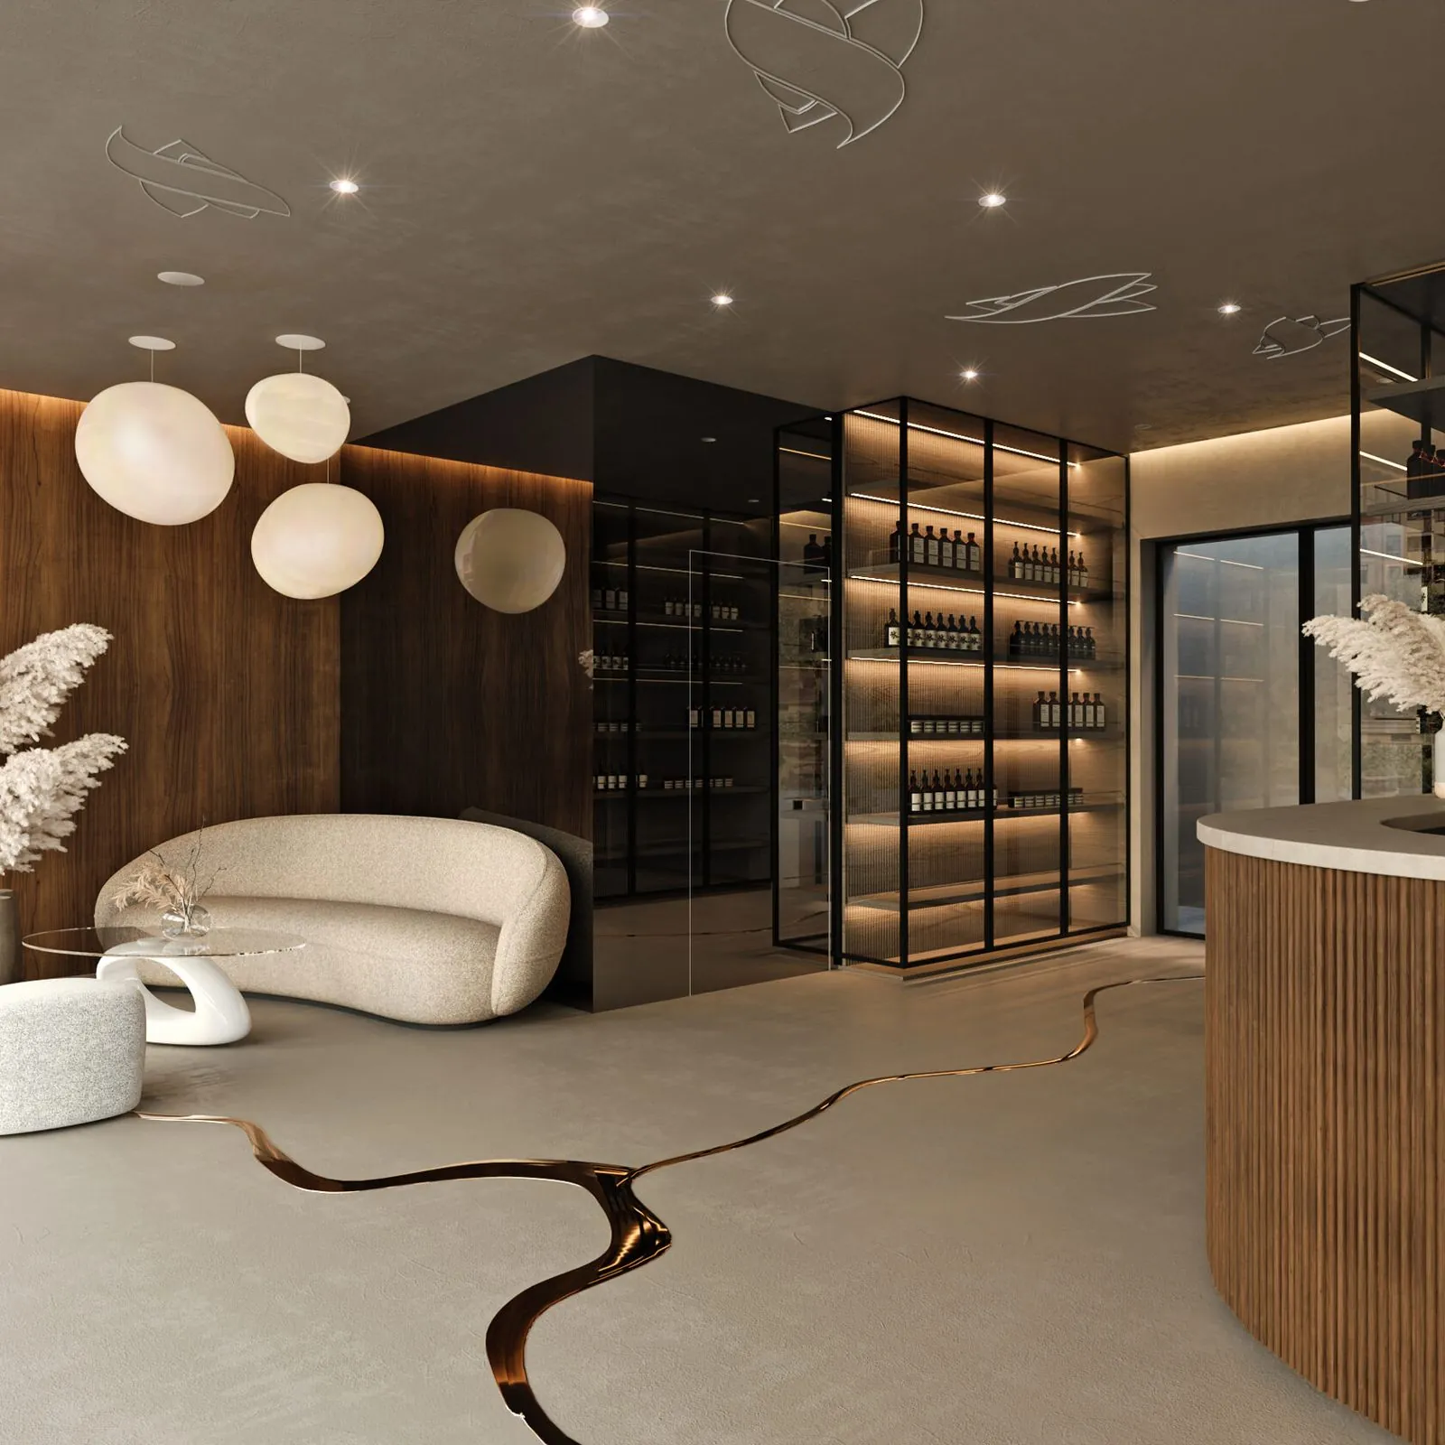
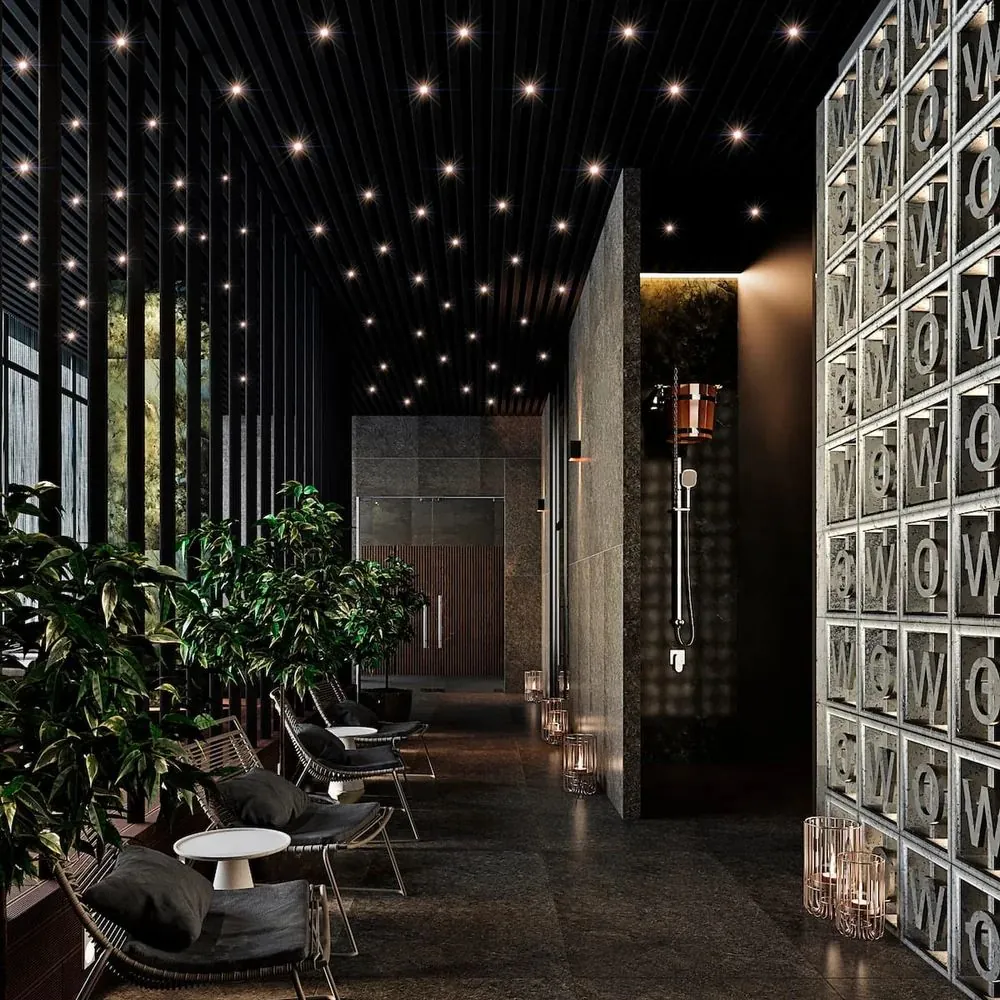
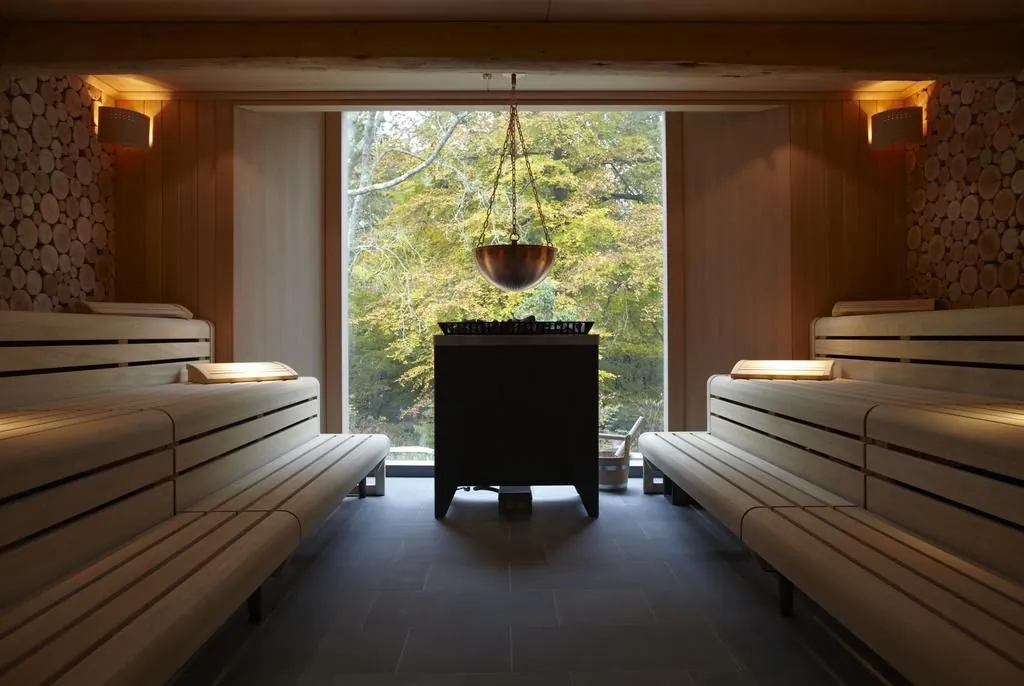
3D visualisations of the zone
Wellness
Design & Device
Term and price
How it works
You place the order and send the input information.
We confirm the scope, you pay.
We deliver the result within the agreed term.
You have 5 business days for comments. Revisions within the scope stated in the service.
What a design book saves you
The design book answers the expensive questions before construction begins: what goes where, which equipment, which materials, and what it costs. Your contractor can price and build from it without guessing.
You can start from measurements or from photos and dimensions of the room. Most items can be ordered from us afterwards, and the design book fee can be credited against a supply order.
Frequently asked questions
I do not have a plan of the room yet. Can I order?
Yes. We start with measurements, or with photos and dimensions of the room.
Can you supply everything in the design book afterwards?
Yes. Most items can be ordered from us, and the cost of the design book can be credited against a supply order.
How long does it take?
The term is shown on the page. Two revision rounds are included.
Do I need a plan of the room?
No. We can start from measurements, or from photos and dimensions.
Does it include engineering requirements?
Yes: power, water, drainage and ventilation requirements for the zone.