

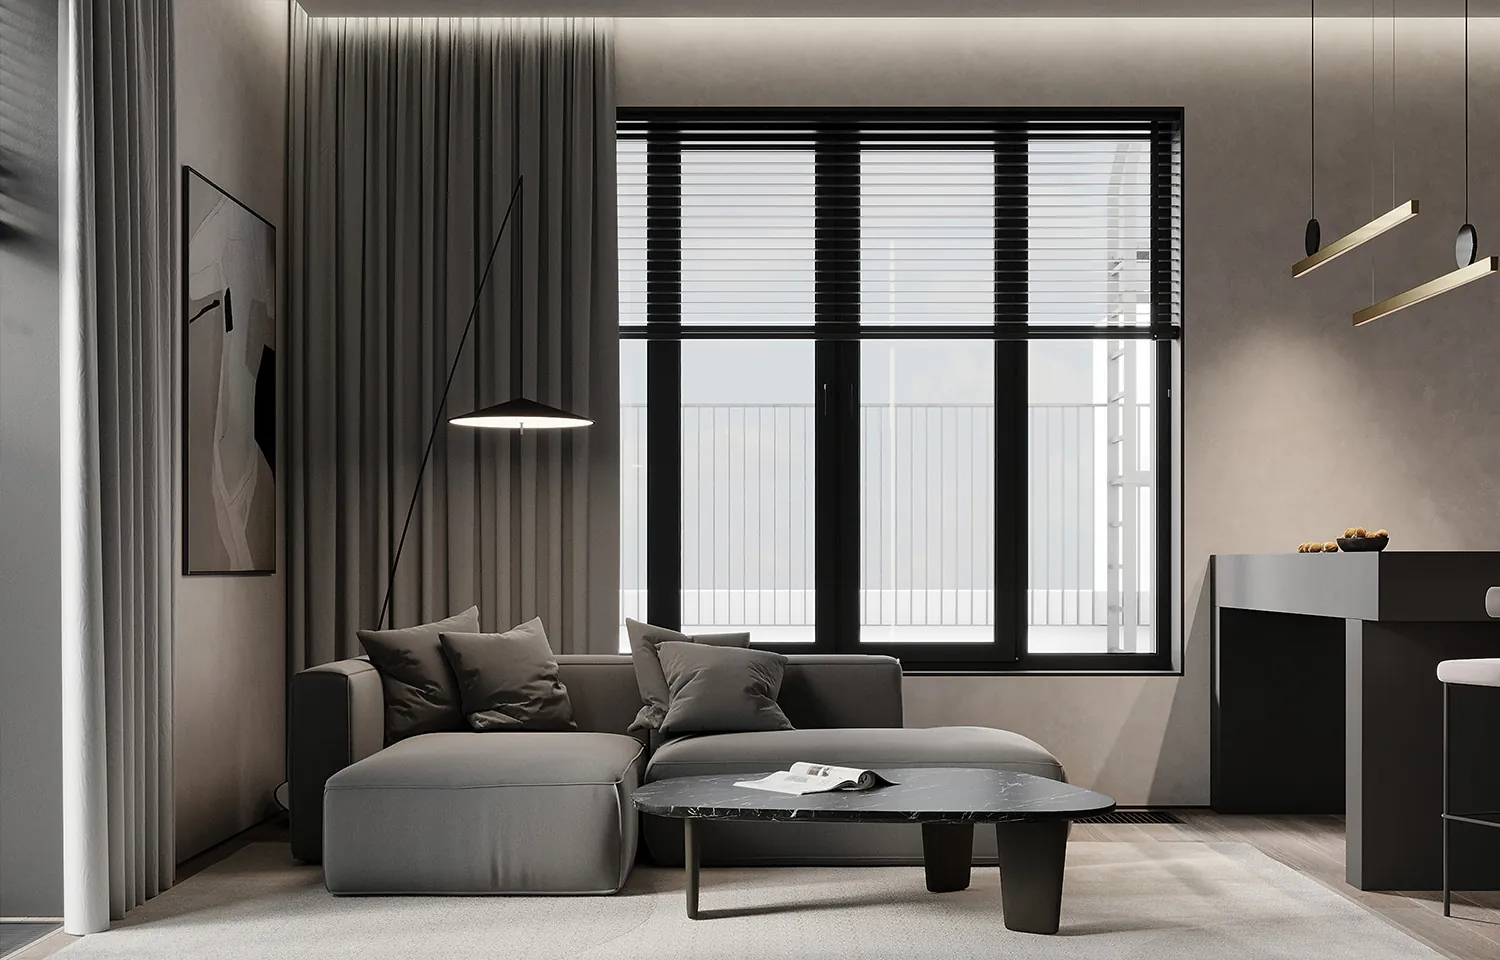
Leningradka 58 Apartment
In short. Leningradka 58 Apartment is a 90 m² apartment interior project in Moscow, Russia, 2023 (built). The page shows the brief, the design solution, the materials and the photographs.
Task
The residential complex sits in a prestigious, well-established district of Moscow. Schools, kindergartens, restaurants and large shopping centres are all within walking distance, and several parks lie close by, so nature is at hand in any season without leaving the city.
The complex consists of two buildings of varying height, from 14 to 29 floors, designed so that as many apartments as possible enjoy open views.
On every project we give close attention to a detailed layout at the design stage. The developer's original plan only partly met our clients' needs and did not allow the space to be used to its full potential. Balancing the building's structure against the intended use of each room produced an optimal home for a family of four.
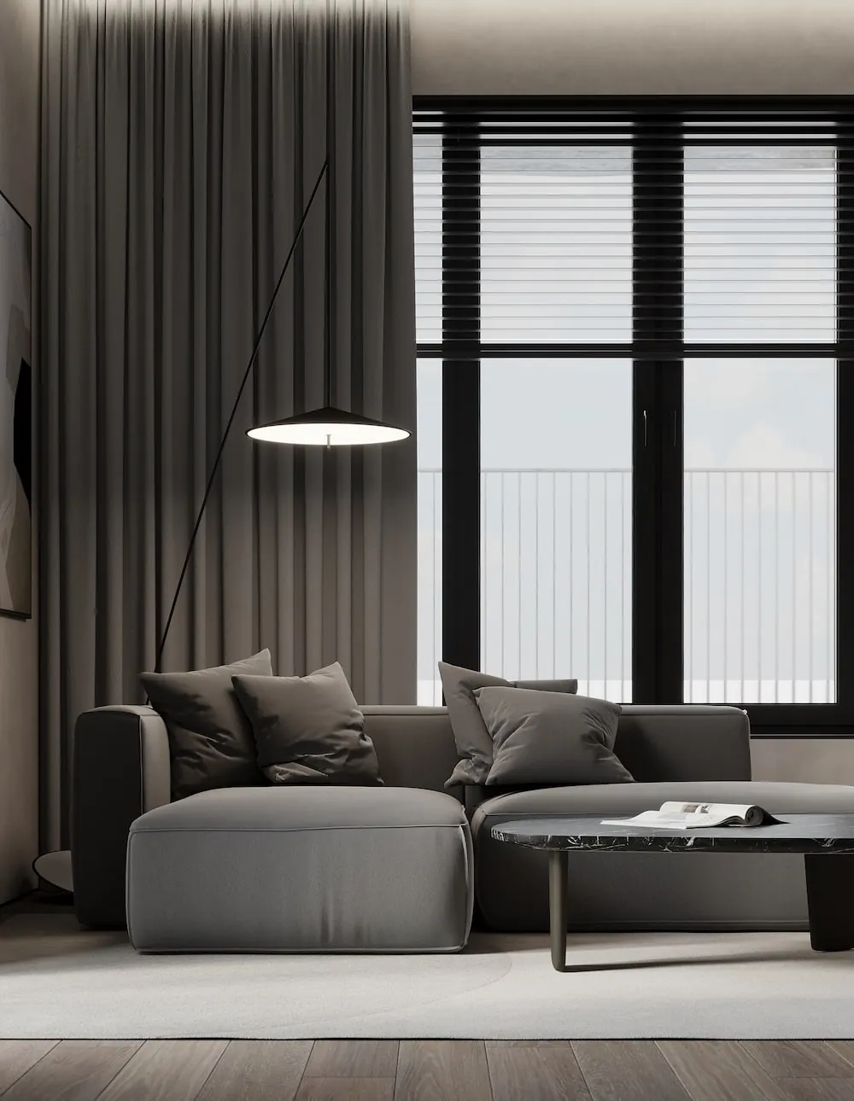
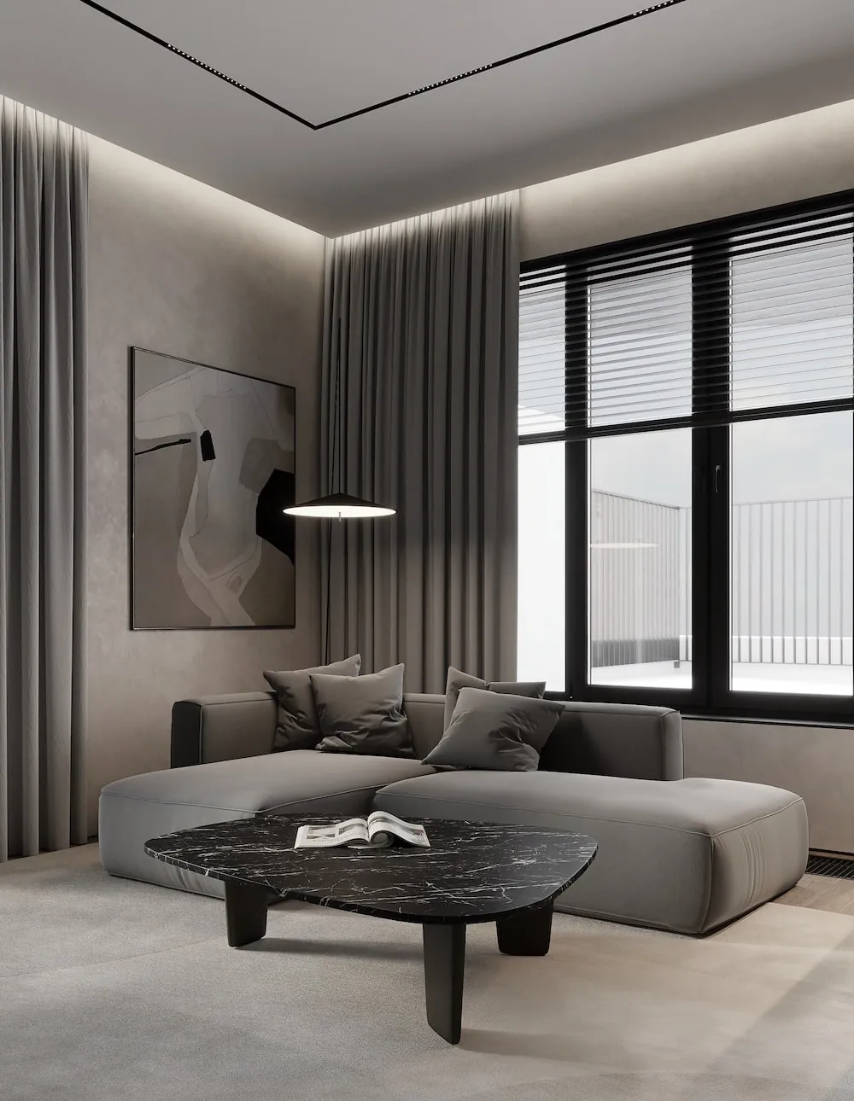
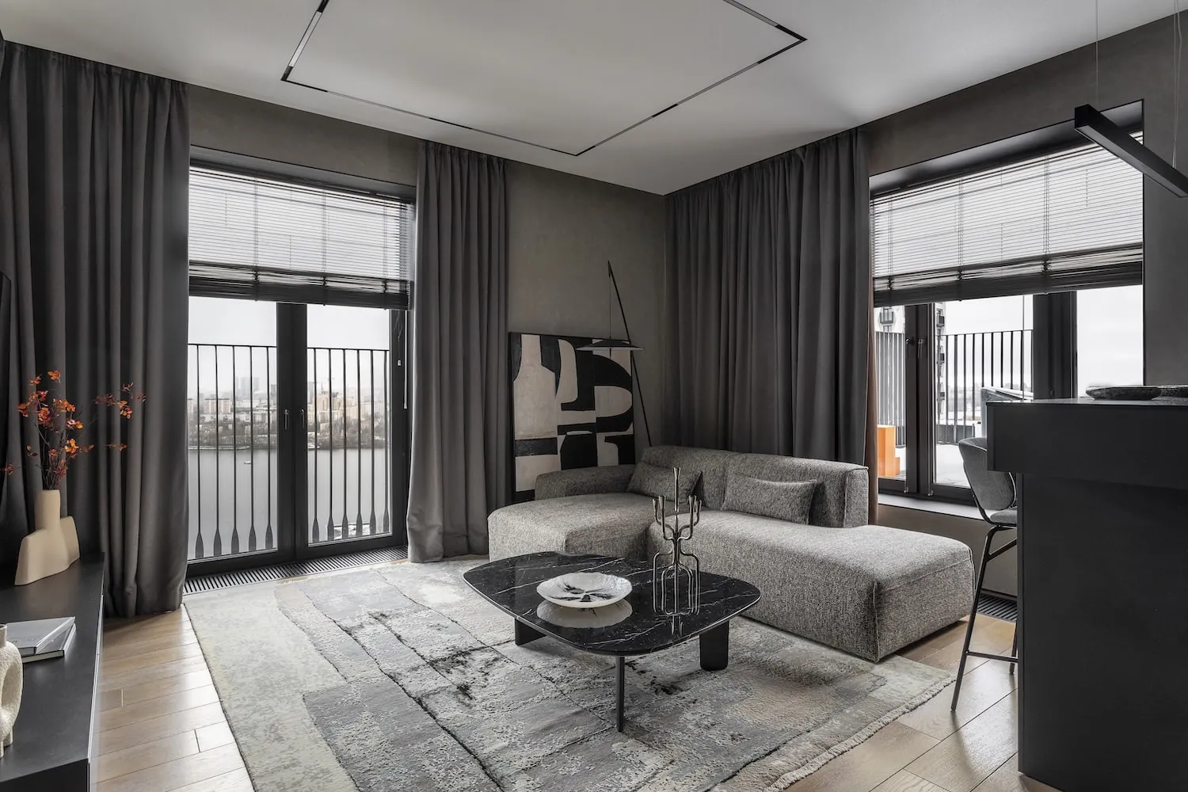
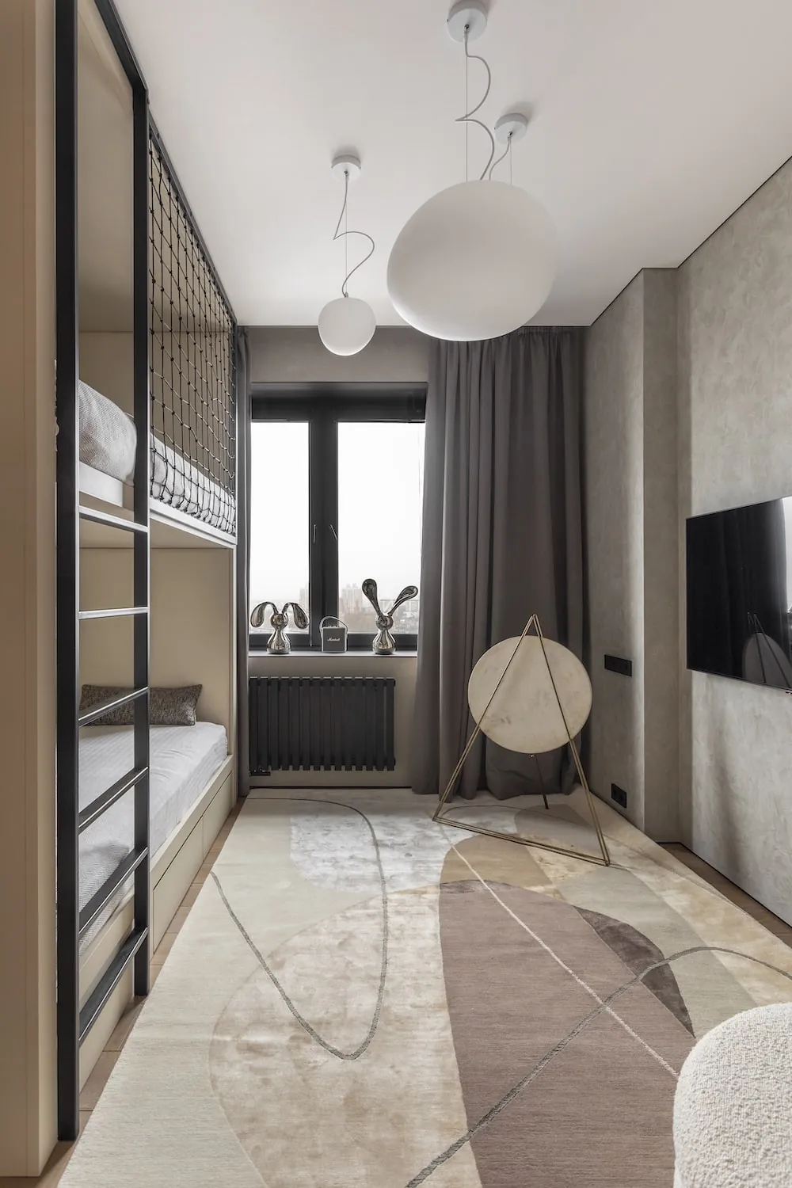
One of the key goals was to find harmony between function and minimalism. This became the starting point for a light palette built on subtle half-tones and graphically defined by touches of black. The architects deliberately avoided a literal, ascetic minimalism and introduced decorative elements into the interior.
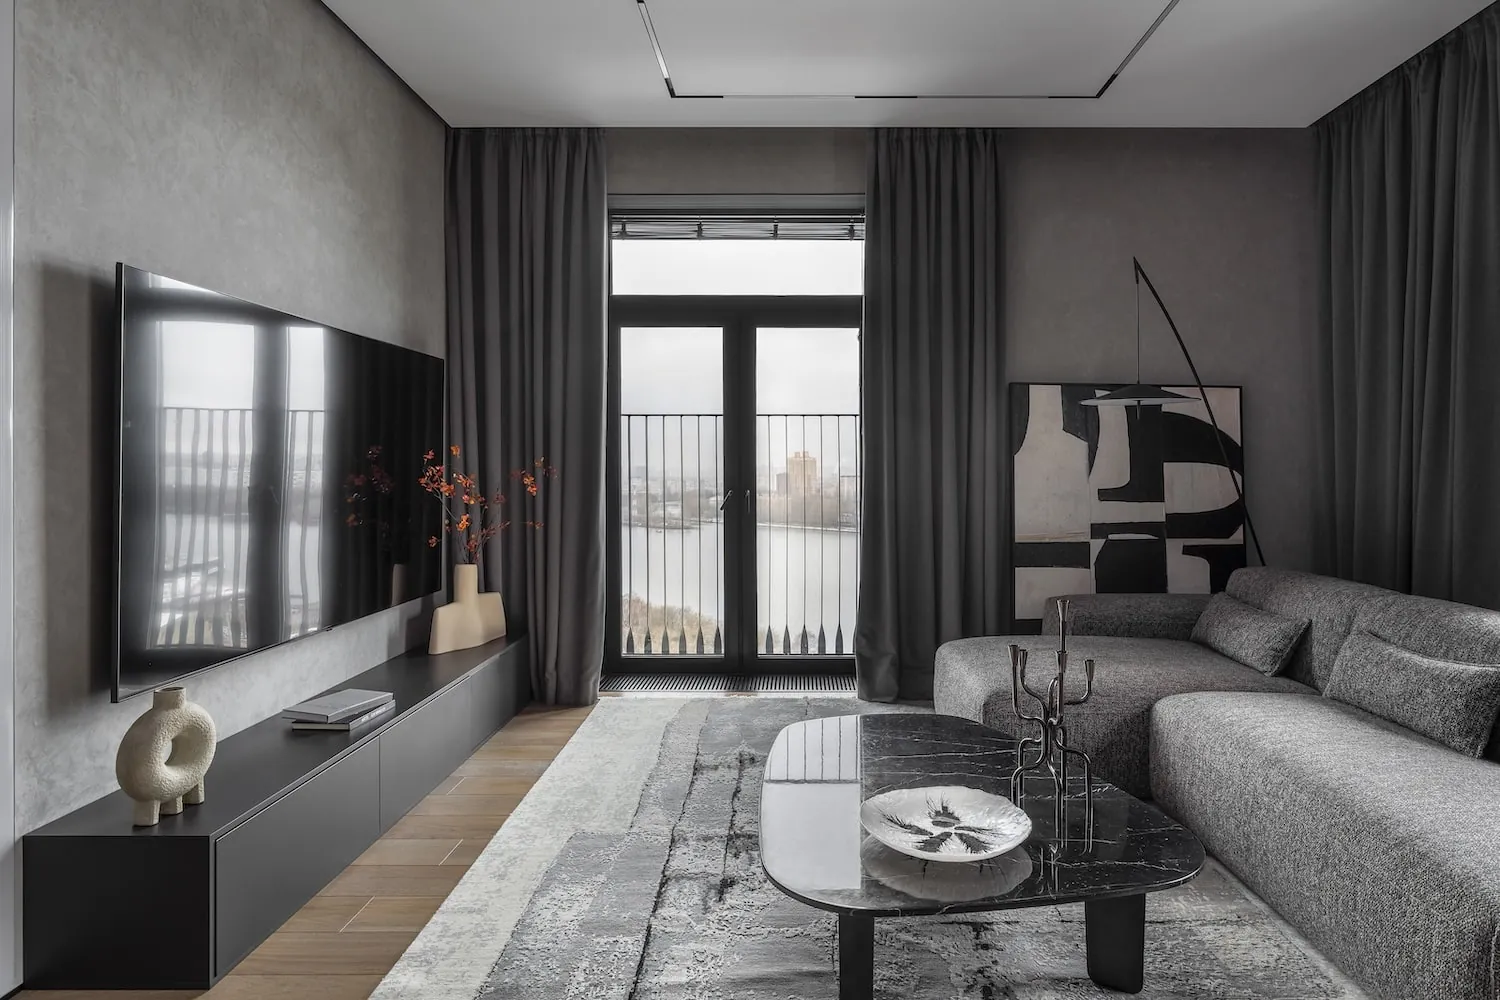
The highlight of the complex, and of this apartment, is the terraces with stunning views over the Khimki Reservoir. During design we focused on bringing in as much natural light as possible through large panoramic windows in every room. Careful planning and the clients' active involvement at every stage allowed us to make the most of each square metre and create something unique, suited to the needs and lifestyle of every member of the family.
Irina Filippova, project architect
Solution
The original plan had a long corridor of complex shape with three bedrooms strung along it. After a detailed analysis we developed several layout options, each showing the advantages and drawbacks of the proposed solution.
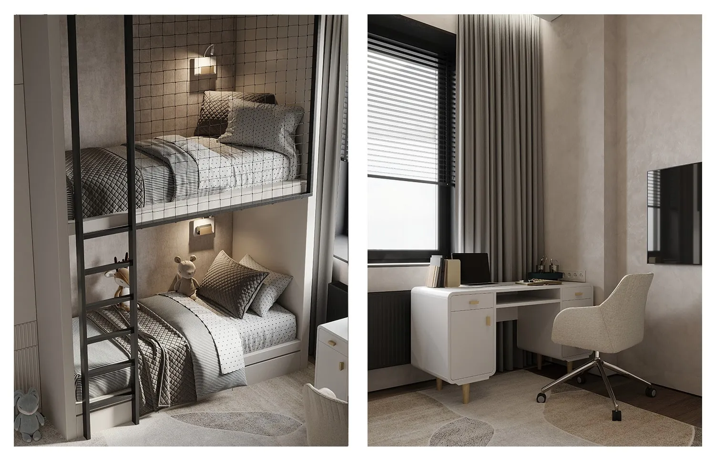
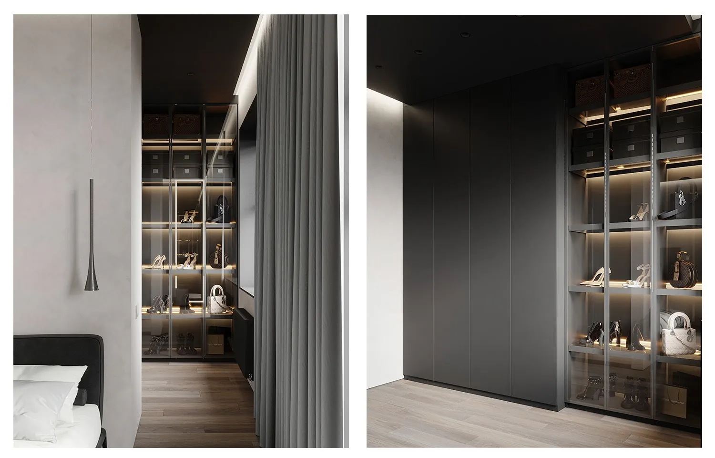
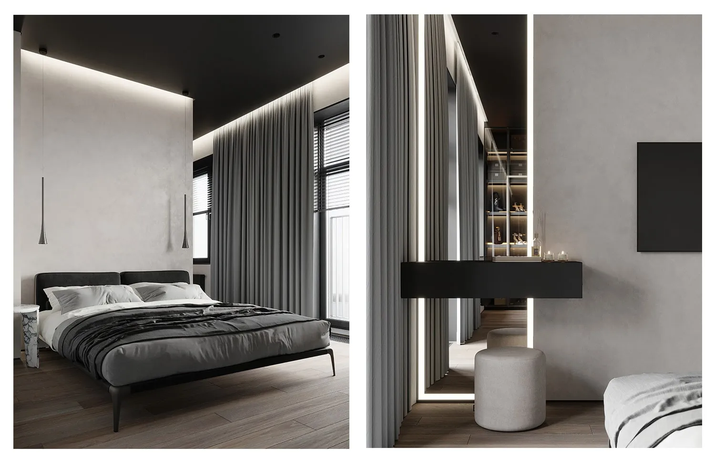
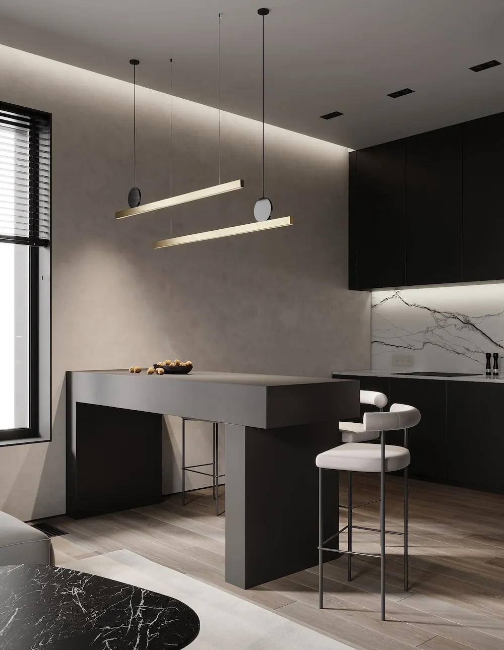
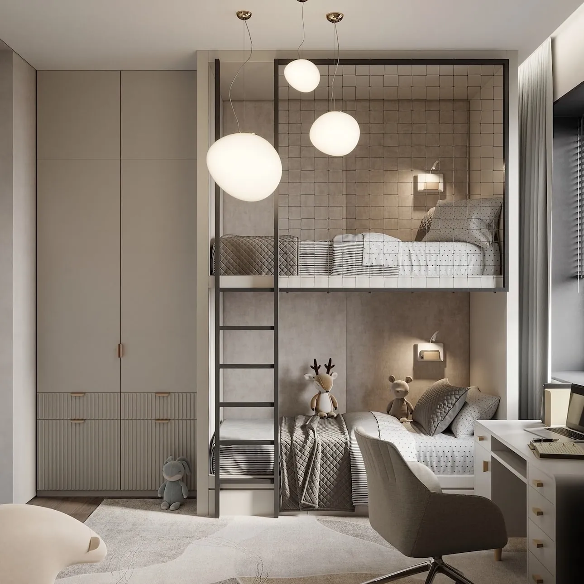
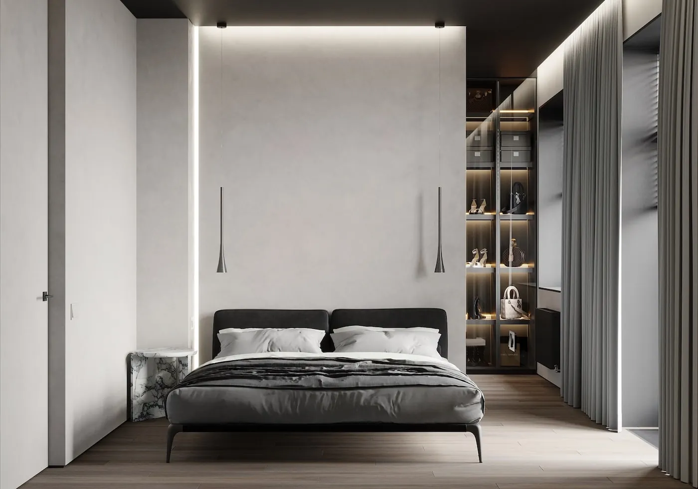
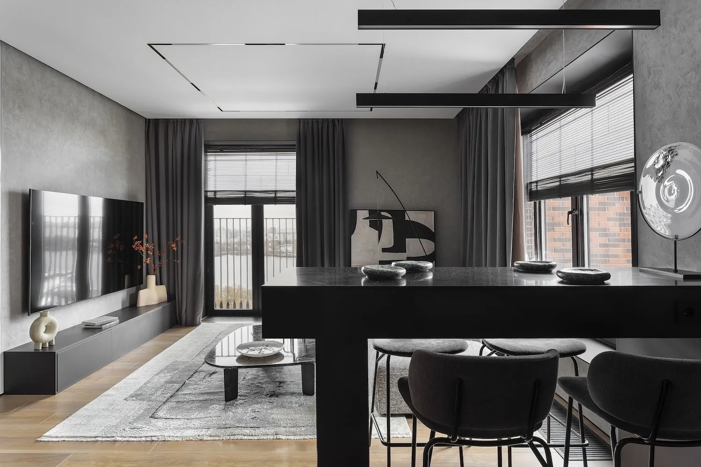
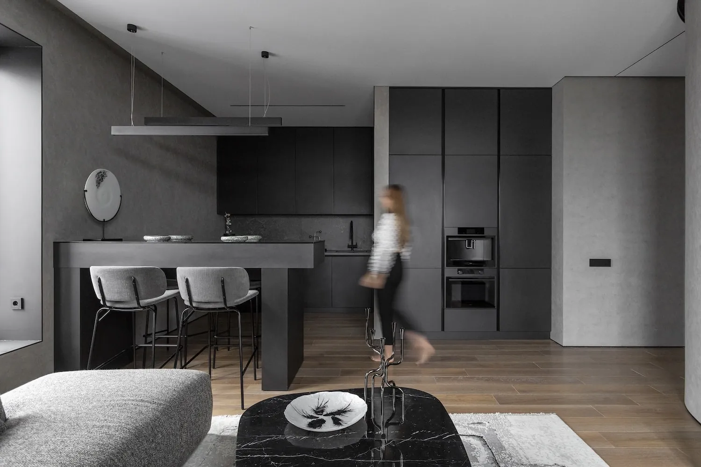
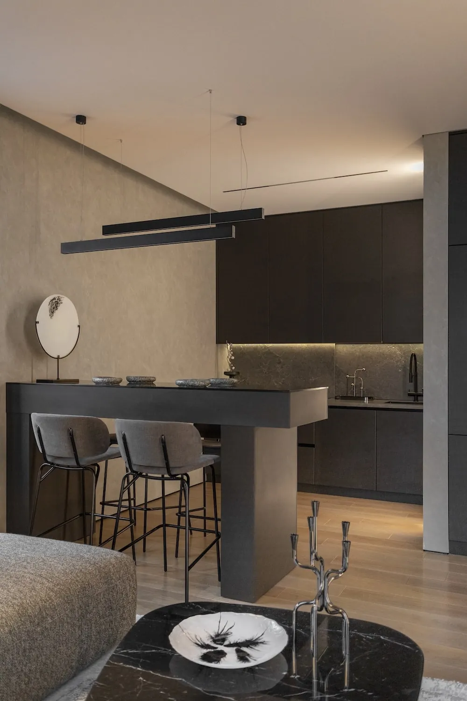
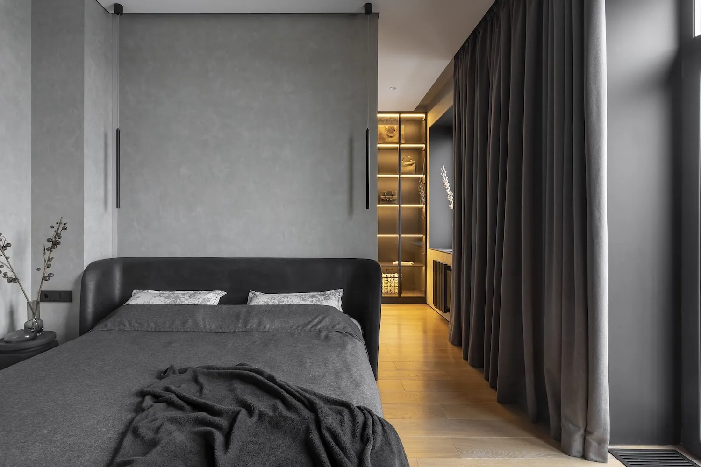
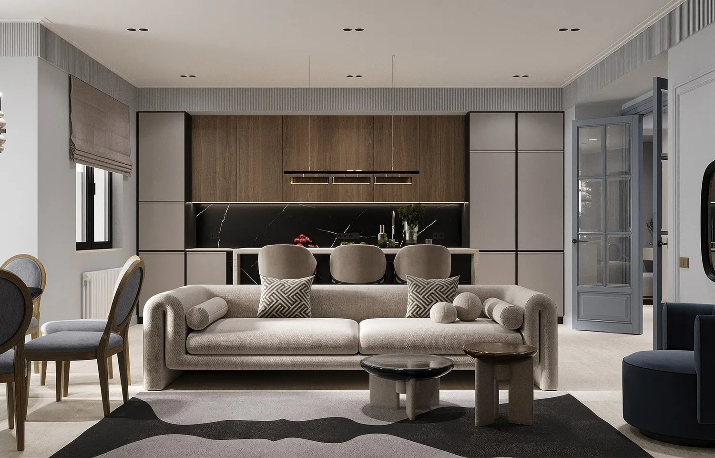
The final plan includes a spacious entrance hall with generous storage and a dedicated laundry area, a master bedroom with a large walk-in wardrobe and en-suite bathroom, a children's room, a guest WC, and a generous kitchen-dining room and living room opening onto the terrace.
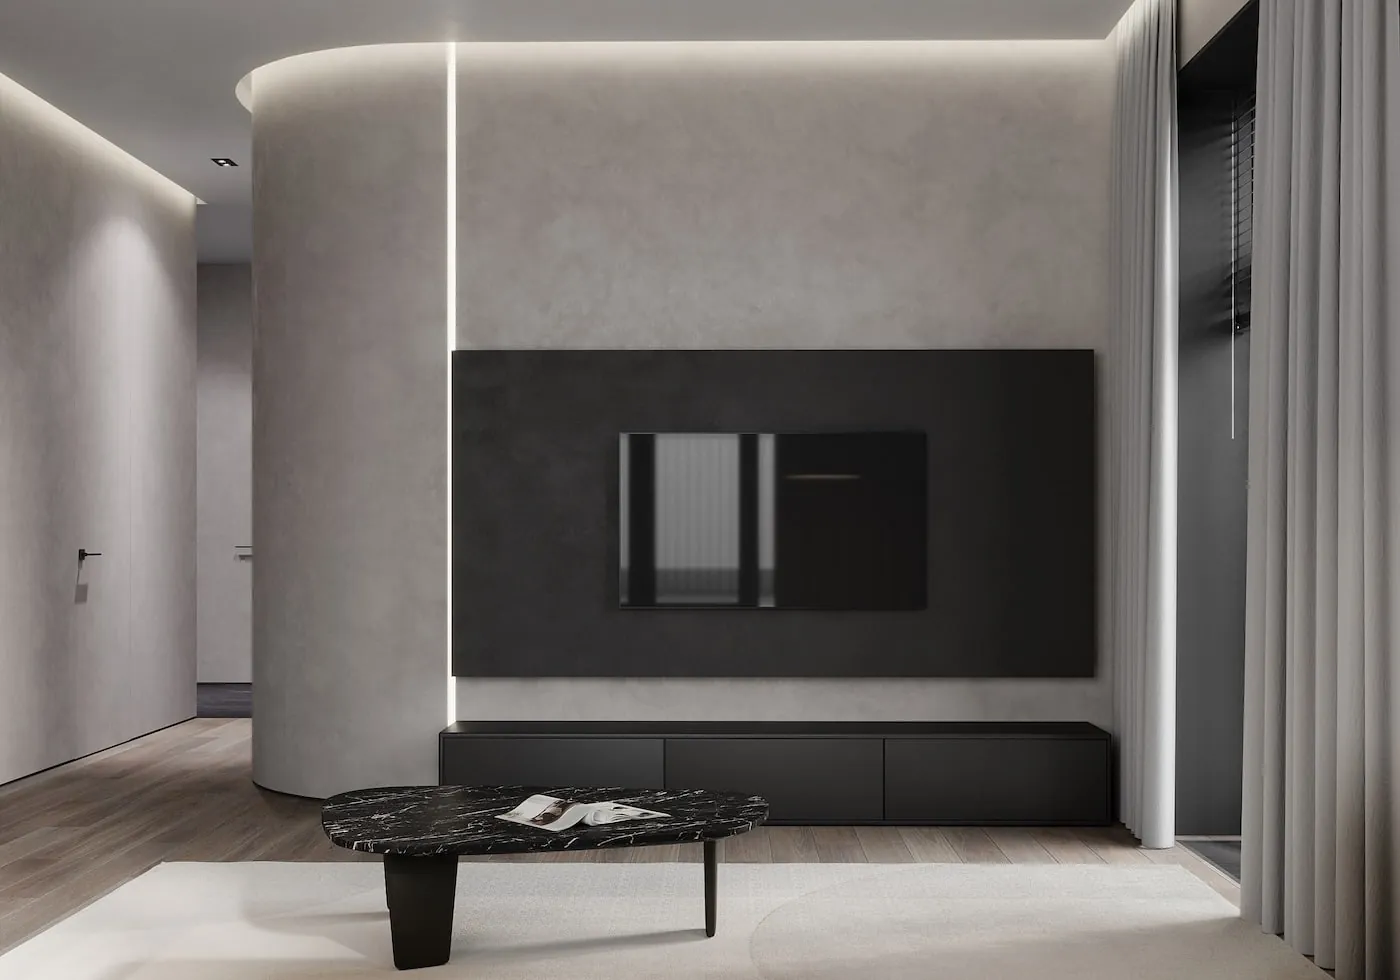
Beyond creating a practical space for everyday family life, we paid close attention to the views. Rounding part of the corridor wall that leads to the living room visually shortens the corridor, opens the view into the living room and brings in additional daylight.
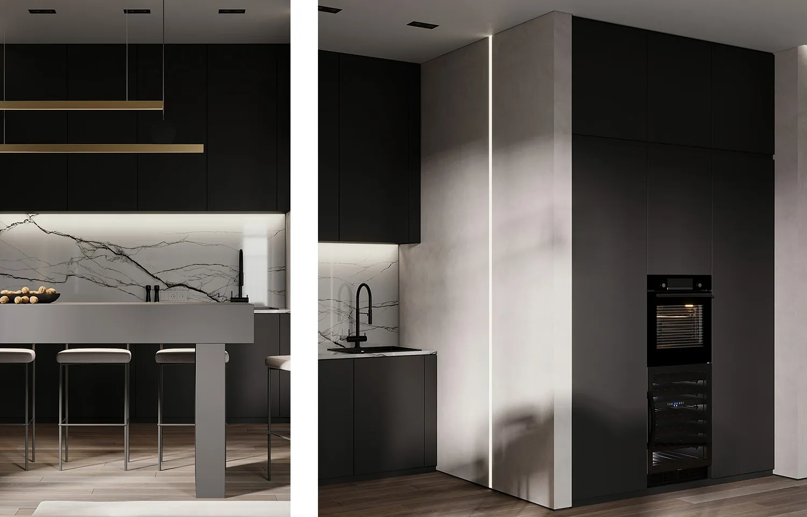
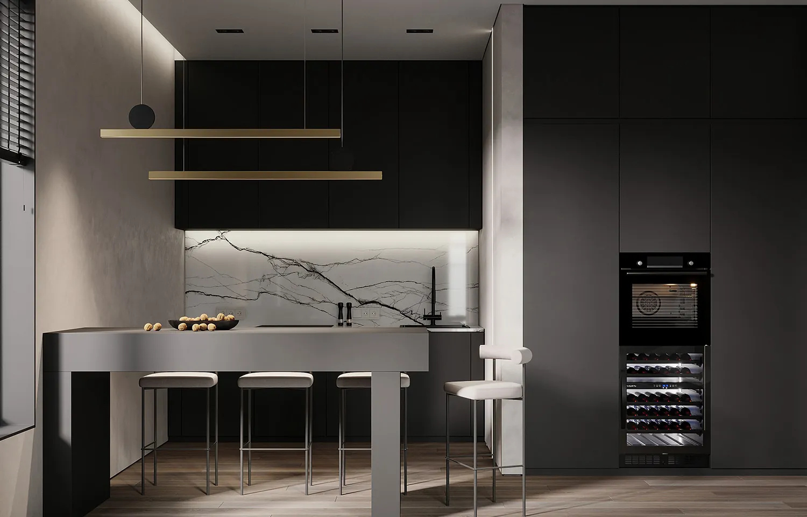
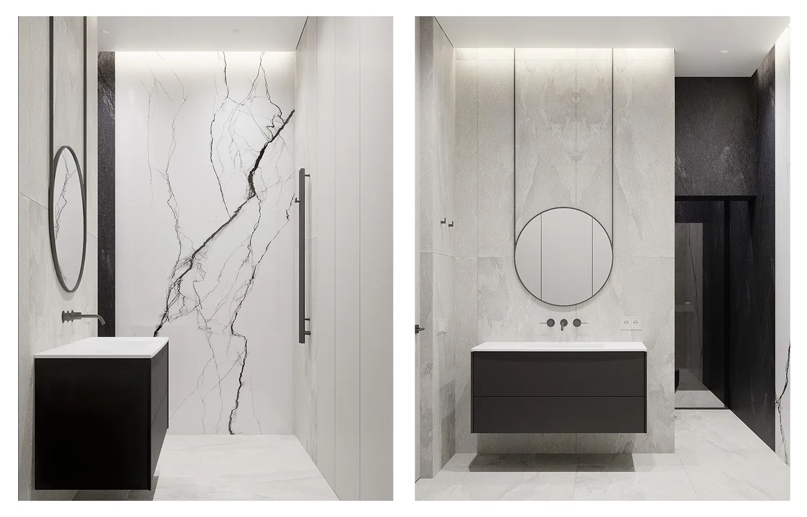
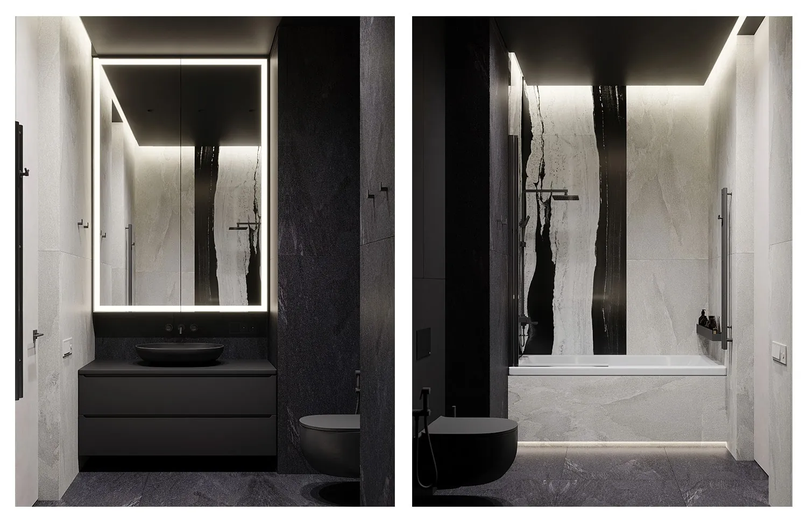
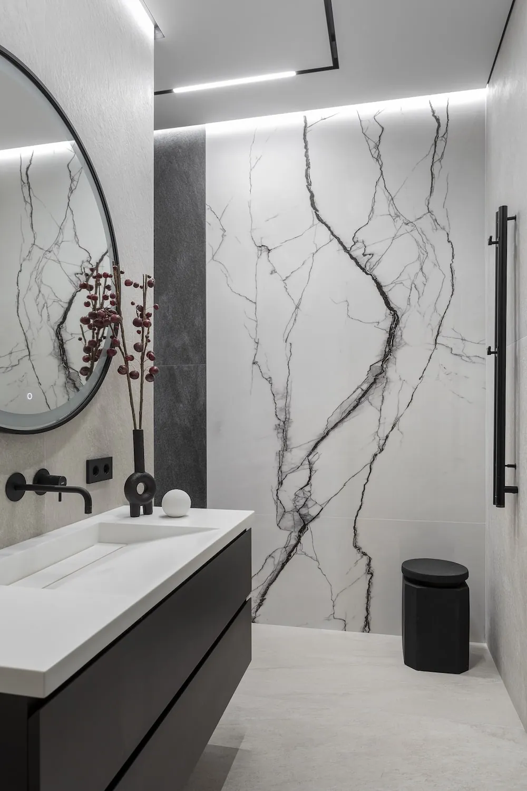
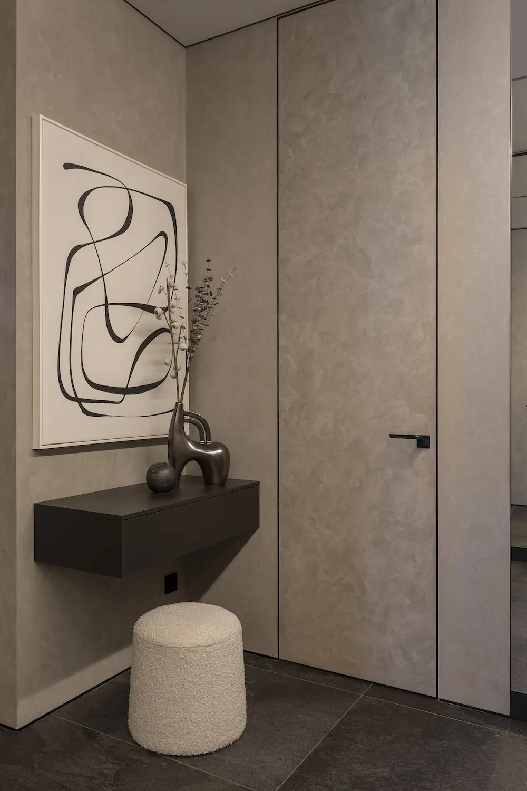
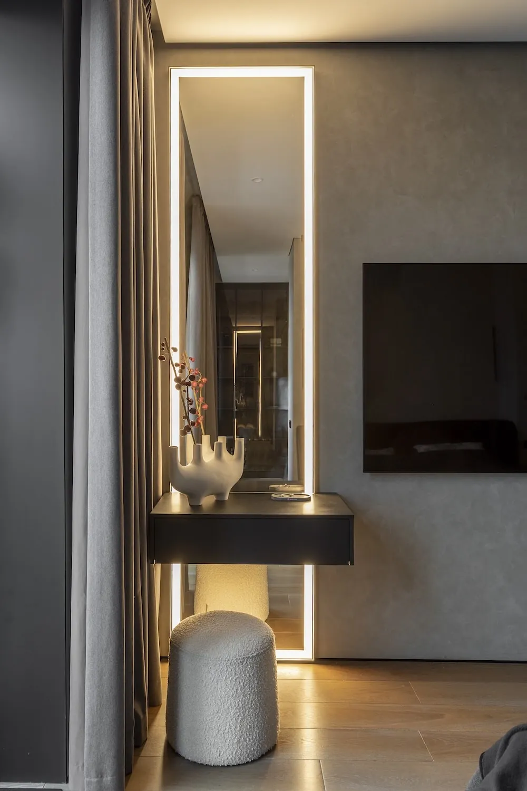
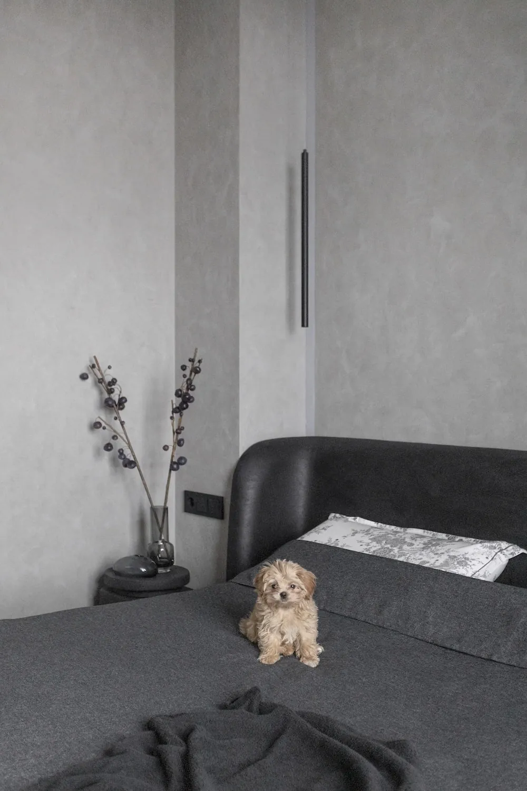
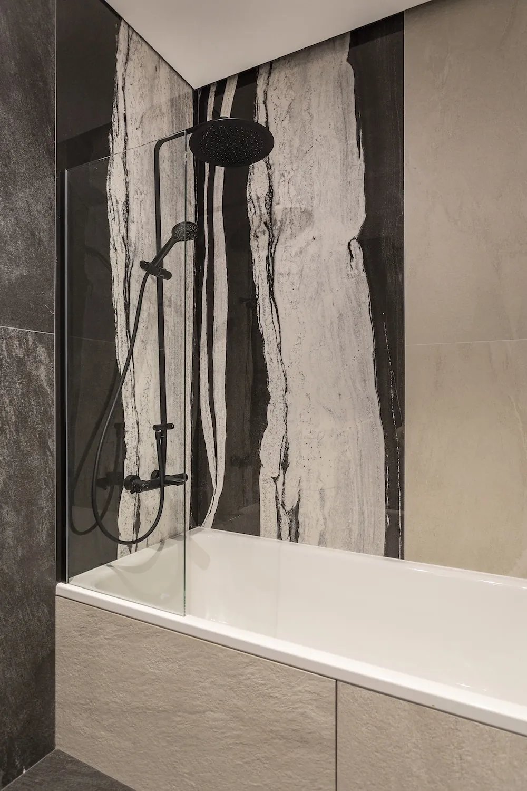
The project is based on a monochrome palette of subtle half-tones, accented with black. Textured materials, including decorative plaster and porcelain stoneware that imitates natural slate, create a rich and striking interior. Grey serves as an ideal backdrop for contrasting black tones and gives the space visual rhythm.
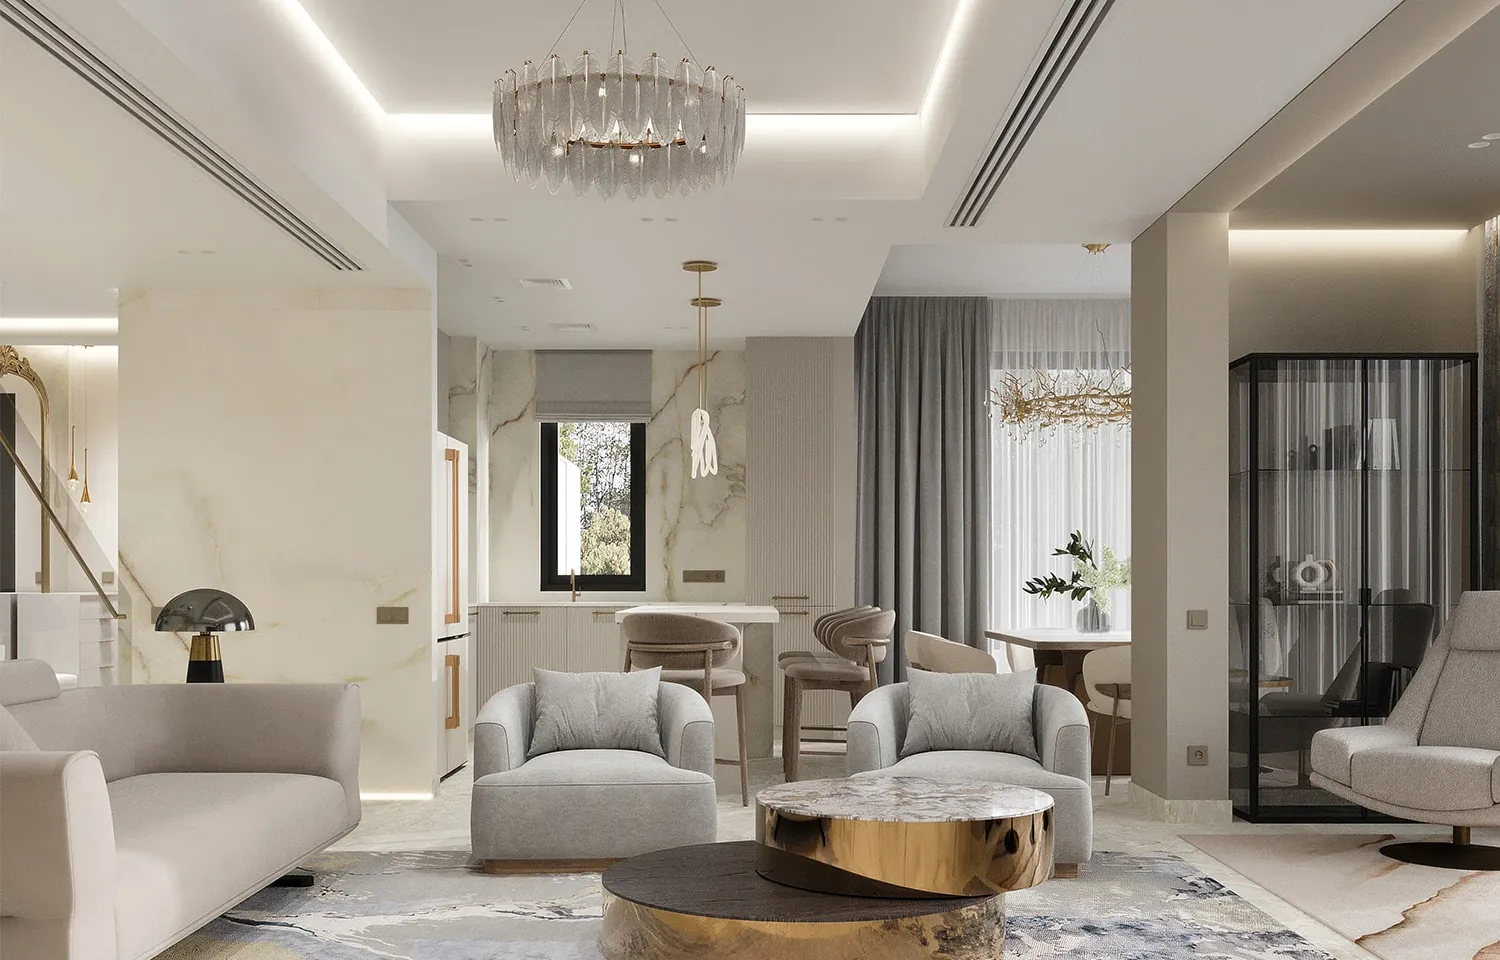
Lighting received a great deal of attention. Each room has several carefully planned lighting scenarios, so the space can be adjusted to suit the mood or the task at hand.
Result
Area: 90 m². Year: 2023. Status: Built.
 Previous
 Next
Next