

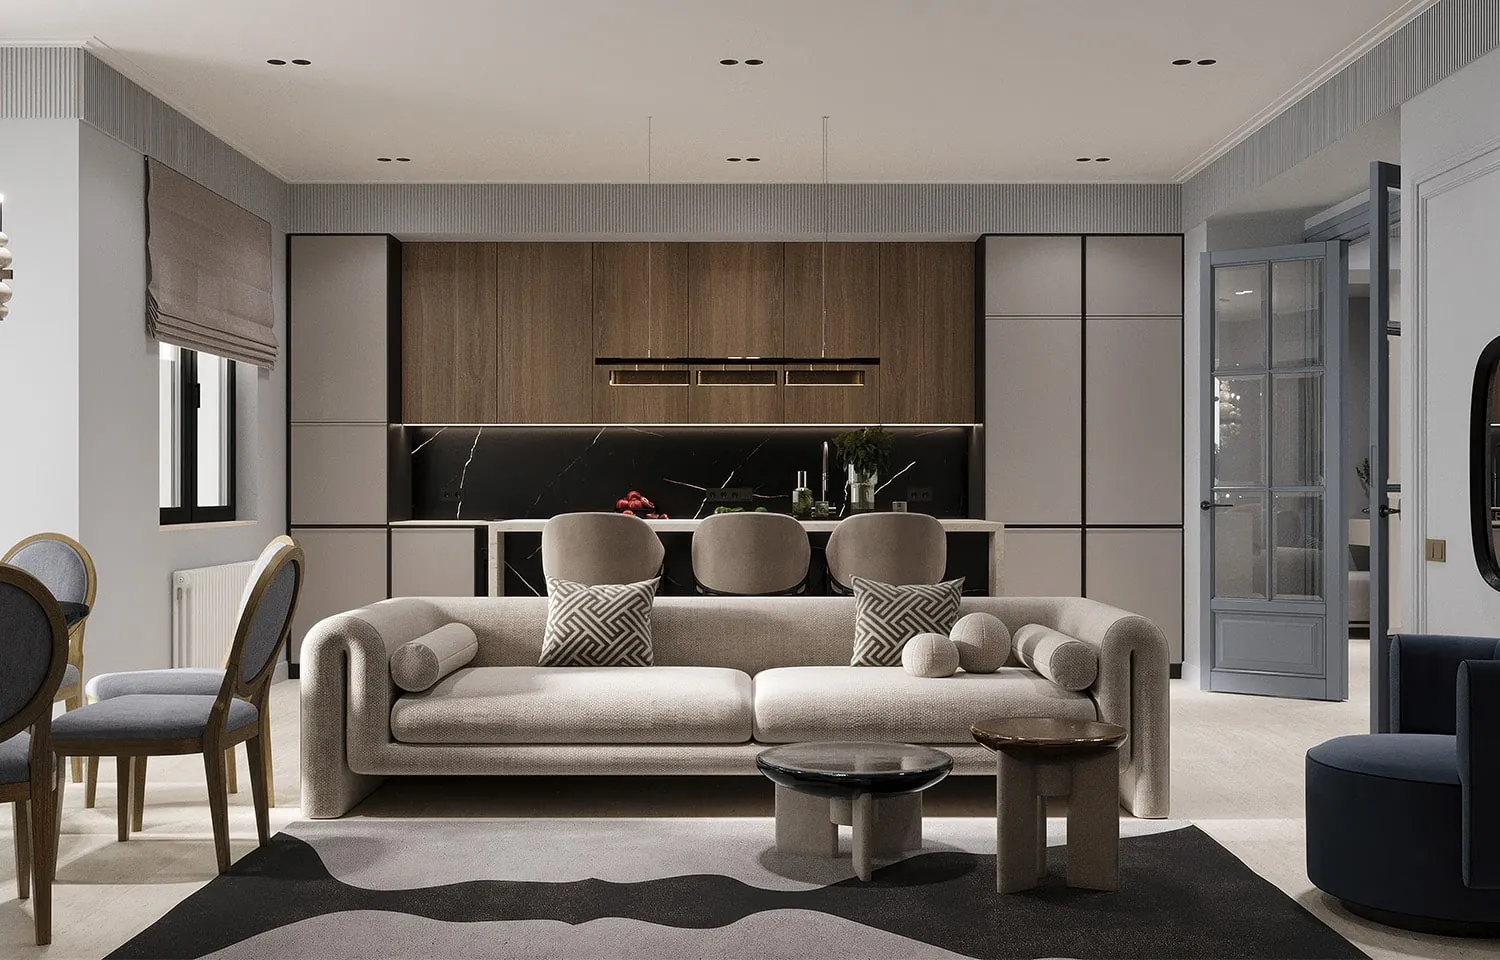
Apartment in Yerevan
In short. Apartment in Yerevan is a 90 m² apartment interior project in Yerevan, Armenia, 2023 (in progress). The page shows the brief, the design solution, the materials and the photographs.
Task
The residential complex is in Arabkir, one of the largest and most prosperous administrative districts in the north of Yerevan. Founded on 29 November 1925, the district is home to many public libraries, museums, and educational and medical institutions.
For the owners of this apartment, aesthetics and function matter equally. The aim was a restrained interior for three generations of one family, where tradition meets a contemporary outlook. A key task was finding a layout that would work both for permanent living and for shorter stays.
Particular attention went to materials and textures traditionally used in the city's architecture. Combined with neoclassical elements, they were to create an atmosphere of elegance. Together, these choices shape a space that offers a contemporary view of centuries-old traditions.
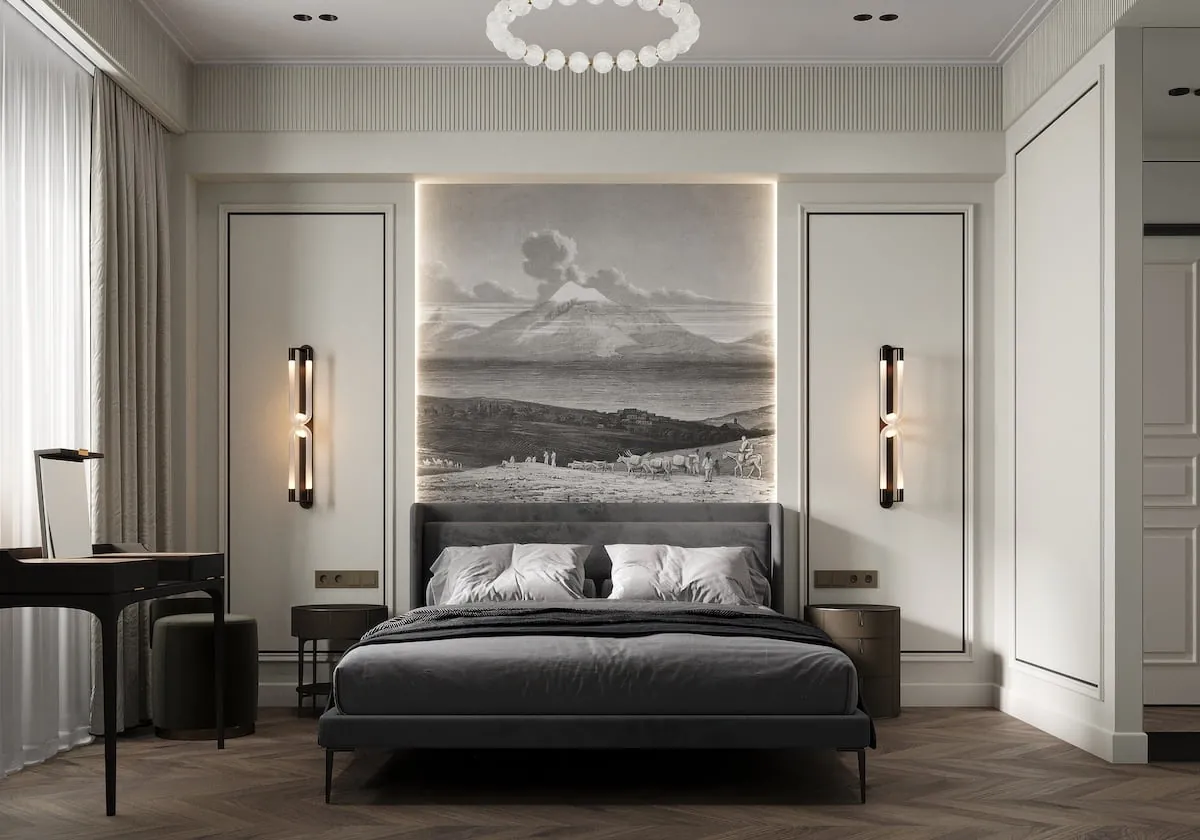
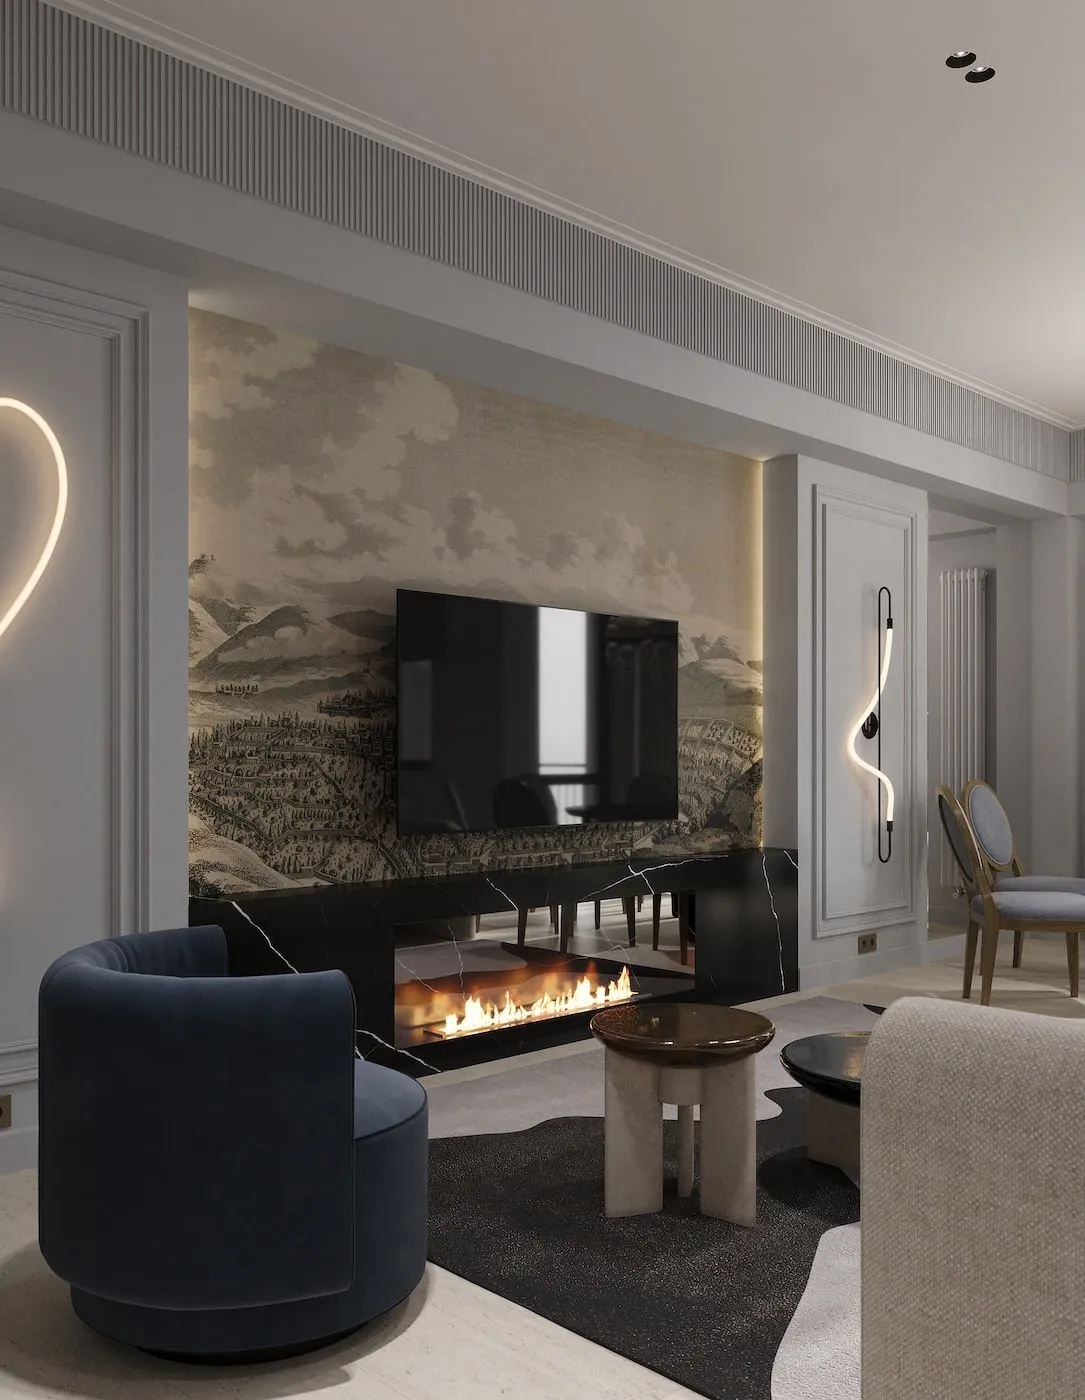
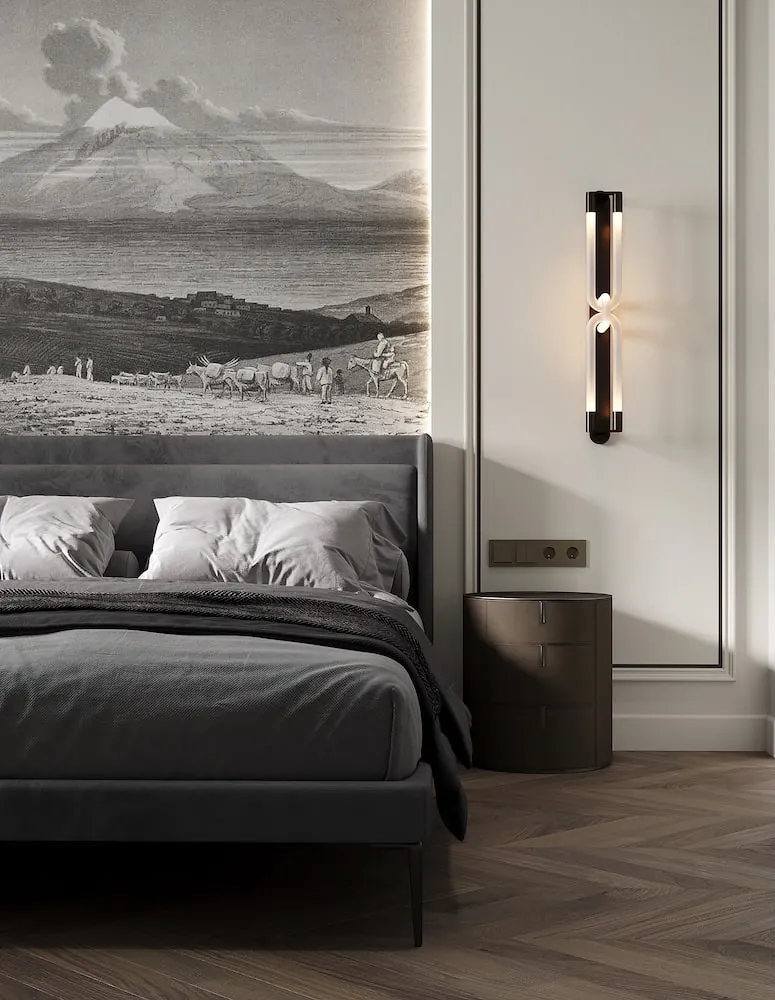
Classical design rests on time-tested principles that always have a place in the home, even in a contemporary, minimalist interior. In this project the designers draw on old engravings depicting ancient Yerevan. Reproductions of these unique works, set in elegant frames, became the starting point for the atmosphere of the home. From the very threshold you can sense that the owners are people of fine taste who honour tradition.
Irina Filippova, project architect
Solution
The Armenian Highlands, part of which Armenia occupies, is a seismically active region within the Mediterranean seismic belt. Around 70% of the country lies in a magnitude 8 seismic zone. New earthquake-resistant design standards adopted in 2006 changed the general requirements for building structures.
Most apartment buildings now use a frame system with large-section beams to meet these requirements, which places certain limits on the layout. A clear division into private and shared zones produced a simple plan and allowed the beams to sit naturally within the interior.
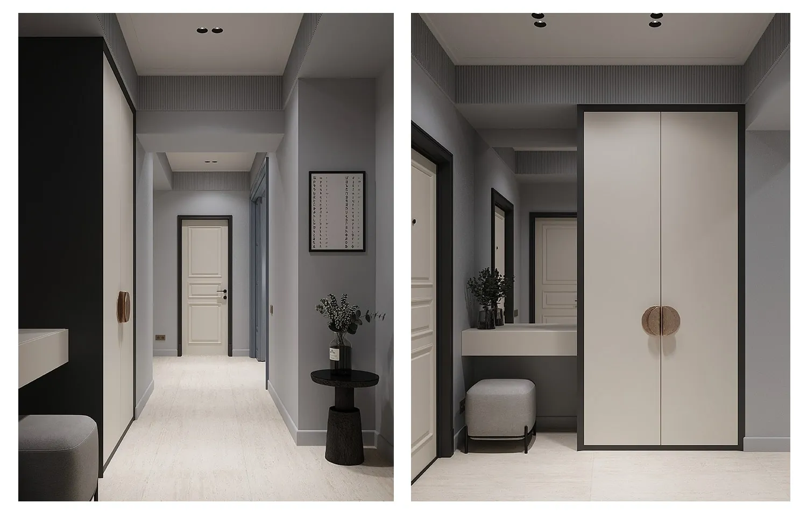
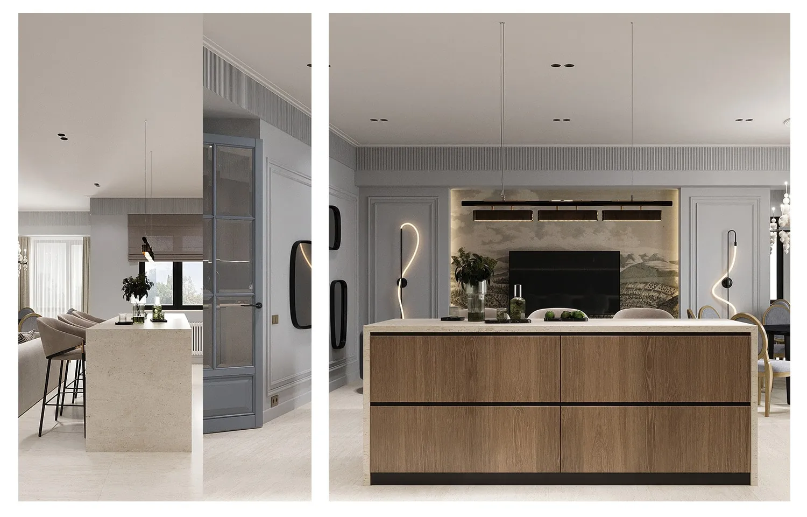
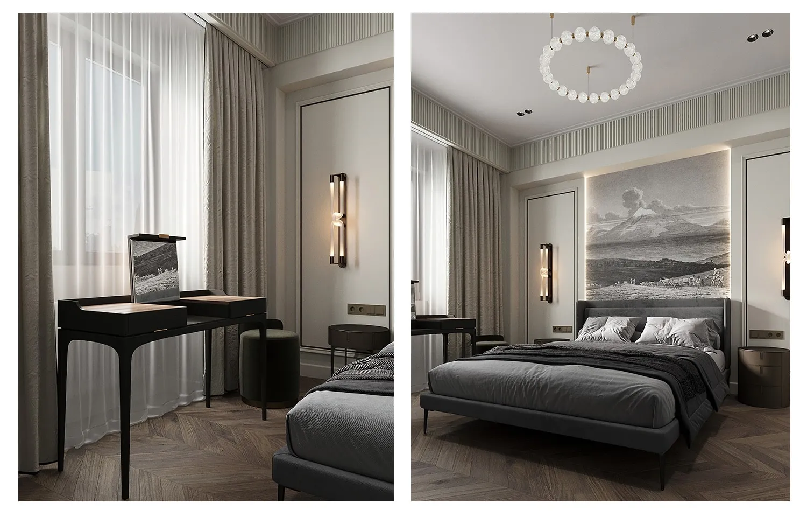
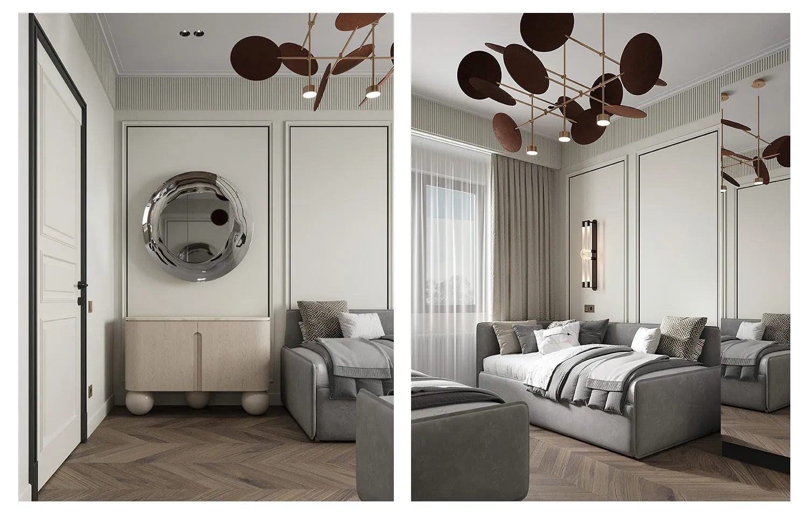
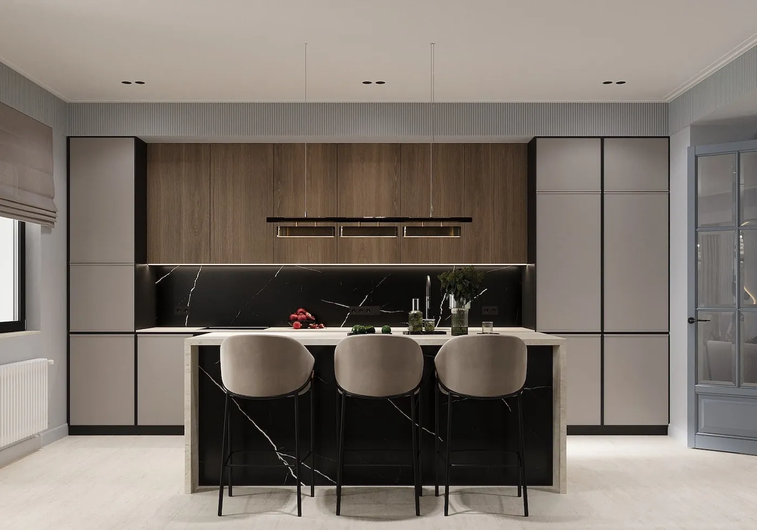
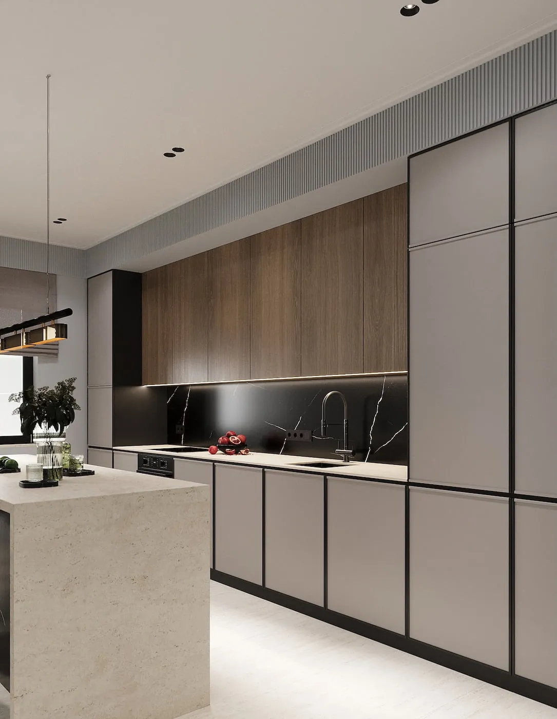
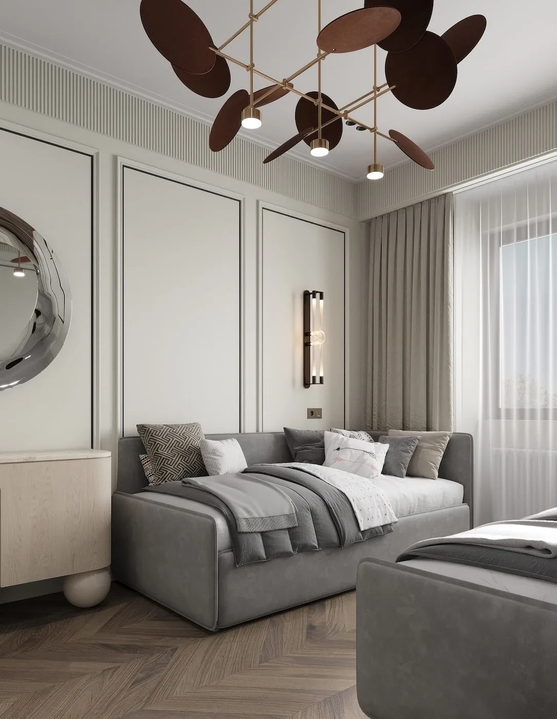
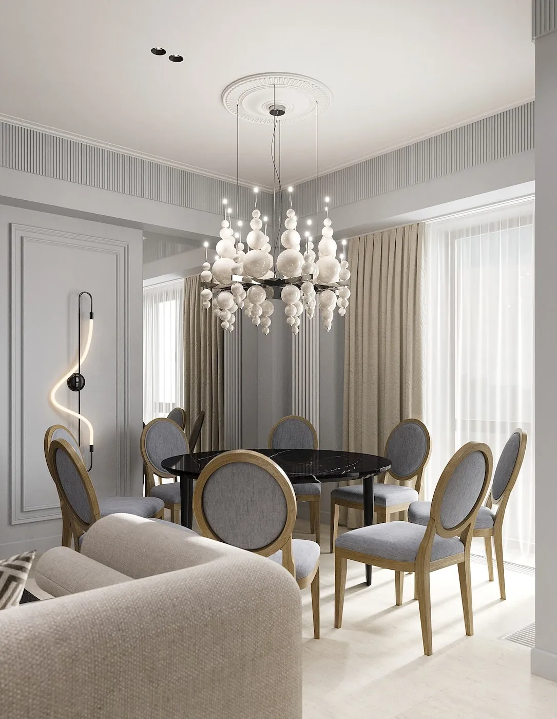
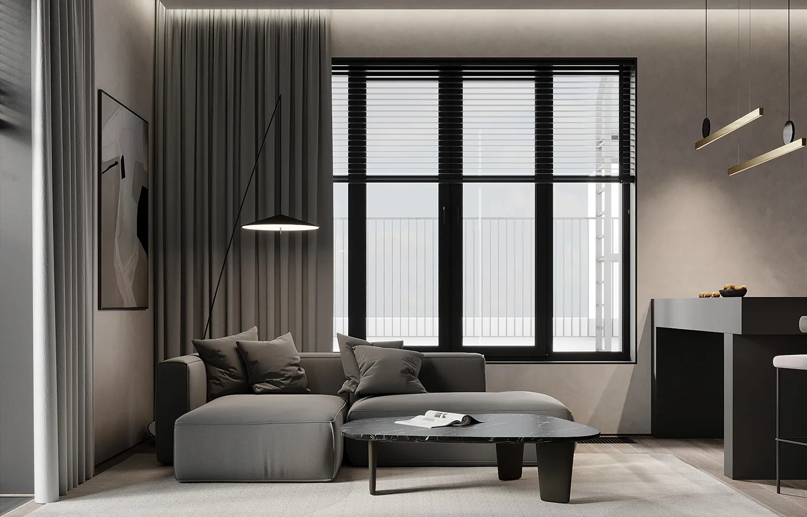
The interior is neoclassical, a style defined by proportion and geometry built on clean lines. Classic parquet and plaster details are combined with contemporary, understated furniture.
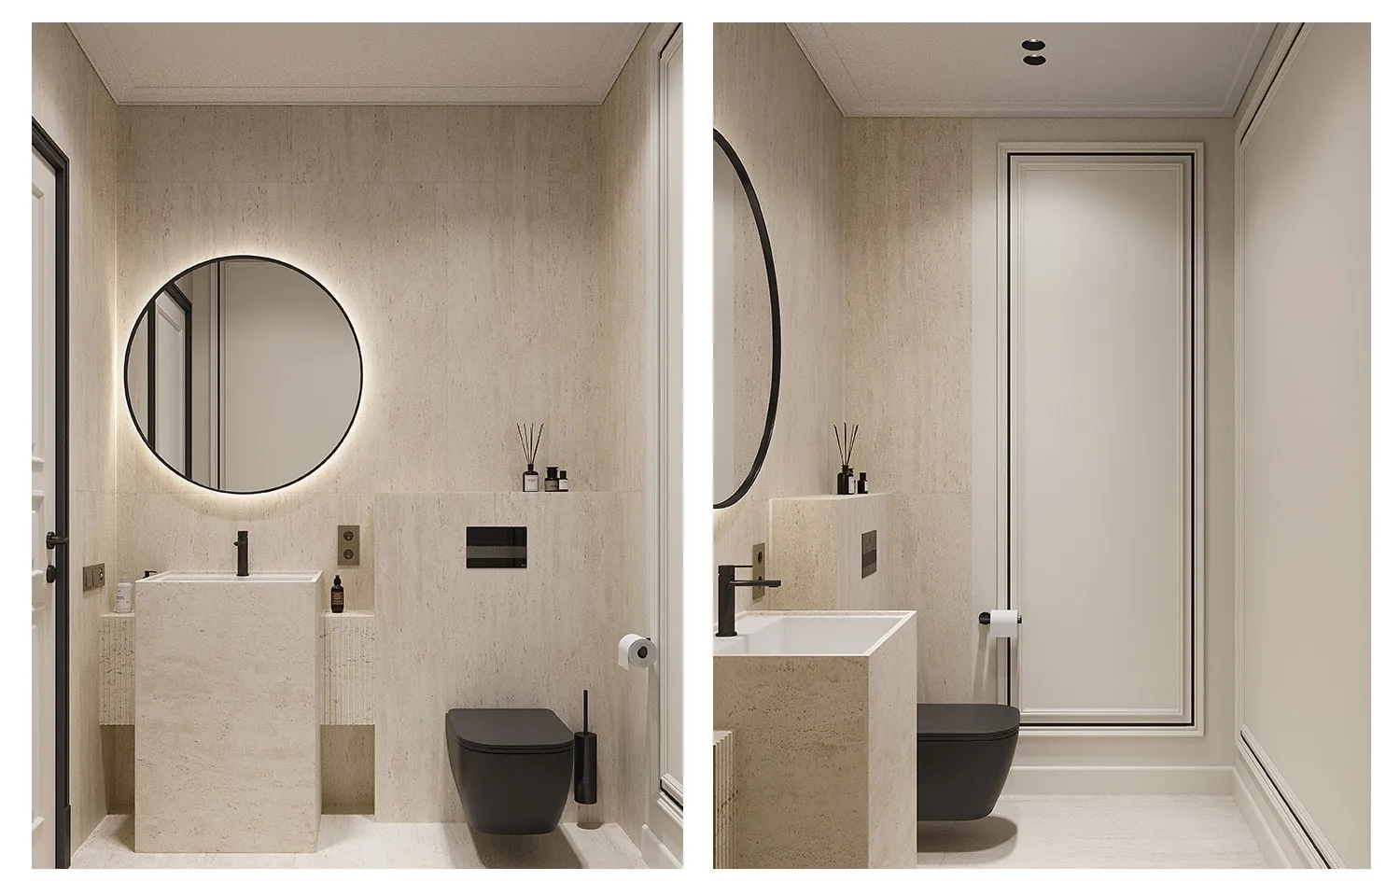
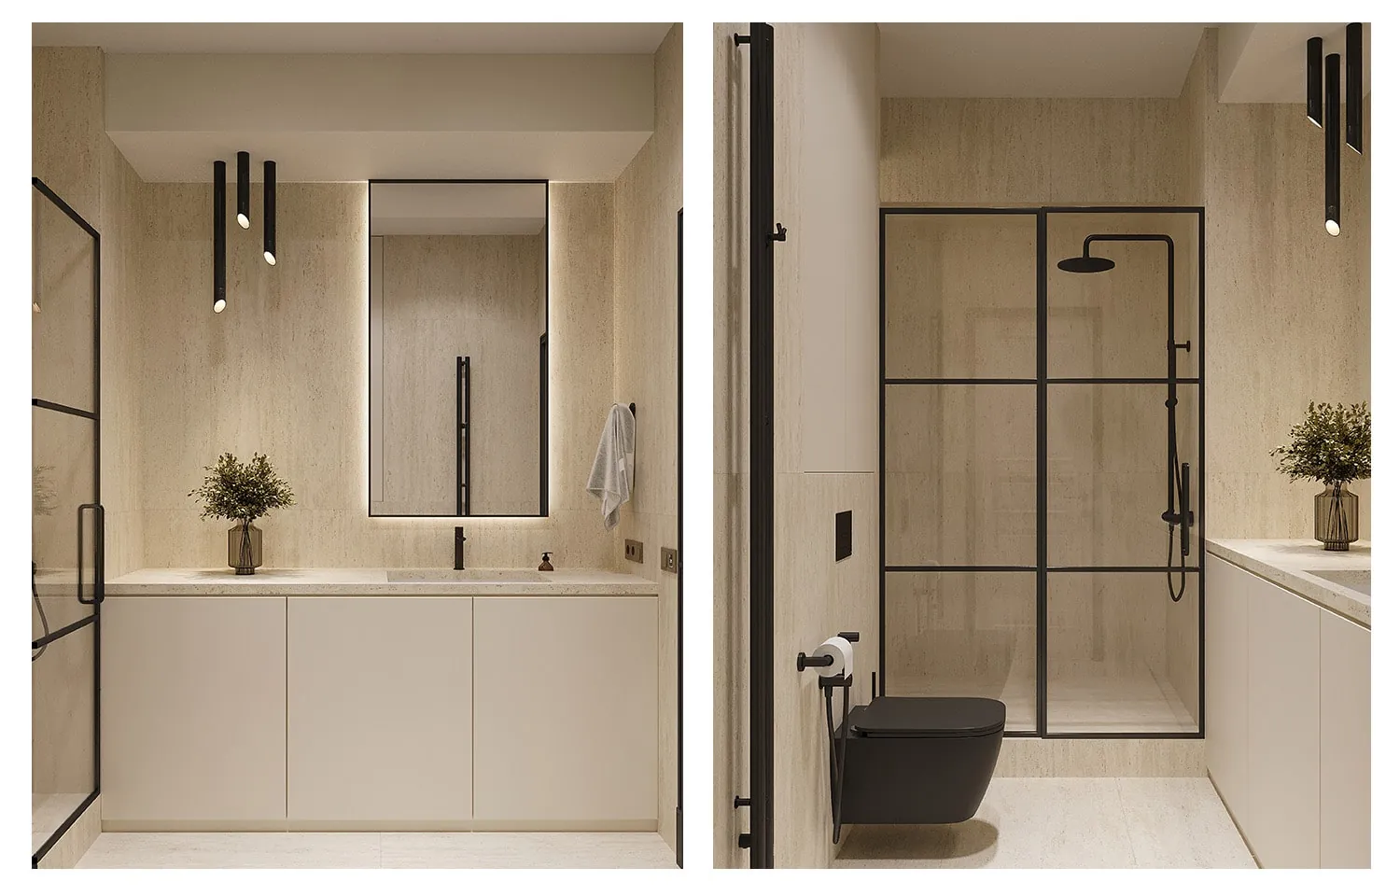
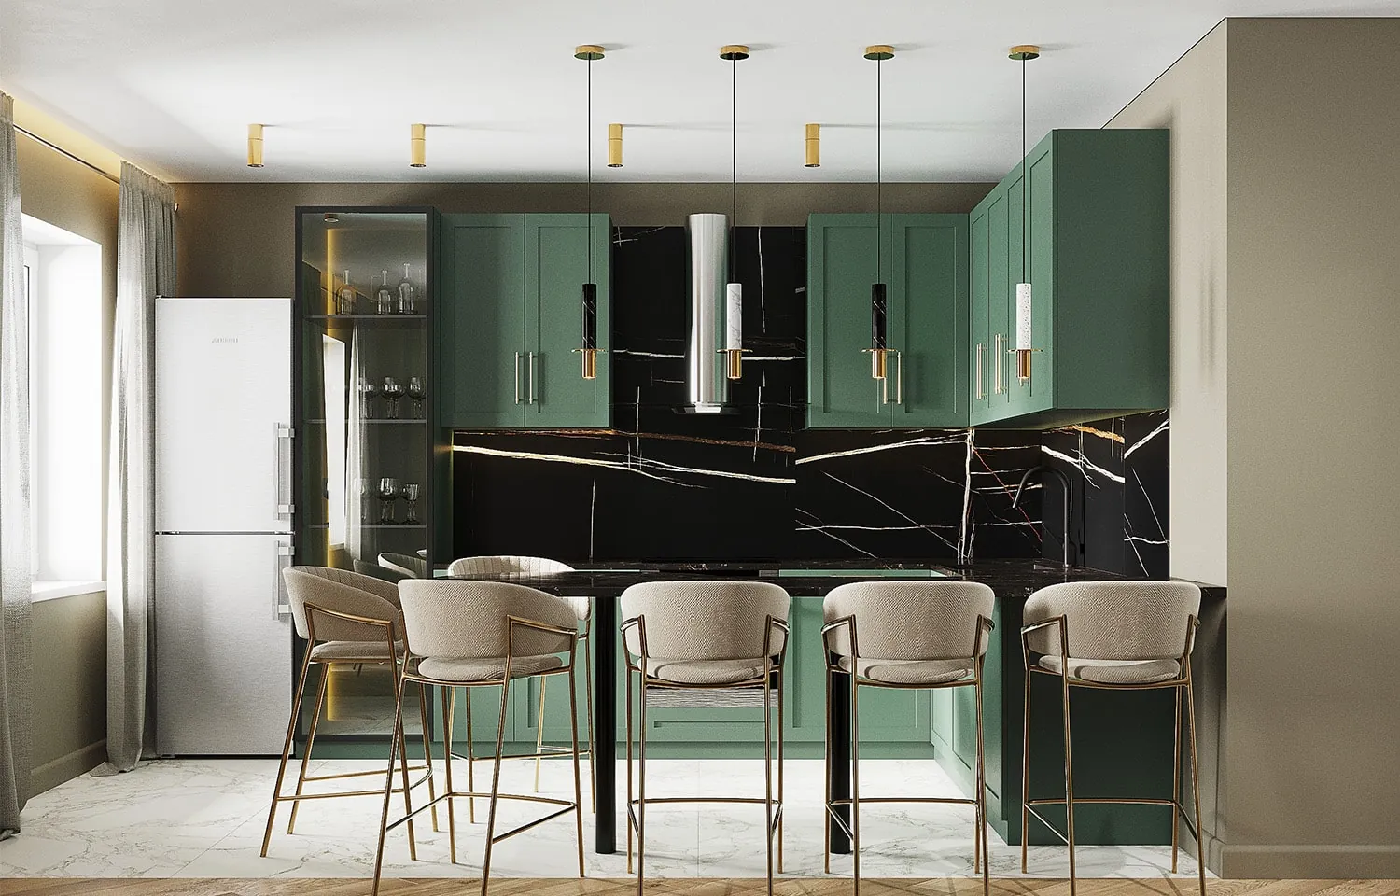
Natural materials and a restrained palette take priority. Travertine is the main textural element, set off by copper and brass. Lighting on all the key elements completes the ensemble. Frescoes and engravings act as accents and make the space distinctive and memorable.
Result
Area: 90 m². Year: 2023. Status: In progress.
 Previous
 Next
Next