

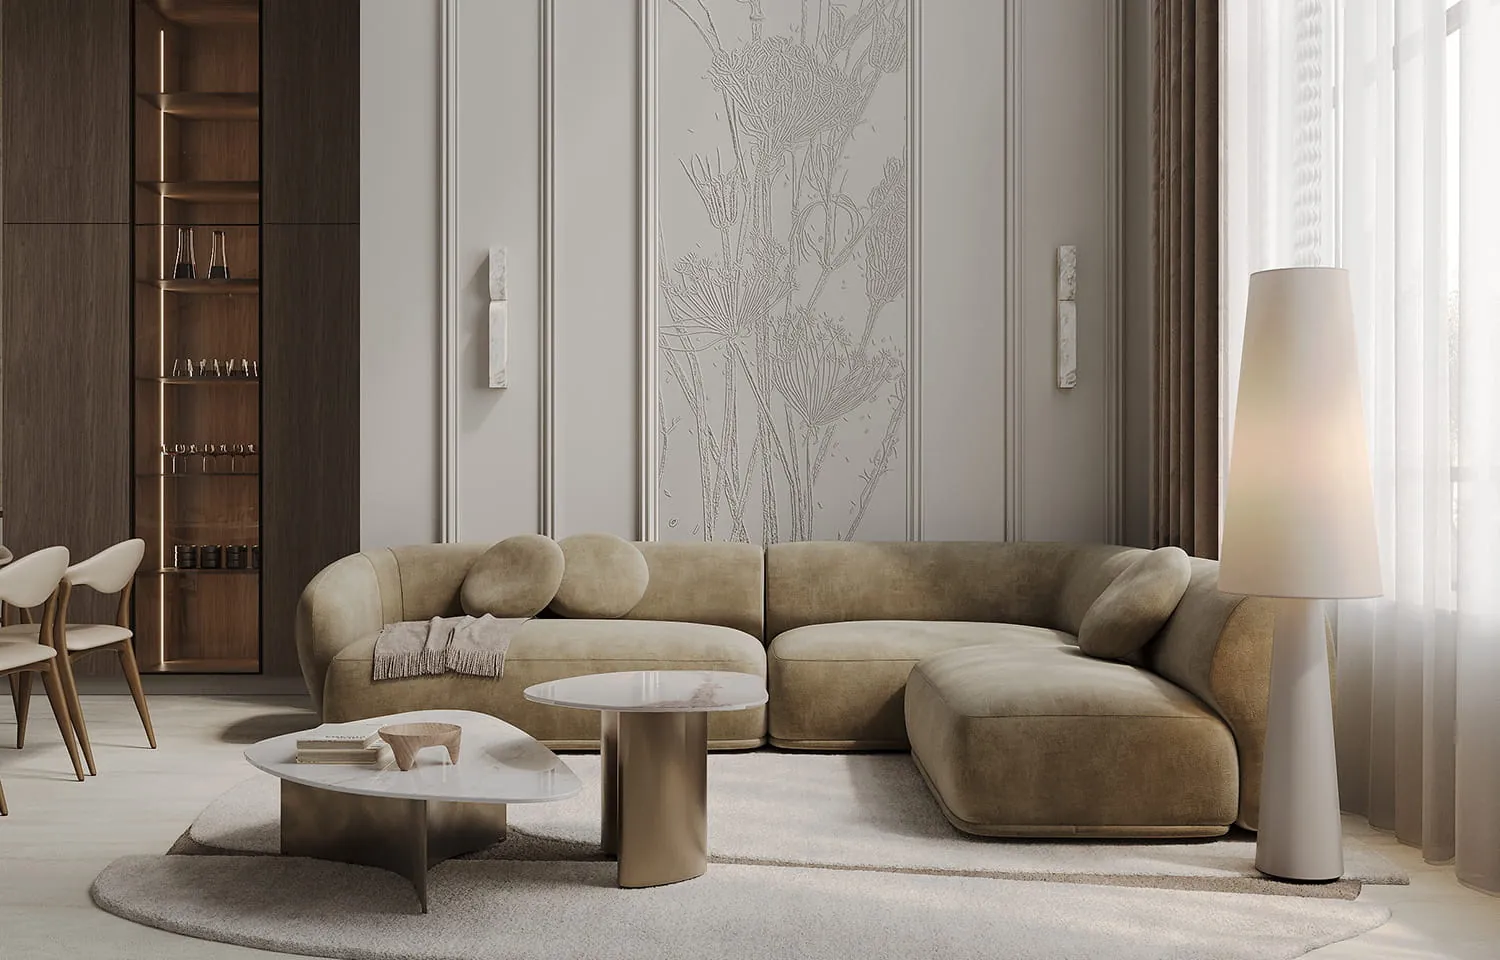
Country House in Georgia
In short. Country House in Georgia is a 270 m² country house project in Marneuli, Georgia, 2025 (built). The page shows the brief, the design solution, the materials and the photographs.
Task
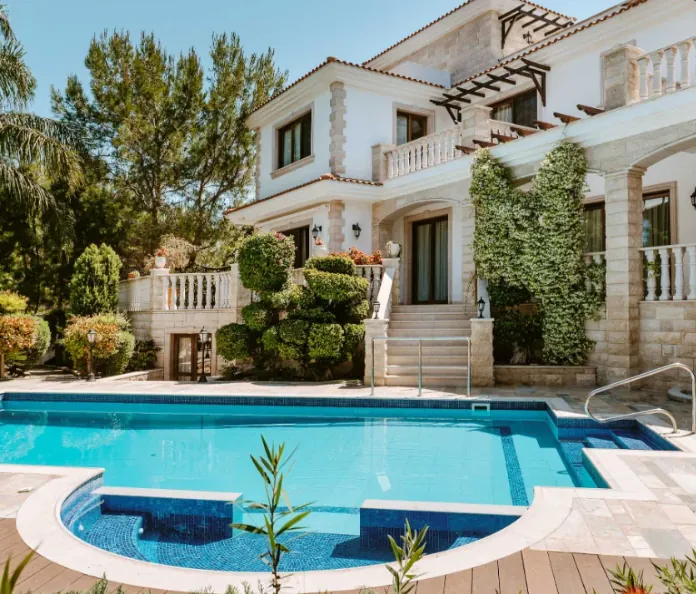
The house is located in the village of Sadakhlo in the Marneuli municipality, a region known for its farmland, mild climate and proximity to the Georgian capital.
It is a quiet, unhurried area where a traditional way of life is still preserved and the connection with nature is strongly felt.
The task was to create a harmonious home for a large family, bringing the main house and a guest house together into one architectural system. Given the setting in Georgia, particular attention was paid to light, warmth and a calm rhythm of life.
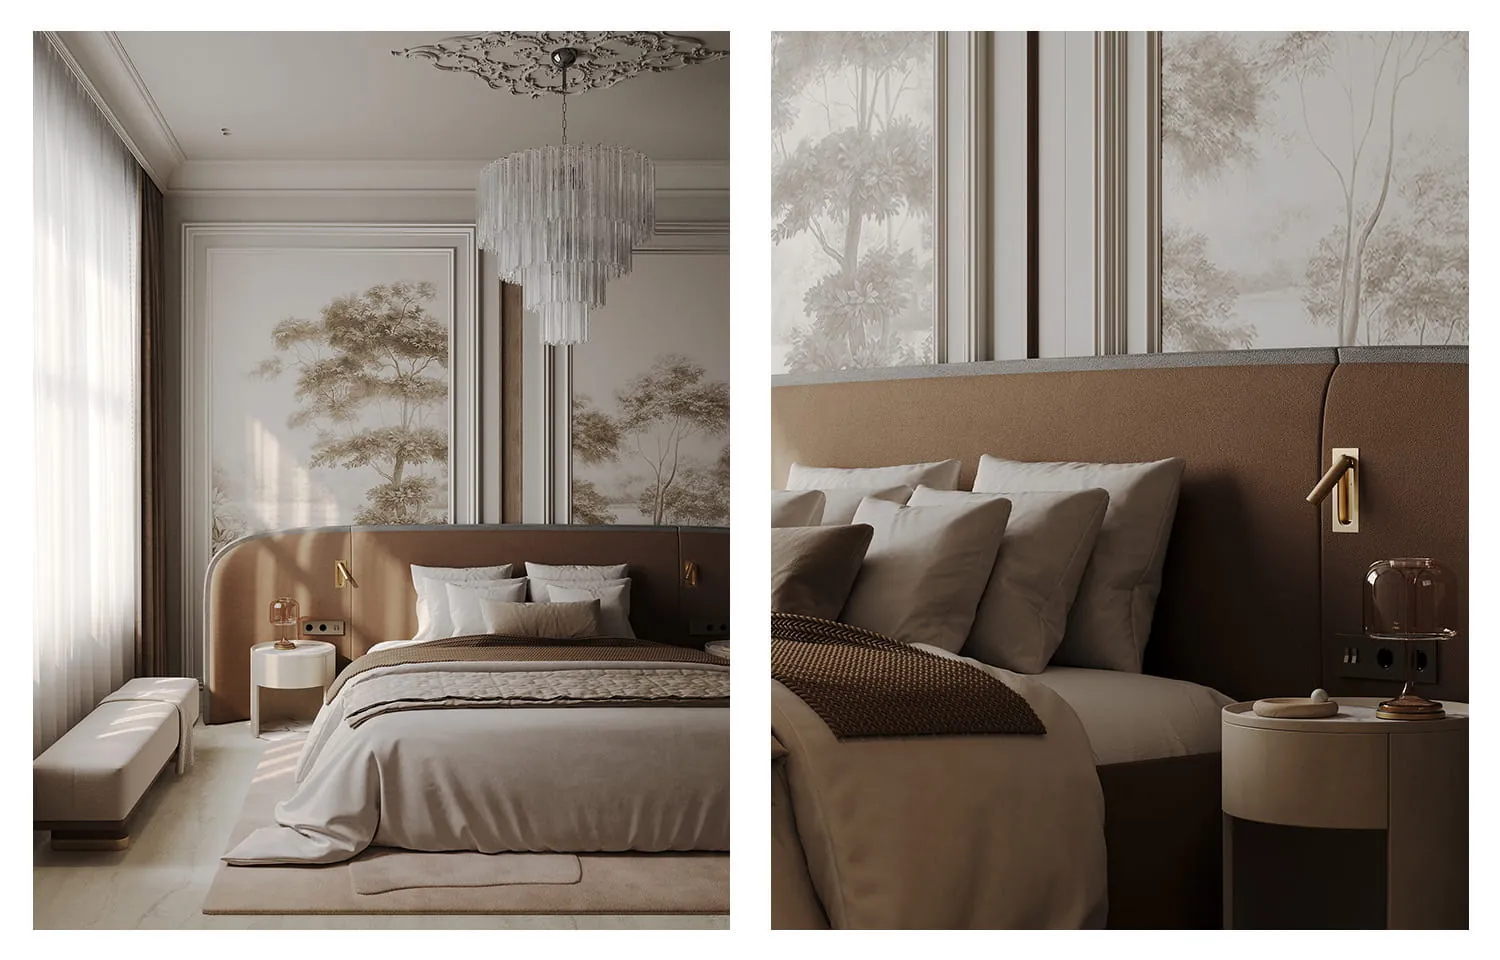
The interior was conceived as a comfortable space for every generation, built on a light, warm palette and a restrained aesthetic. The guest house is intended for occasional stays and offers the same level of comfort as the main house.
With this project we set out to create a space that works well in everyday life and will not date over time. We concentrated on clarity of decisions, precise proportions and the balance between function and aesthetics.
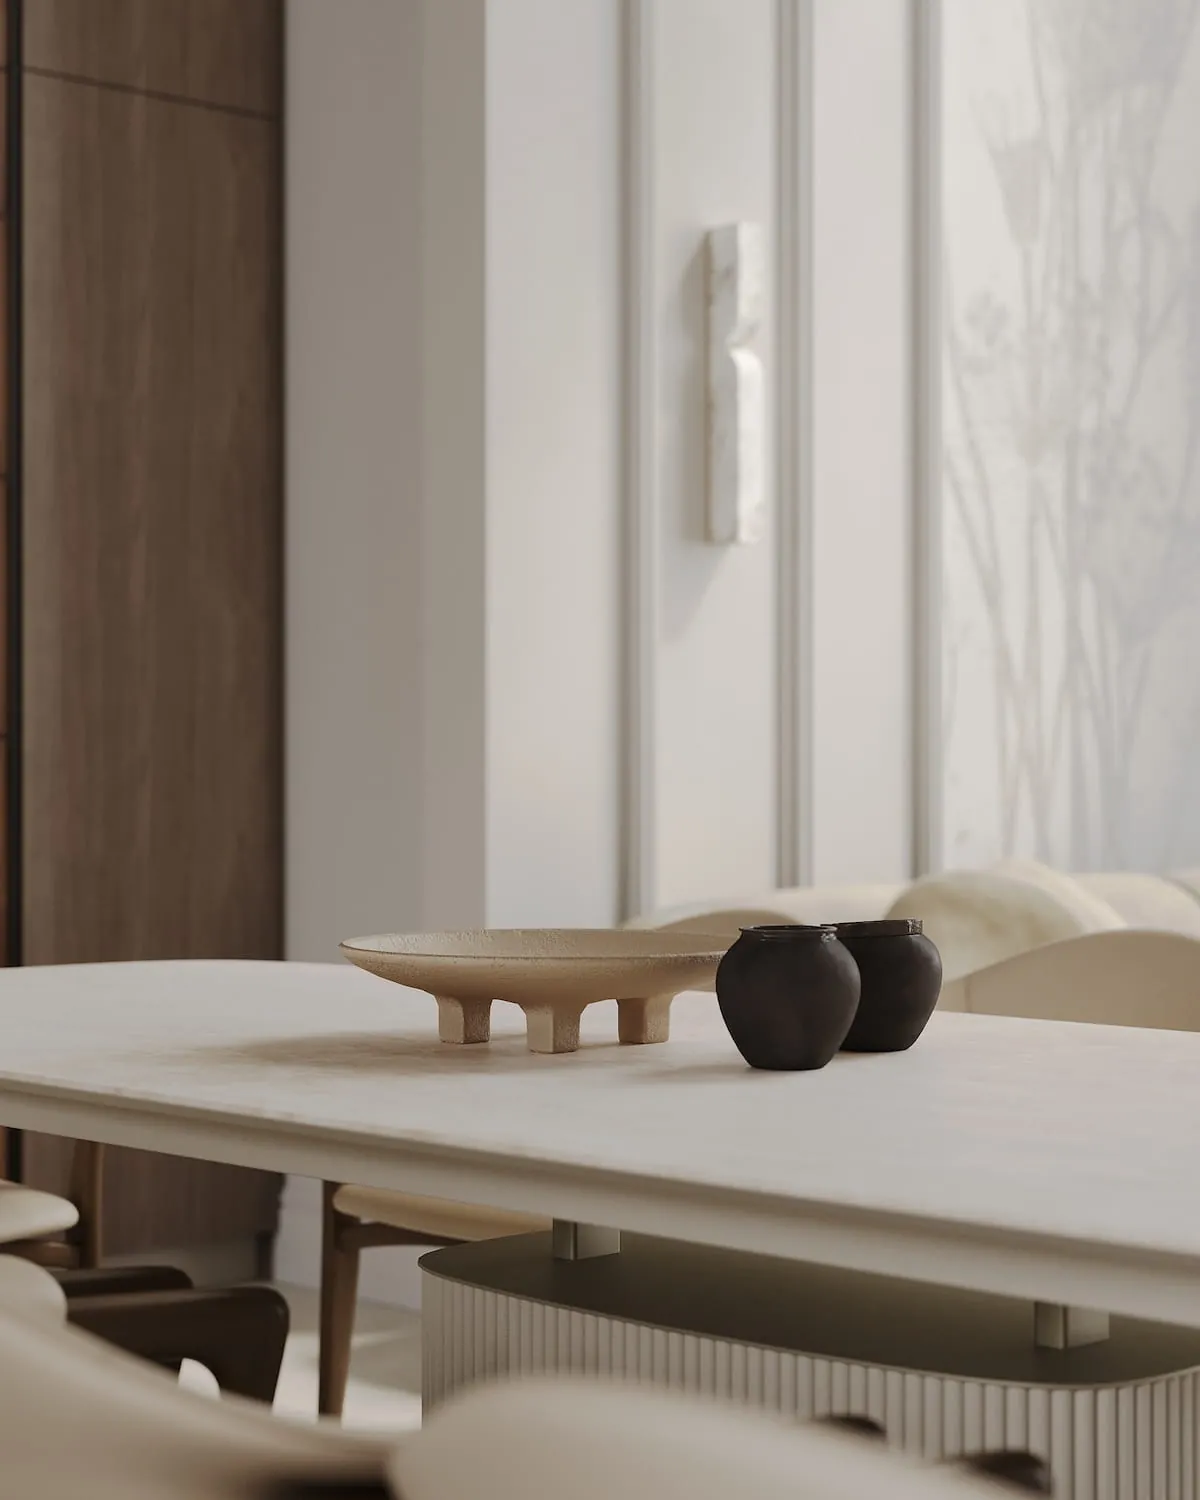
A minimalist approach allowed us to remove everything superfluous and focus on a sense of order, calm and careful thought in every element. The interior does not overwhelm; instead it helps you switch off and creates a balanced environment.
Solution
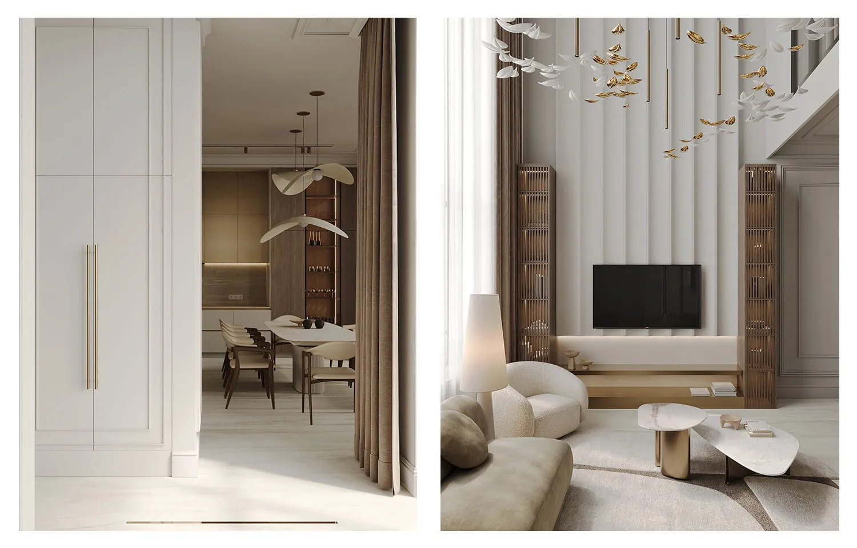
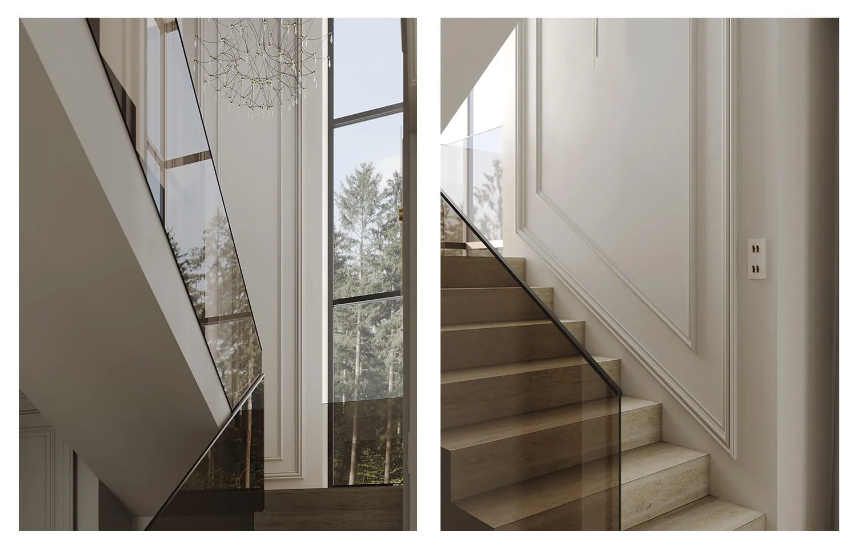
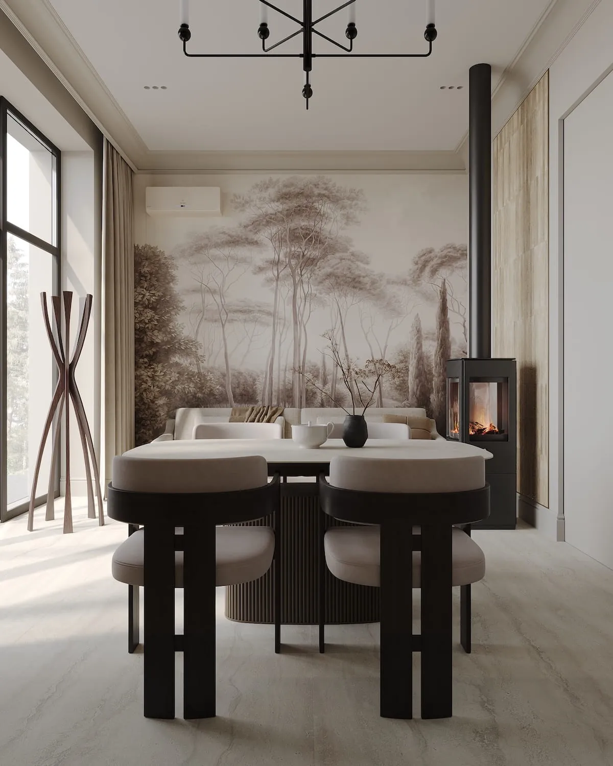
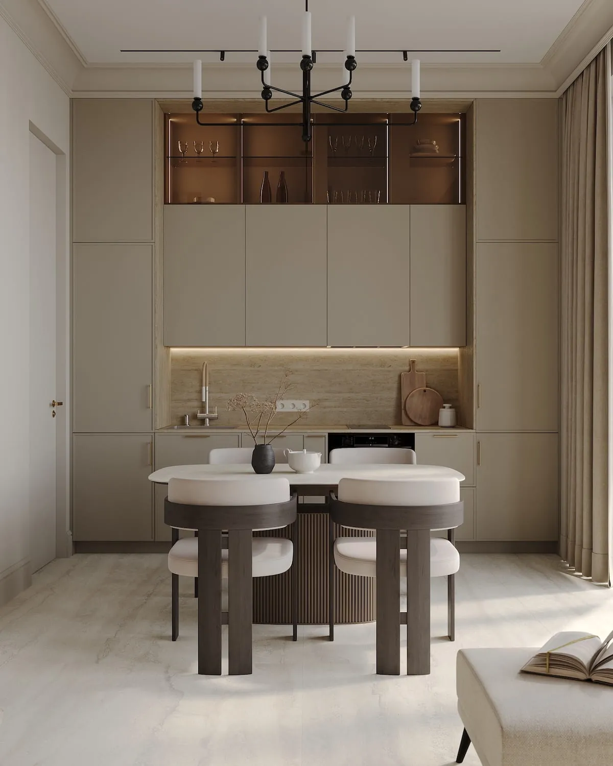
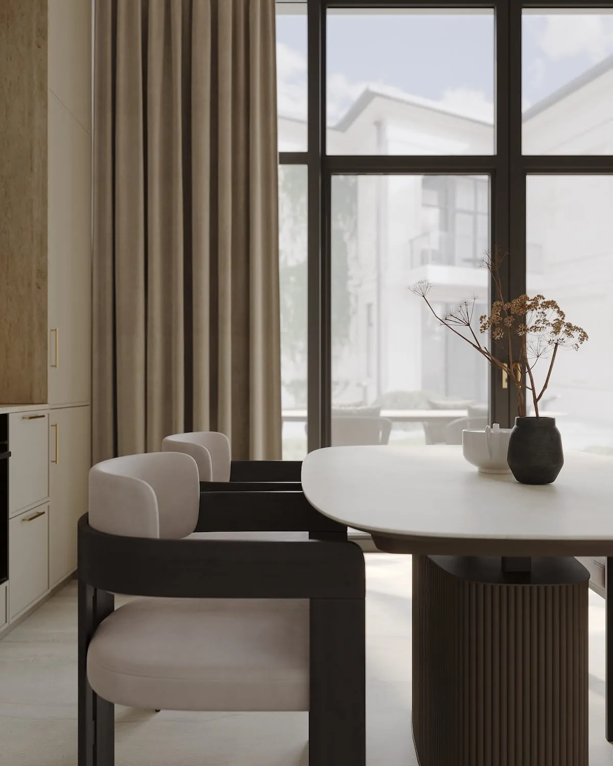
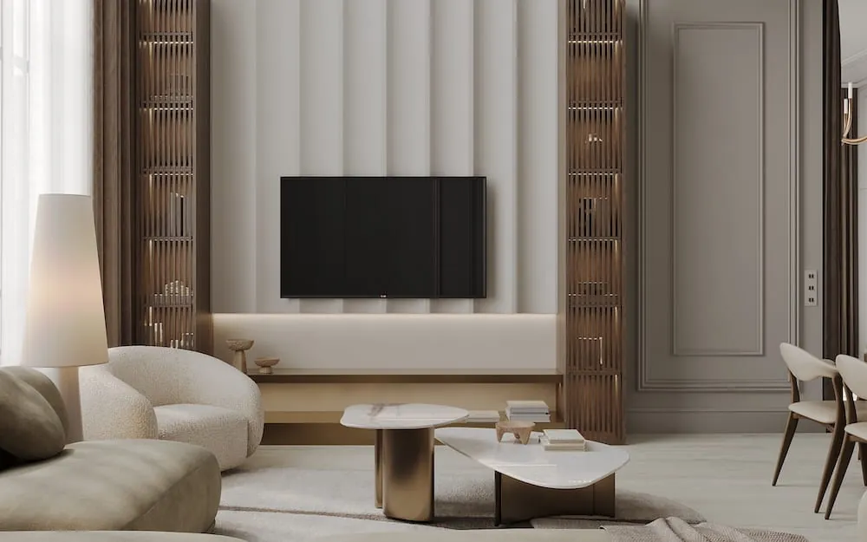
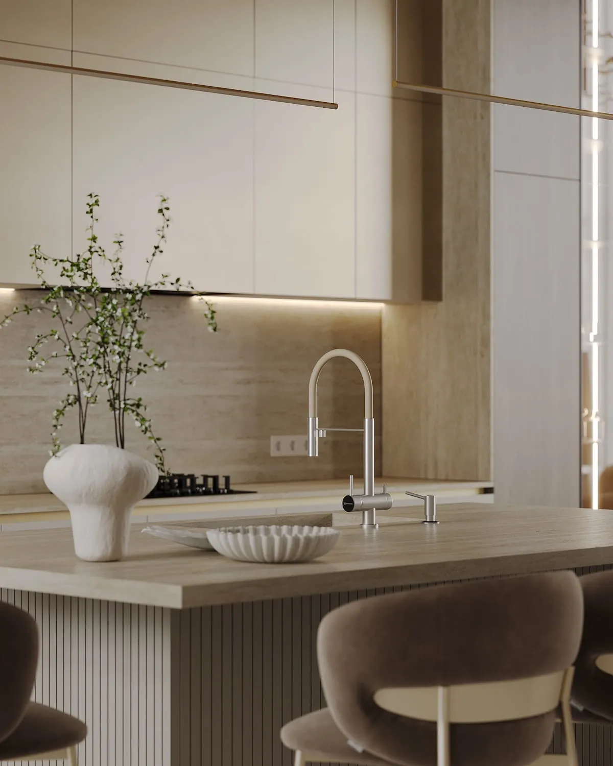
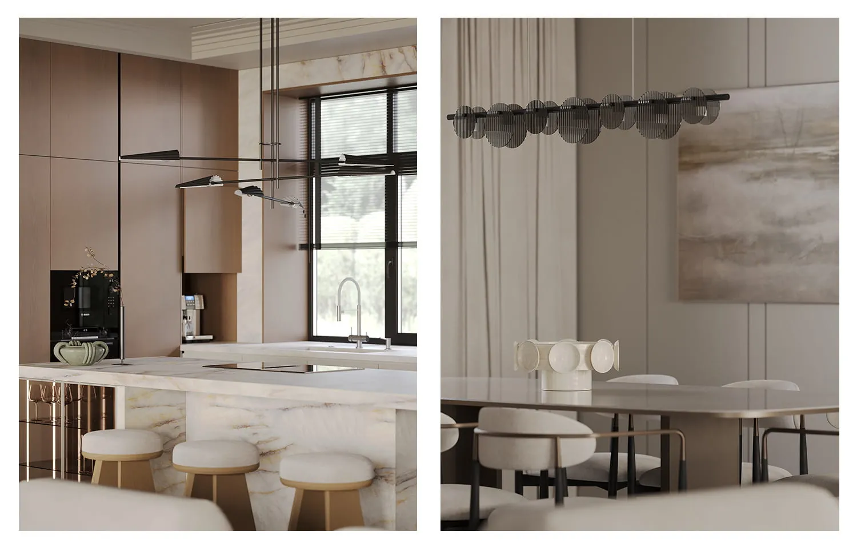
Both houses follow a clear and ergonomic layout. At the centre is an open-plan kitchen and living room with a double-height ceiling and panoramic glazing, which sets the main social scenario of the home.
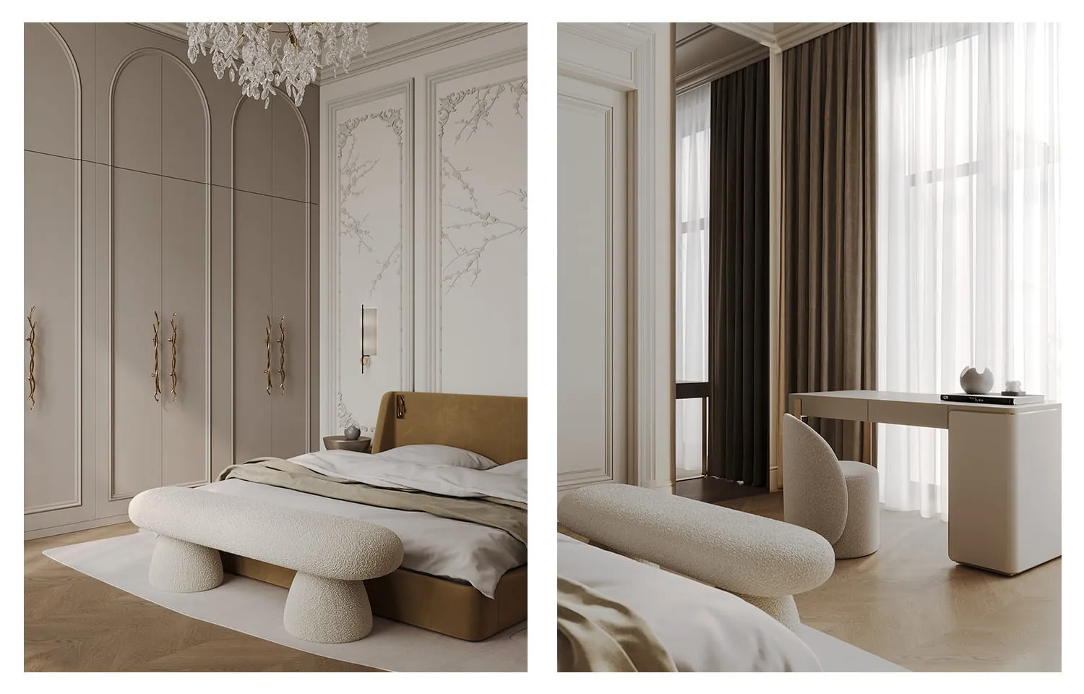
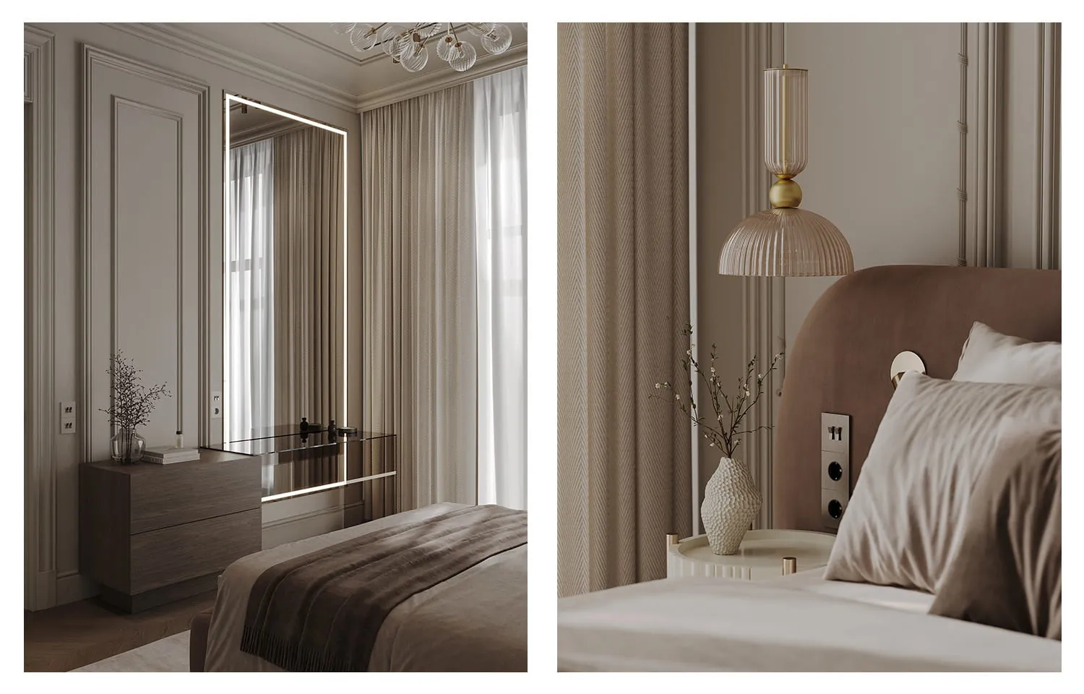
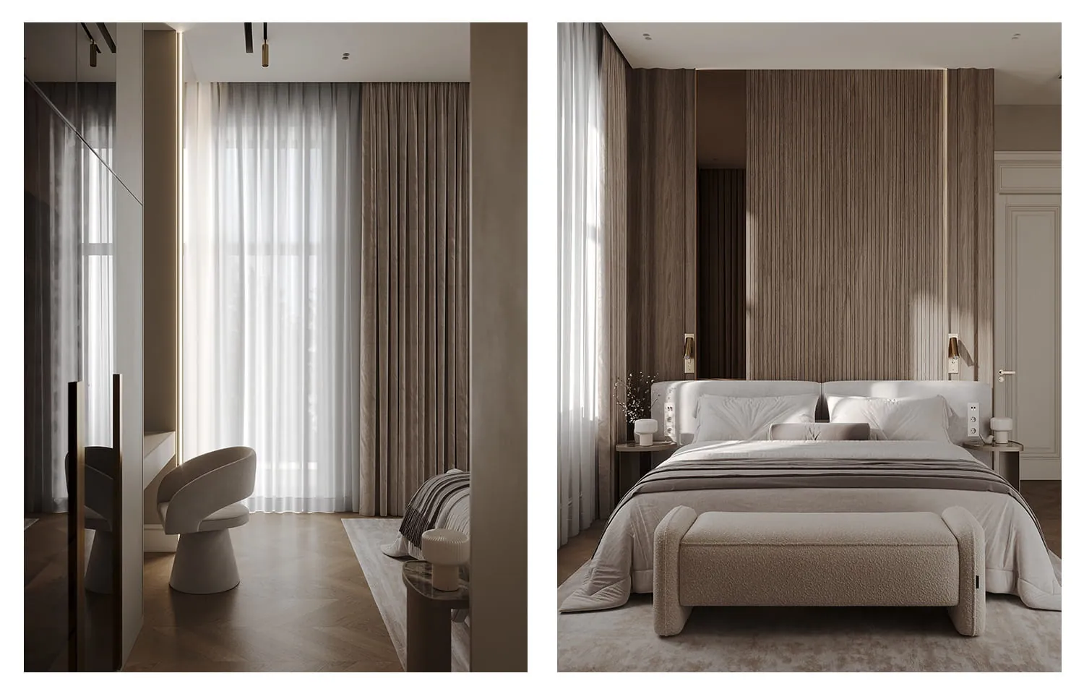
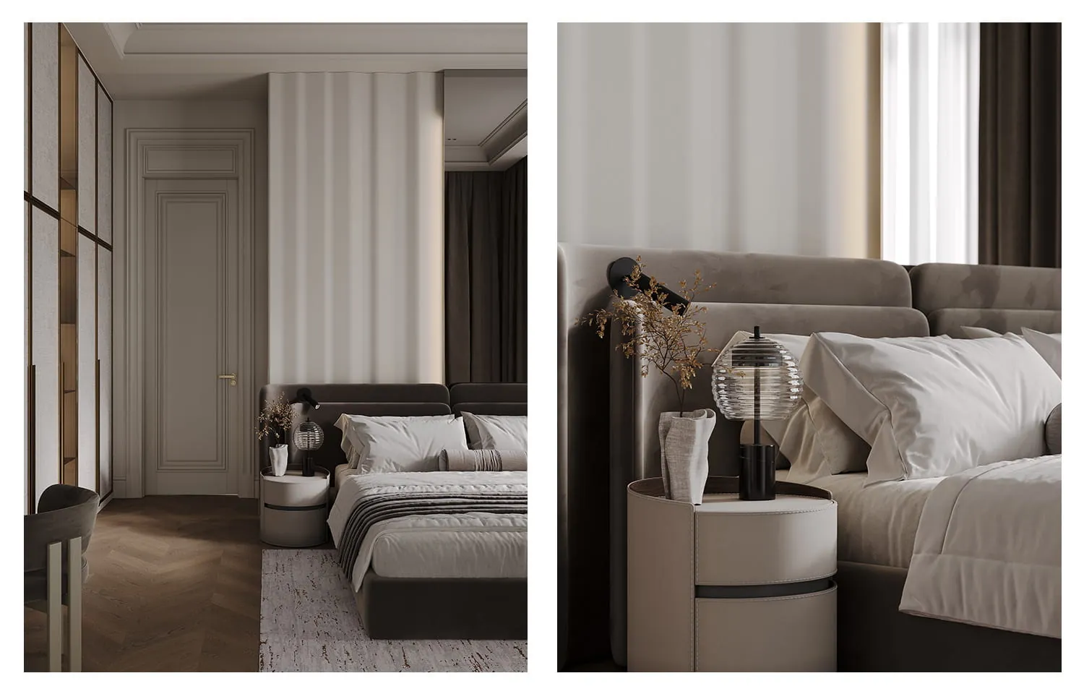
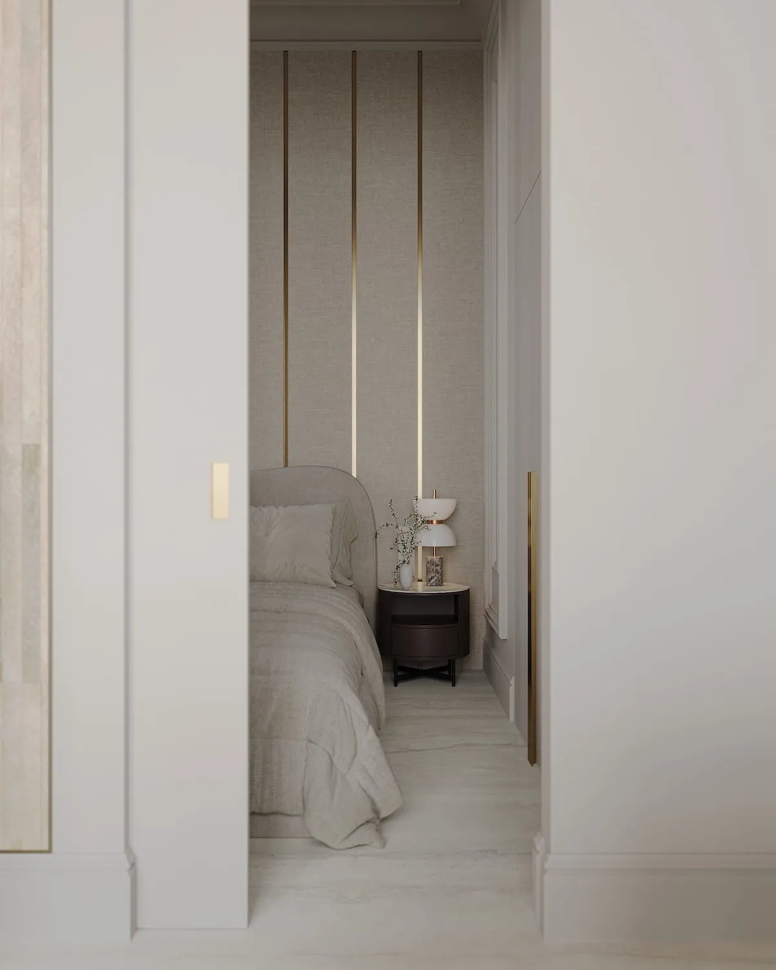
The upper floor is the private zone, with a bedroom suite and individual rooms. This separates spaces for gathering from spaces for rest and keeps everyday use simple.
The guest house completes the overall composition and provides independent accommodation.
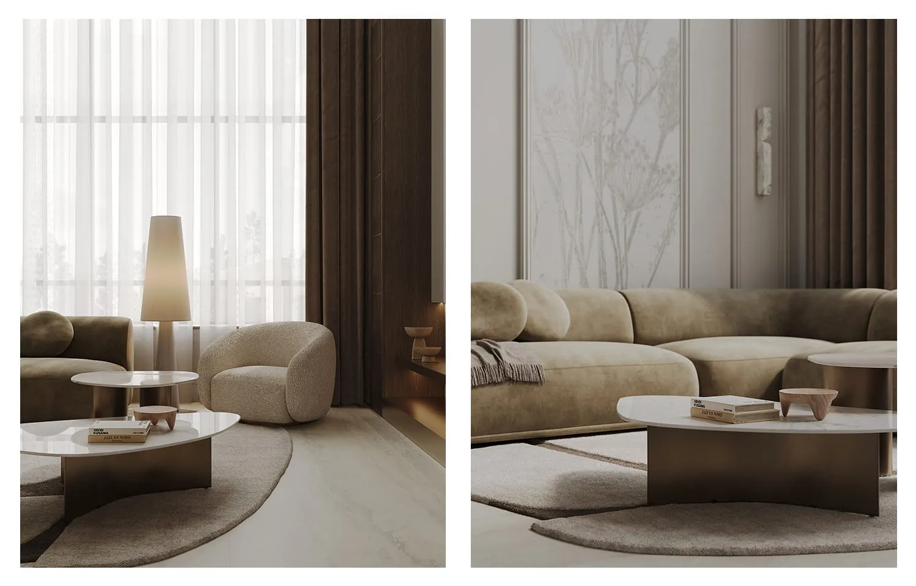
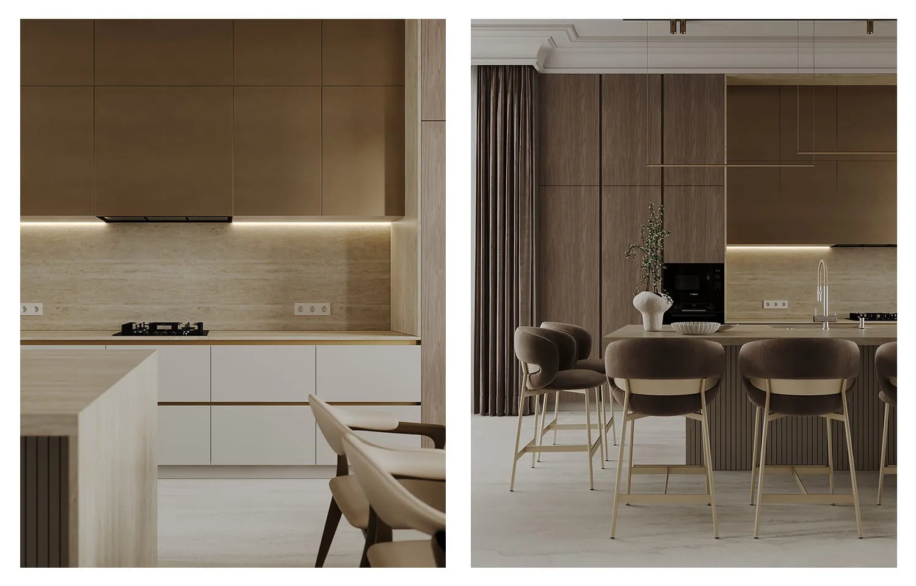
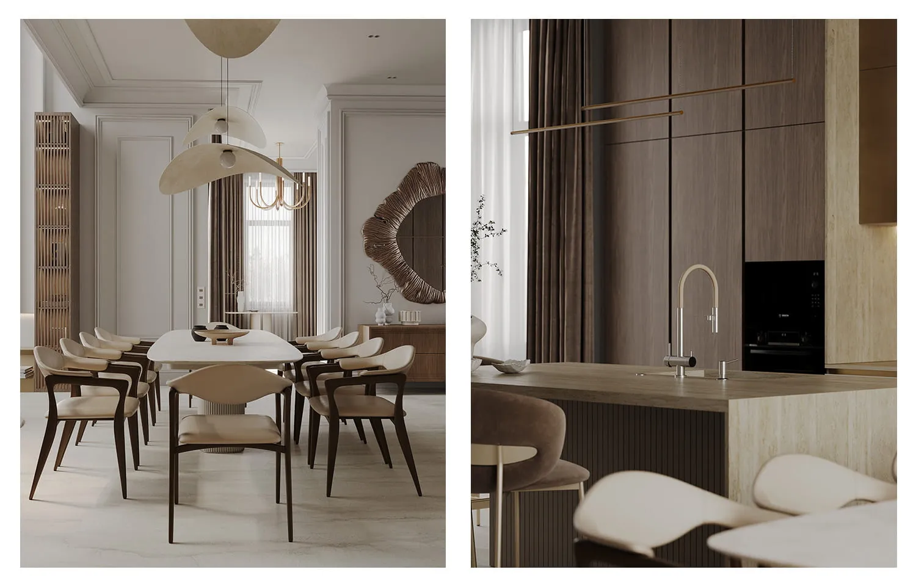
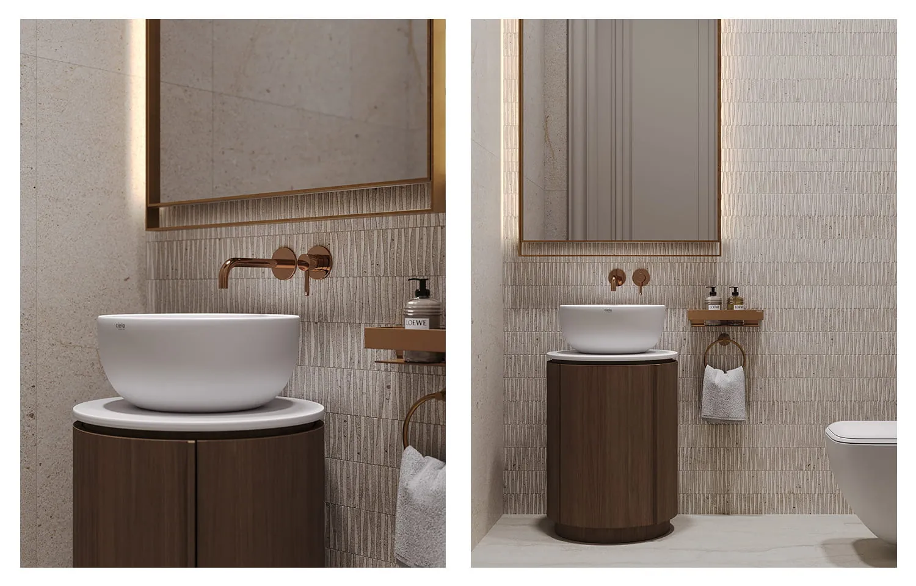
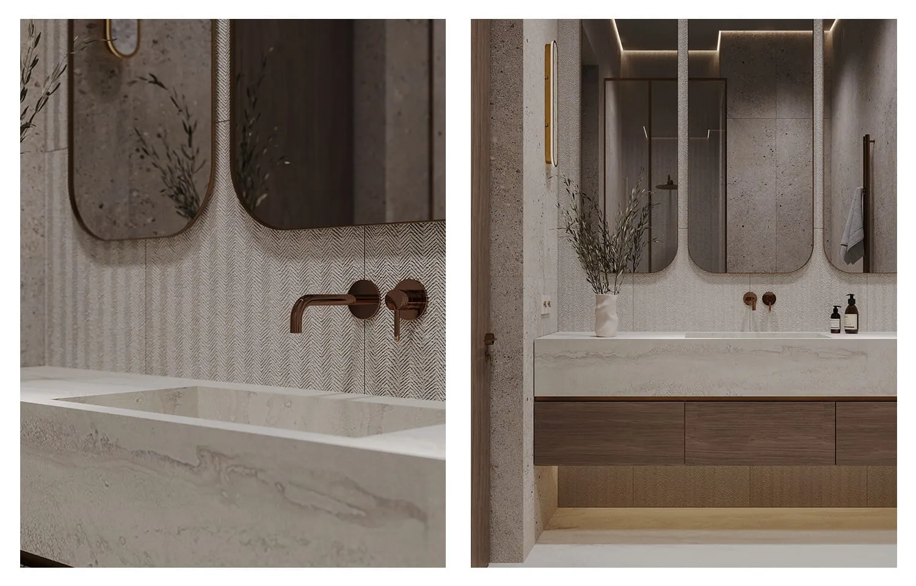
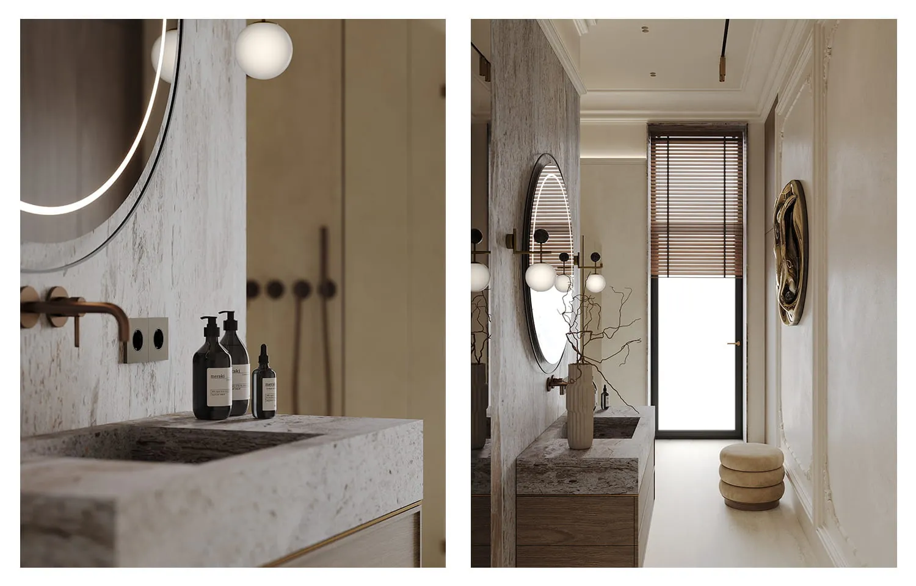
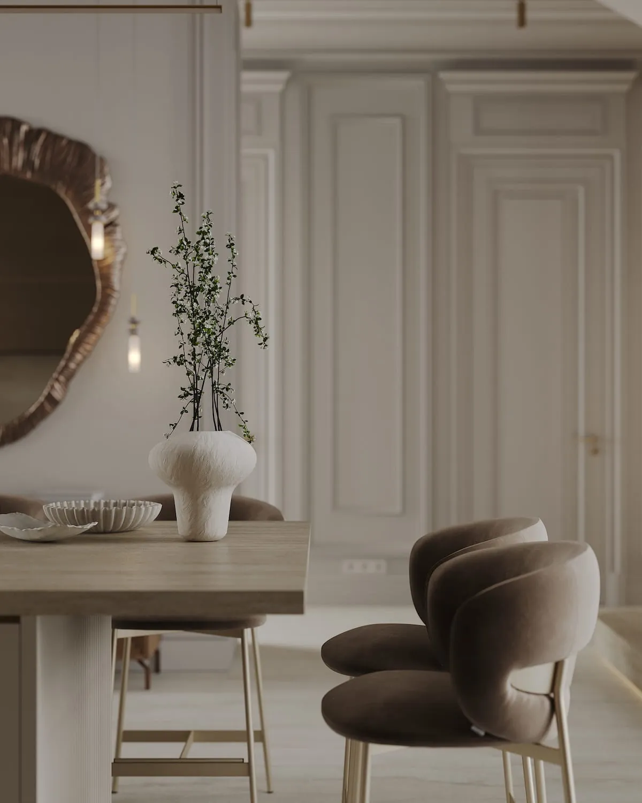
The interior is built around natural tactility: every surface invites touch. Natural materials are paired with a calm, restrained aesthetic.
Travertine, a stone with a living porous structure, sets the character of the finishes. It is combined with solid wood in natural tones, which softens the stone and gives the interior intimacy and warmth.
Result
Area: 270 m². Year: 2025. Status: Built.
 Previous
 Next
Next