

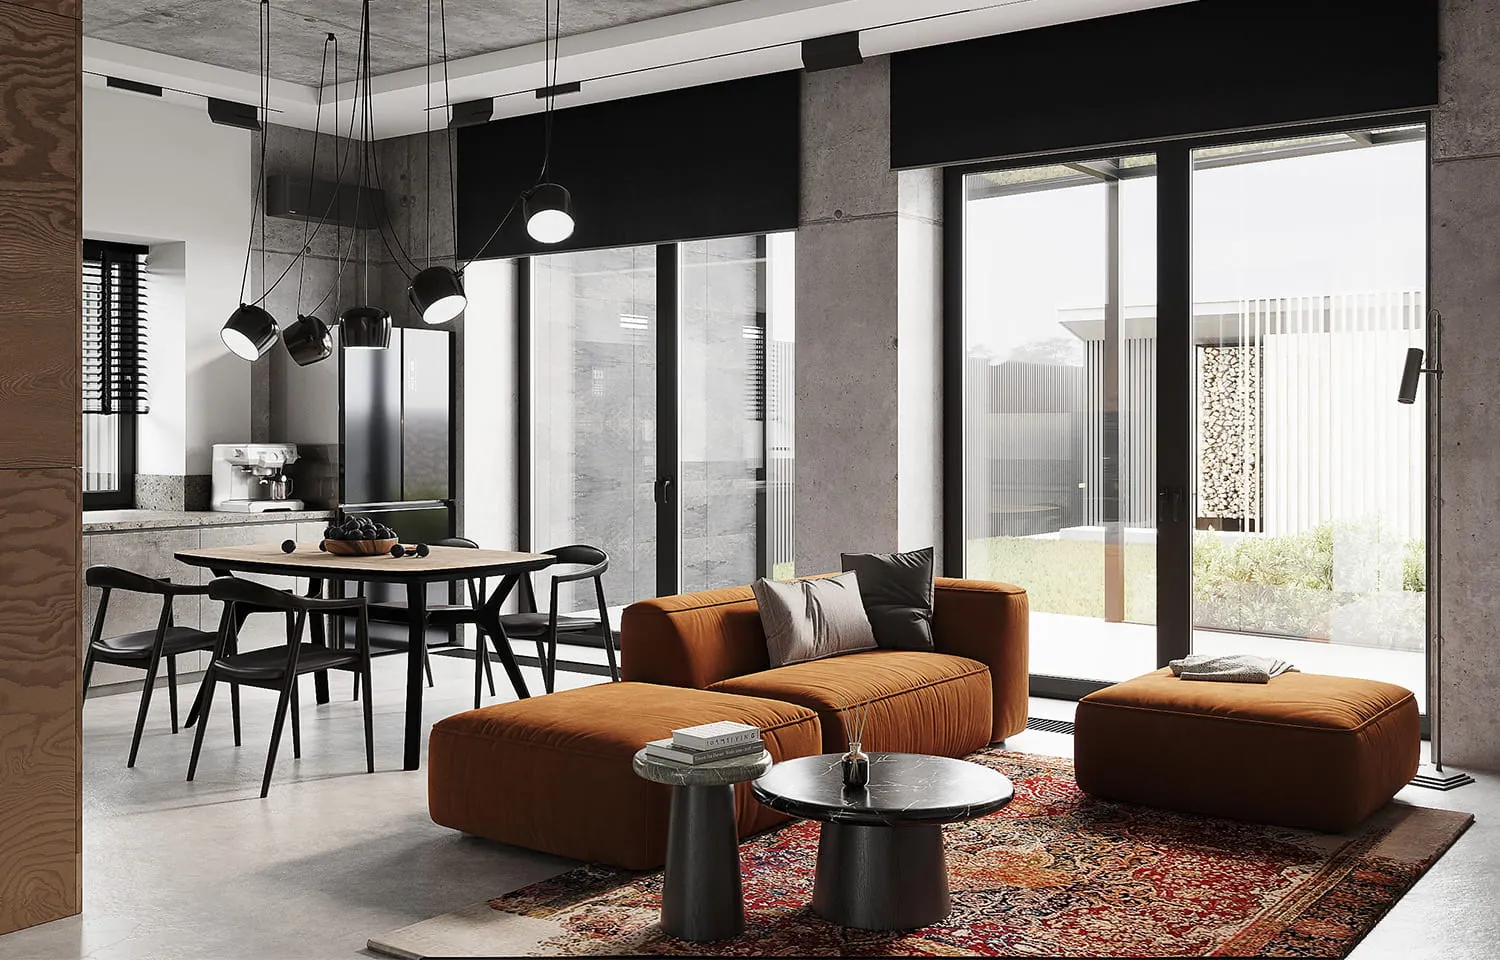
House K
In short. House K is a 160 m² townhouse interior project in Samara, Russia, 2022–2024 (built). The page shows the brief, the design solution, the materials and the photographs.
Task
The house stands in the Monaco residential community, 6 km from the centre of Samara. The community covers 6.7 hectares and includes 16 townhouses and 40 detached homes.
Most of the plots set aside for townhouses measure a standard 11 x 40 m, which, together with the required setbacks, defines the footprint of each building.
The clients, a couple with teenage children, wanted a contemporary house with a garden, comparable in size to their current apartment. The architects and designers were asked to make the building's structure, a monolithic concrete frame, the foundation of the interior style. This meant that during construction special care was given to the exposed concrete surfaces that would remain visible.
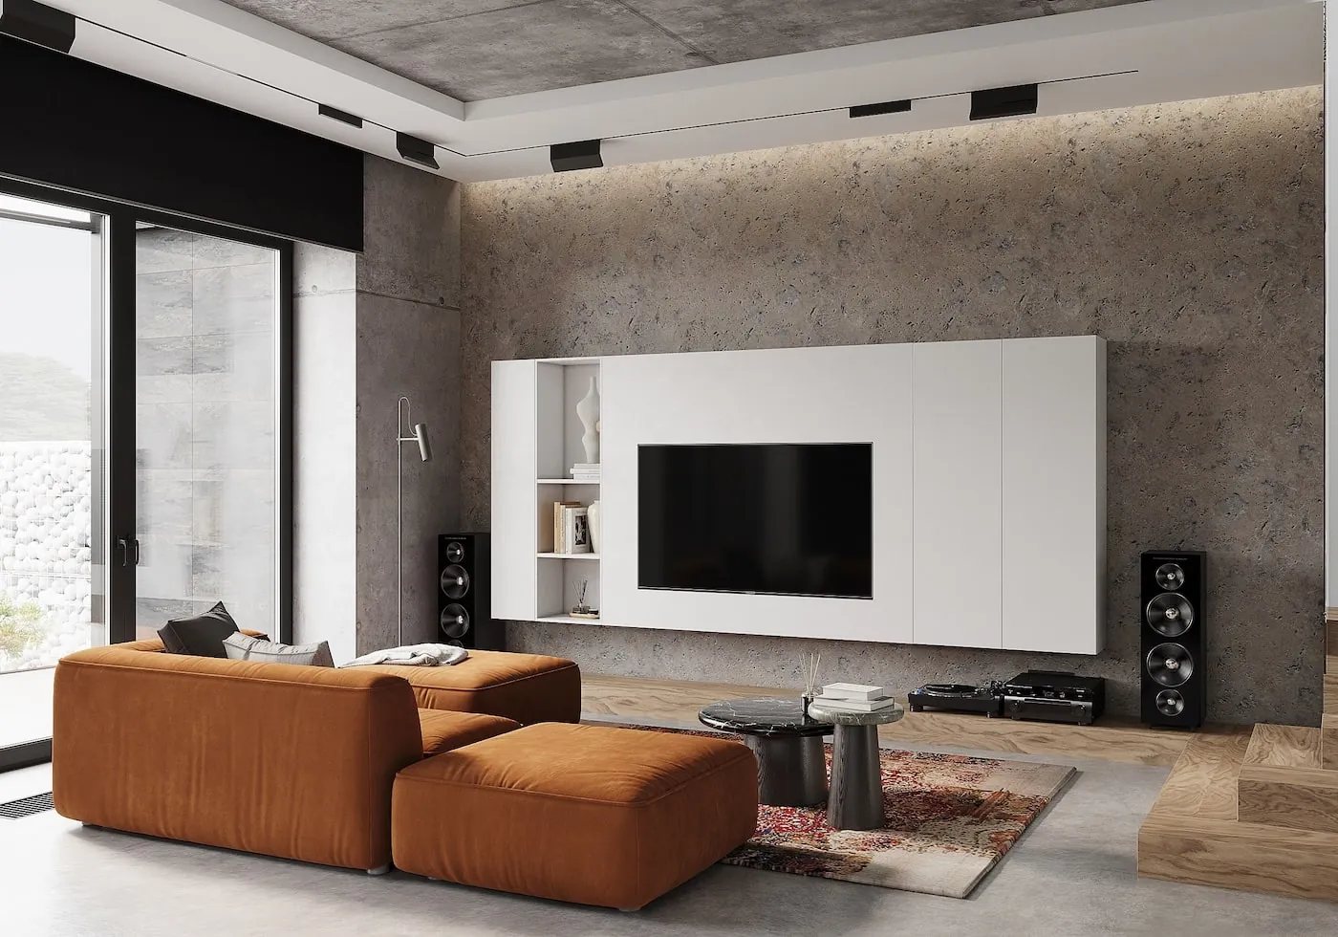
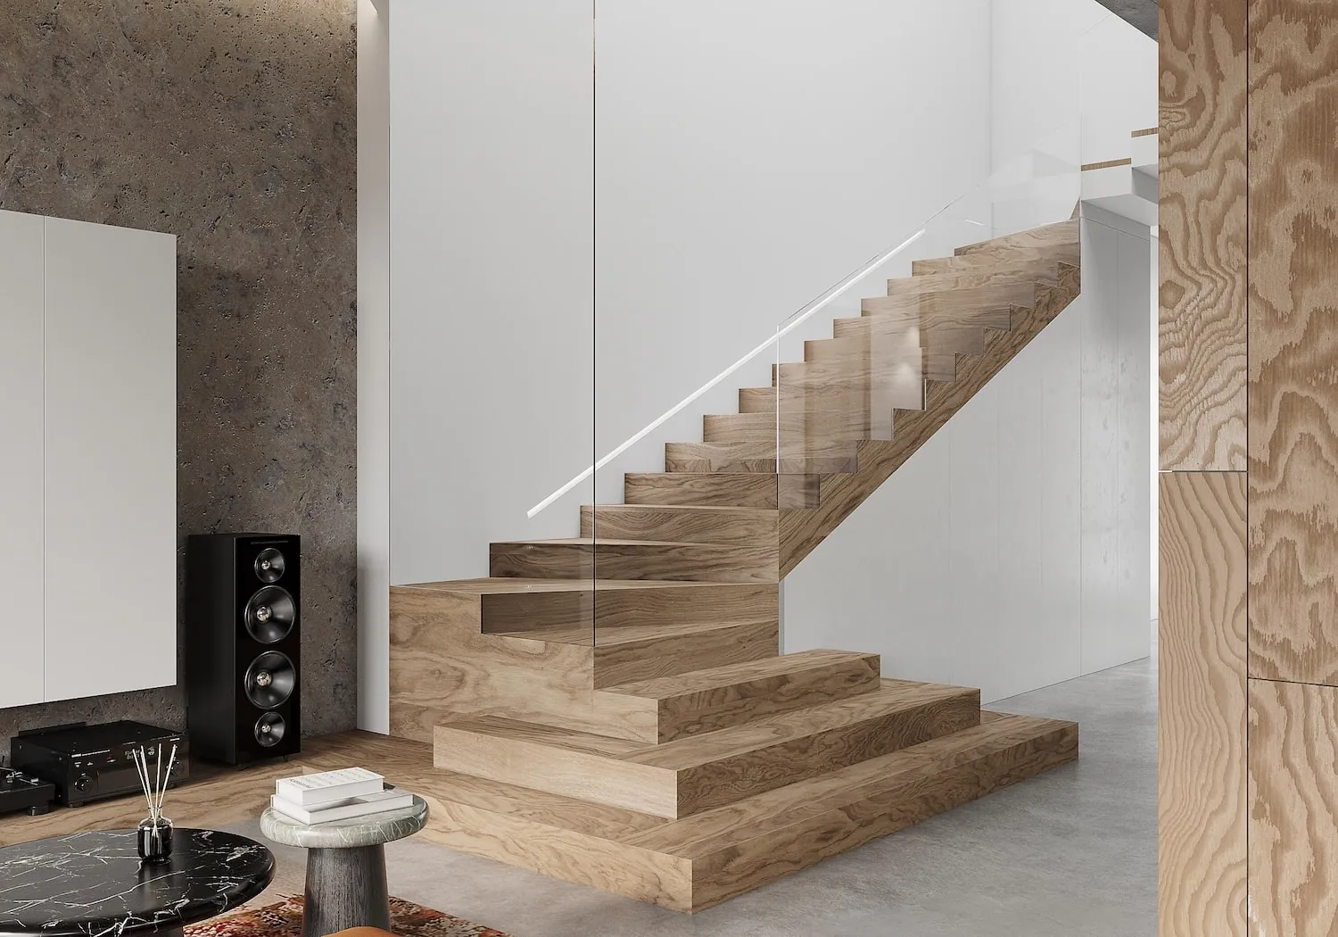
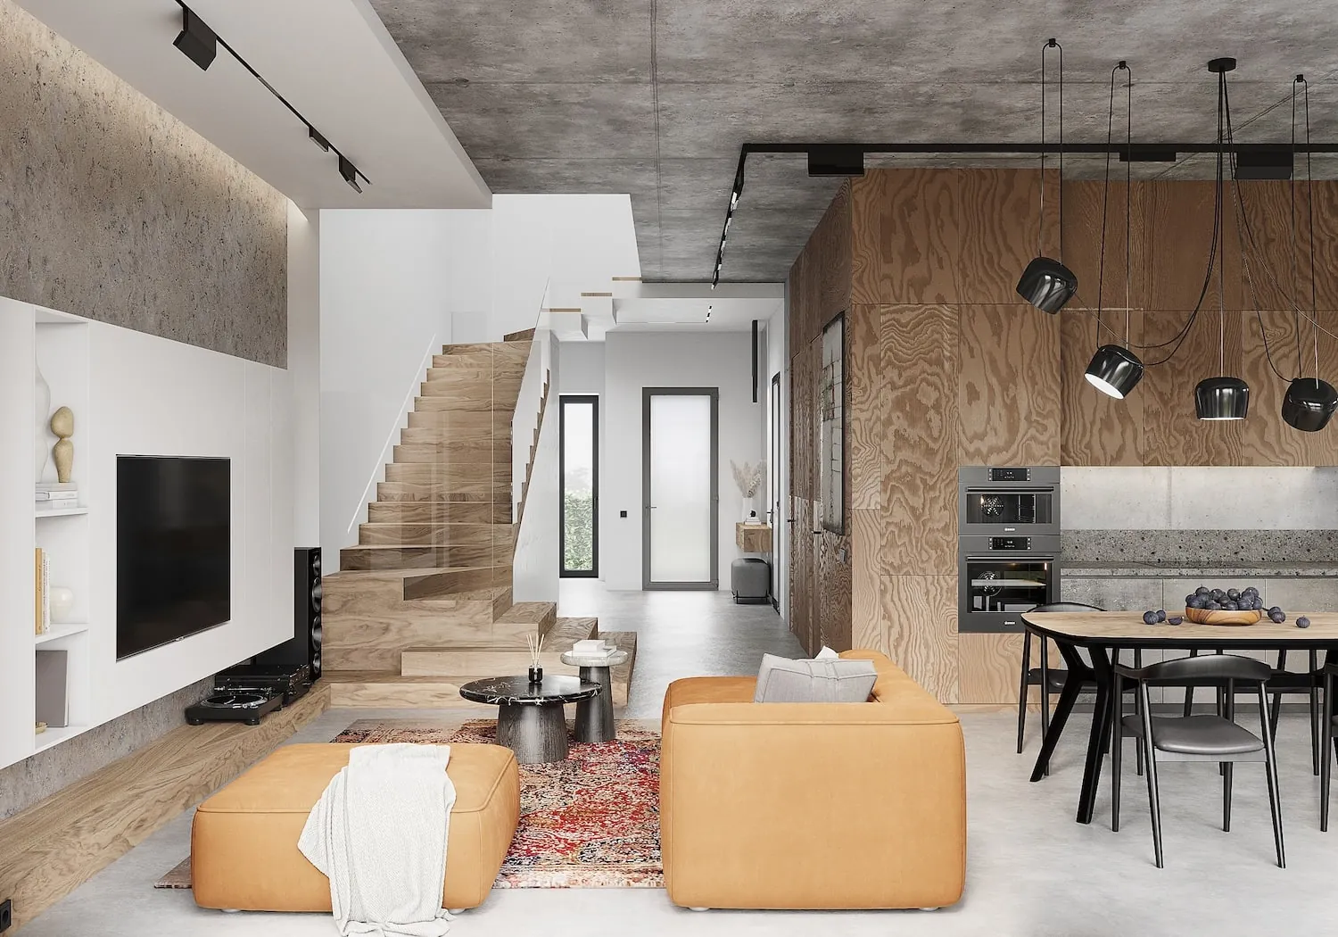
The architects planned the space so that all shared areas flow together without visual or physical barriers. The ground floor holds the garage, boiler room and guest toilet, along with an open kitchen, dining and living area that leads out to the inner courtyard. The sculptural staircase opens up a double-height space and draws in extra daylight through the roof windows of the upper floor, which is given over mainly to bedrooms, some of them with mezzanines.
A house is a complete structure, and the exterior and interior need to be in harmony. The interior we designed is a logical extension of the architecture, reflected in the finishing materials and the overall colour scheme. This approach gives the architecture a particular quality, carried through by a shared design language, and reveals the architect's original intent.
Solution
The layout follows from the plot itself, which was intended for terraced construction. After reaching an agreement with the neighbouring plot, we were able to develop the house as a semi-detached building, which increased both its width and its footprint.
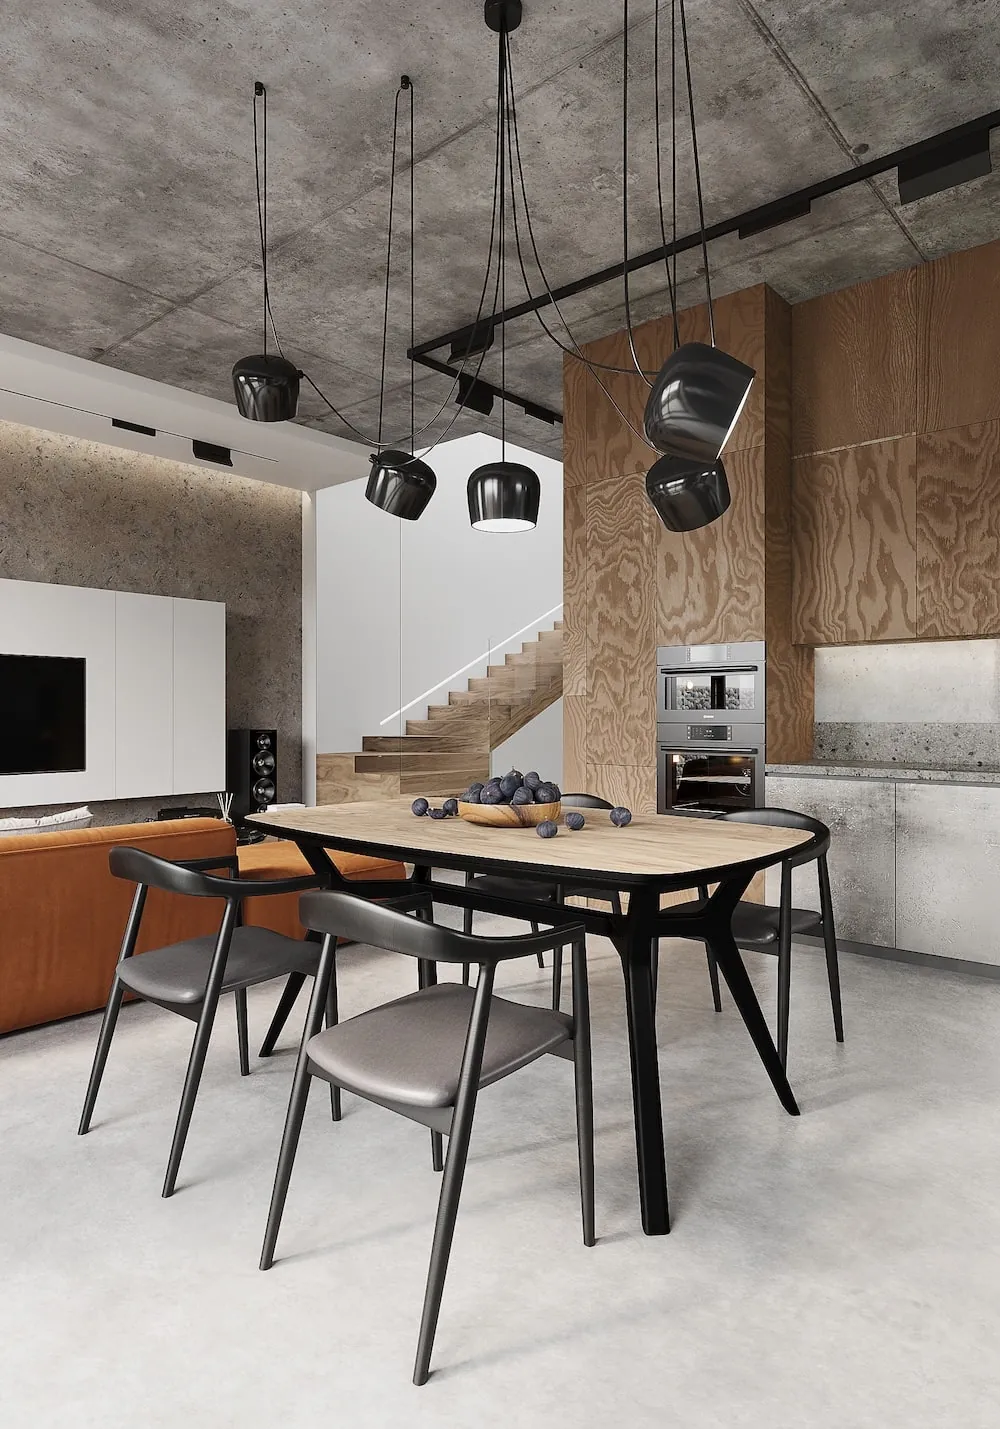
The house has a linear plan, with a corridor linking the entrance to the kitchen, dining and living area. Bringing the staircase into the shared ground-floor space breaks this linearity, and the absence of barriers gives the interior its sense of volume. The fully glazed kitchen, dining and living area opens onto a terrace facing the inner courtyard, so the interior appears to continue into the architecture of the house.
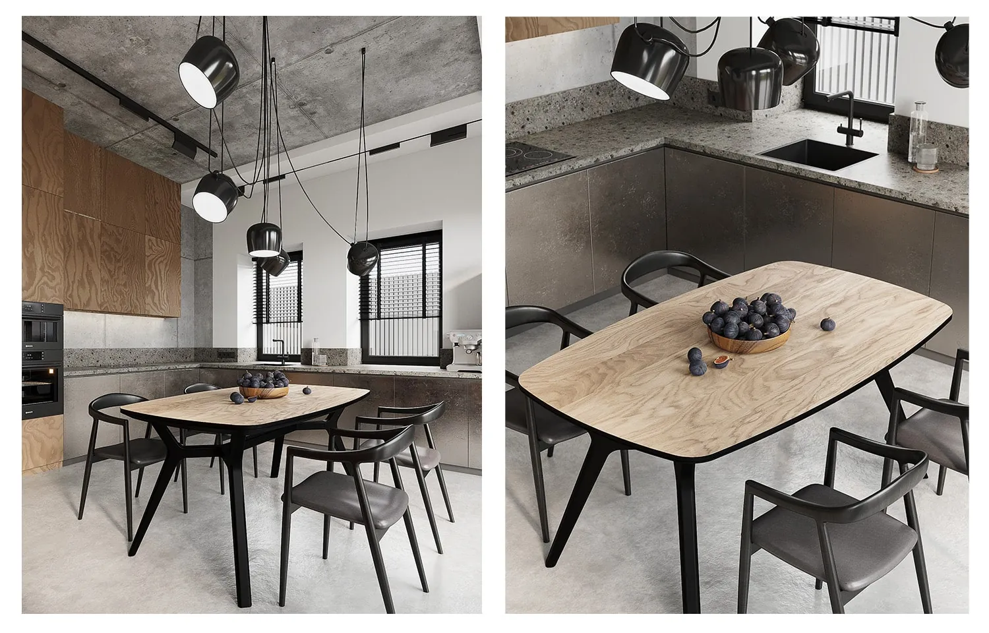
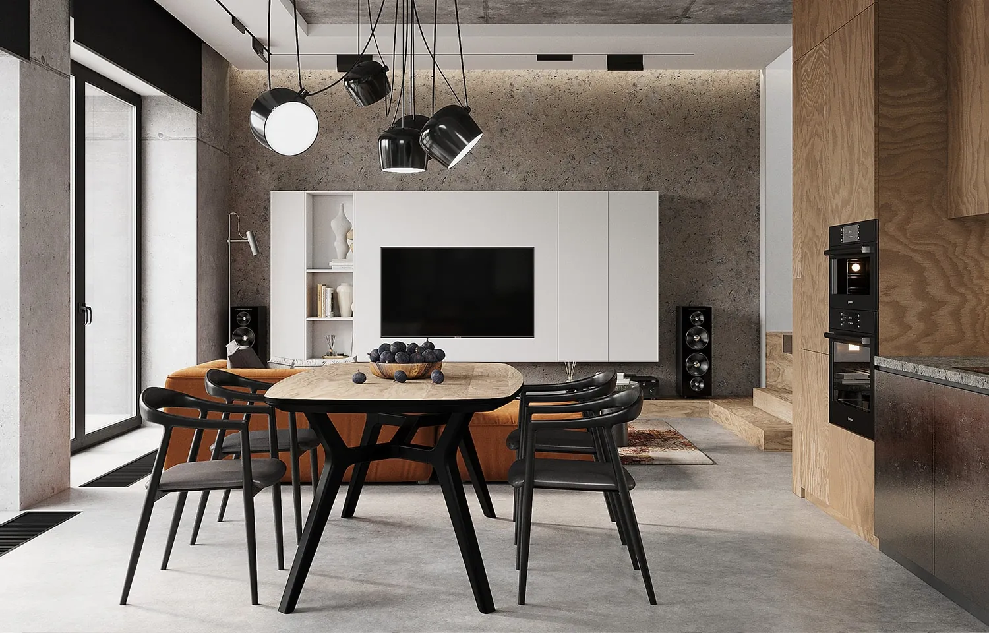
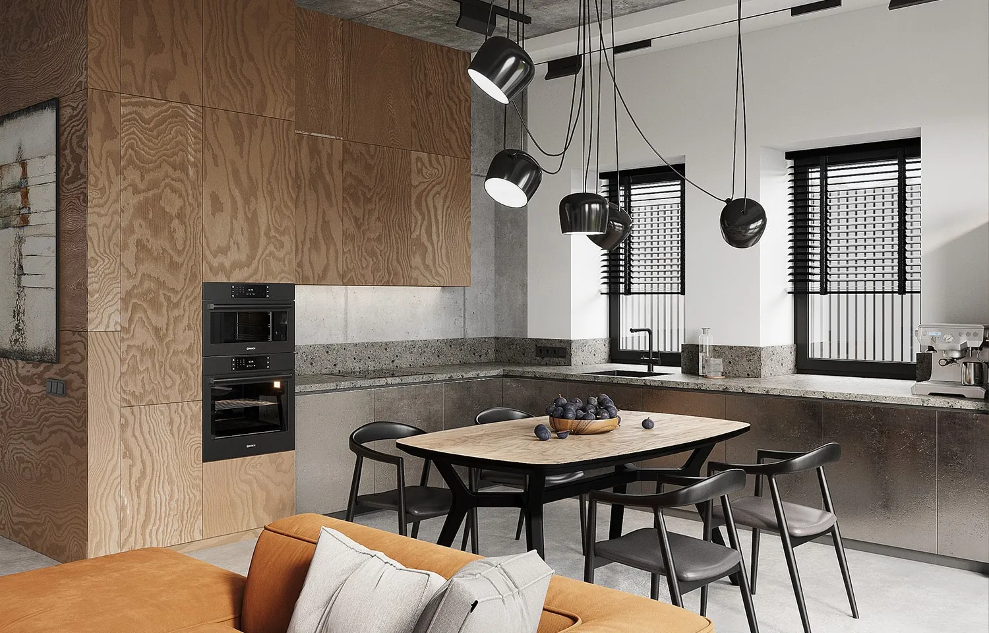
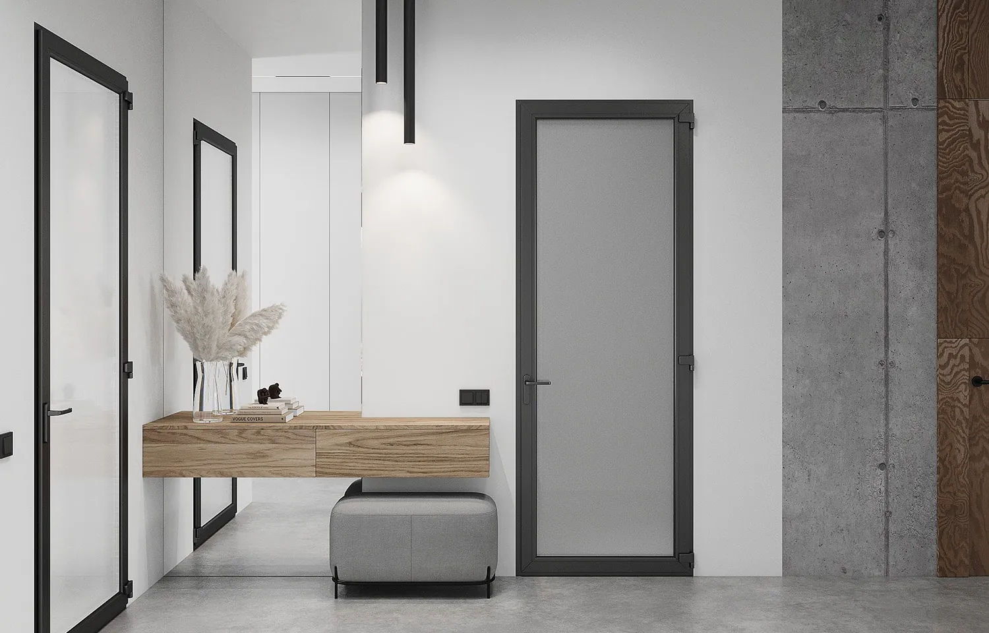
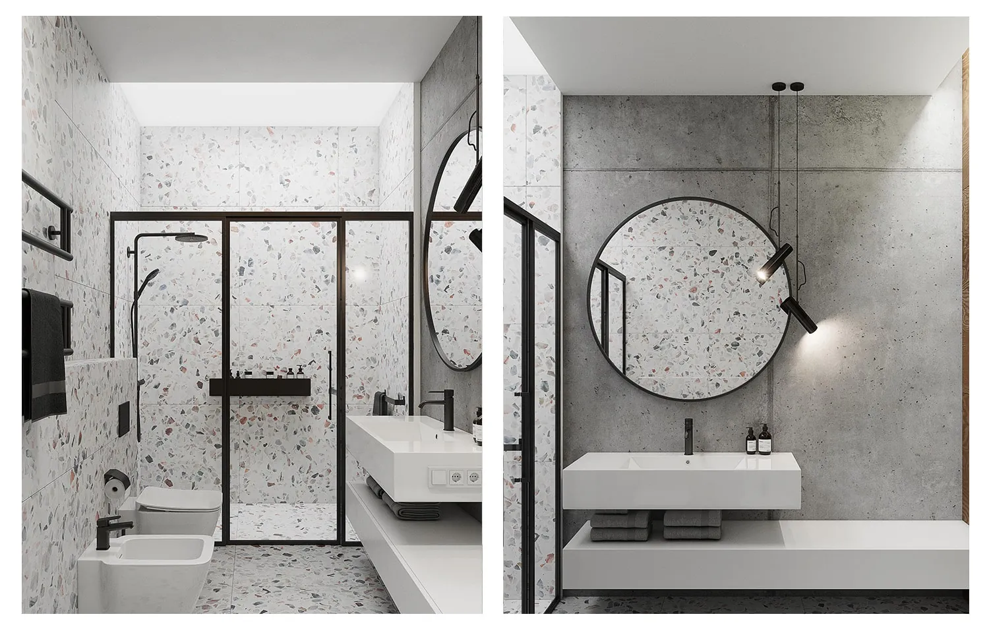
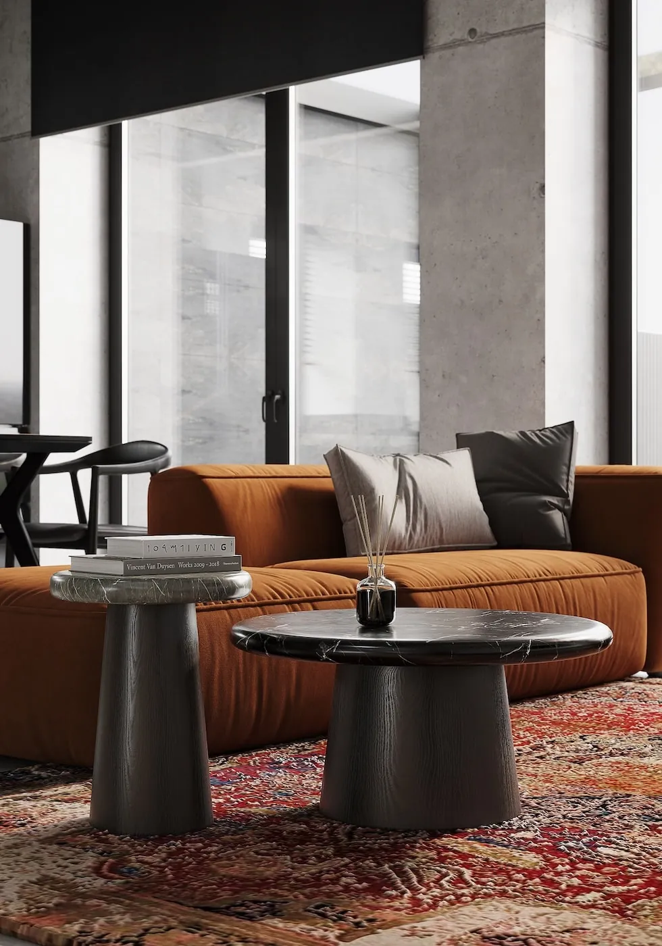
Materials were chosen with great care, referencing the industrial aesthetic of loft style, while natural materials bring an ecological note. Exposed sections of the concrete slabs contrast with large white surfaces and birch plywood. This single principle ties together the palette of both floors.
Microcement covers the ground floor, the terrace and the front porch, creating the effect of one continuous space free of visual barriers. The staircase, which picks up the tone of the plywood finishes and the veneered kitchen fronts, became the visual centrepiece of the interior.
Result
Area: 160 m². Year: 2022–2024. Status: Built.
 Previous
 Next
Next