

Longevity Wellness Interior
In short. A longevity wellness interior concept from 250 m²: a bath suite, treatment rooms and a quiet lounge in stone, wood, metal and microcement.
Task
A longevity interior concept built on one idea: the space itself should change how a person feels.
Work began with research into how rooms, light and materials affect a person's state. The result is an interior that adapts to very different buildings, from 250 m² upward, and keeps its character wherever it is placed.
What interests me is not form, but the state it creates within a person. Our solutions work quietly, through a holistic approach, atmosphere and current technology.
Irina Filippova, project architect
Design solution
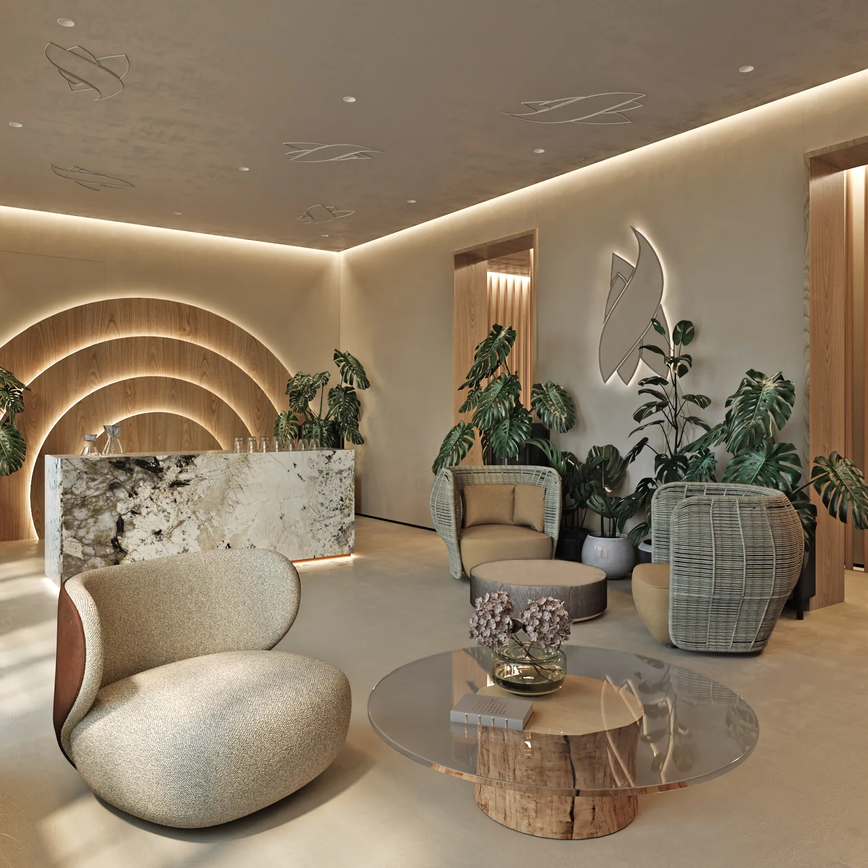
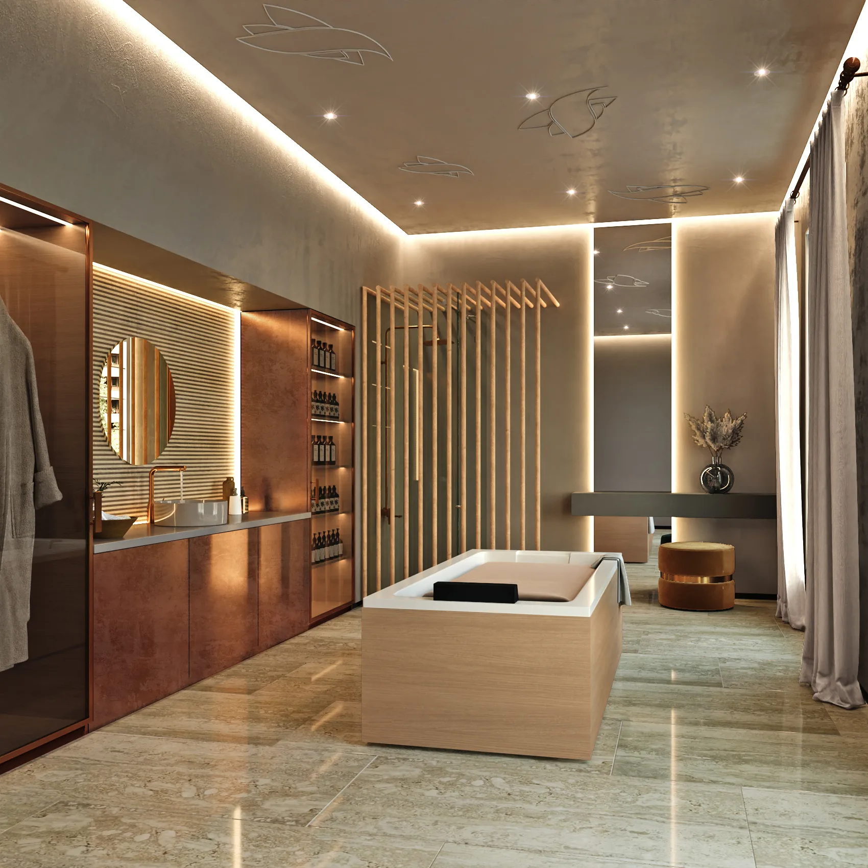
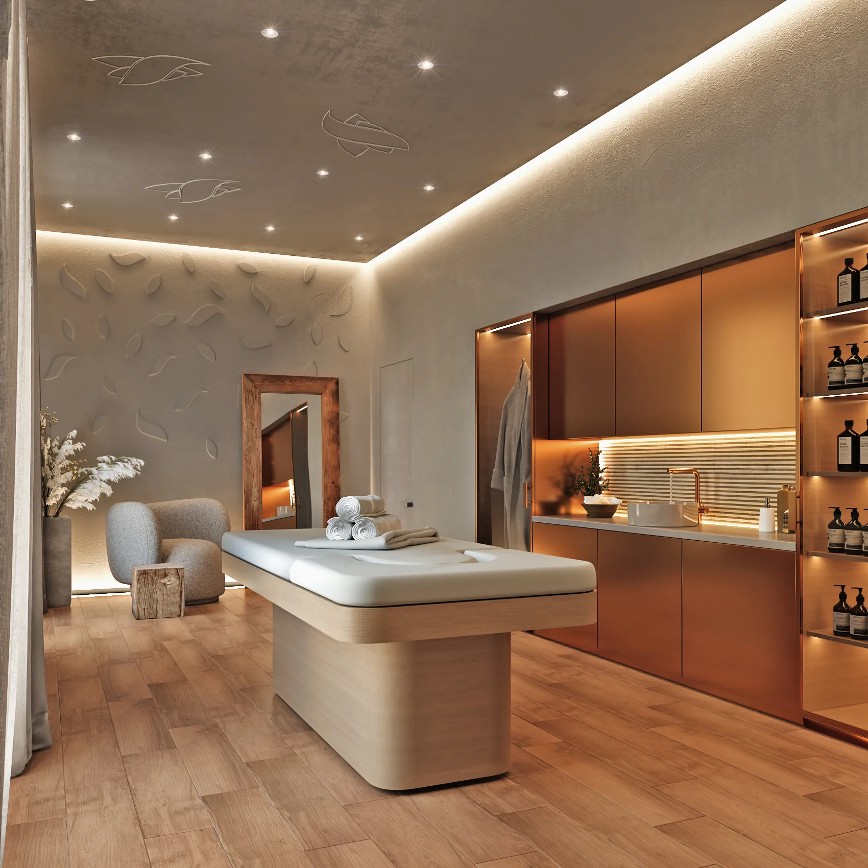
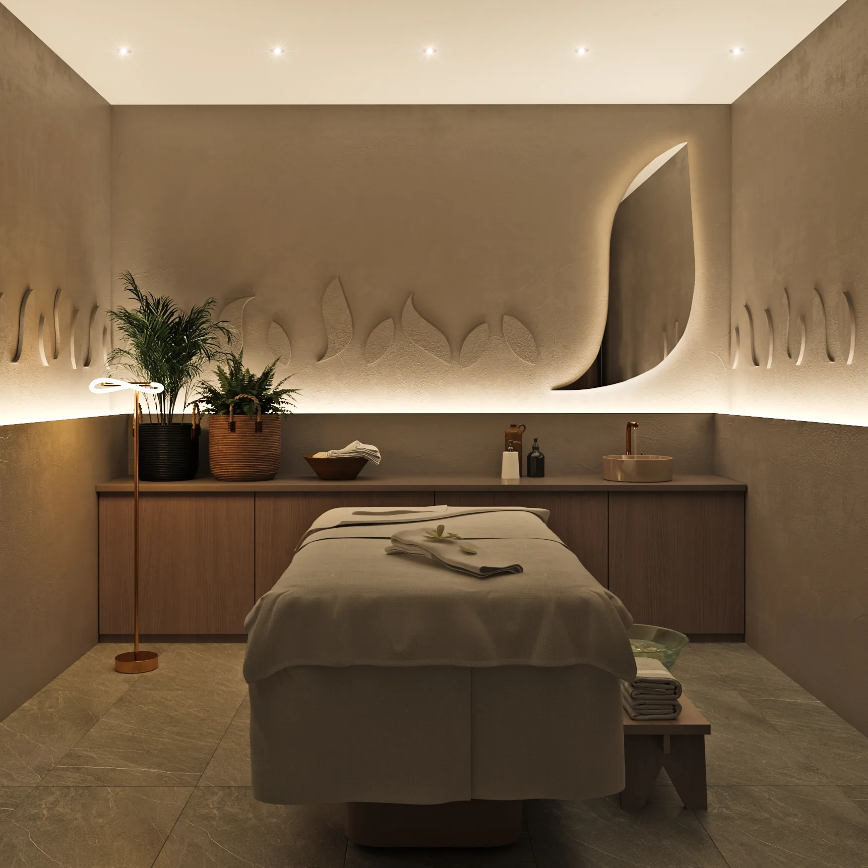
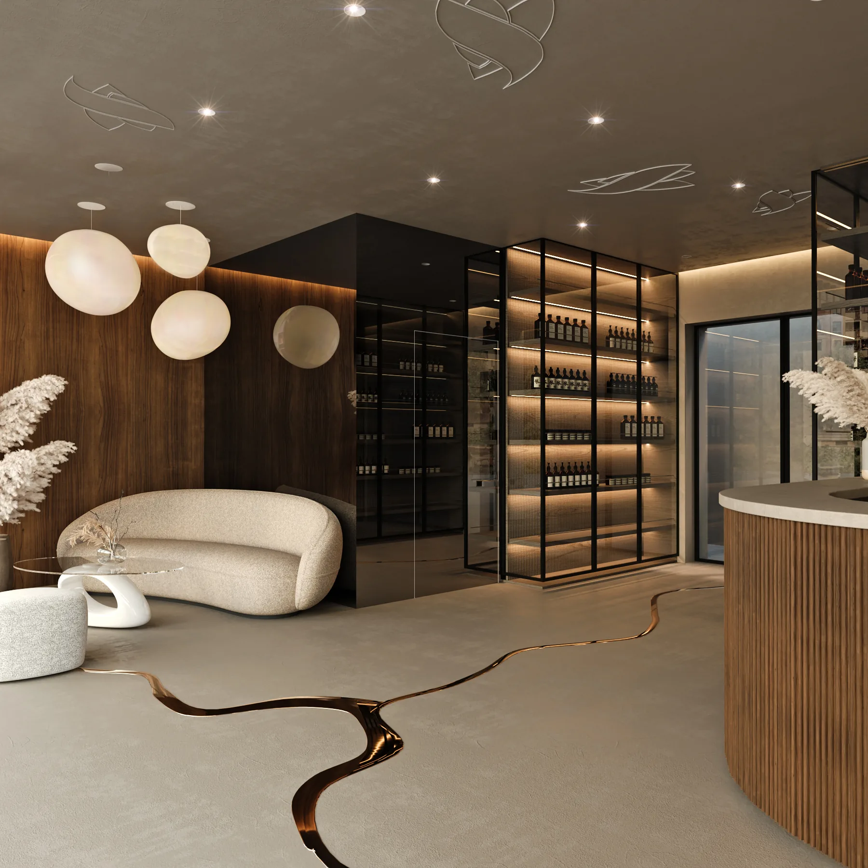
Materials are the instrument: stone gives a sense of support and stability, wood adds warmth and living texture, porcelain stoneware brings cleanliness, and metal works with the light as it changes through the day.
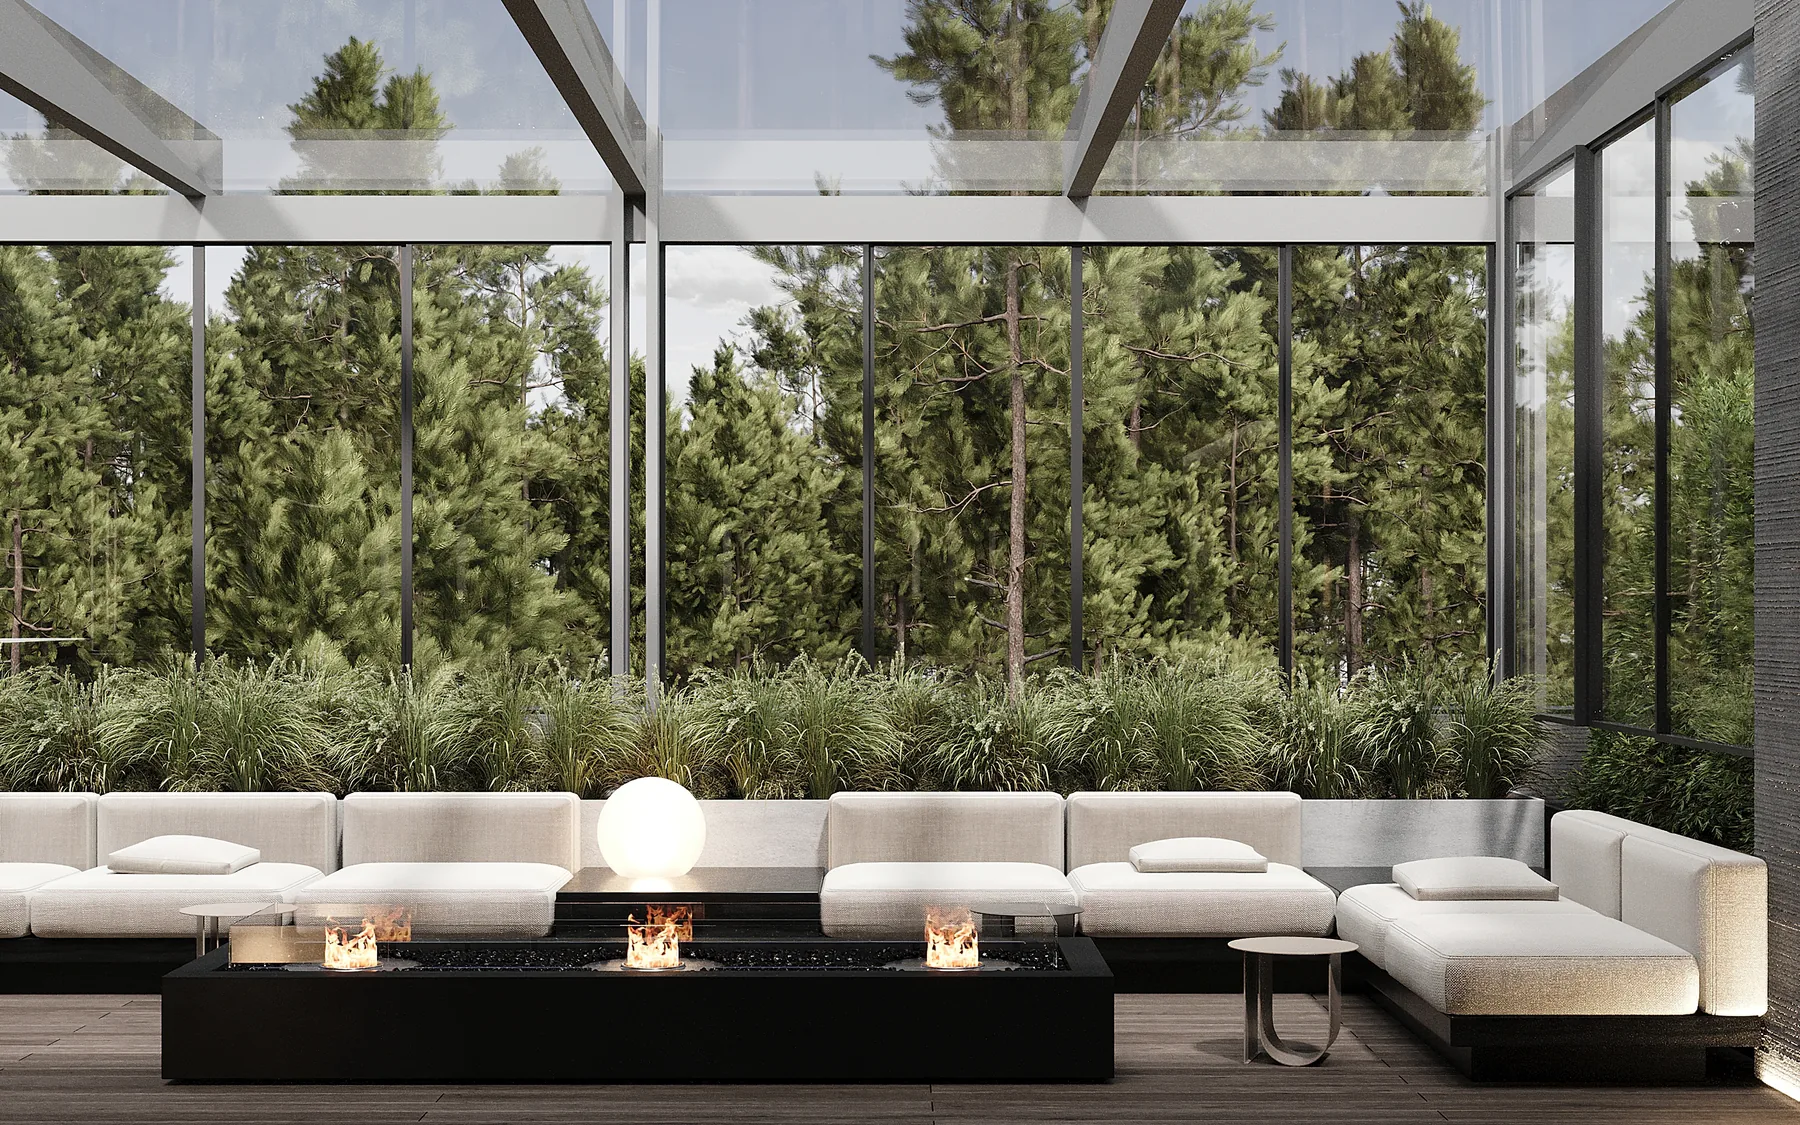
A microcement floor with an inset brass line leads through the key rooms and ties the space together. A bath suite, treatment rooms and a quiet lounge share one calm palette, a balance of nature and technology that works as well in a private villa as in a larger space.
Result
Area: from 250 m². Year: 2021. Status: Concept.
 Previous