

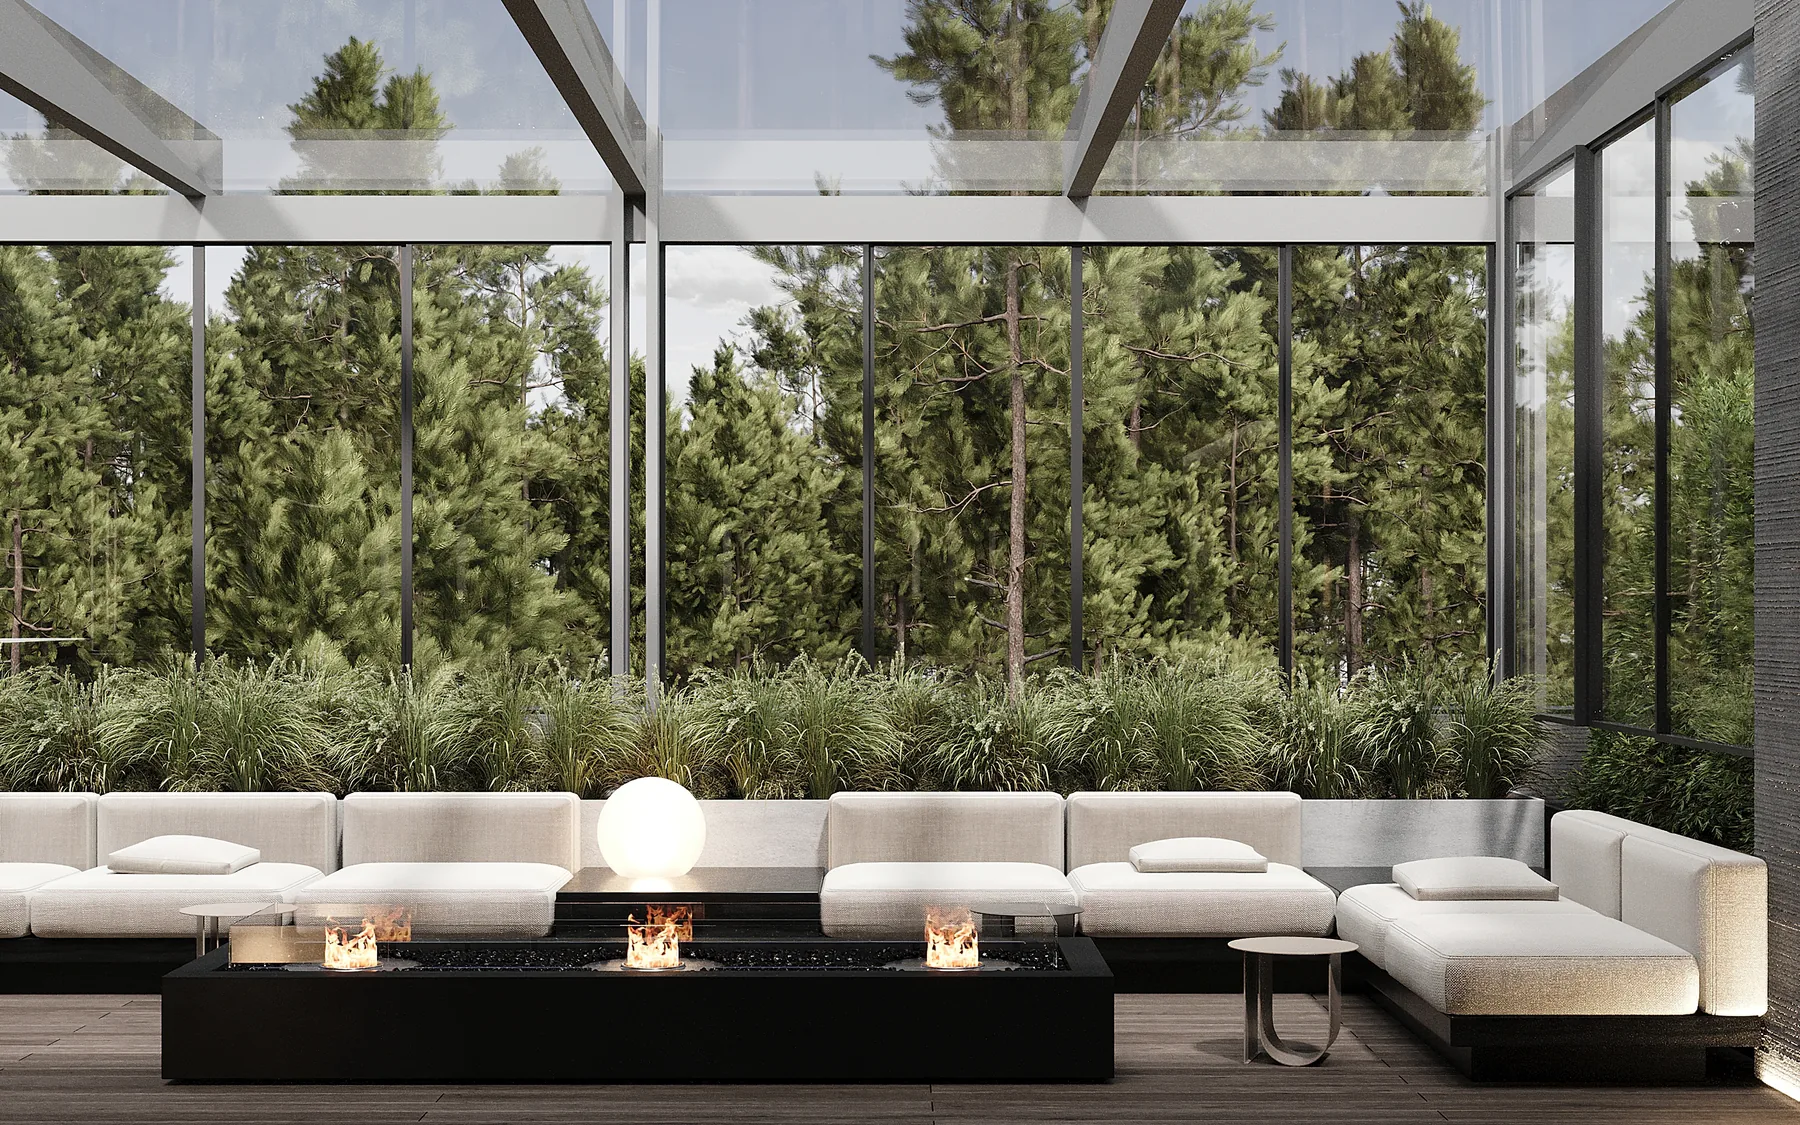
Wellness Interior in a Pine Forest
In short. A wellness interior in a pine forest: lounges, terraces and a rooftop that open to the trees, in plaster, timber, terrazzo and more than fifty shades of green.
Task
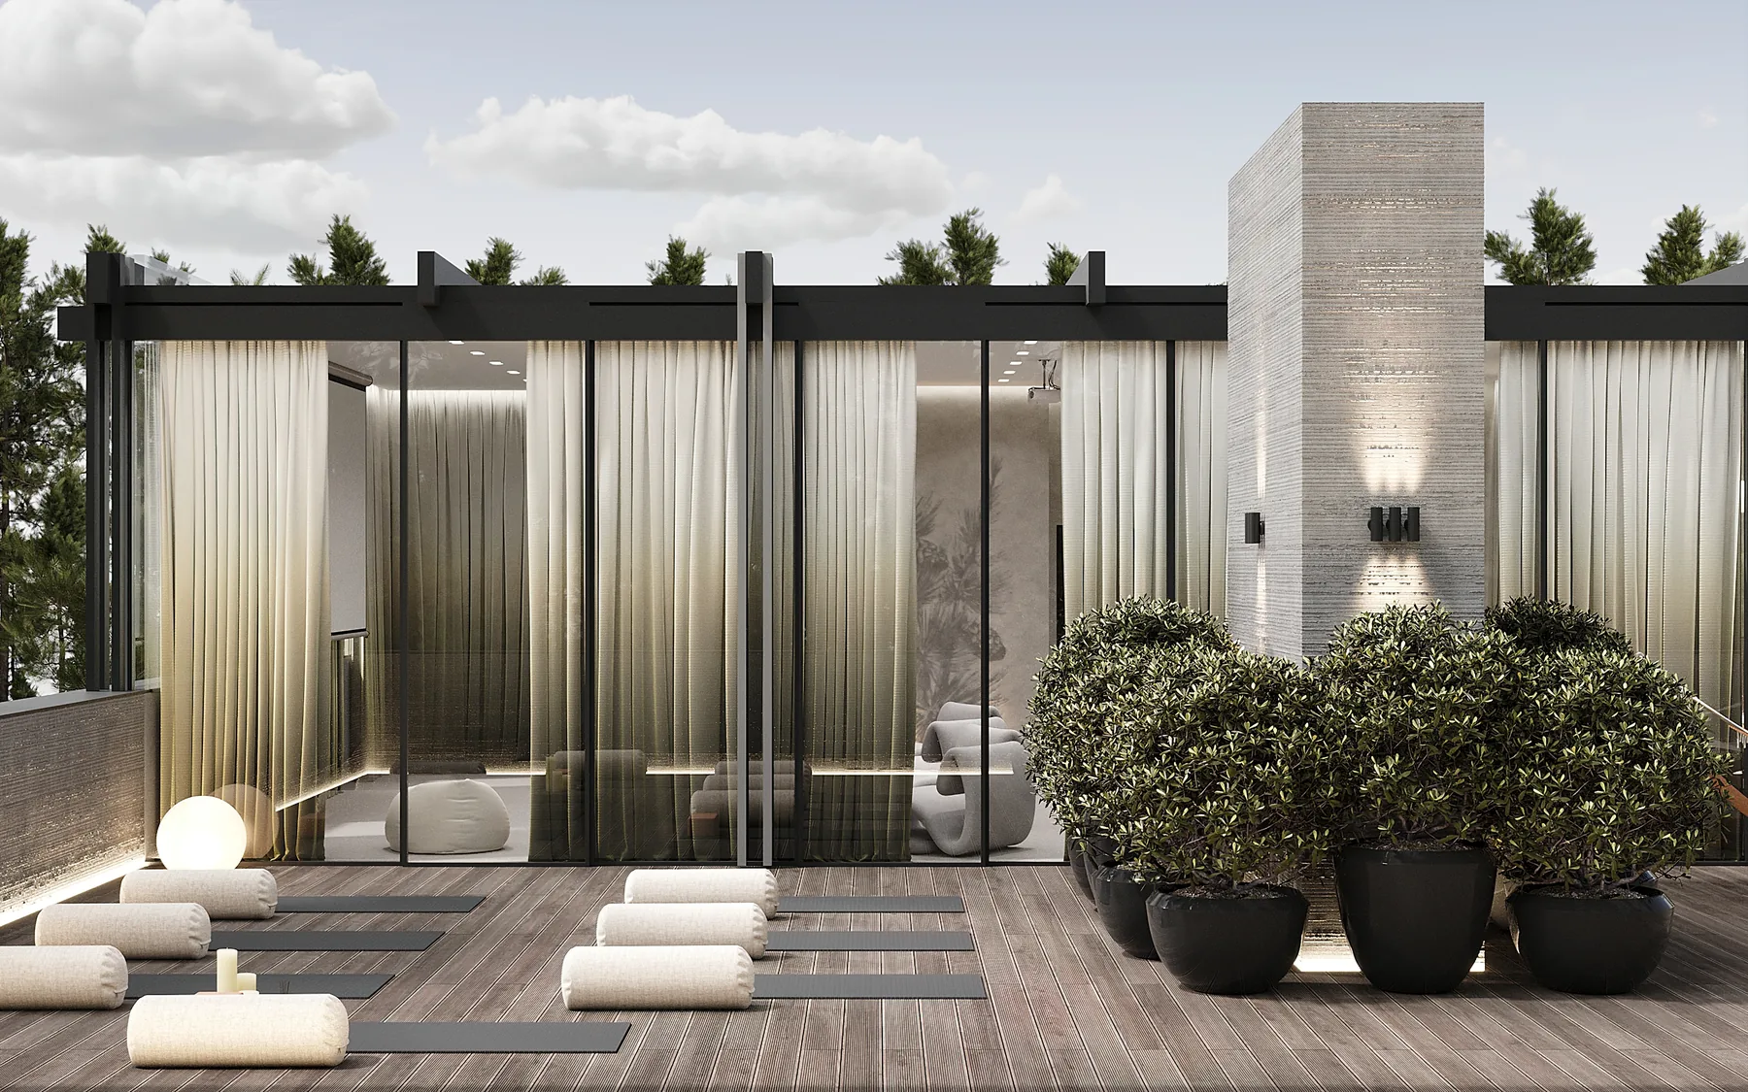
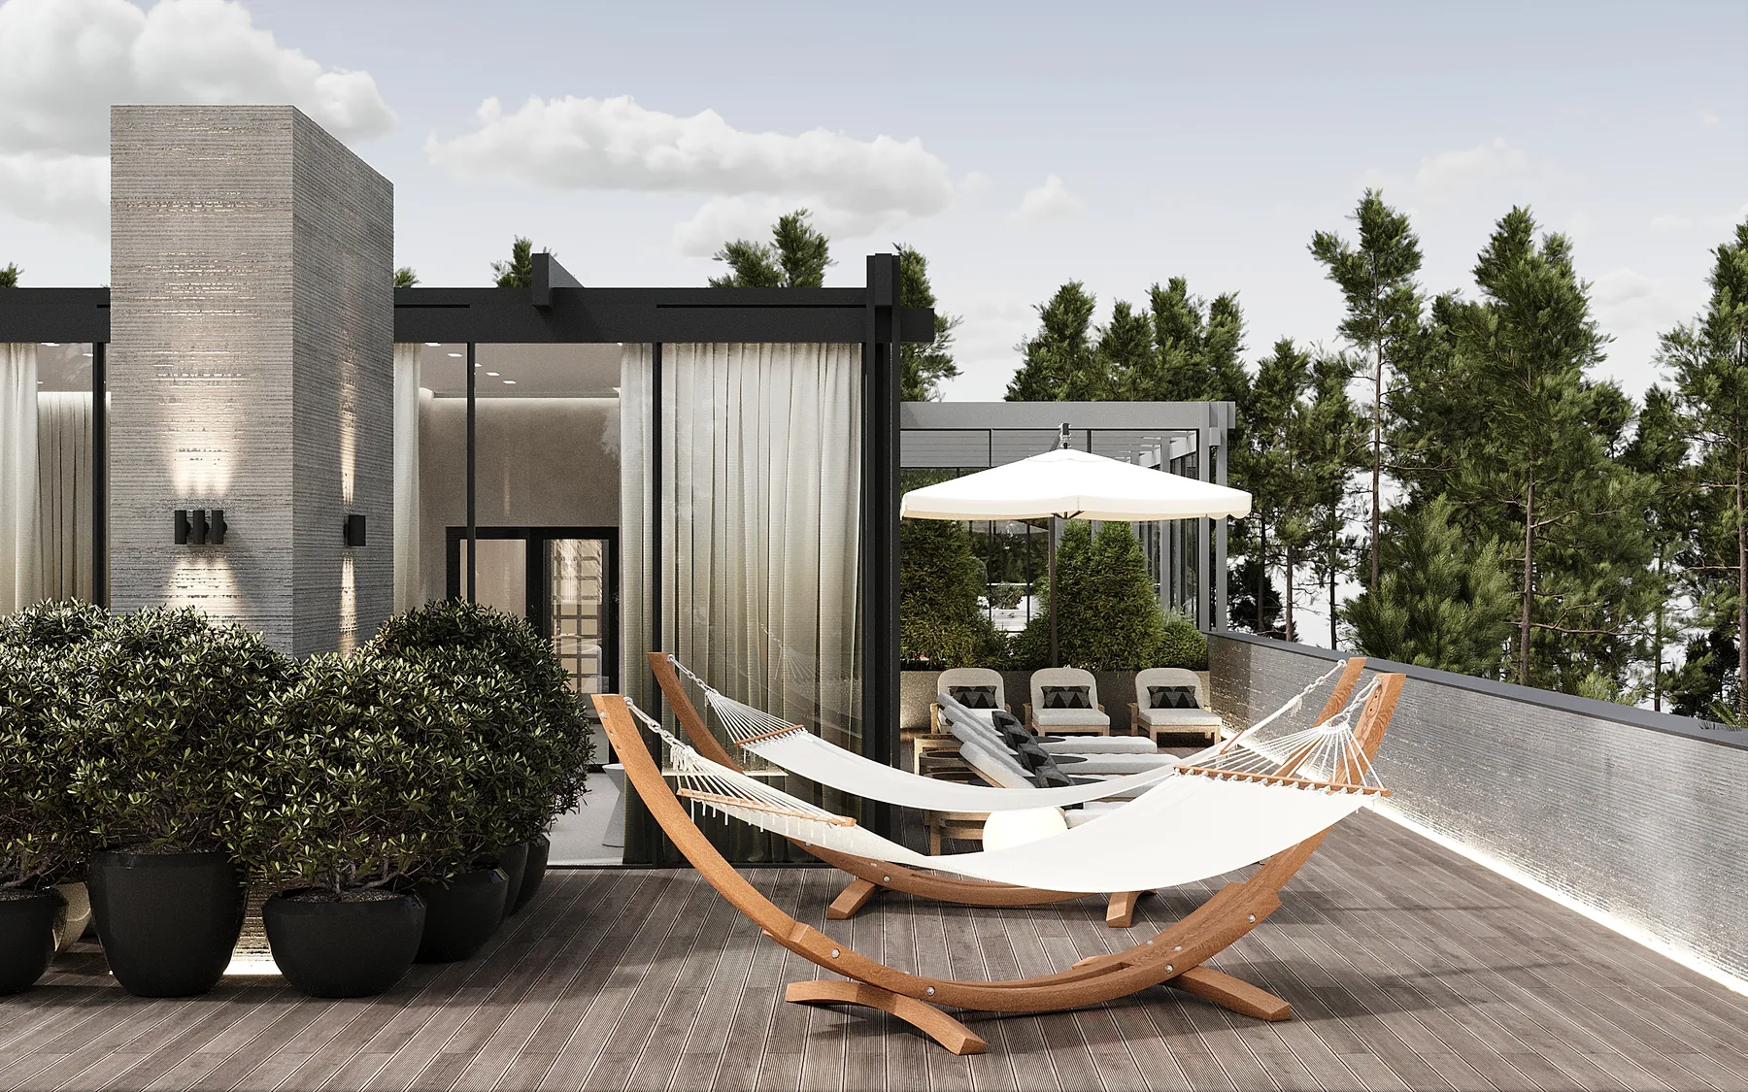
A new building in a pine forest, designed to merge with its setting rather than compete with it. Panoramic glazing gives every room daylight and a view of the trees, and the terraces and roof become an extension of the forest.
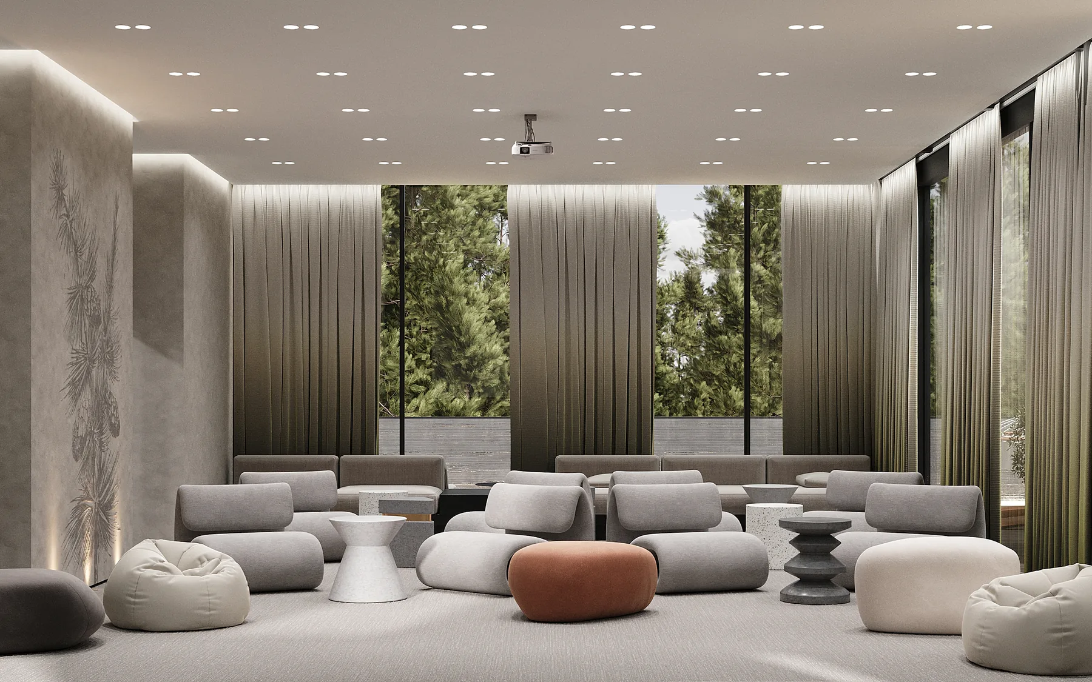
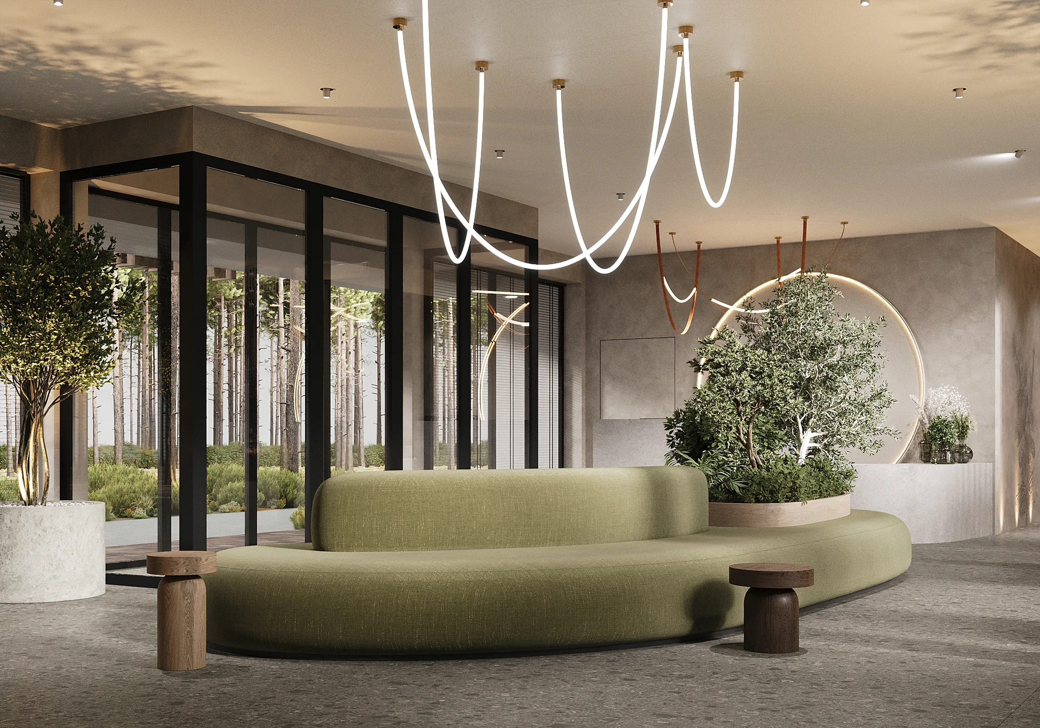
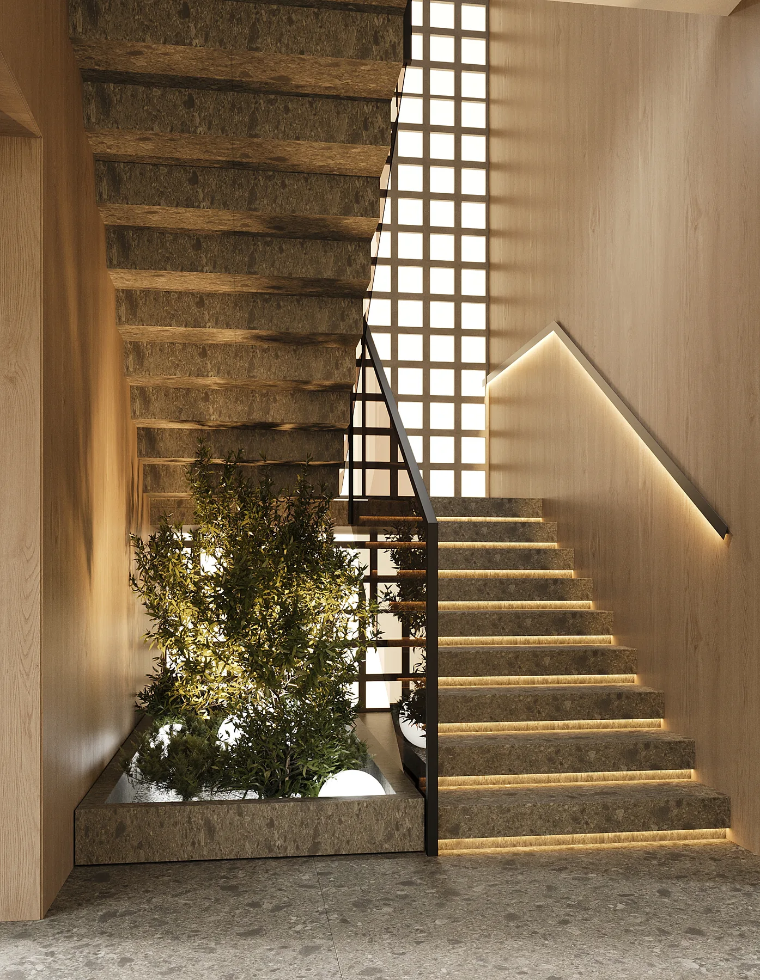
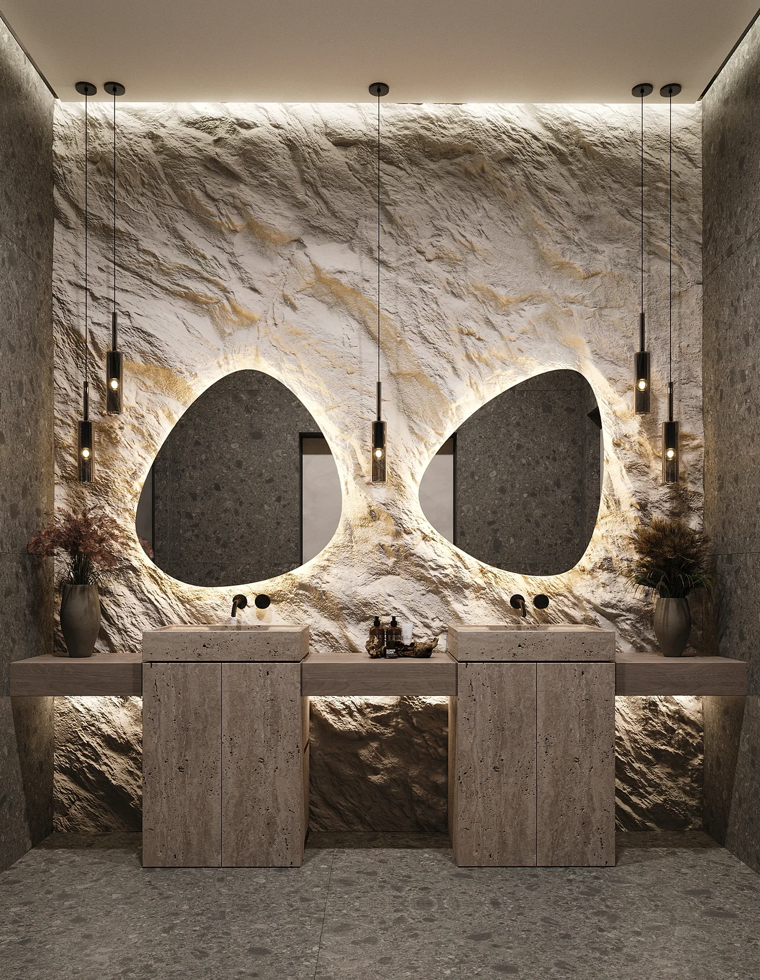
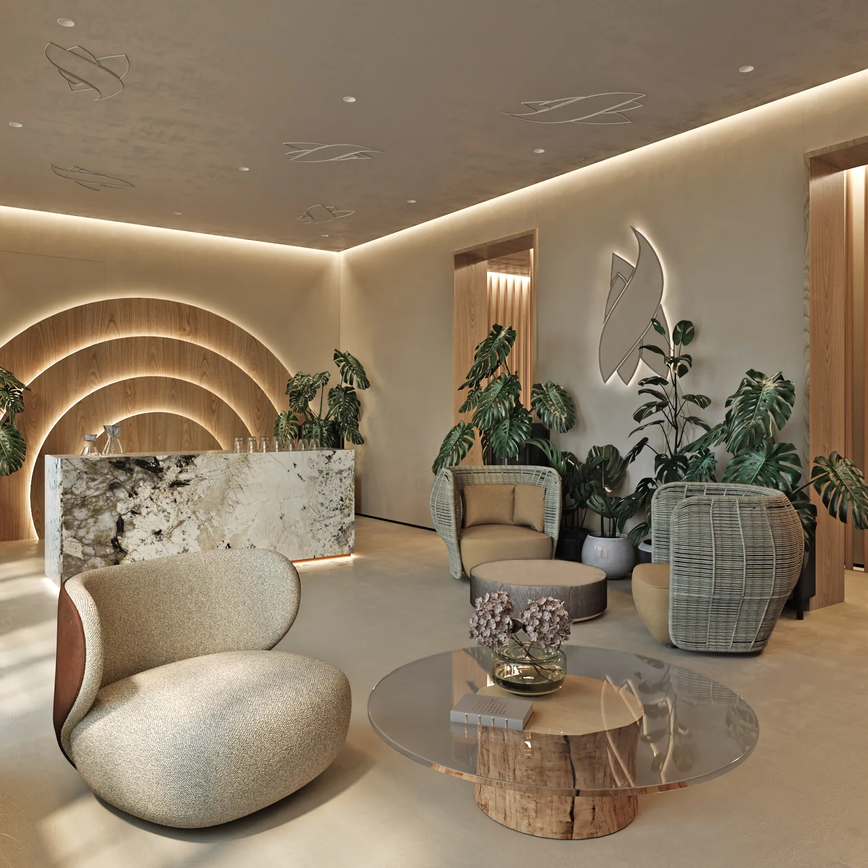
The landscape comes inside. We reinterpreted the inside-out principle in a contemporary way, so that every shade of the interior continues into the forest beyond the window. Textures of stone and wood, and more than fifty shades of natural green, bring calm to every room.
Irina Filippova, project architect
Design solution
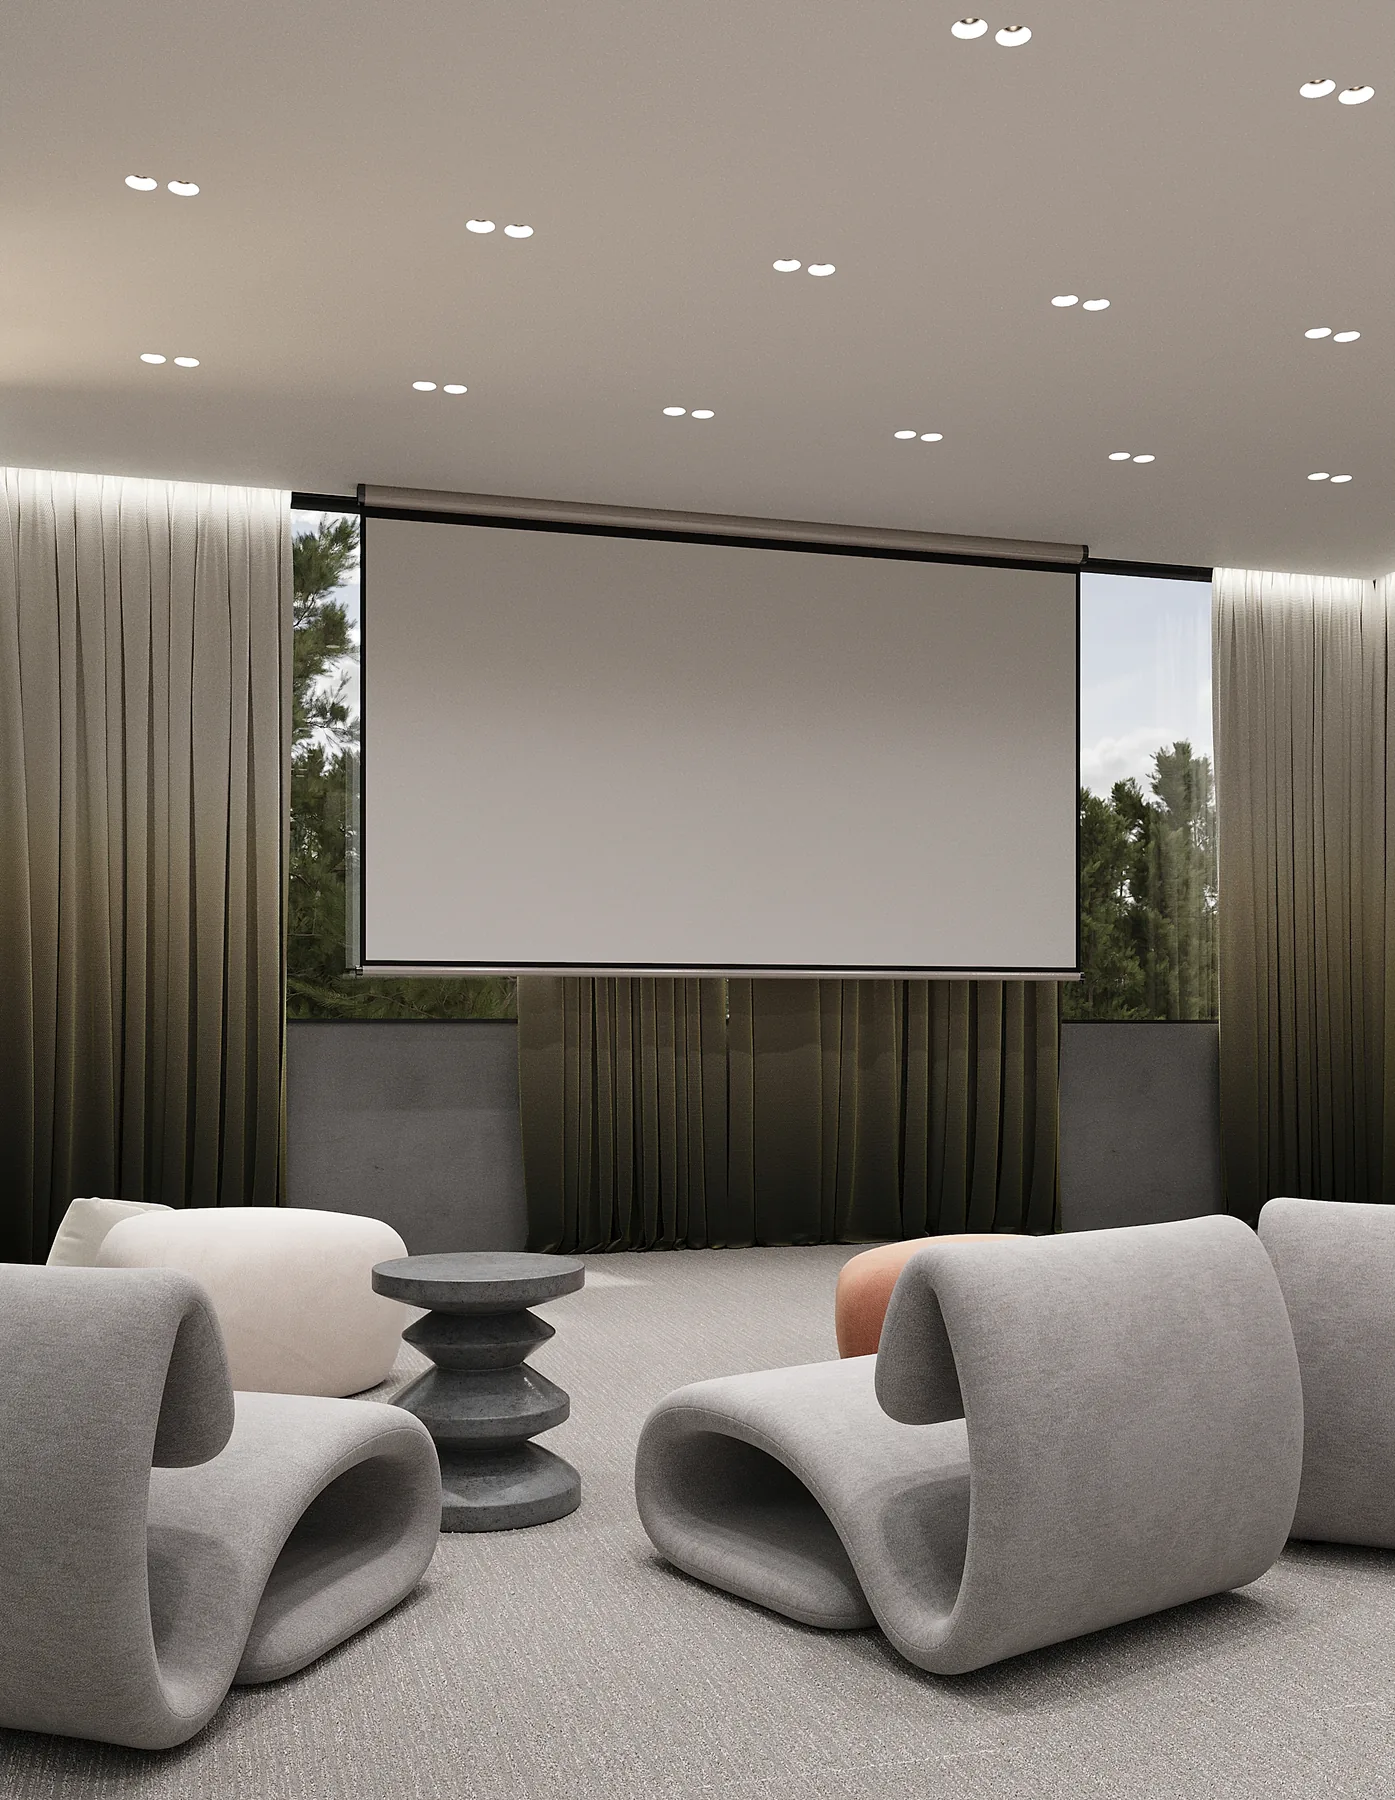
The interiors combine textures inspired by the setting: decorative plaster, timber panels, terrazzo and stone-effect panels. Lounges open onto terraces, and the roof holds a small cinema room and open lounge areas.
Every element joins outside and inside, visually and physically. It is the same thinking we bring to a villa: living spaces that open to the garden and a calm palette that makes the house feel like a retreat.
Result
Area: 3,200 m². Year: 2023. Status: Concept.
Irina Filippova
Project architect
Team: Lyubov Davydova, Kirill Glukhovkin, Anna Kuznetsova, Sergey Ryabov
For detailed information please click here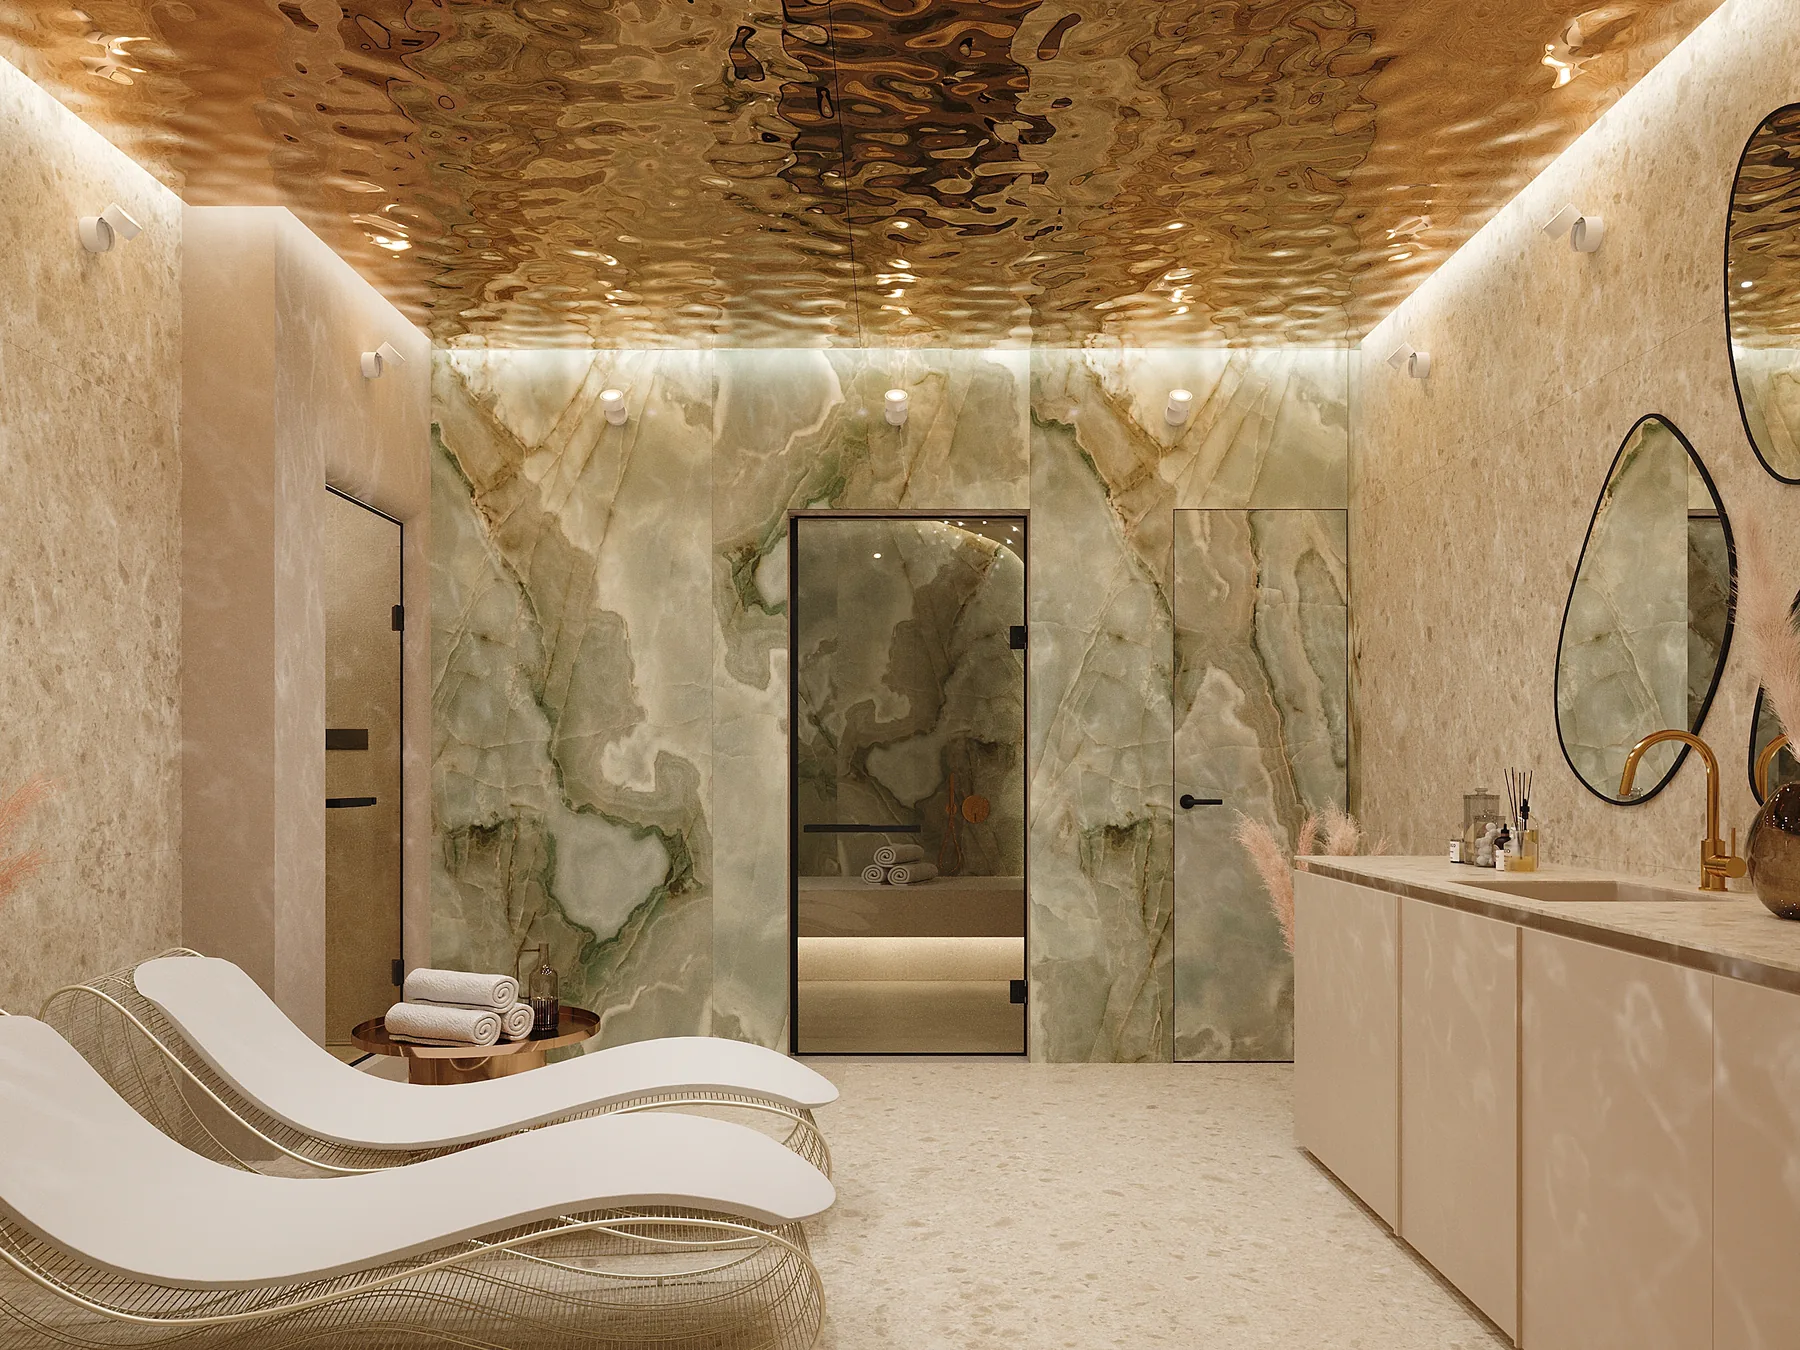 Previous
 Next