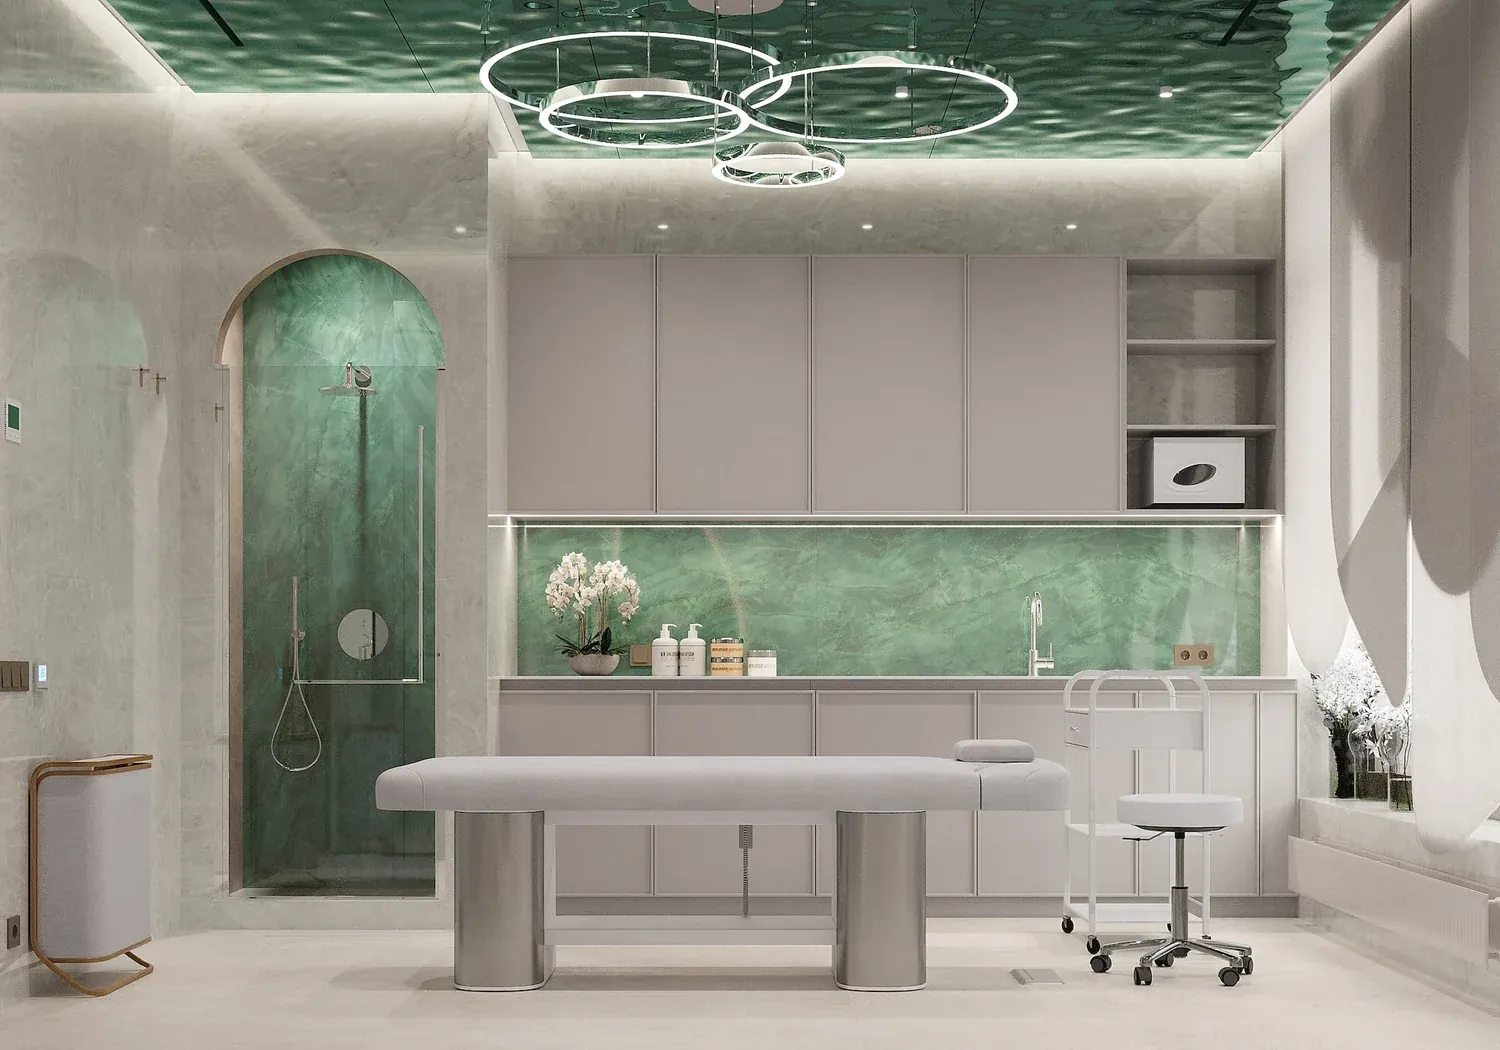
Satoriwell Beauty Clinic
In short. Satoriwell Beauty Clinic is a 135 m² beauty clinic project in Nalchik, Russia, 2023 (built). Designed by Irina Filippova; the page shows the task, the solution, what was done and the result.
Task
Satoriwell beauty clinic sits in Nalchik. The space is built around the idea of a “river of youth and health”, which sets the logic of movement through it.
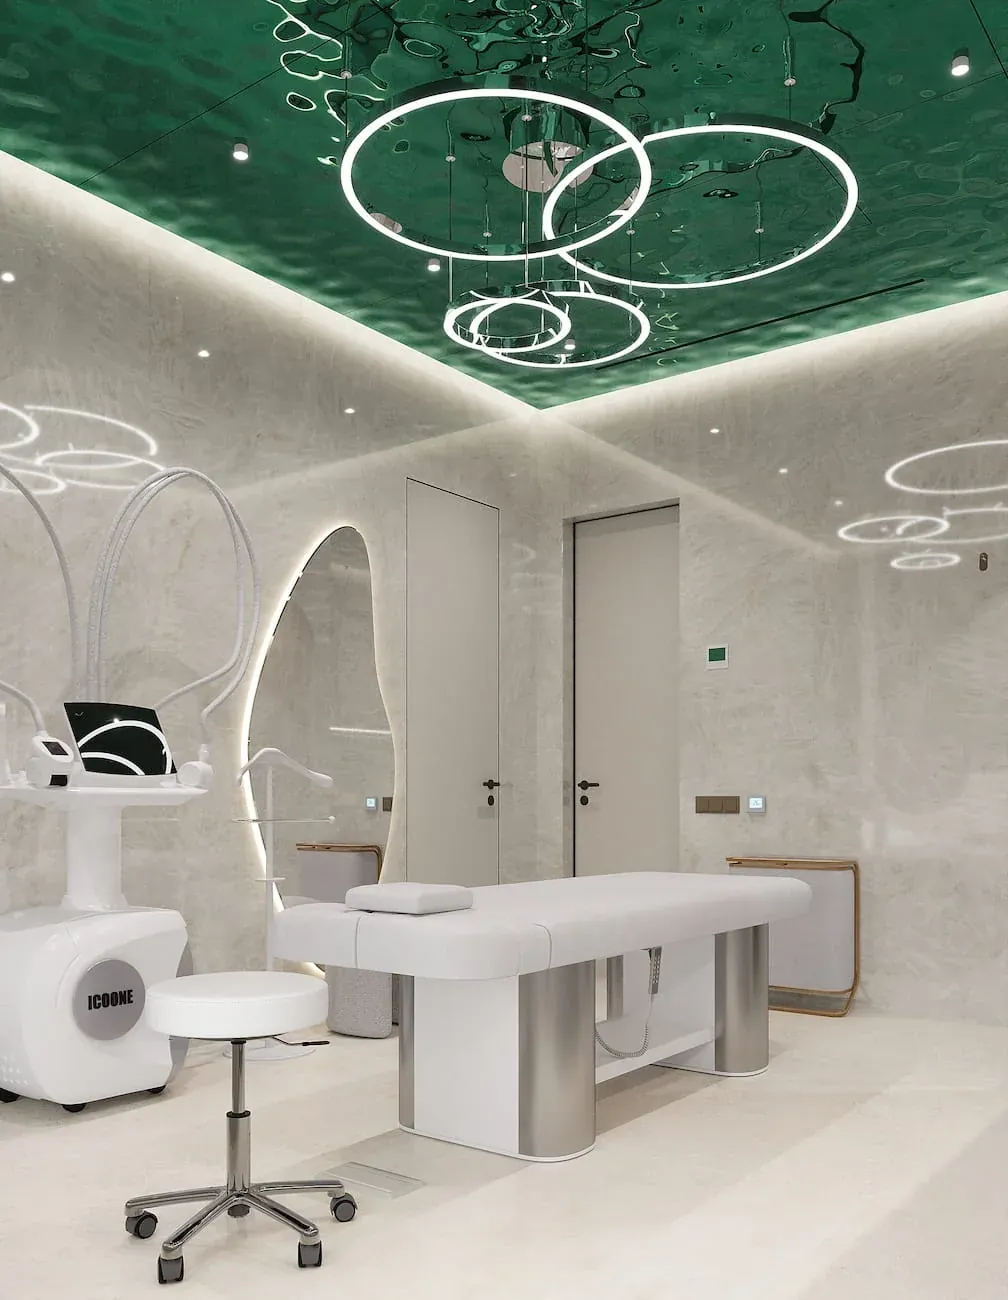
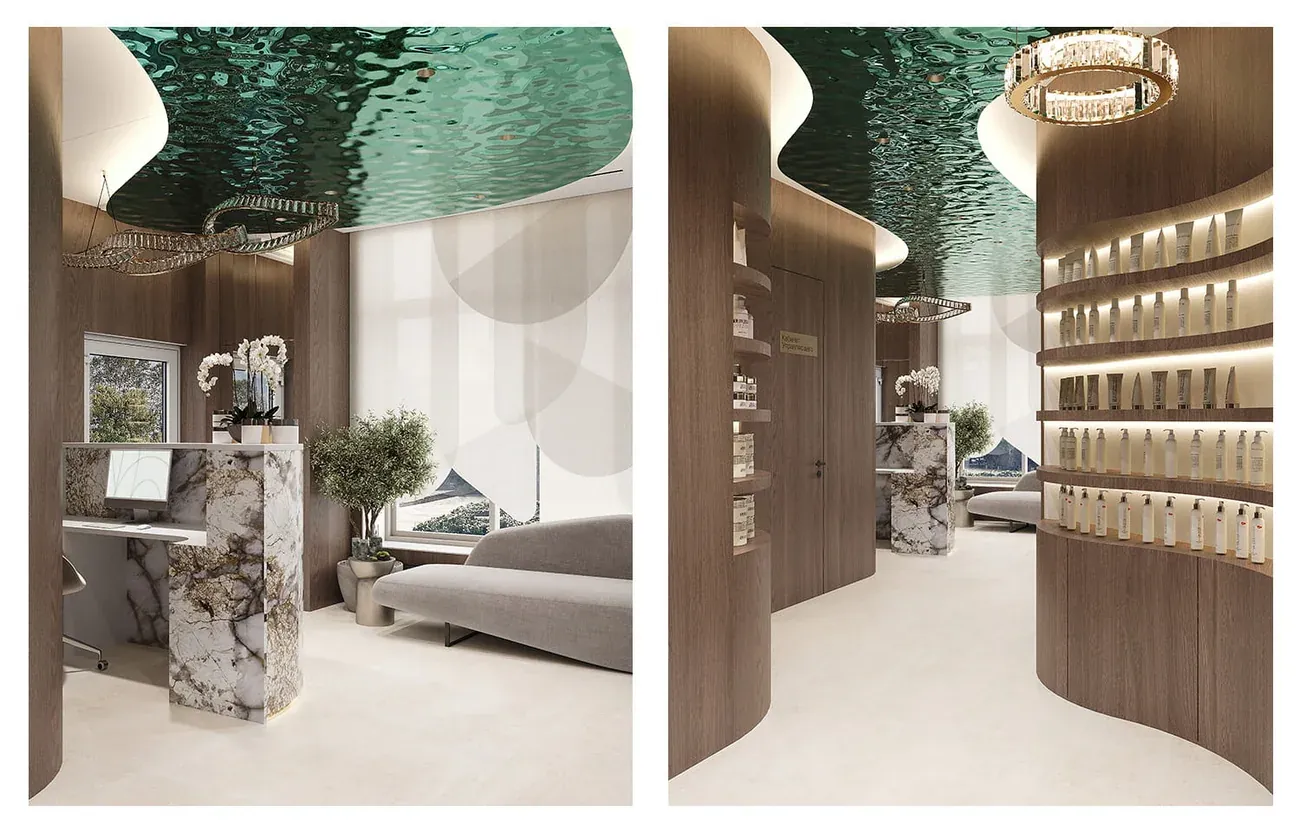
The interior is organised as a sequence: from the entrance zone through to the main treatments. Light, texture and form create an experience of renewal, where beauty becomes a natural extension of inner balance.
The main task was to fit a large number of treatment rooms and support spaces into a limited footprint without any sense of being cramped.
The answer came through clear planning logic: the space is organised as efficiently as possible, with no surplus zones and intuitive navigation. Alongside that, the clinic needed an expressive character that works not only functionally but at the level of perception.
In the Zen tradition, satori is the moment of clearly seeing your own true nature. At Satoriwell that idea becomes the foundation: beauty here emerges through a state, not only through an external result.
The space is laid out as a path that lets you slow down, let go of what isn’t needed, and gradually return to a sense of balance, lightness and composure.
Irina Filippova, project lead
Solution
Working with a limited area, precise control of every square metre was decisive. The plan holds no accidental decisions — every function is distributed logically and in sequence.
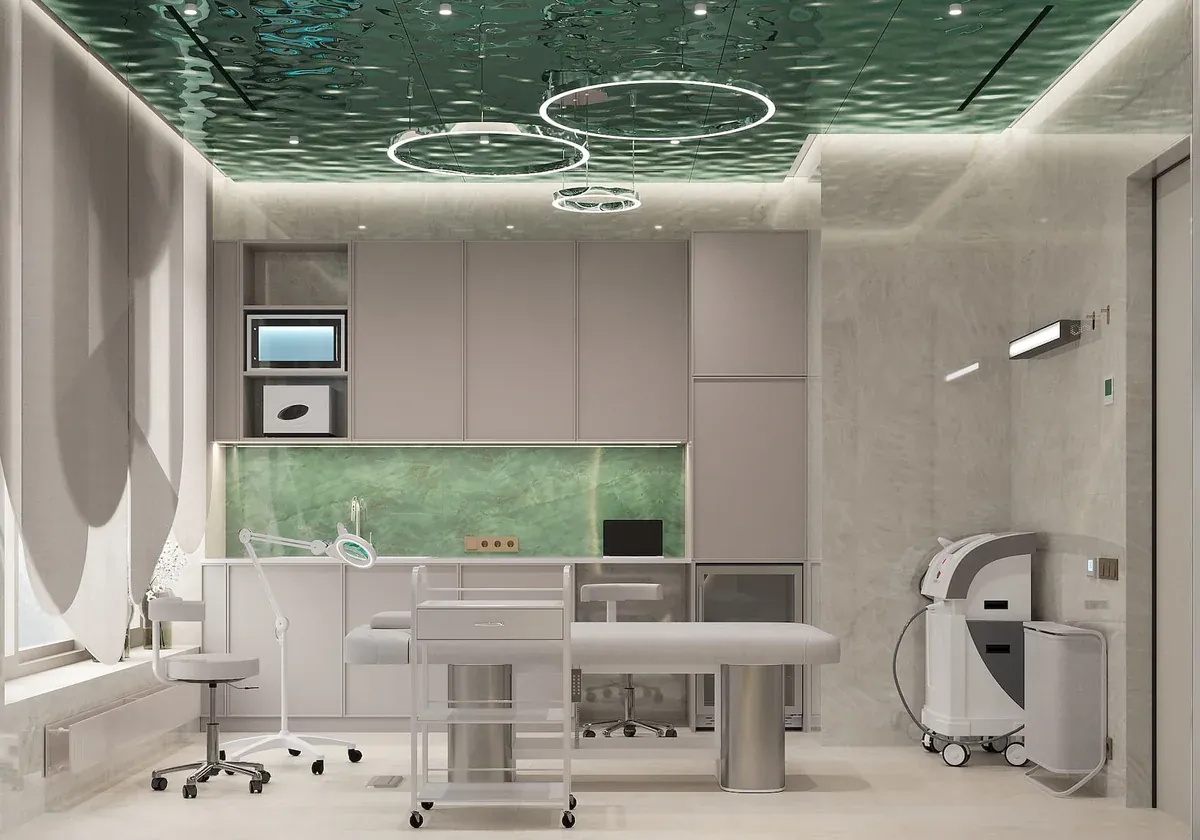
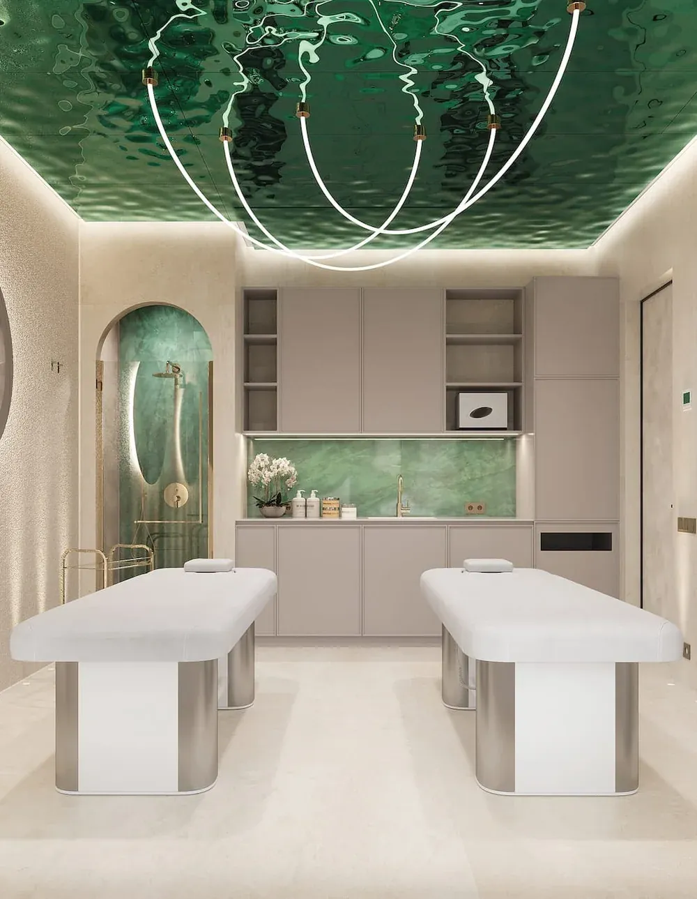
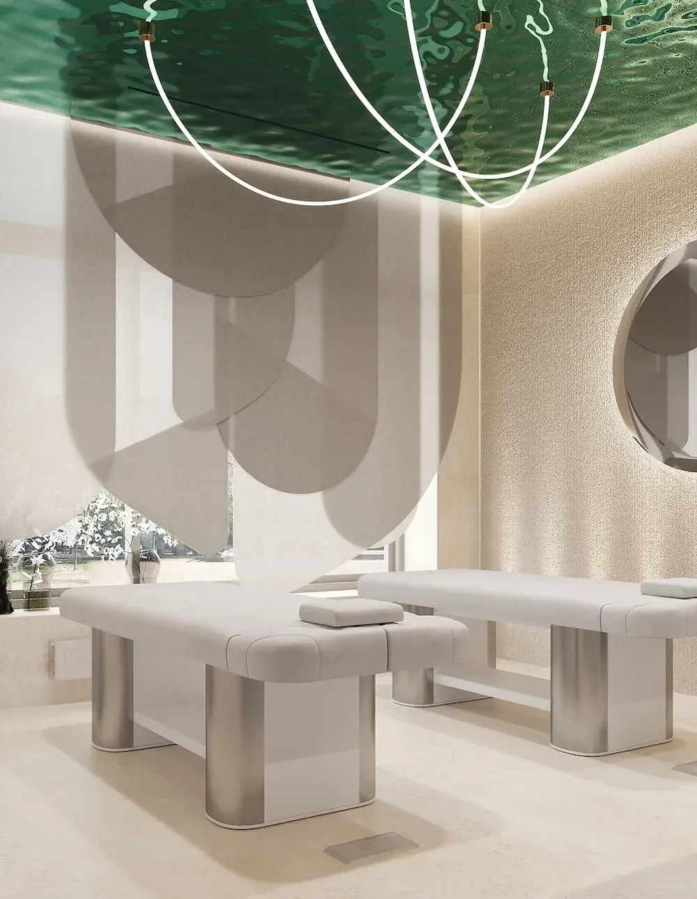
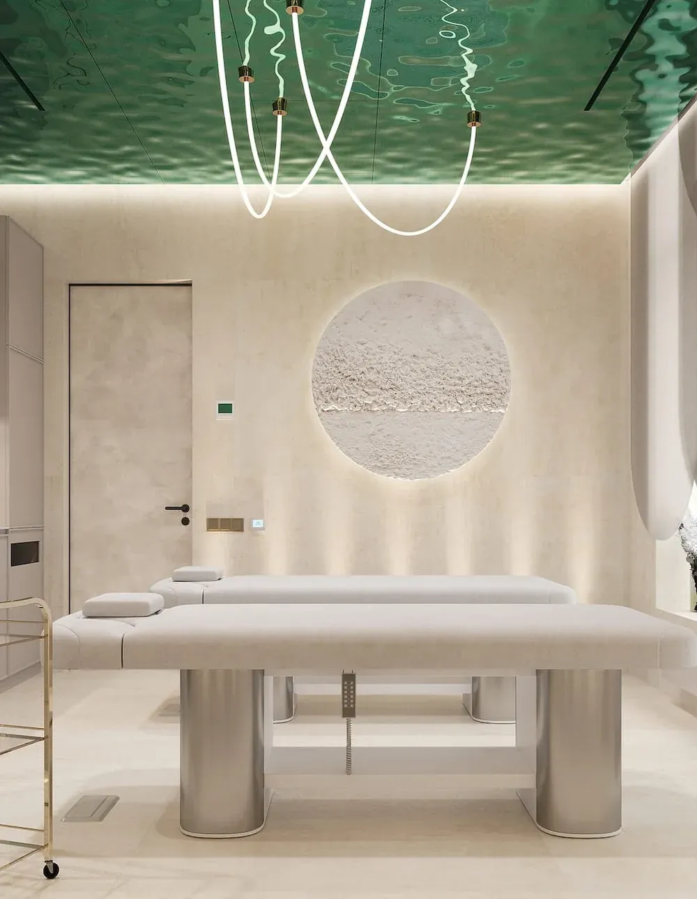
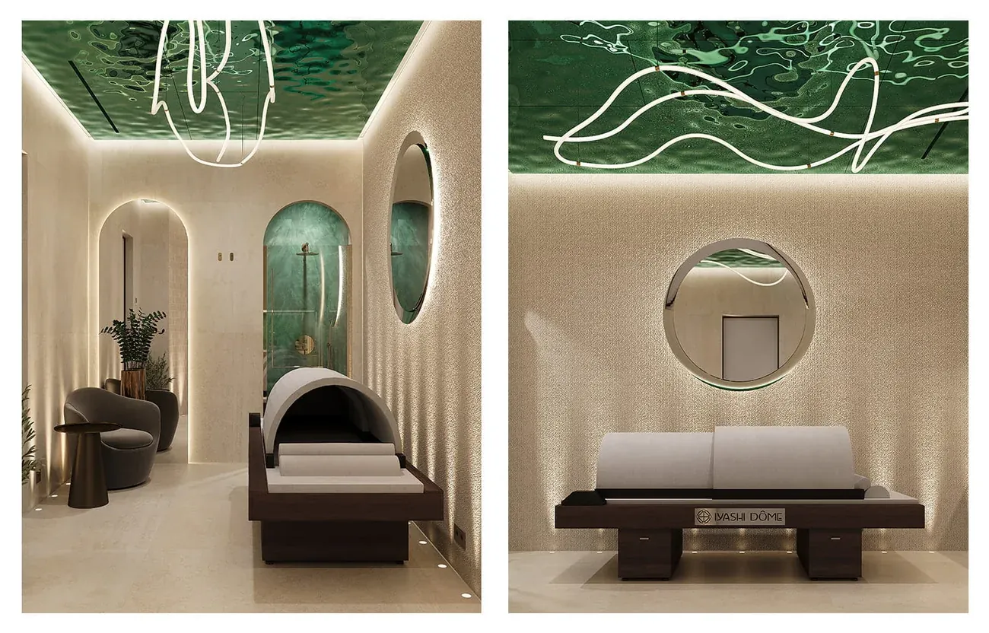
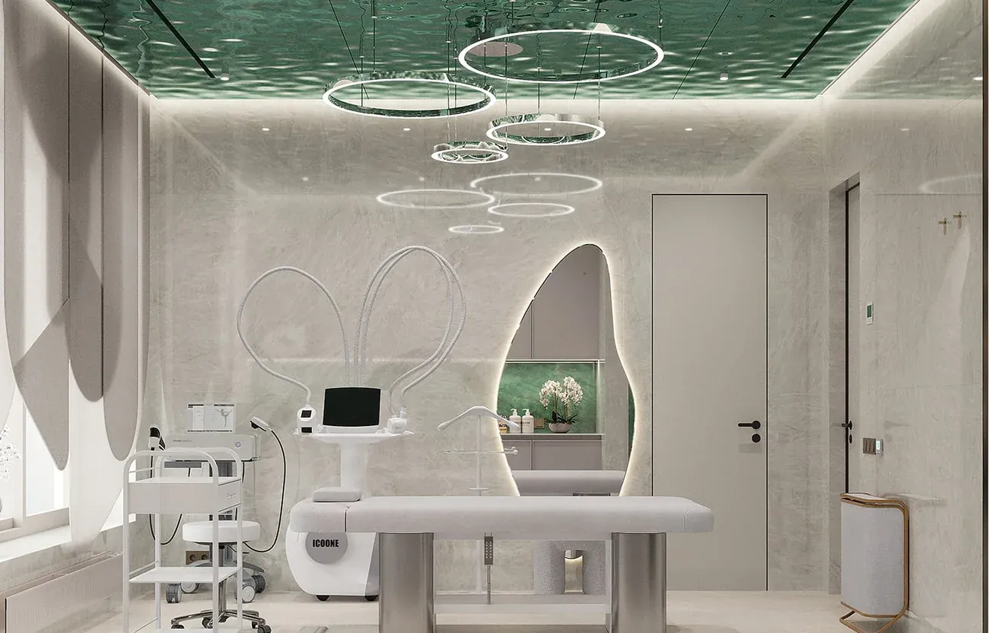
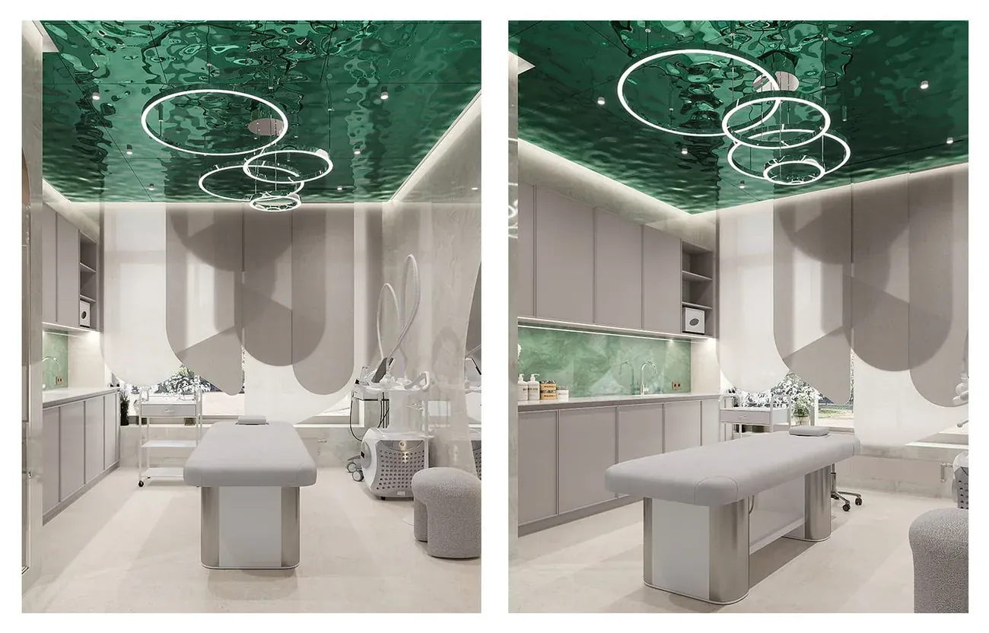
The space holds four treatment rooms, two of them universal and suitable for both face and body work. There is also a modular room with an Iyashi Dôme detox capsule and a separate room for couples’ treatments, which allows for more atmospheric scenarios.
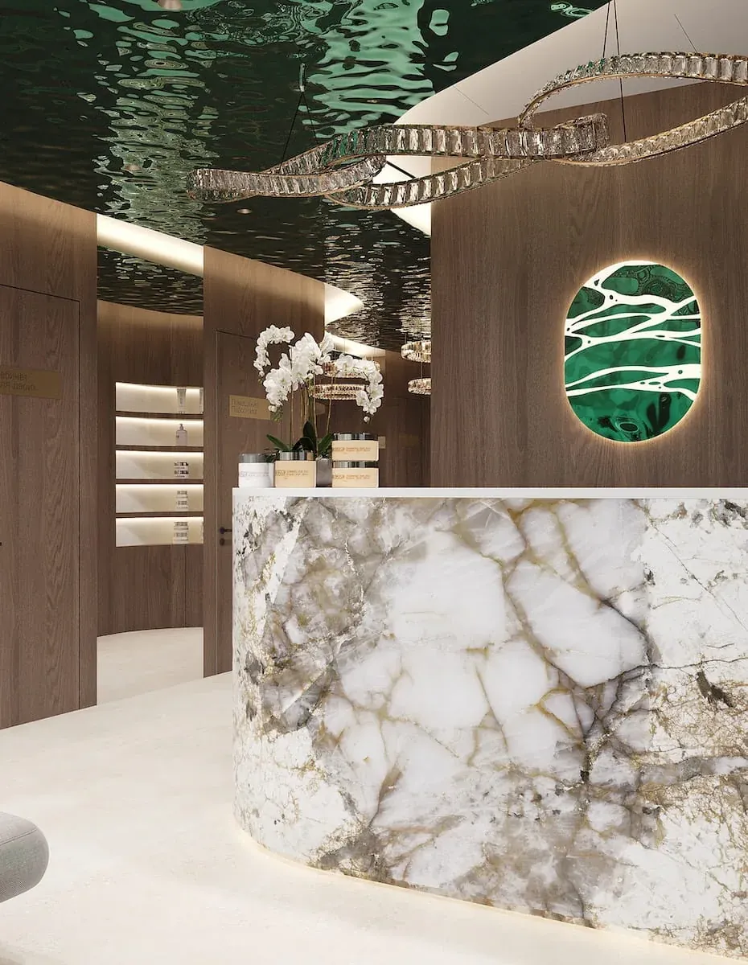
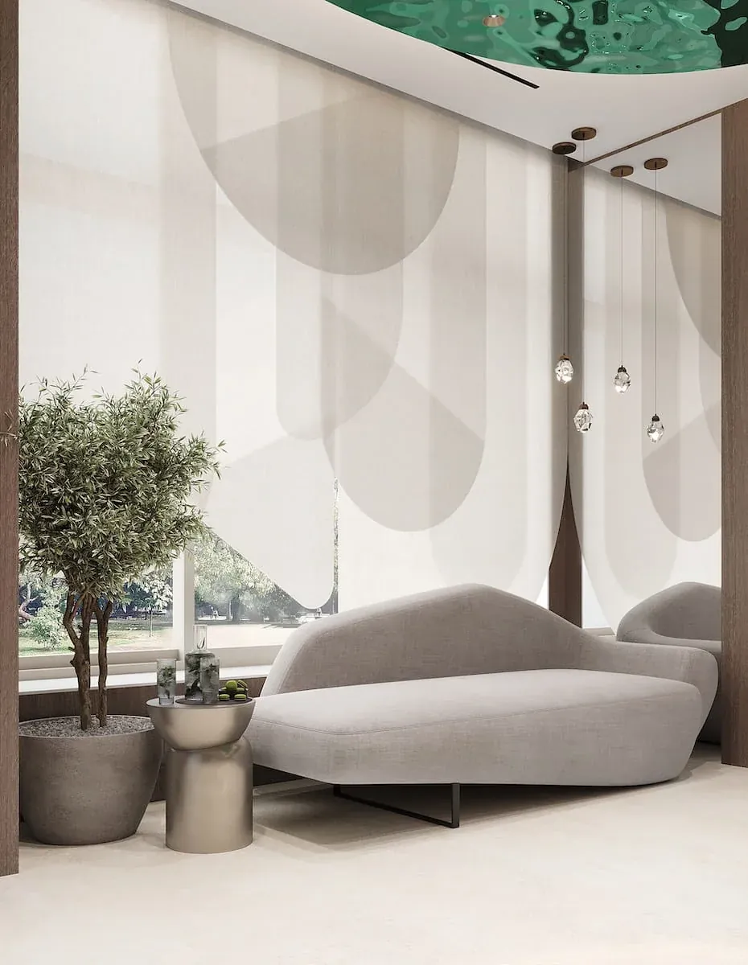
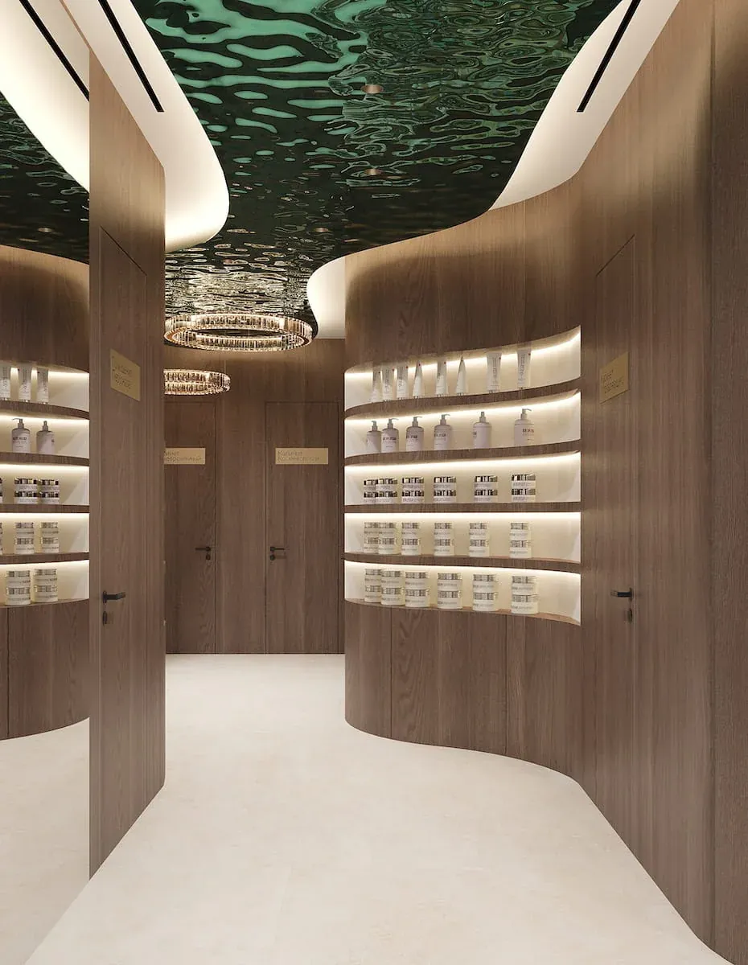
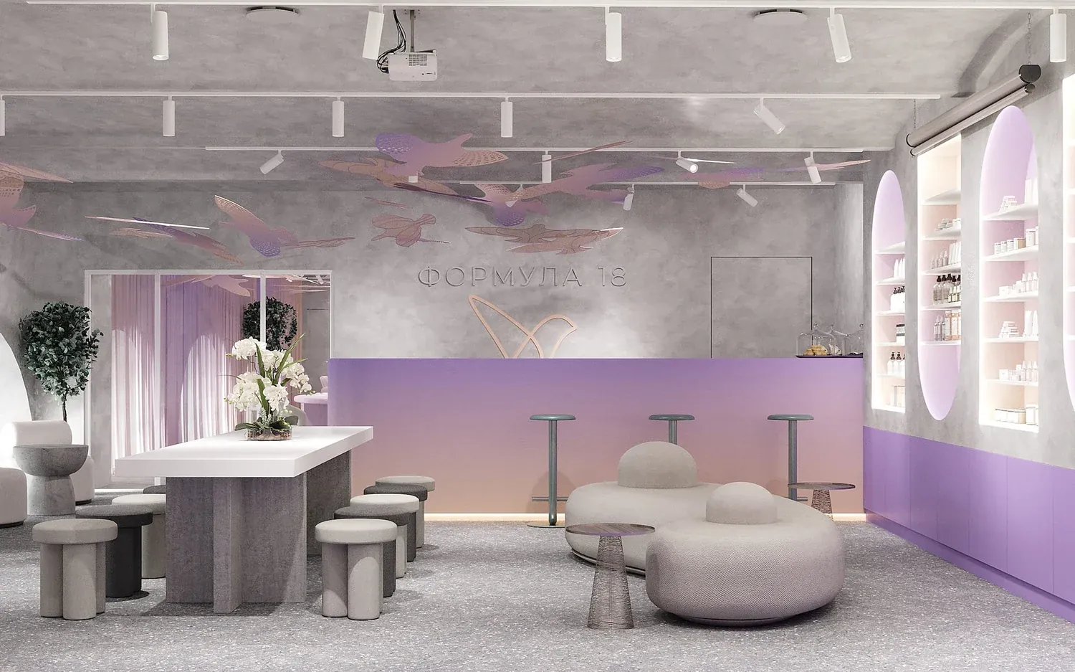
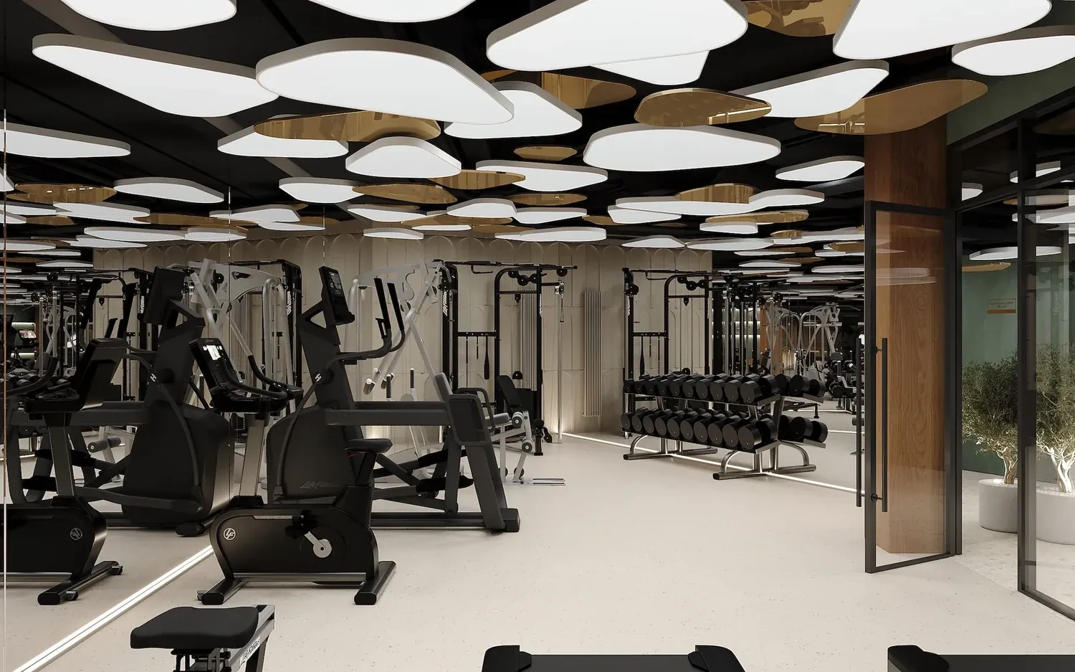
Durability drove the material choices, so the public areas hold their original look under heavy use. Grey porcelain stoneware was chosen for the floor for its wear resistance. In the beauty zone the existing large-fraction terrazzo was kept and carried through into the massage-room and washroom walls, which shows continuity and a single language. Walls and ceiling are finished in grey microcement.
The neutral base is set off by contrasting accents — lilac and peach furniture and textiles — while graphic geometric prints add movement. Decorative hanging birds and a palette that nods to the brand’s logo give the interior its signature.
What we did
Before anything is built we prepare a preliminary cost estimate, which is what lets us find savings while the project is still on paper rather than on site. It is laid out as a clear table so the client can see every anticipated cost, alongside a schedule of works, payments and procurement.
Keeping estimate, schedule and procurement in one place means we can react to a moving market quickly — without giving up either the look of the project or the way it functions.
Result
Area: 135 m². Year: 2023. Status: Built.
 Previous
 Next
Next