

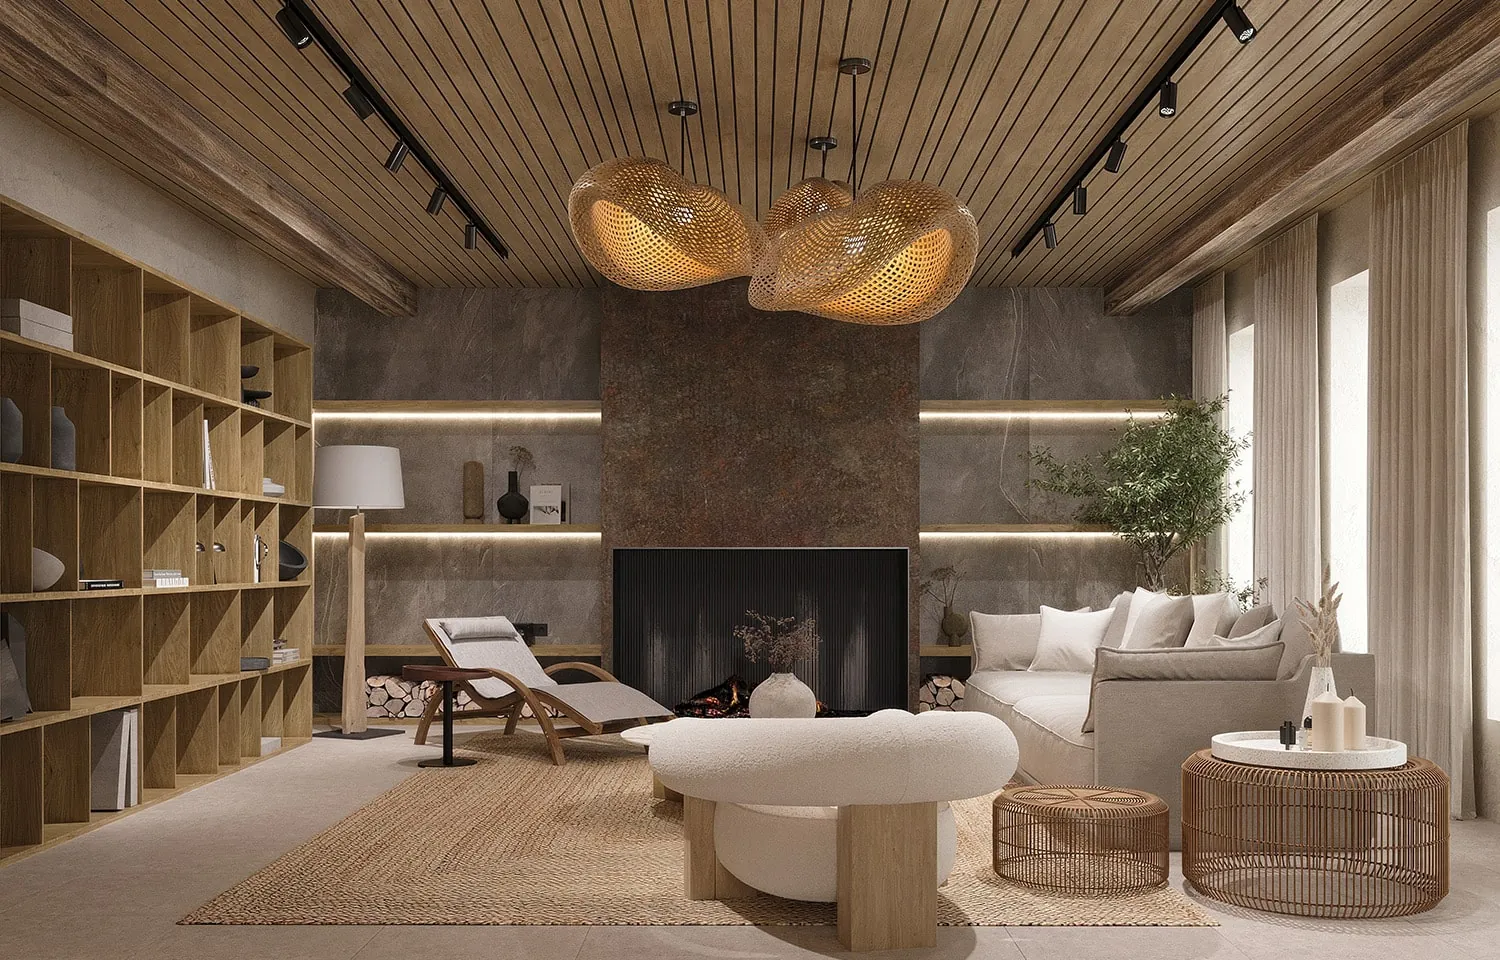
Architecture for private residences
Architectural design of private houses and villas, starting with an analysis of the site before any drawing. You receive a complete architectural concept: volume, plans, façades, sections and landscaping, as an interactive BIM model with professional visualisations.
In short. Architectural design of private houses and villas, starting with an analysis of the site before any drawing. You receive a complete architectural concept: volume, plans, façades, sections and landscaping, as an interactive BIM model with professional visualisations.
What is included
- Site analysis, survey data and planning regulations
- Volume, plans, façades and sections
- Interactive 3D BIM model you can view on any device
- Professional visualisations
- Plans with furniture layouts and landscaping
- Façade materials and technical-economic indicators
How we work
Brief
We collect the property data, write an explicit brief and obtain survey and regulatory information for the site.
Concept
A 3D working model, first visualisations, plans with furniture layouts and landscaping sketches.
Final presentation
Refined plans, sections and façades with materials, detailed visualisations, lighting and project indicators.
Selected projects
Projects by our team. Open a project to see the brief, the design solution and the photographs.
Family residenceFamily Residence, Krasnodar Region
Family residence
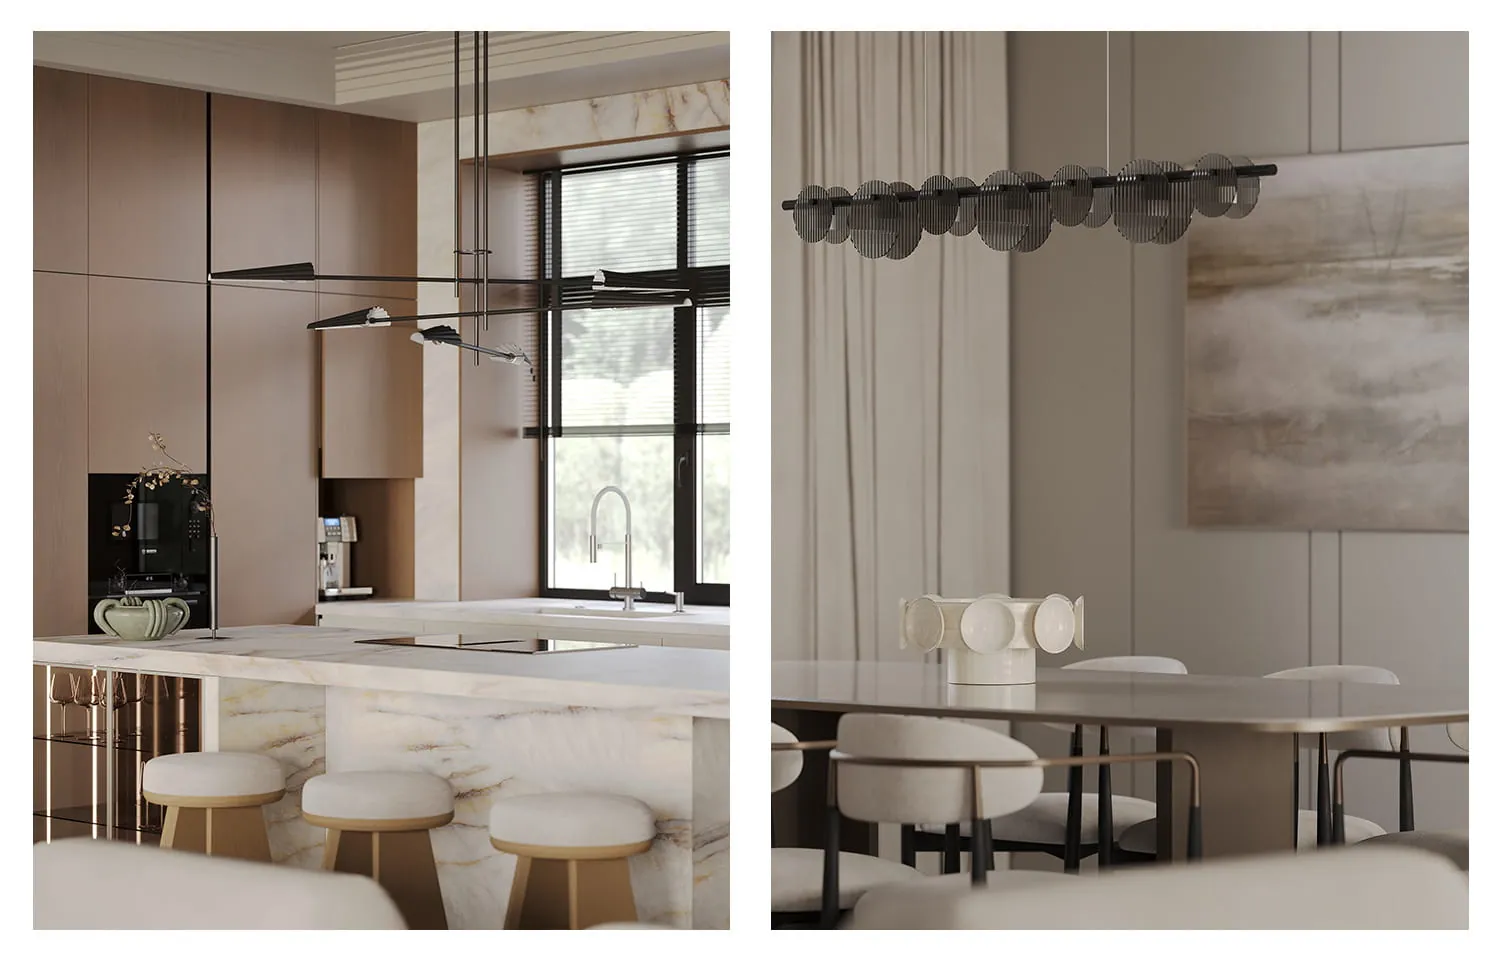 Country house
Lake House at Mastryukovo
Country house
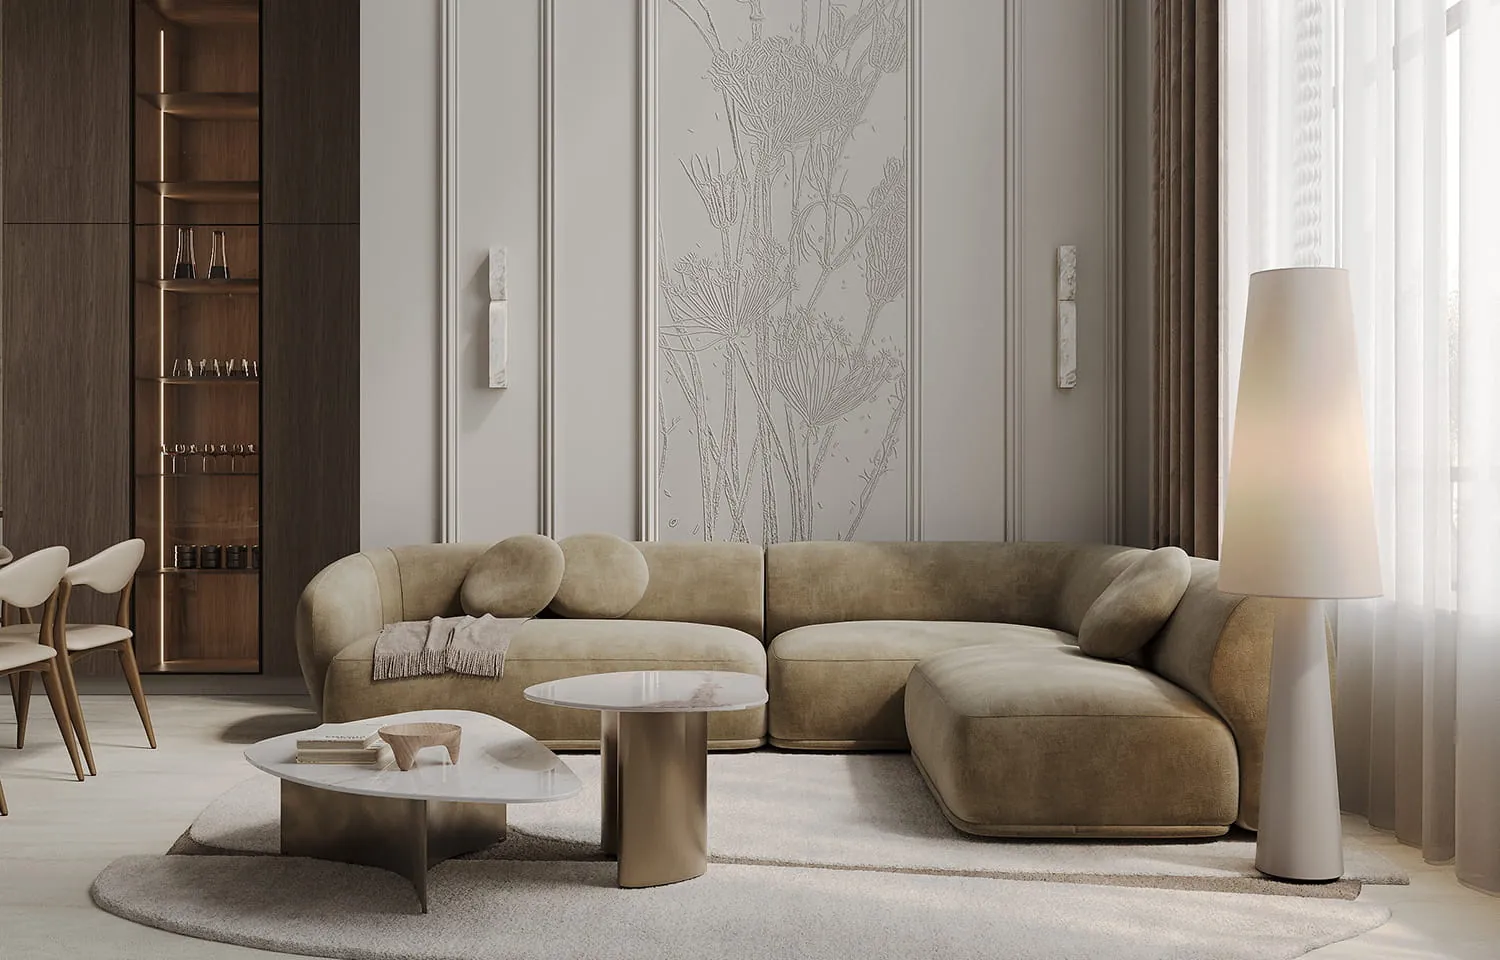 Country house
Country House in Georgia
Country house
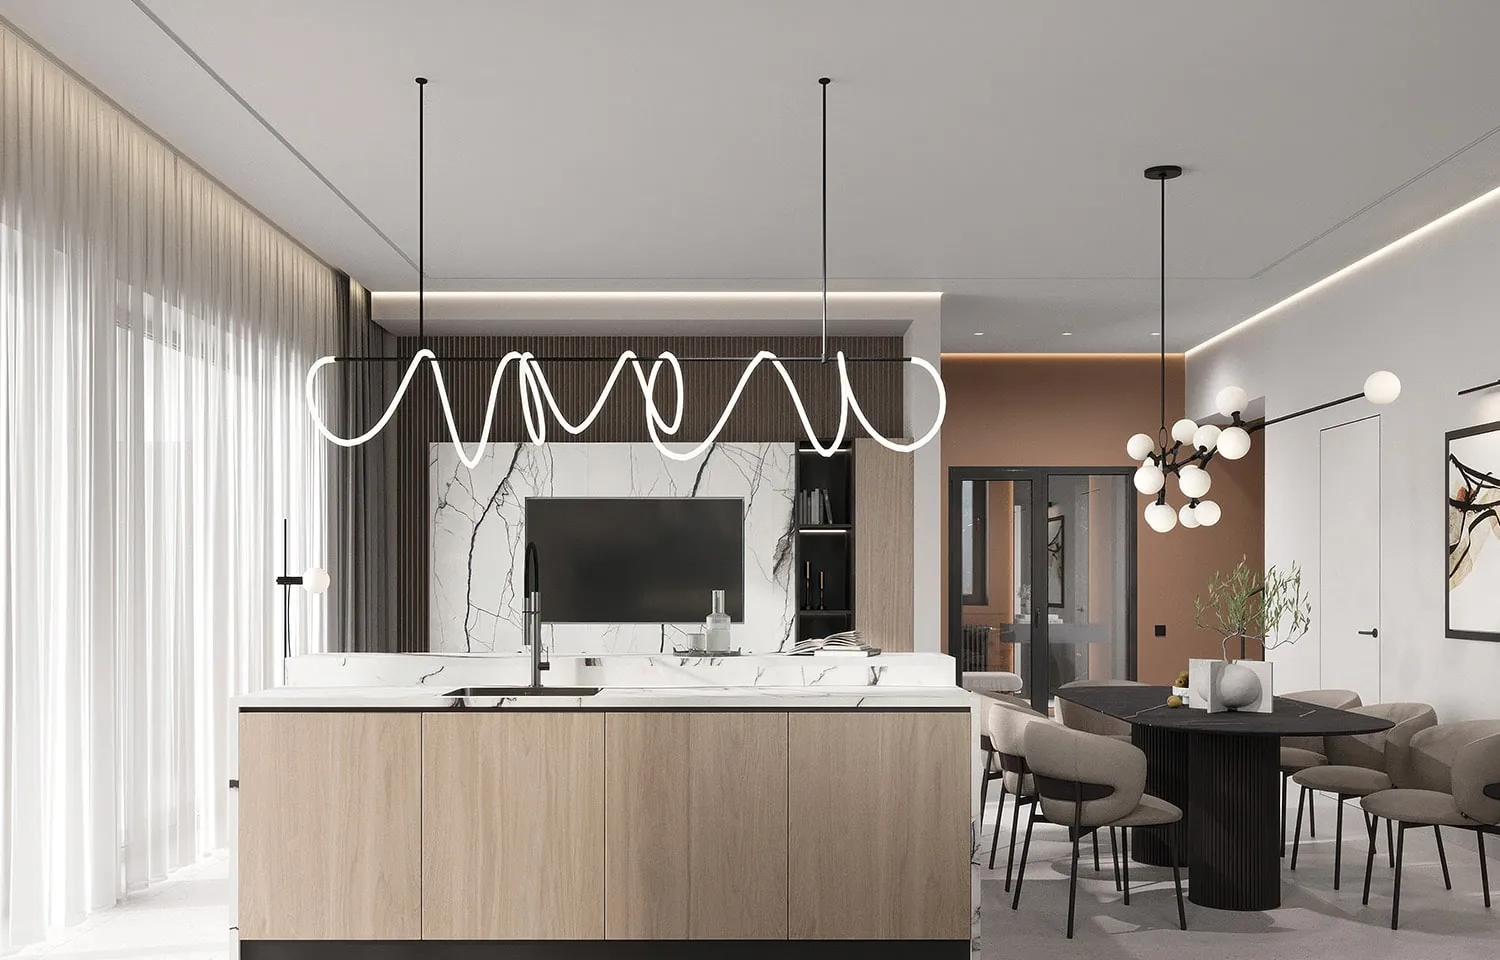 Country house
House for Three Generations
Country house
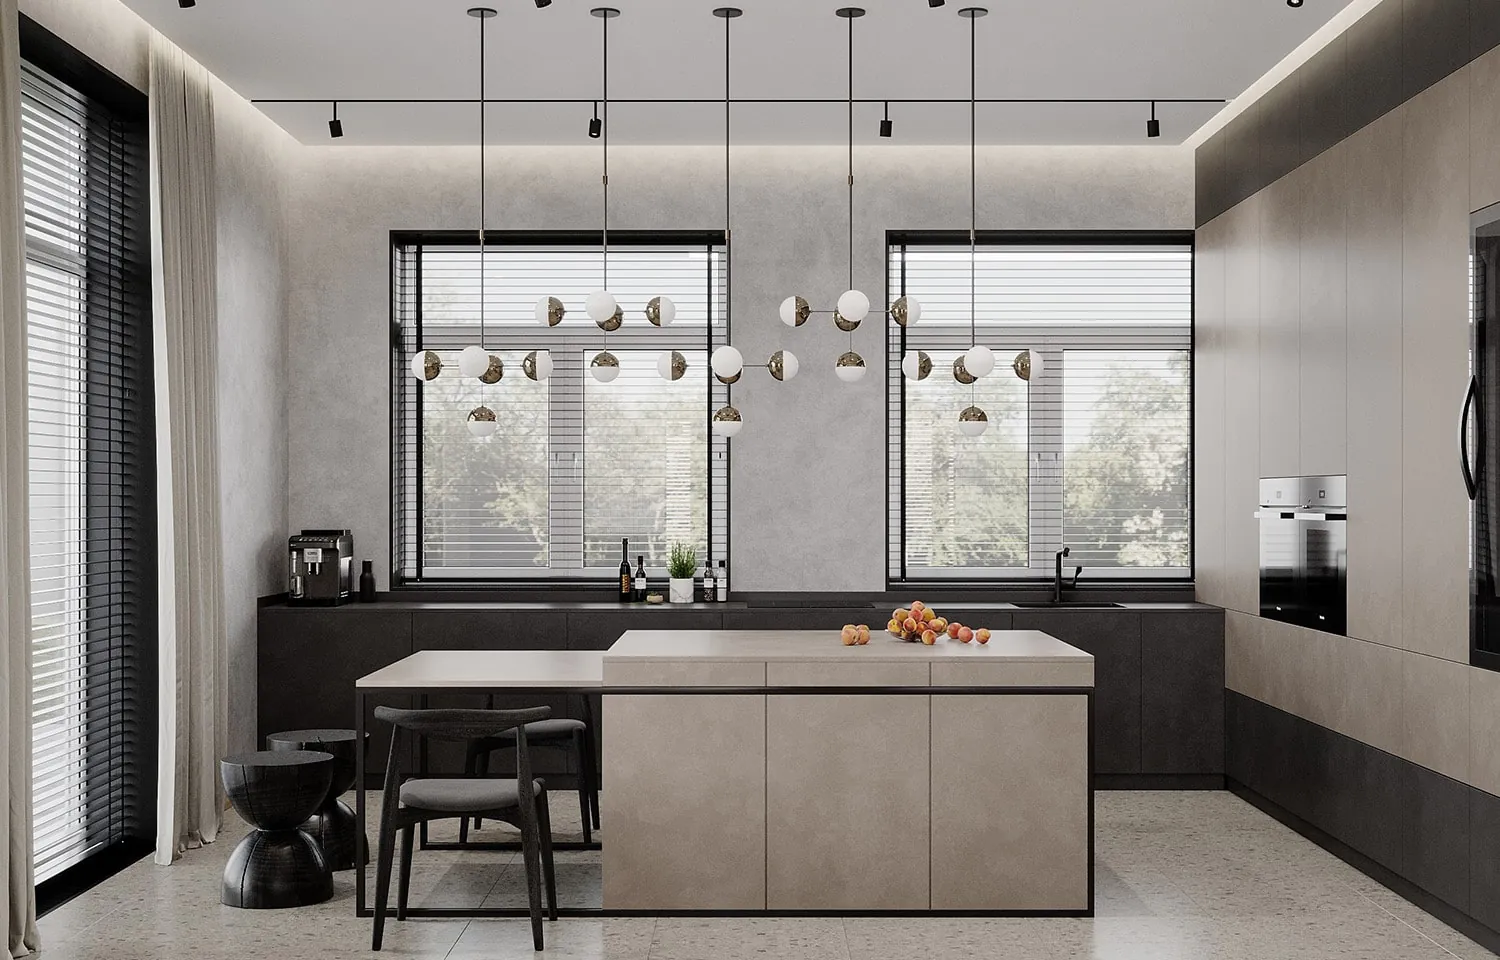 Private residence
Vidnoe Residence
Private residence
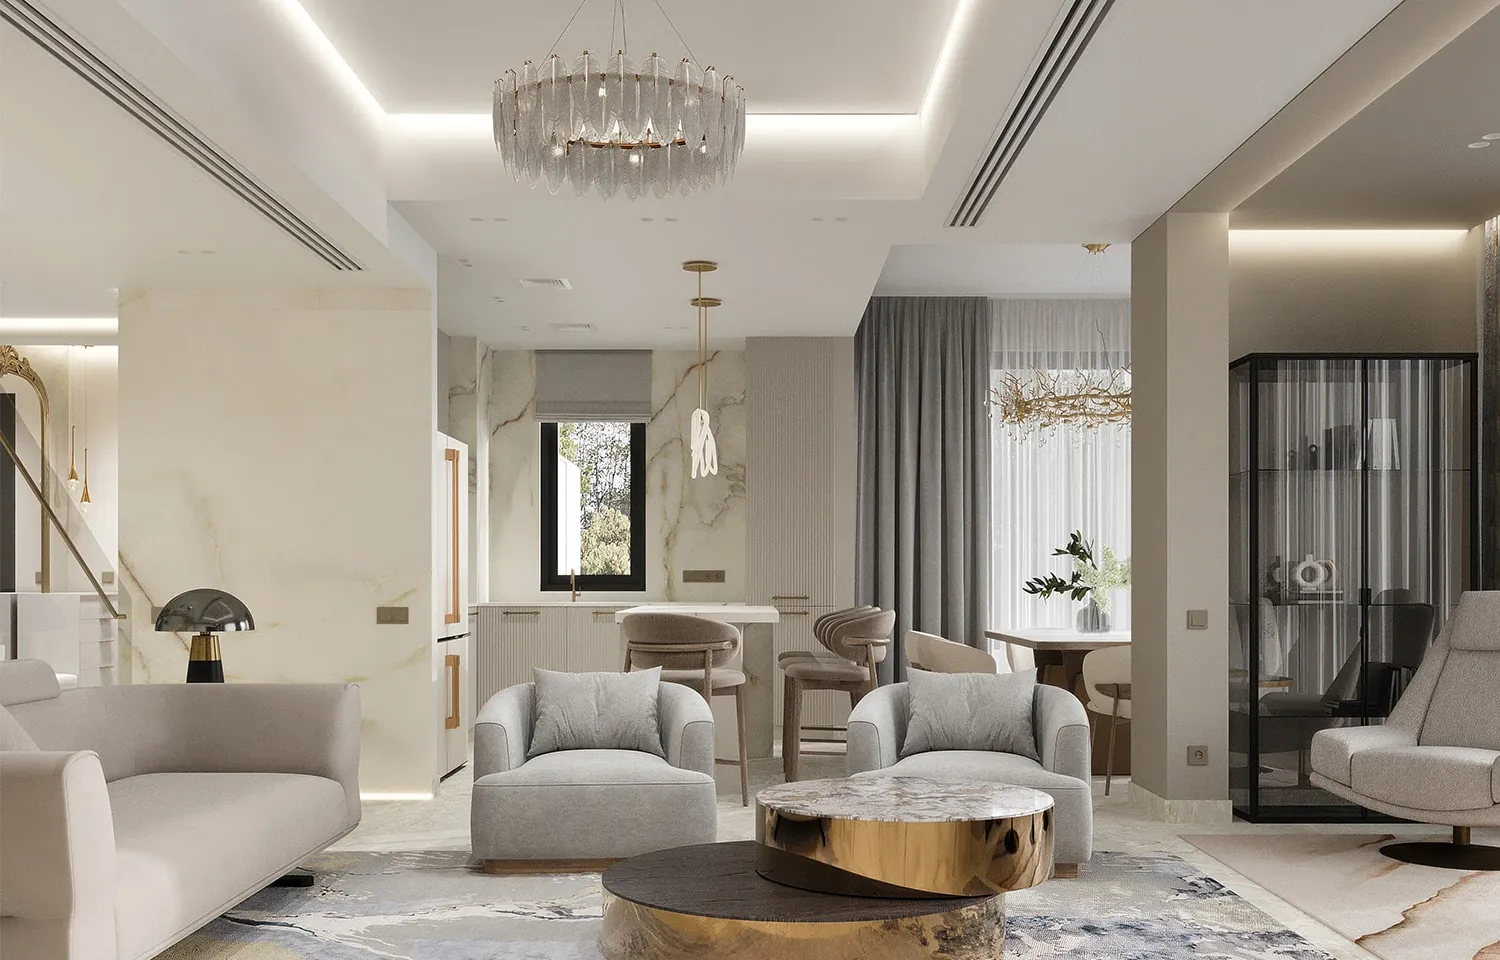 Villa renovation
Dubai Hills Estate Villa
Villa renovation