

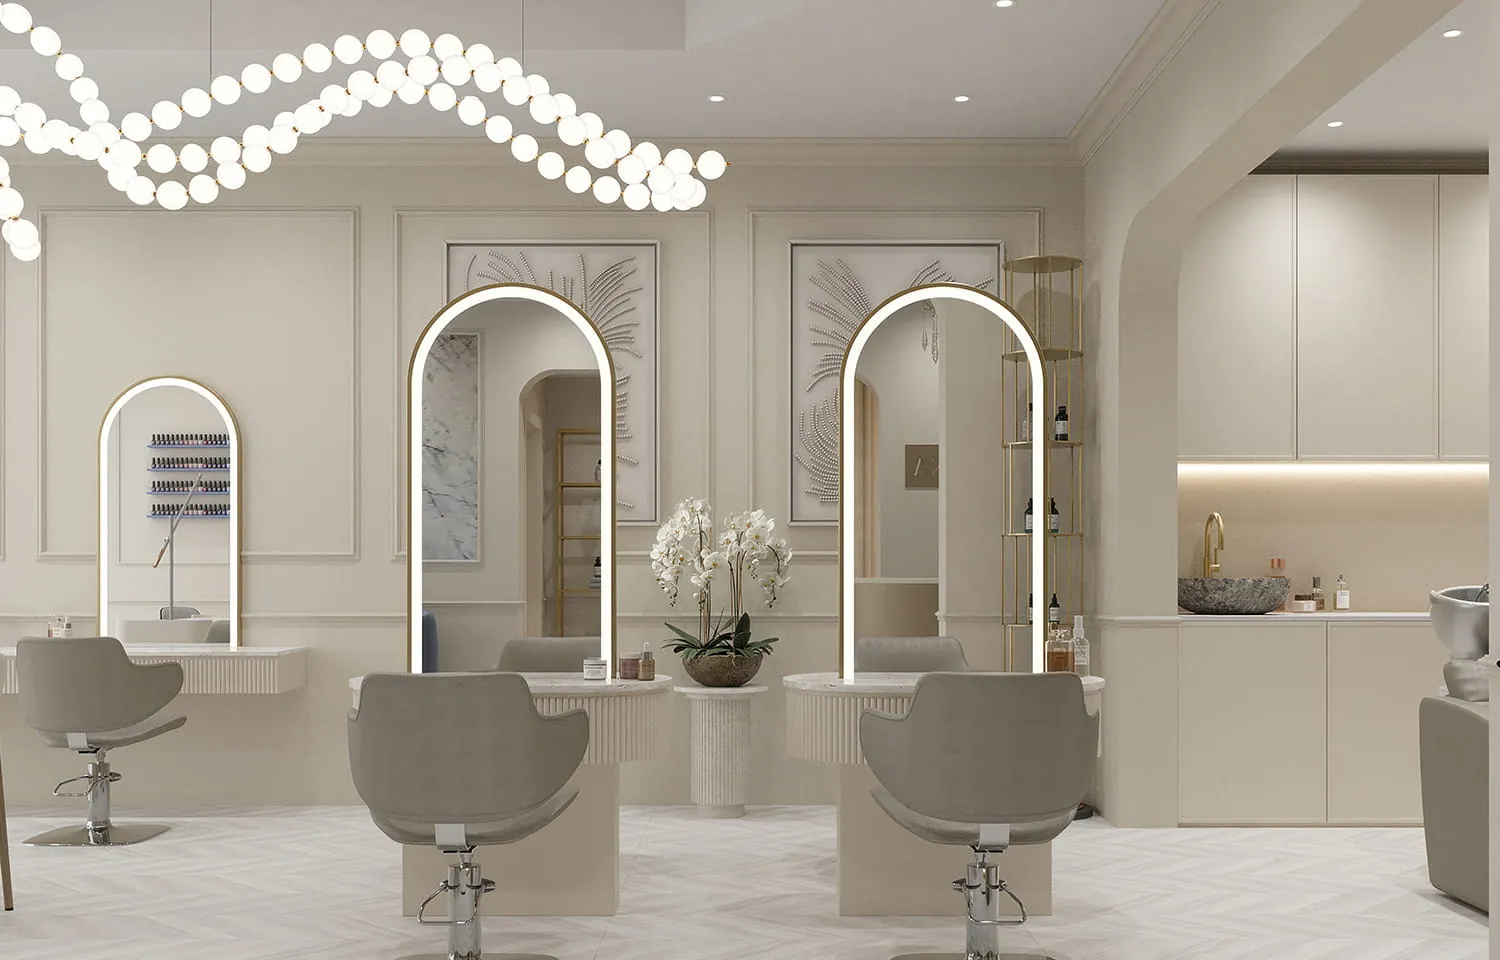
Interior design for public spaces
A public interior has to work before it has to be beautiful. We develop the design from a study of the competition and the business model, and test the layout against real flows of guests, staff and deliveries.
In short. A public interior has to work before it has to be beautiful. We develop the design from a study of the competition and the business model, and test the layout against real flows of guests, staff and deliveries.
What is included
- Competitive environment analysis
- Functional zoning aligned with the business
- Layout testing for guest, staff and delivery flows
- Layouts with furniture and equipment
- Materials moodboard
- 3D visualisations of key zones, optional 3D tour
How we work
Brief
Property data and an explicit list of deliverables.
Design concept
Competitive analysis, references, a business-driven concept and several zoning options with flow testing.
Final presentation
Analytical album, zoning schemes, plans, materials and 3D visualisations, optional video.
Selected projects
Projects by our team. Open a project to see the brief, the design solution and the photographs.
Beauty salonDubai VOLNA
Beauty salon
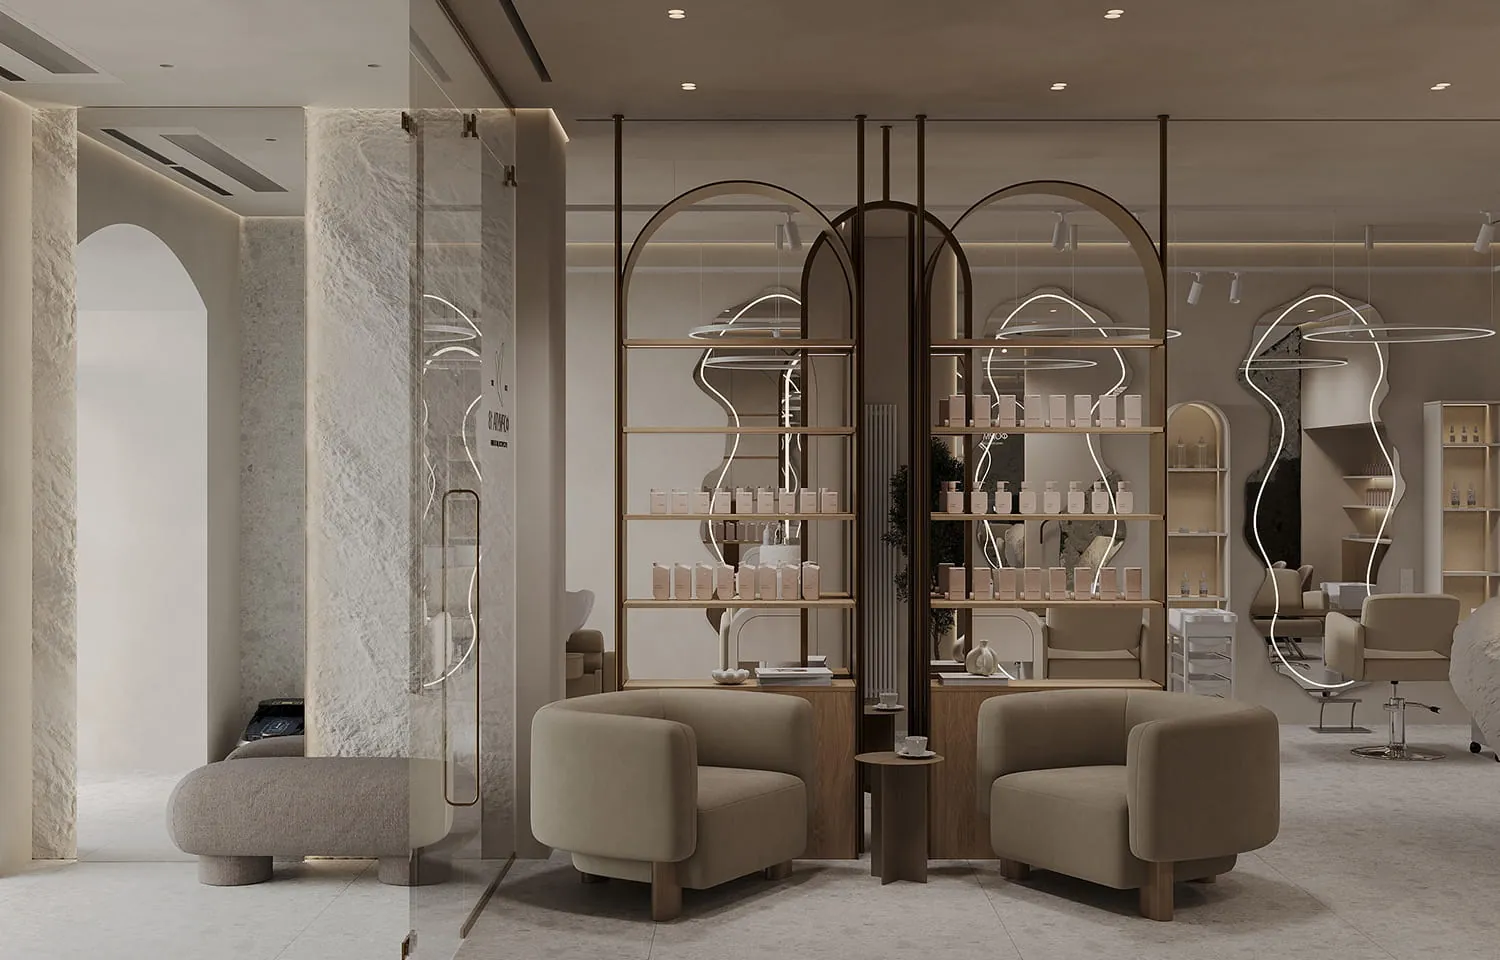 Beauty space in a historic building
Soft&Strong
Beauty space in a historic building
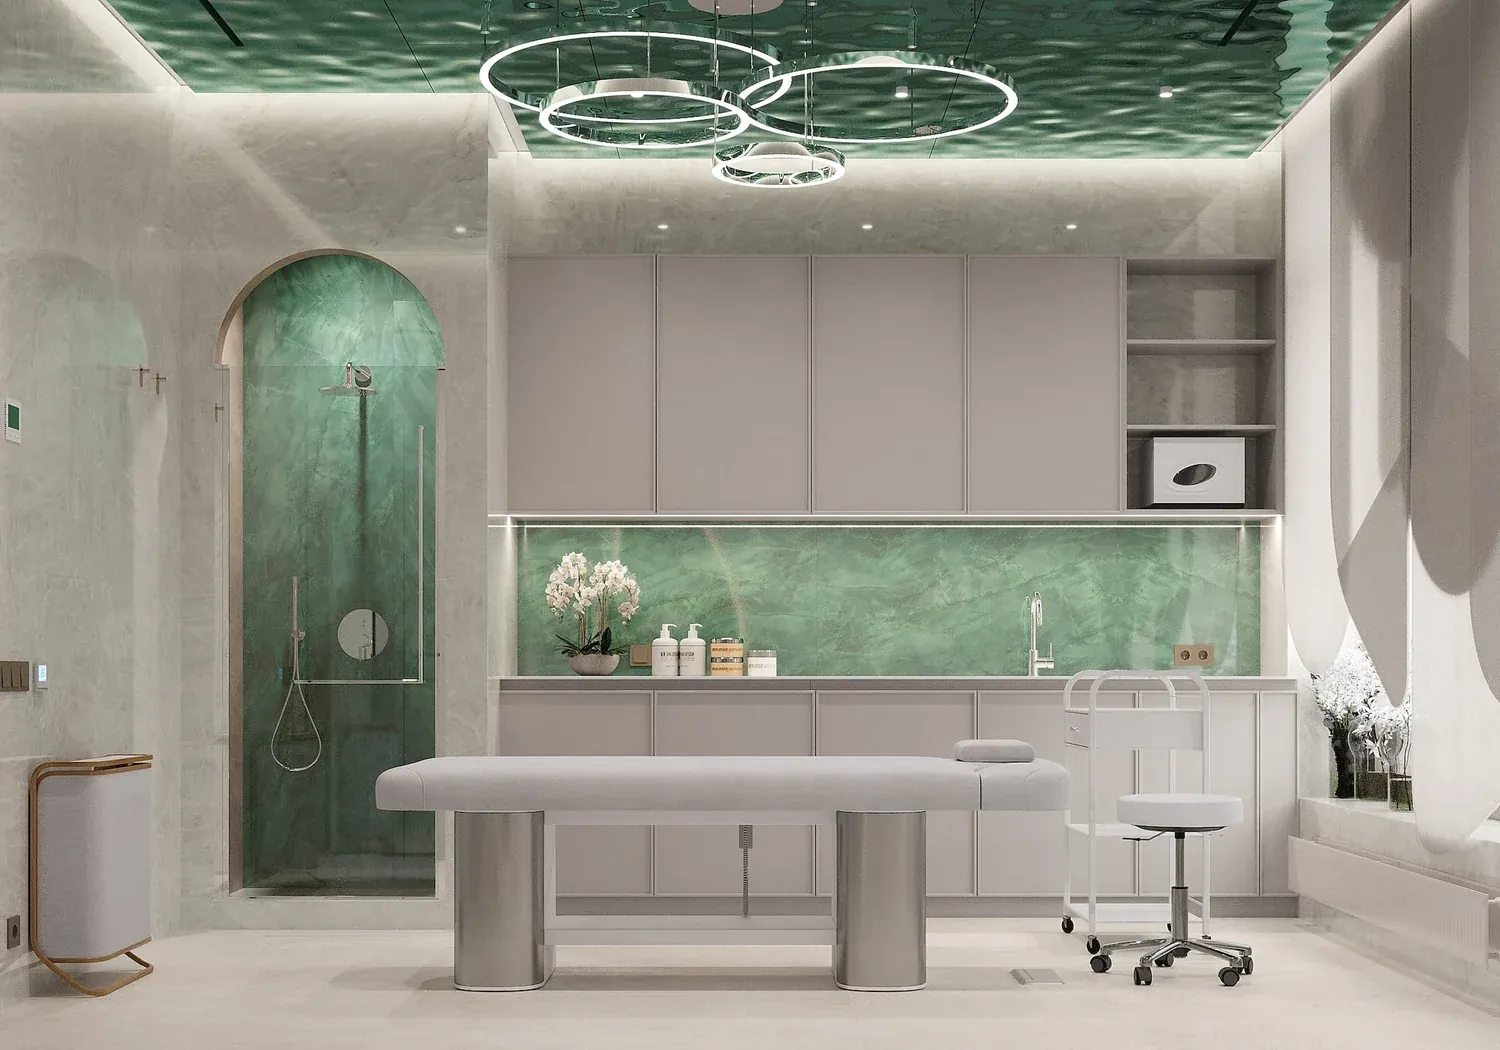 Beauty clinic
Satoriwell Beauty Clinic
A clinic where face and body rooms, a detox dome and a couples' suite share one serene flow.
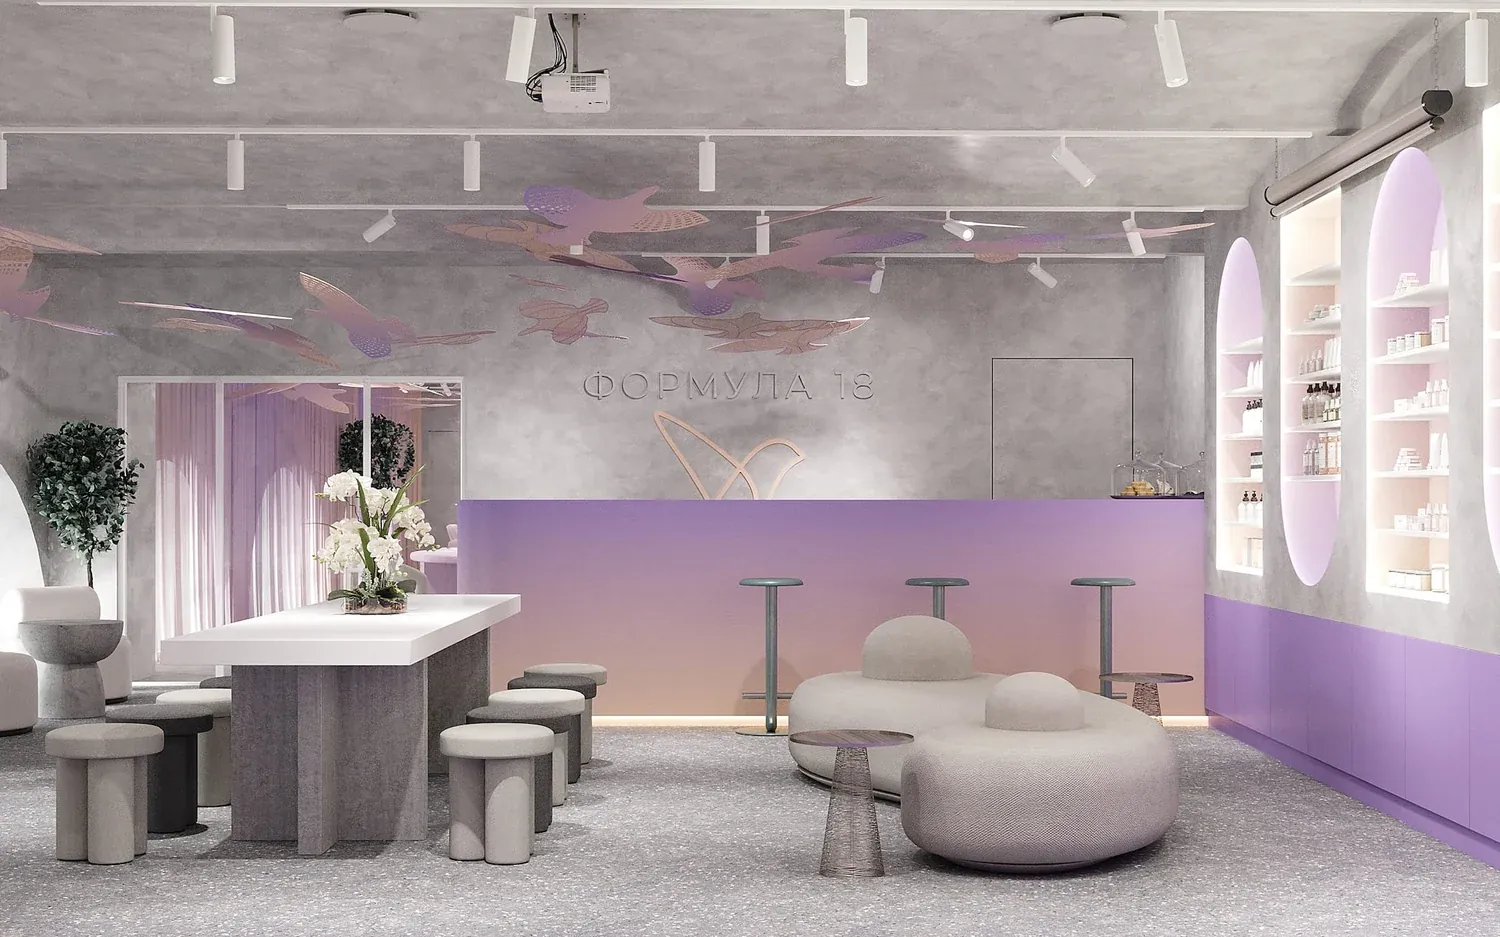 Beauty salon
Formula 18
A beauty salon planned for calm: quiet treatment rooms, soft light and short, clear routes.
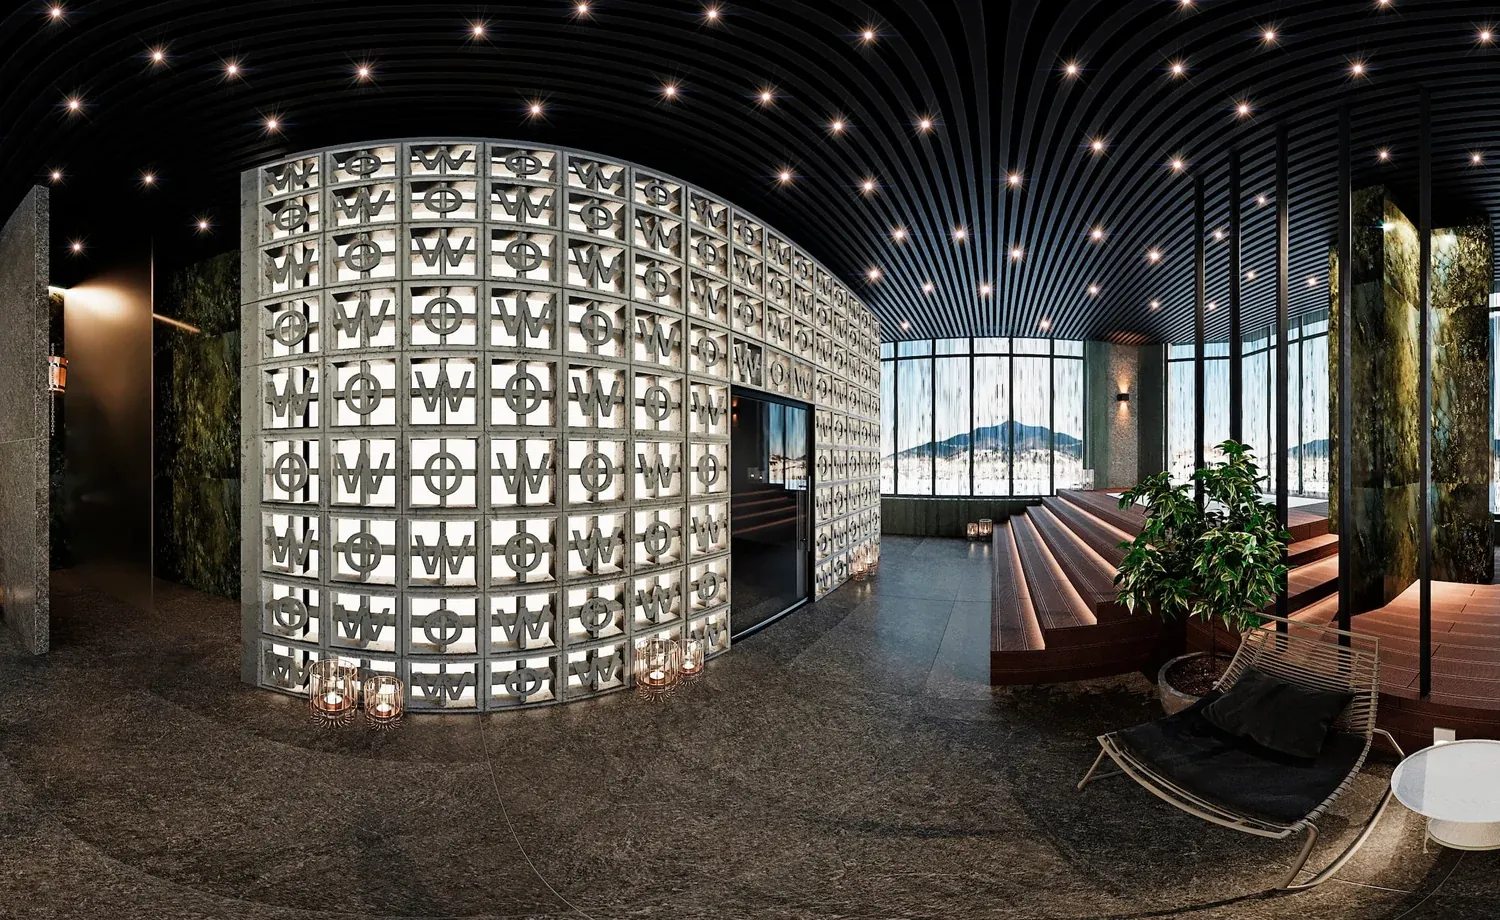 SPA
SPAWOW SPA
A mountain spa zoned around the body's rhythm: heat, water, cold and rest in one calm sequence.
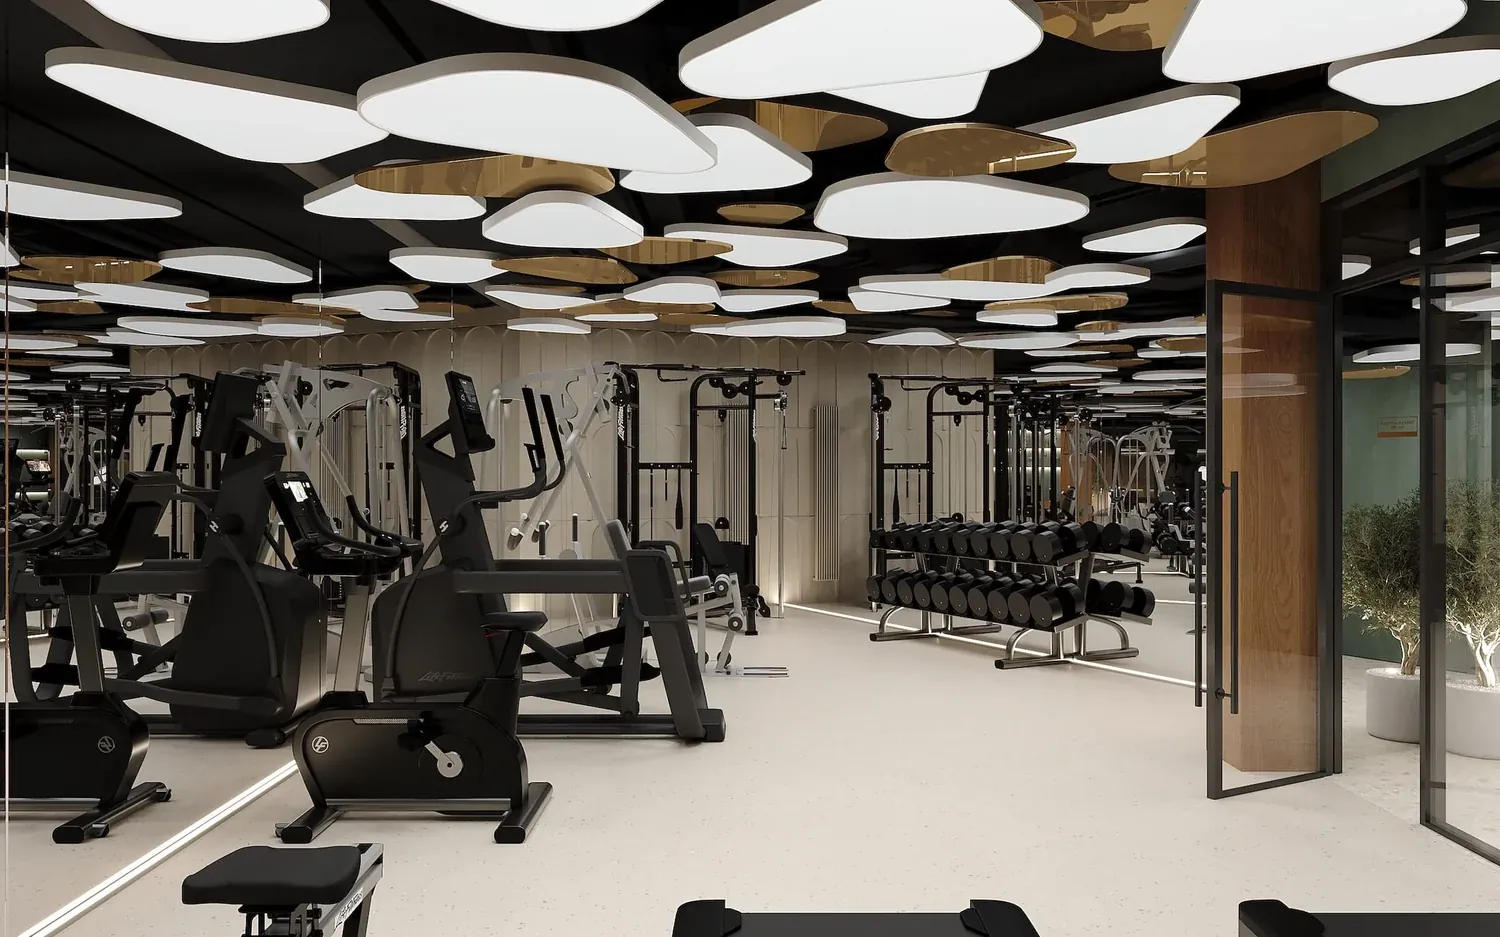 Wellness club
Fitness CULT
A wellness club that joins training and recovery, so the body cools down where it worked out.