

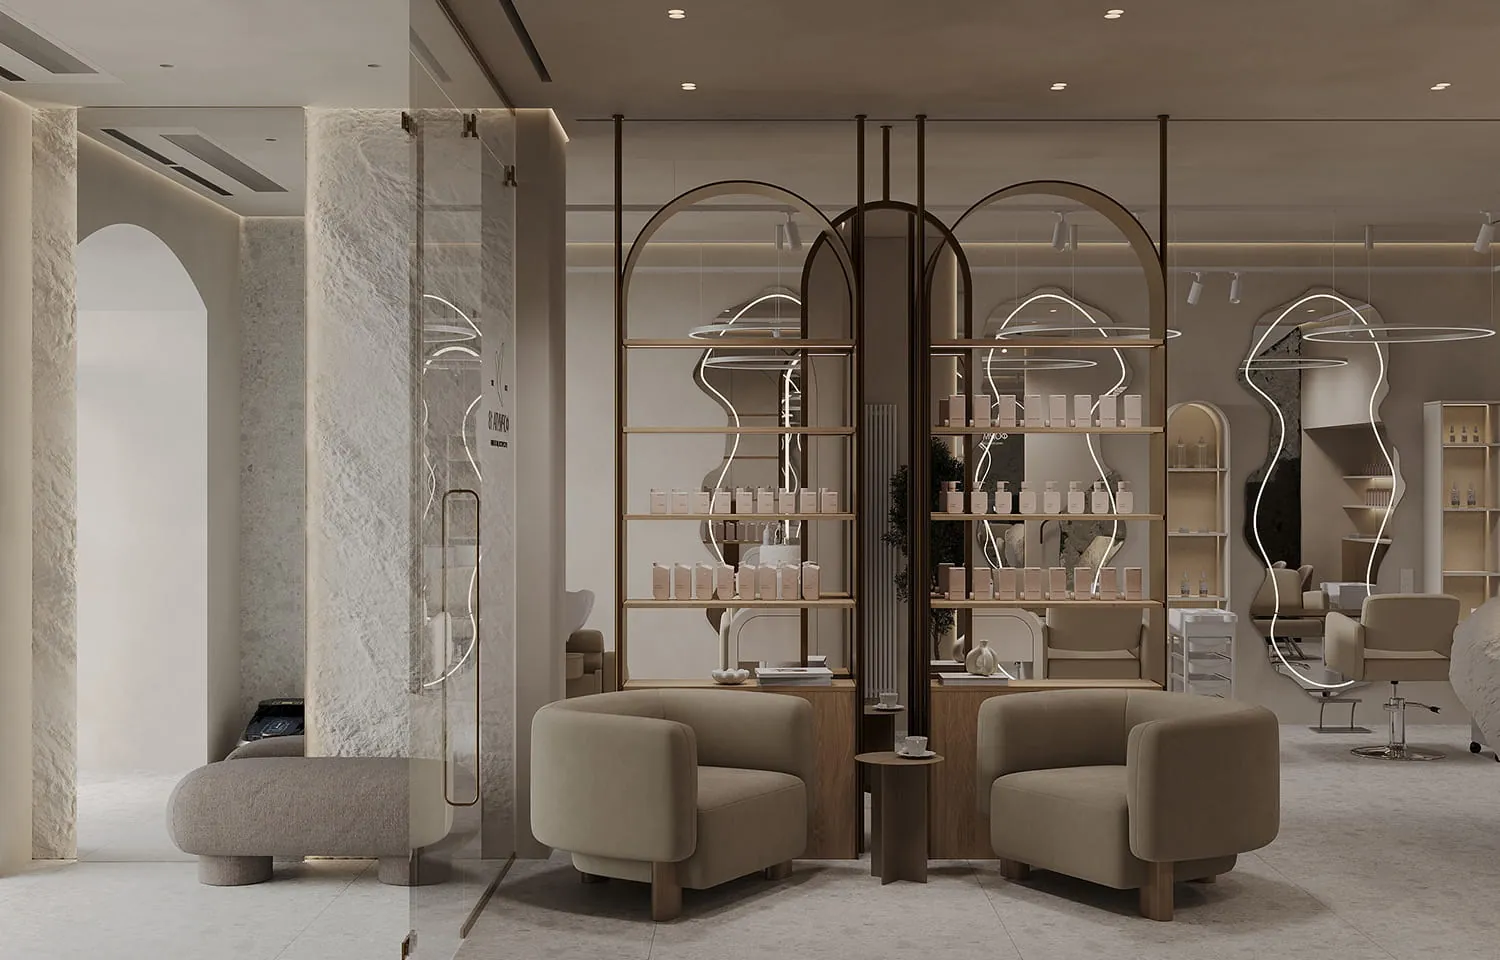
Soft&Strong
In short. Soft&Strong is a 1,130 m² beauty space in a historic building project in Serpukhov, Russia, 2024 (design). The page shows the brief, the design solution, the materials and the photographs.
Task
The project is located on Lenin Square in Serpukhov, a busy part of the city that is easy for visitors to reach.
The building has been reimagined as a contemporary space that combines a beauty salon with an aesthetic medicine clinic, while its original architectural features are preserved and woven into the new structure.
The task was to turn a historic building into a multifunctional beauty cluster with a men's salon, a women's salon and an aesthetic medicine clinic. The exterior and interior character of the building had to be preserved, including the arched door and window openings, with modern functions integrated carefully.
There was also a difficult planning challenge. An archway divides the ground floor into two separate blocks, which made internal circulation hard. A new staircase hall extension joins the two parts and creates a central entrance from Lenin Square and Voroshilov Street.
With this project we wanted to create more than a beauty salon: a place where people can rest in body and mind. We were inspired by the fabric of the historic building itself, its arches, textures and volumes, which we set out to highlight rather than overpower.
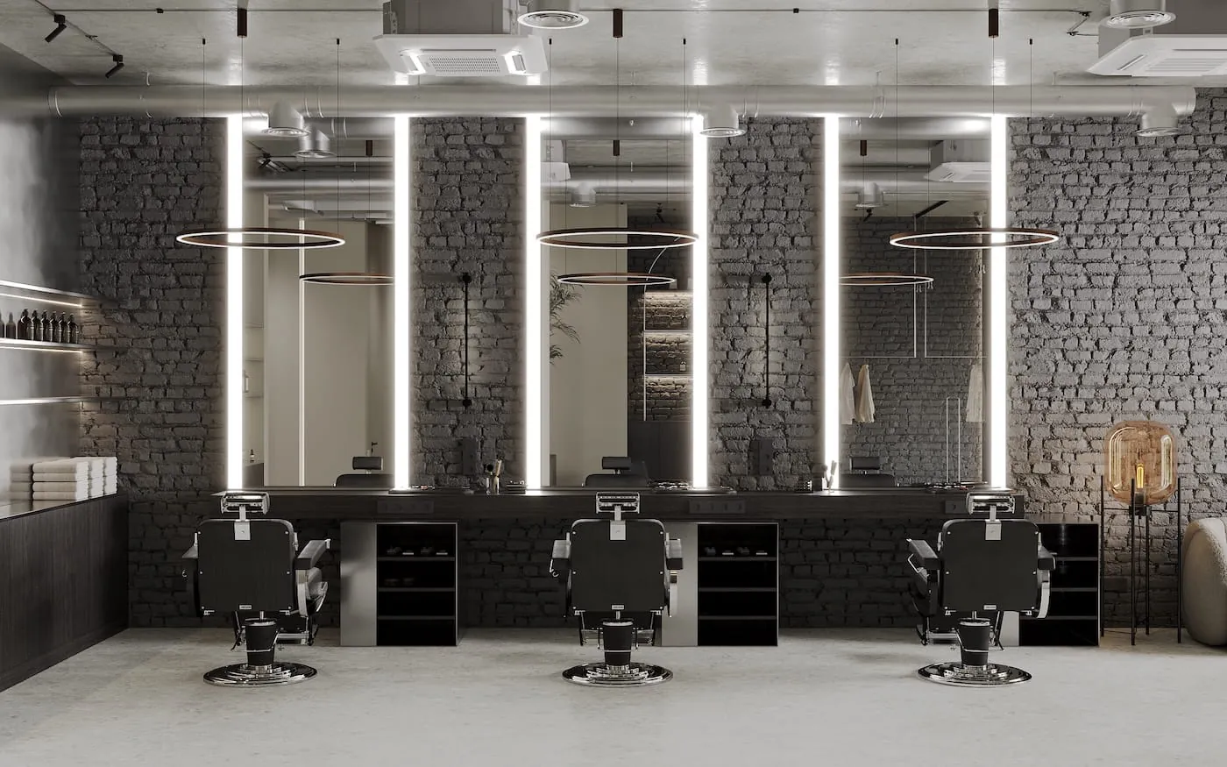
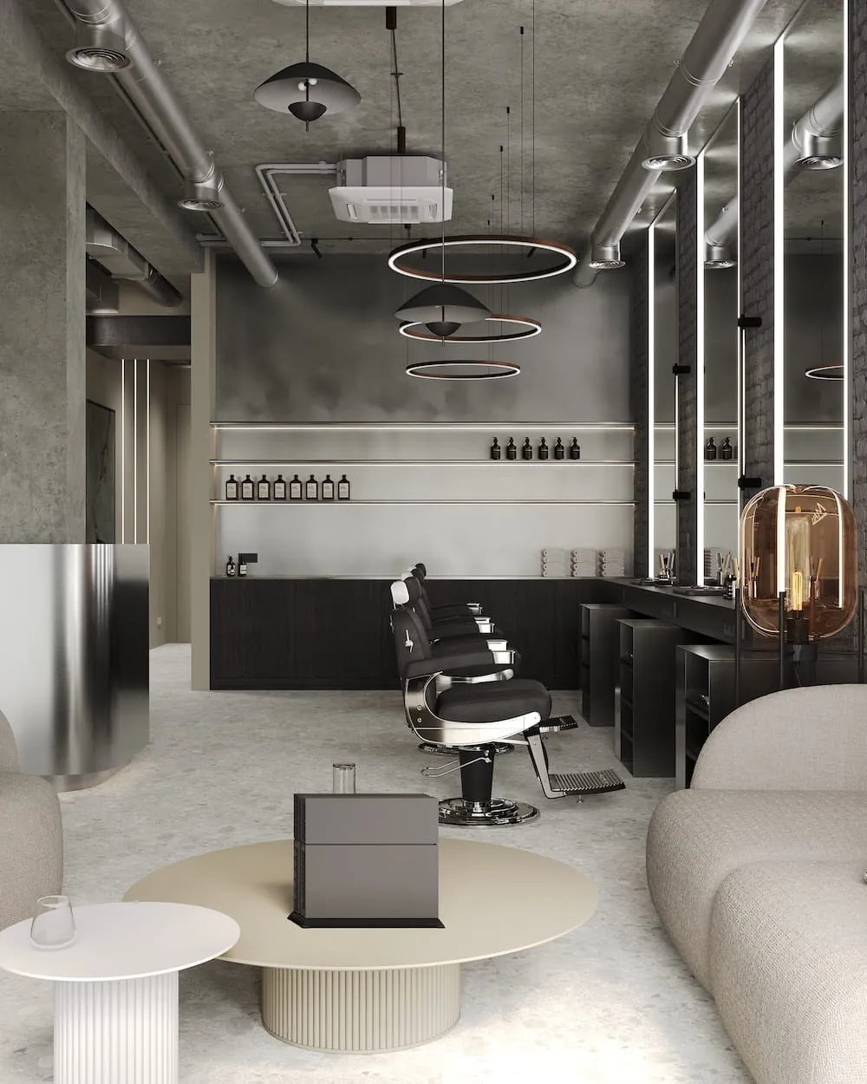
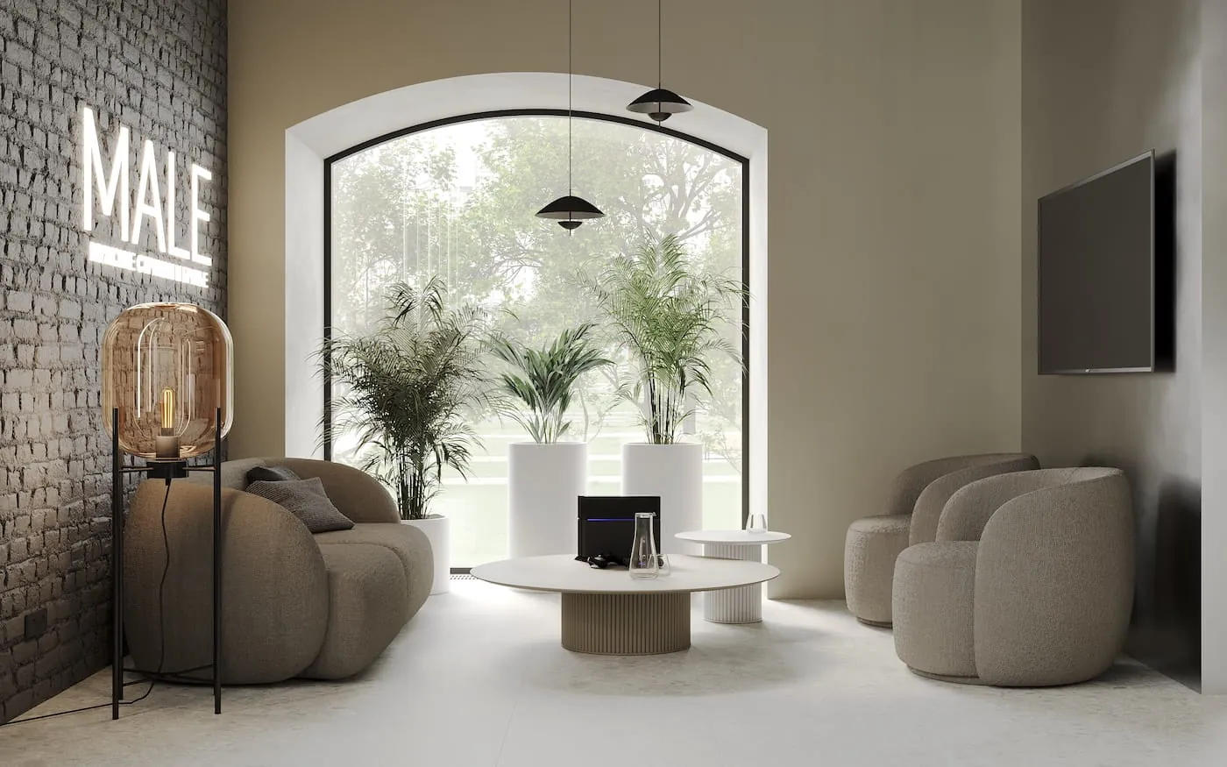
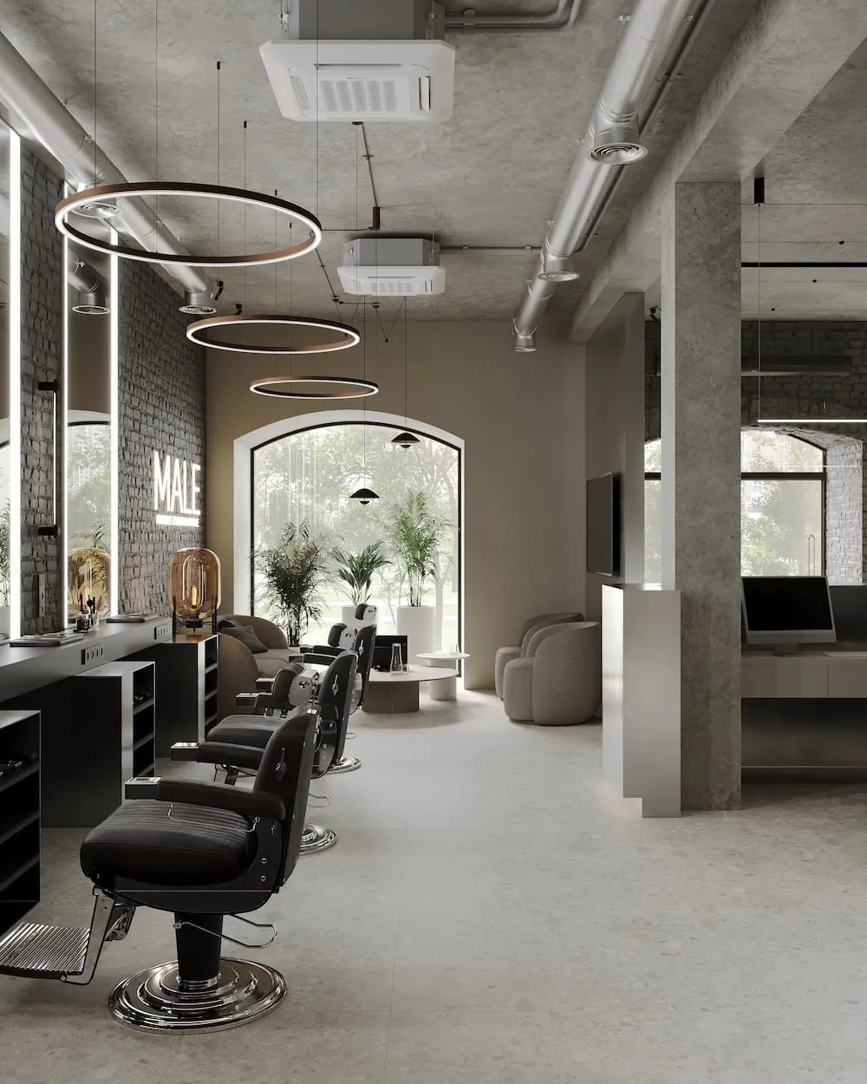
For the men's area we chose a restrained loft aesthetic: strong, fundamental and respectful of the building's history. The women's area, by contrast, is light, enveloping and tactile, a space where you want to linger and relax. The clinic on the upper floor continues this approach, offering different experiences and levels of comfort for every guest.
Solution
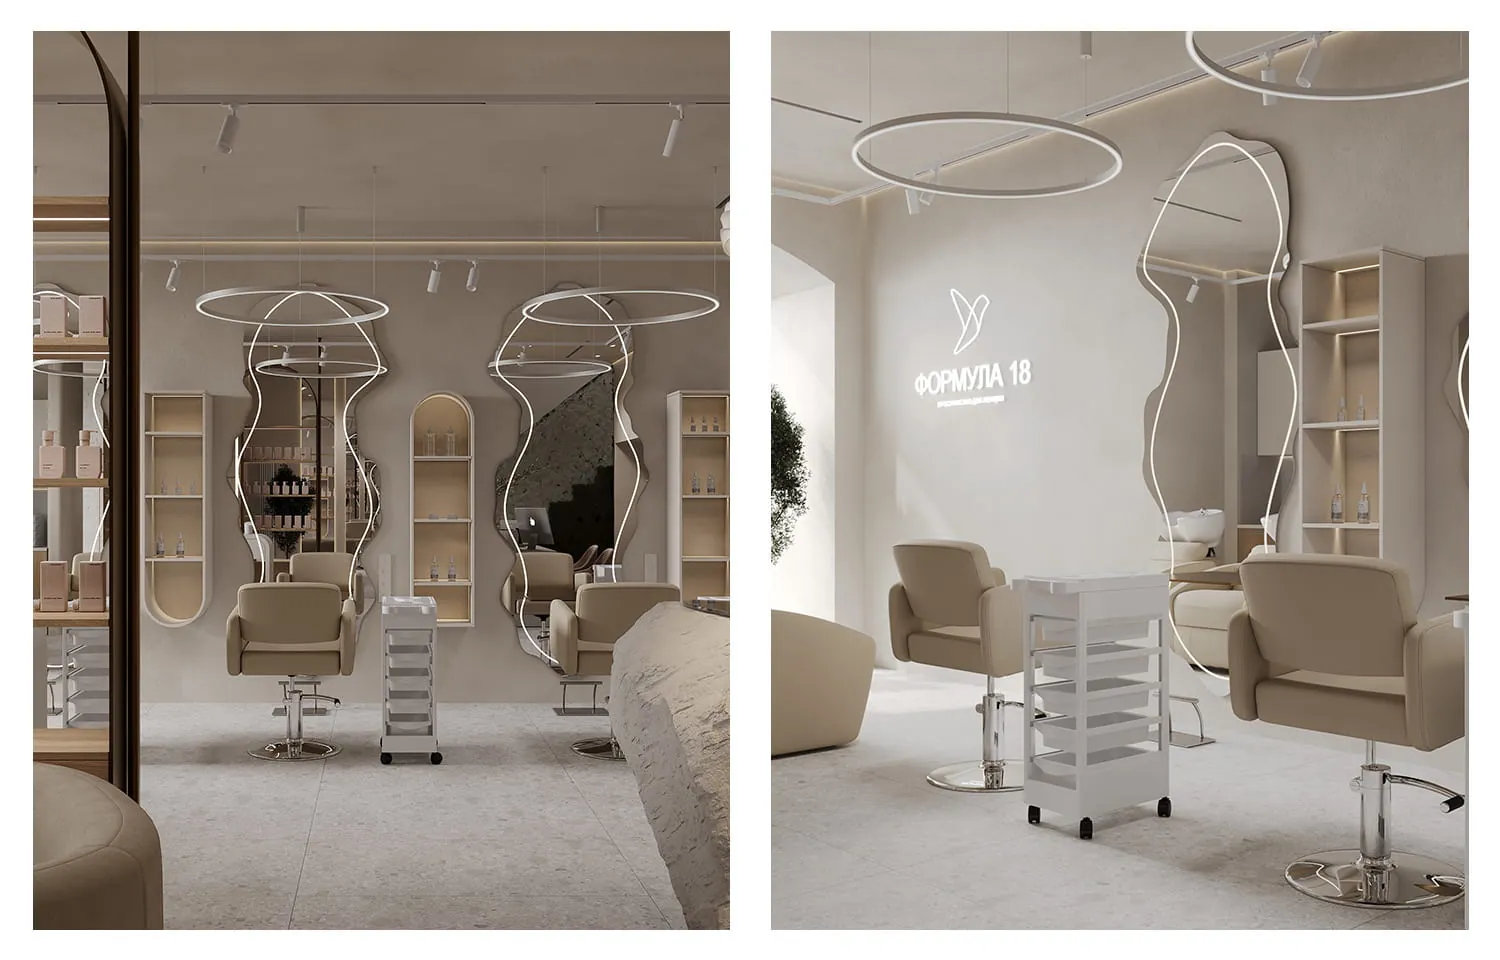
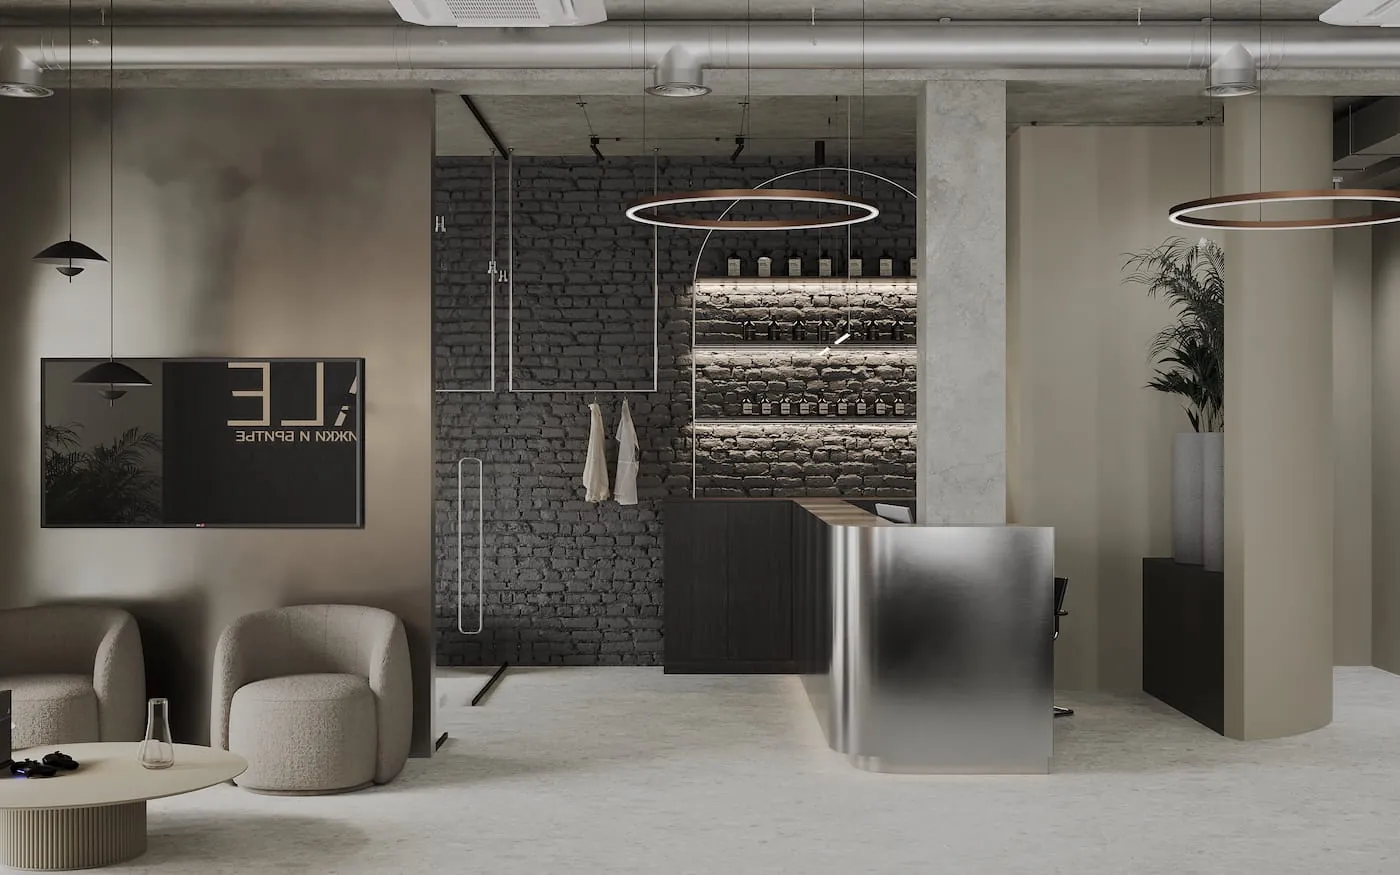
The layout is based on clear ergonomics and considered zoning. Reception, waiting area and hair salon are arranged as an open space, which gives a feeling of lightness and visual freedom.
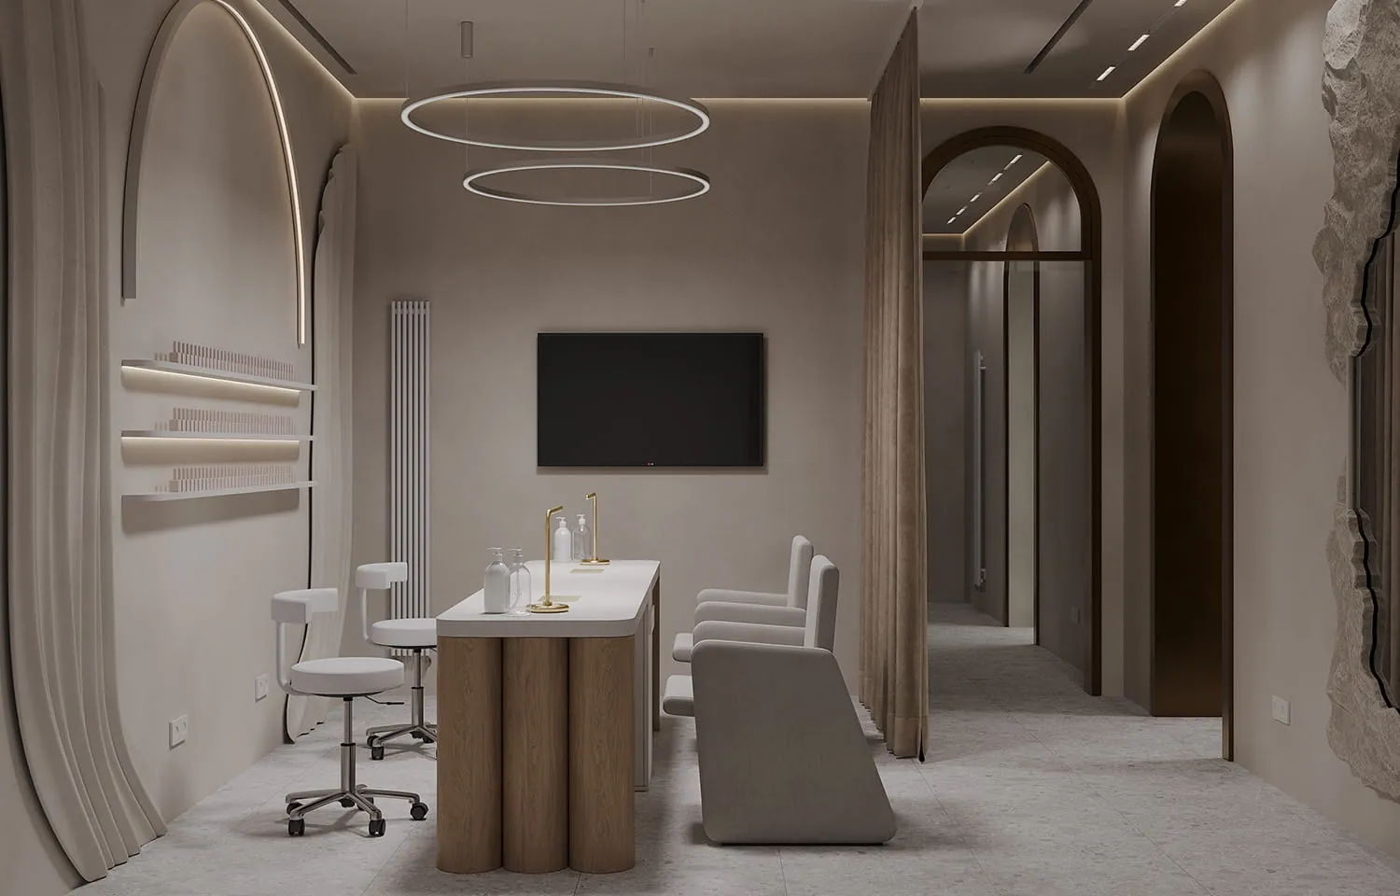
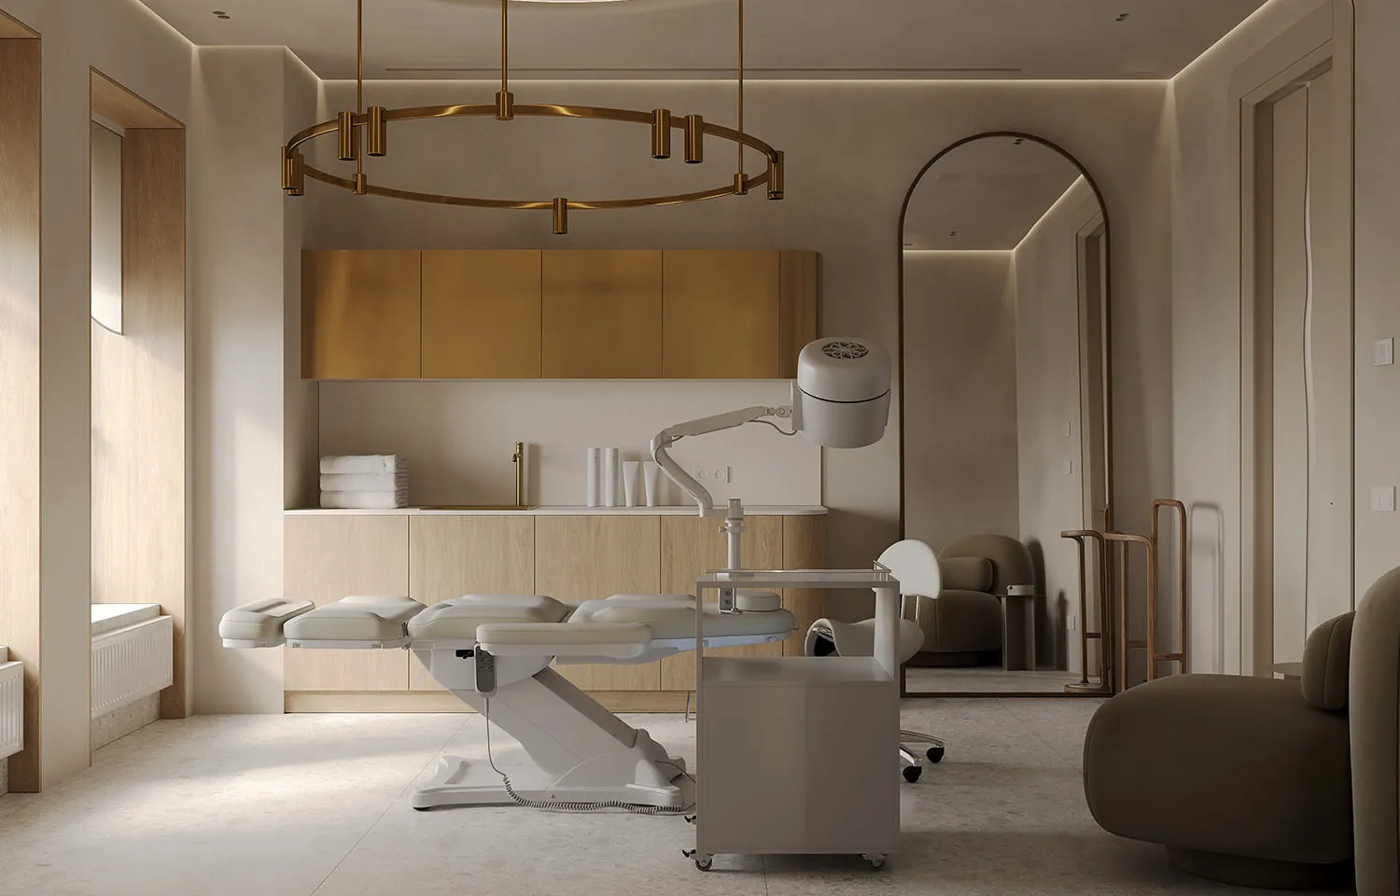
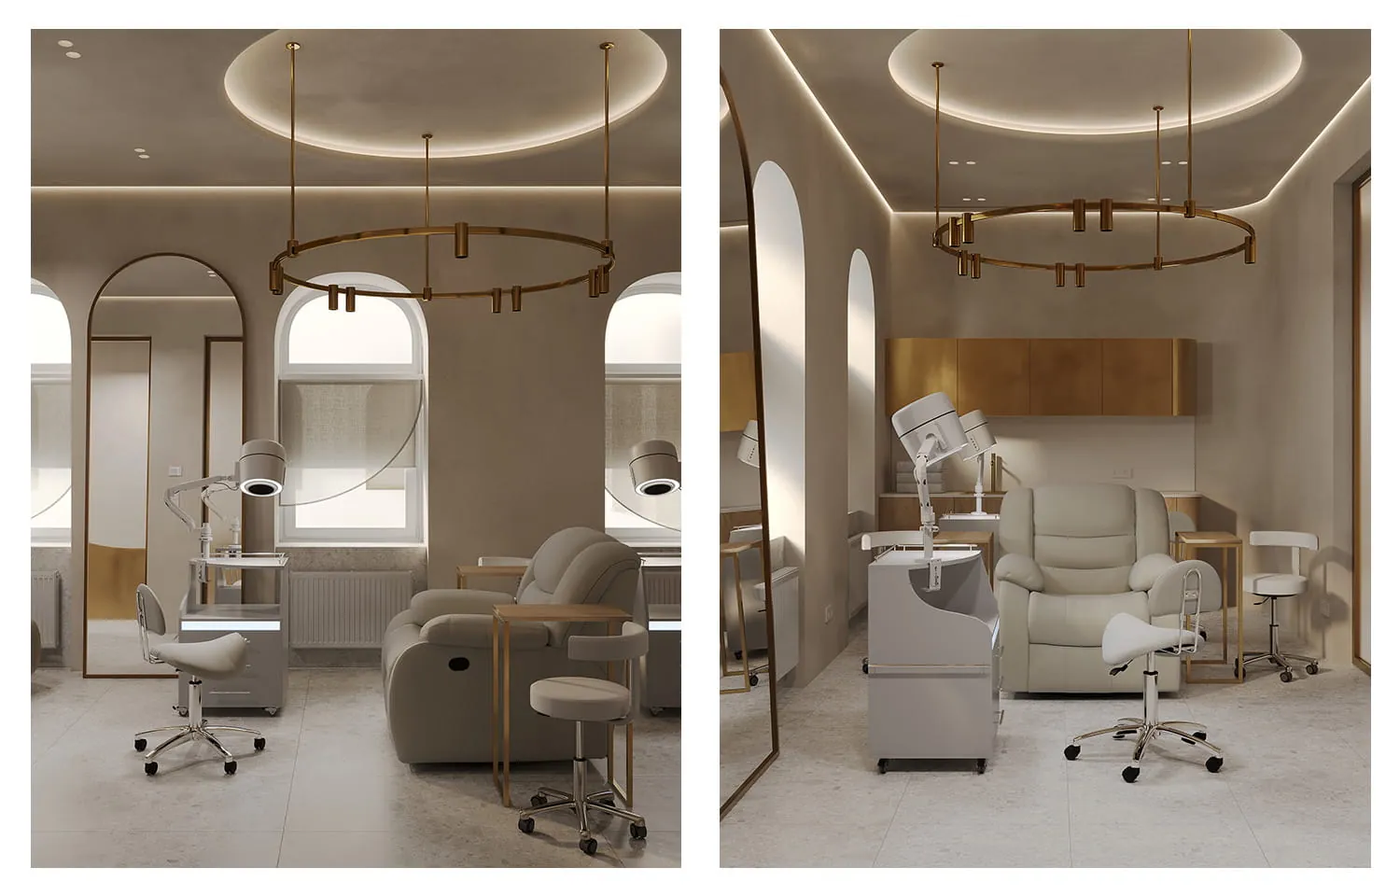
The treatment rooms, including manicure, pedicure, a VIP room and the hair-washing area, are placed in separate rooms for greater comfort.
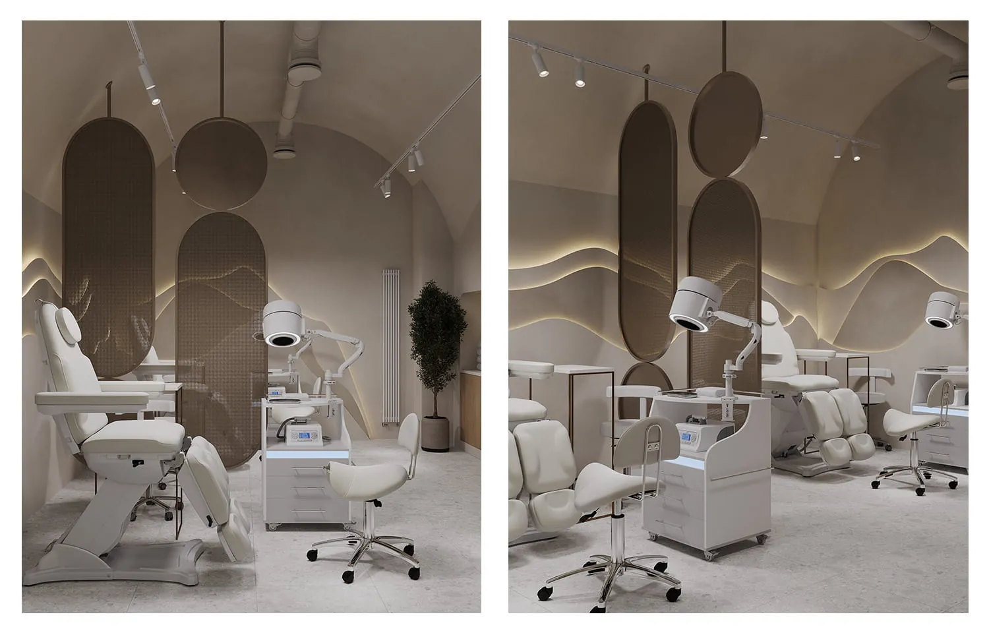
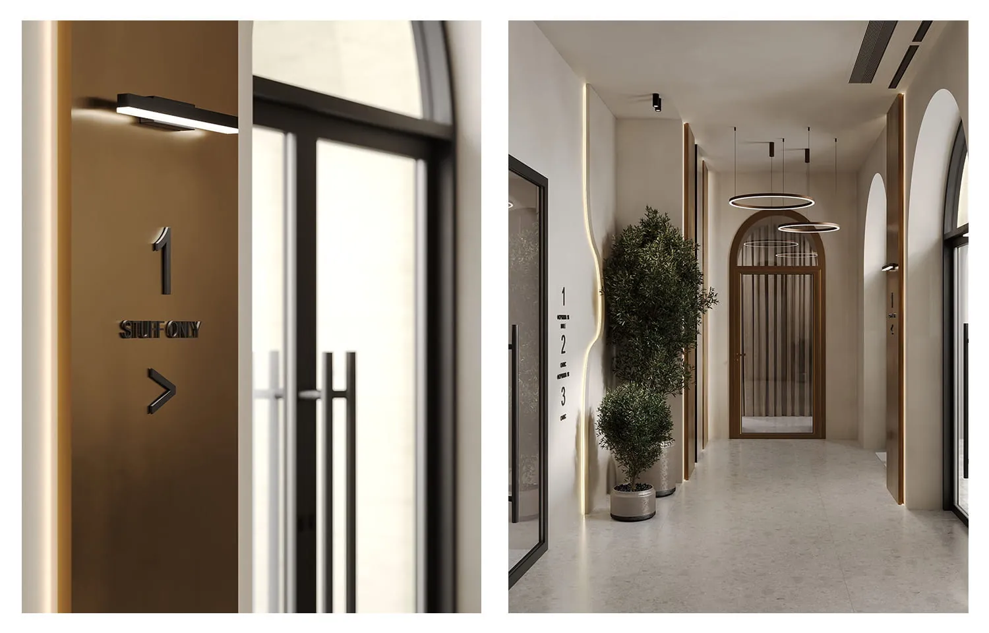
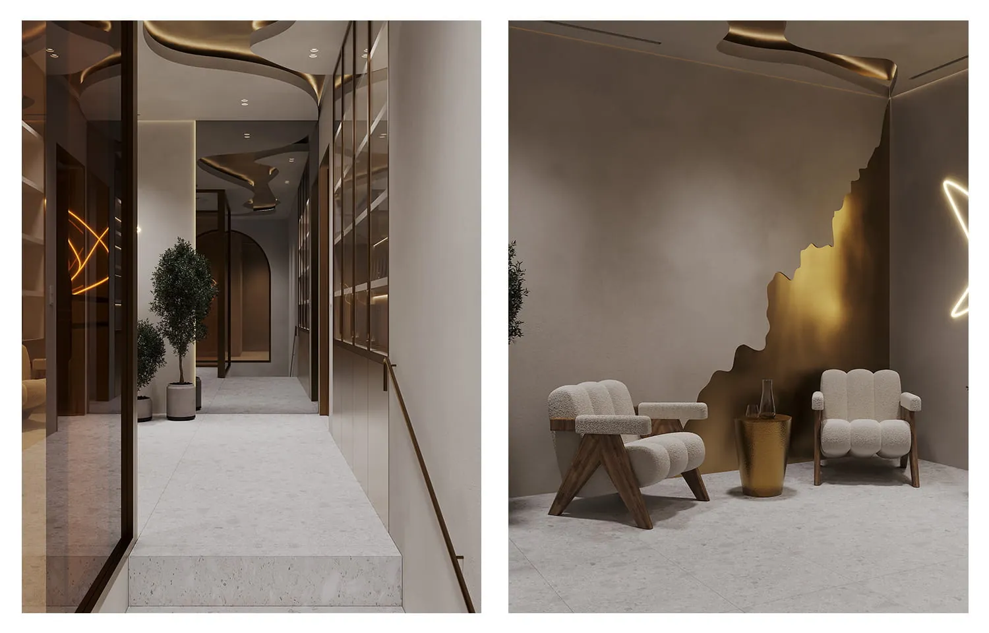
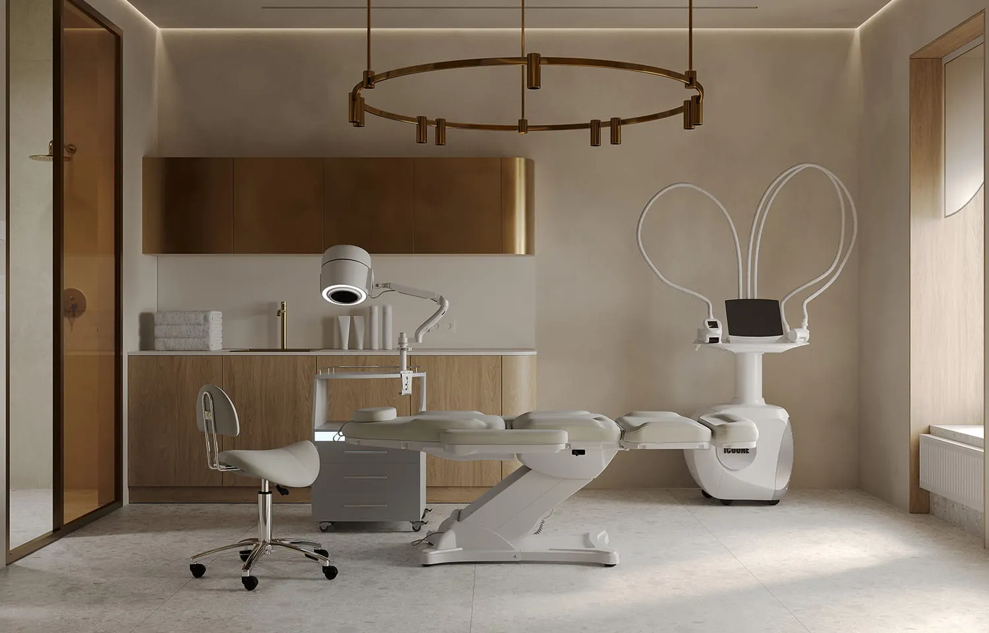
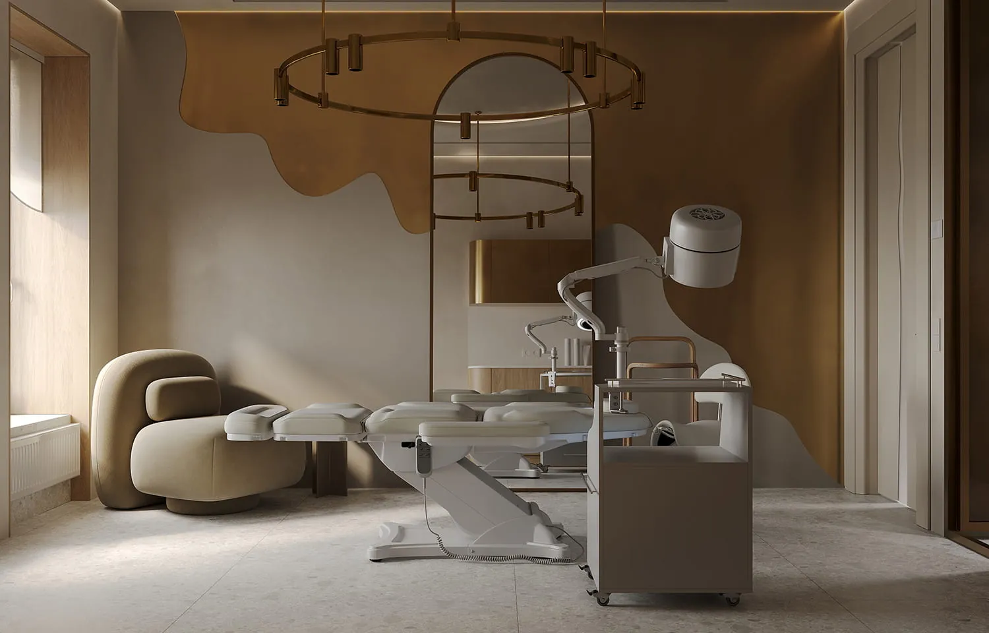
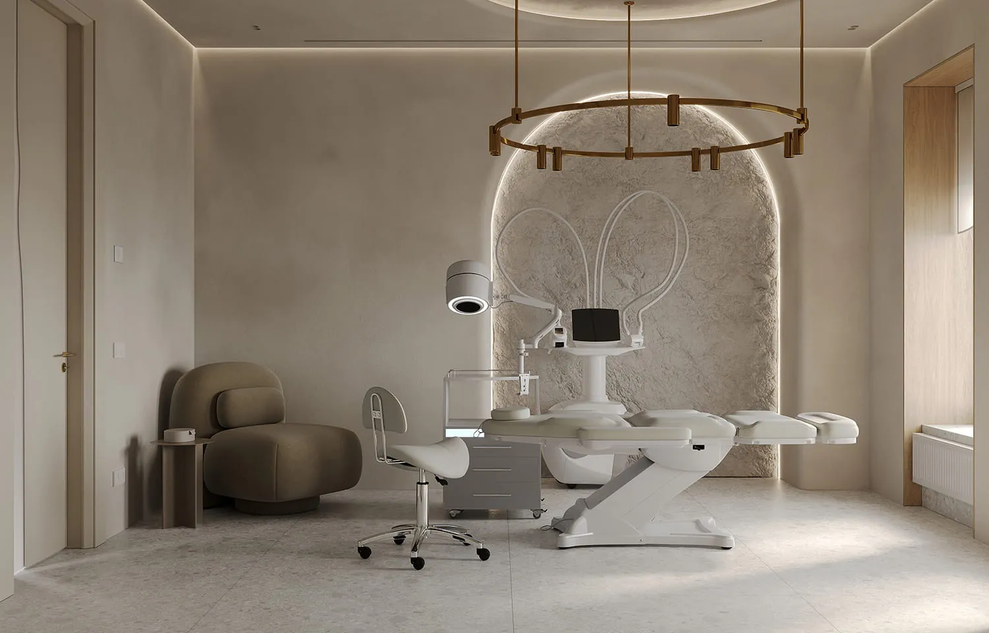
The clinic occupies the upper floor, with a room for aesthetic procedures and a suite of cosmetology equipment. The halls and corridors are part of the overall concept: preserved arches, glass doors and lighting accents form a coherent, logical route through the building.
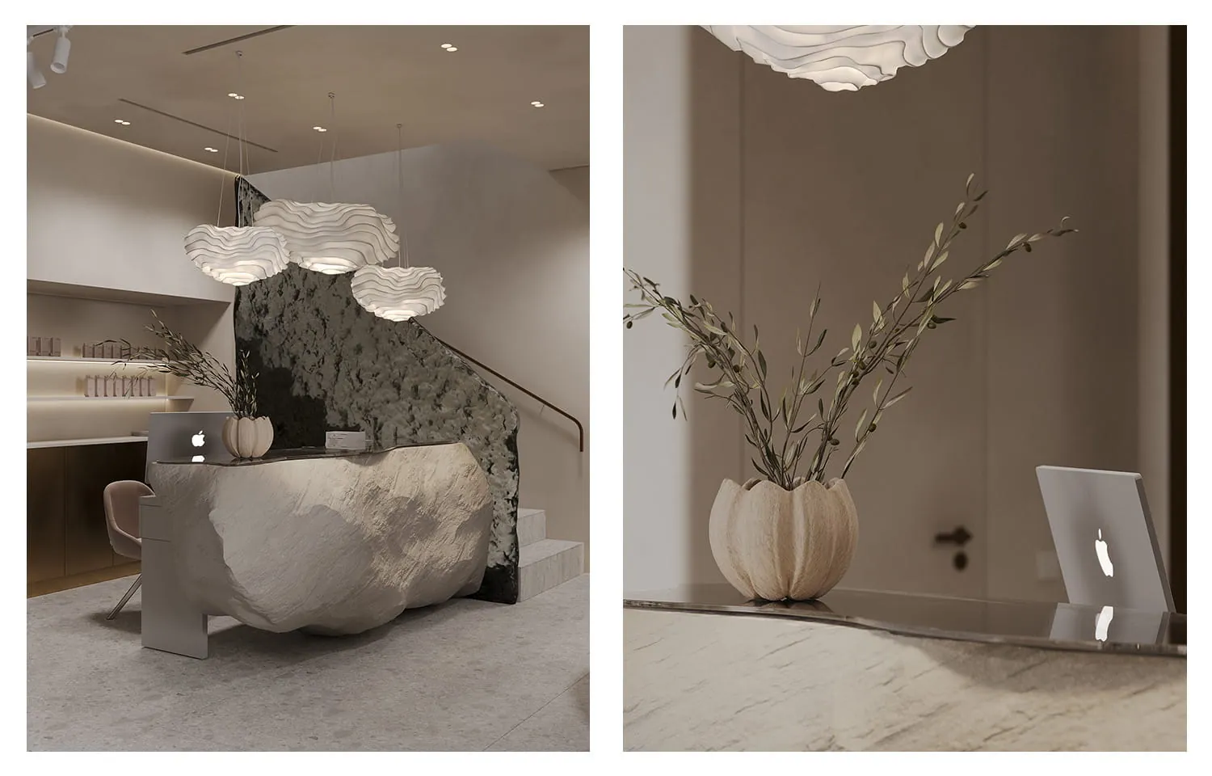
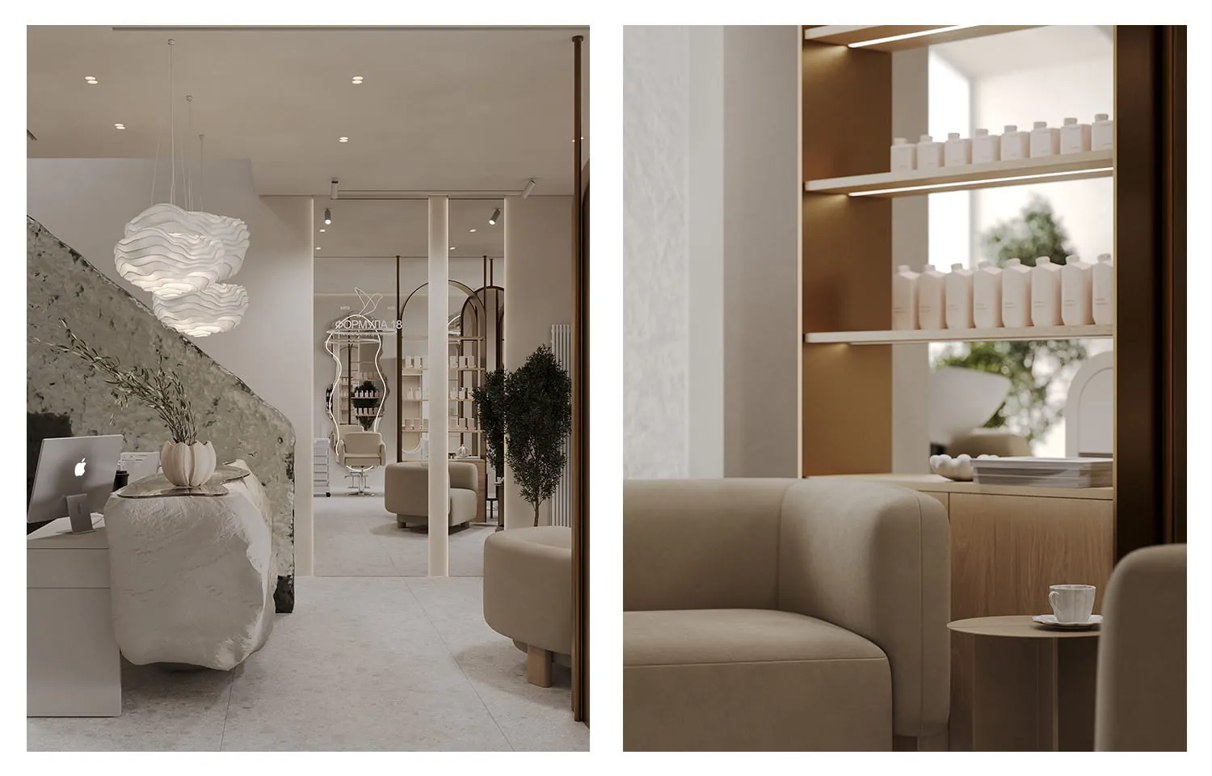
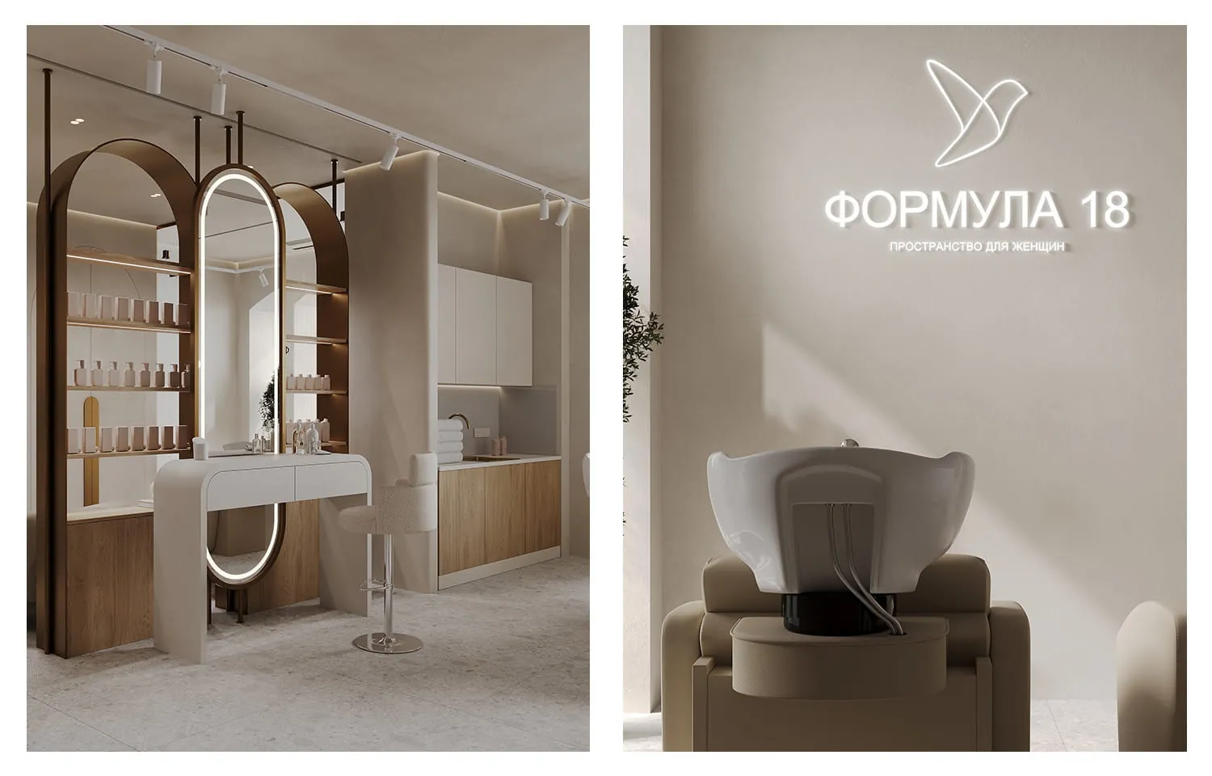
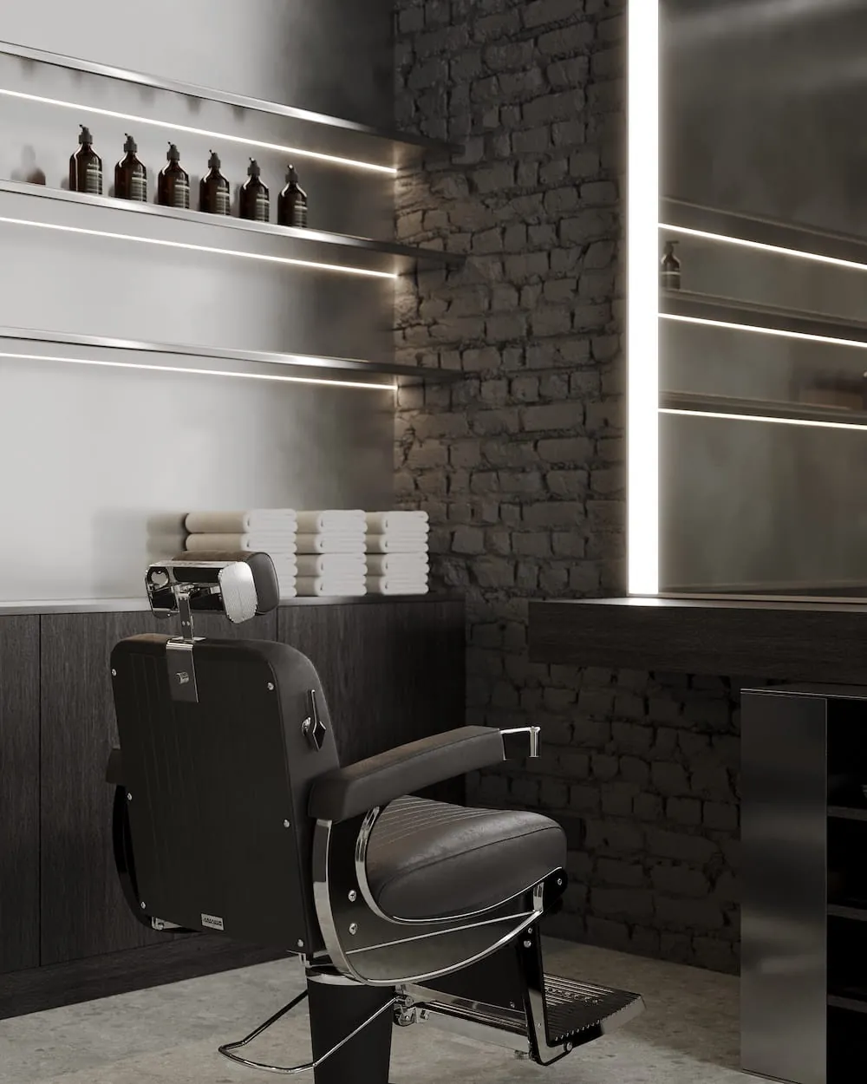
The men's area is dominated by metal, steel, concrete textures and restored brickwork, which give it a restrained, brutal character and a sense of historical solidity.
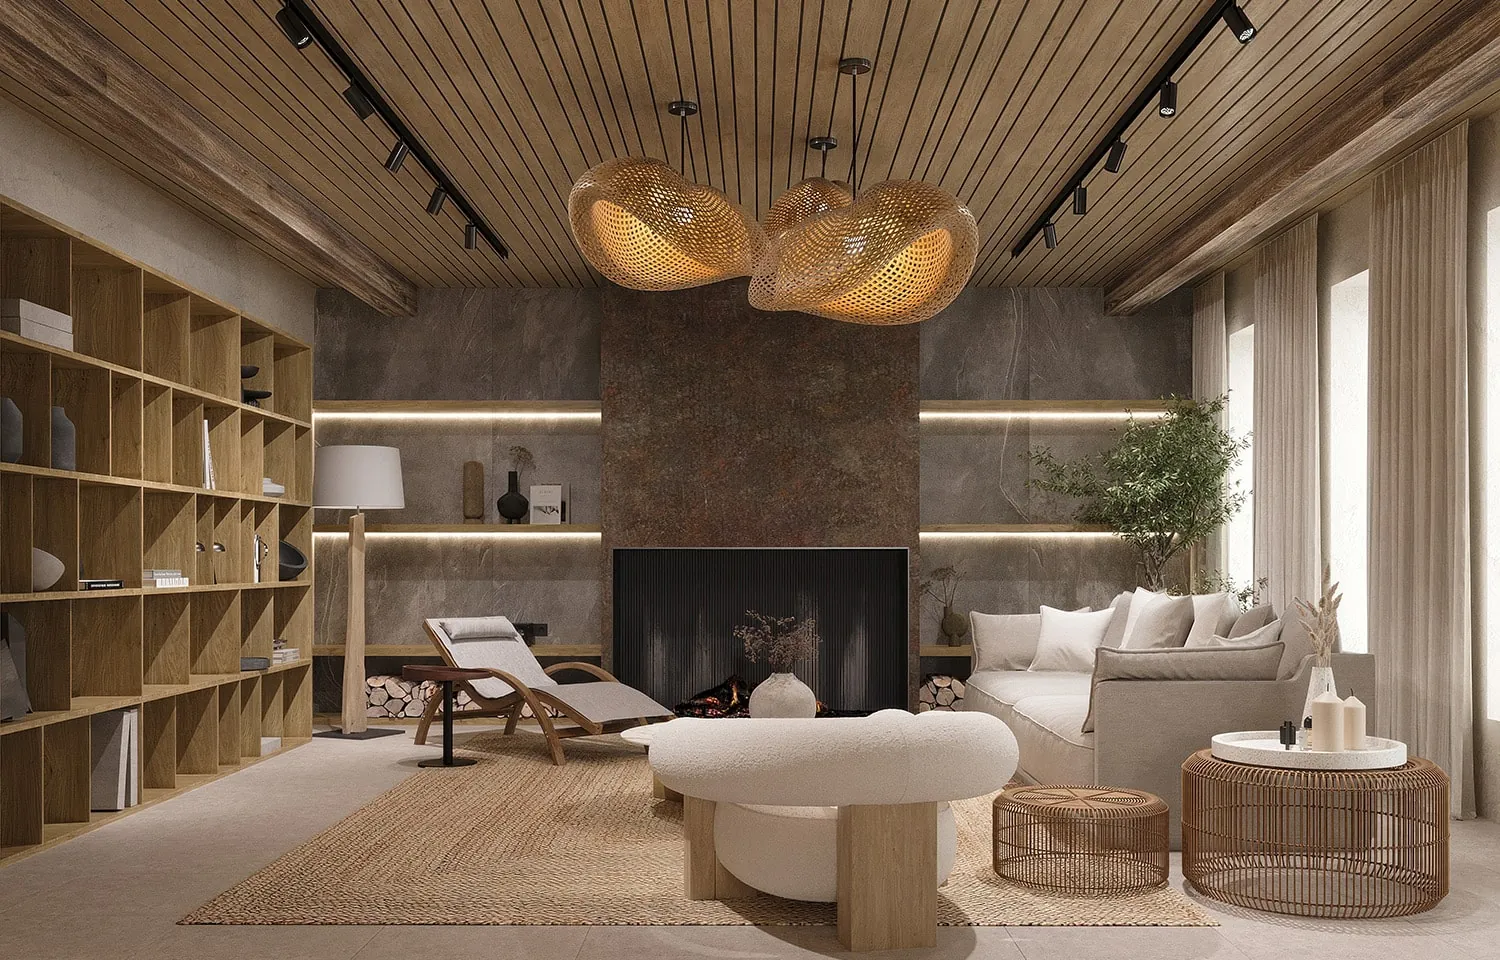
The women's salon and the clinic take a softer, more tactile approach: natural wood, textured plaster and flowing forms add visual lightness.
The centrepiece is a staircase with glass railings that recalls a transparent sheet of ice. Delicate chandeliers, a mix of natural and artificial light and living greenery create a smooth transition from the entrance to the main areas and fill the building with light and air.
Result
Area: 1,130 m². Year: 2024. Status: Design.
 Previous
 Next
Next