

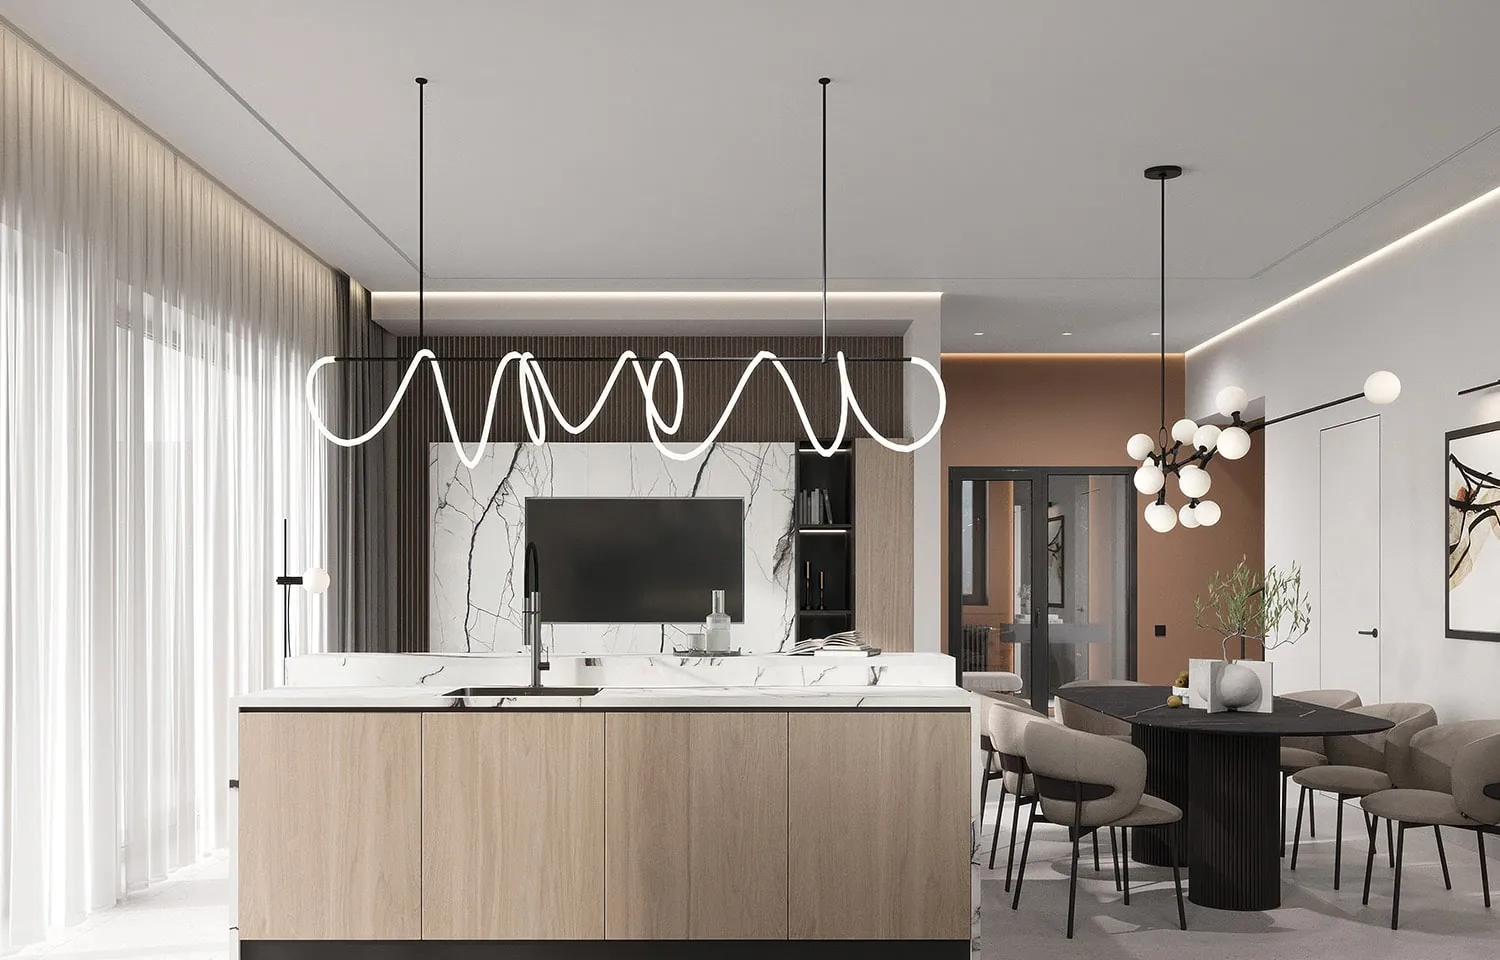
House for Three Generations
In short. House for Three Generations is a 179 m² country house project in Samara, Russia, 2024 (built). The page shows the brief, the design solution, the materials and the photographs.
Task
Designed by our studio, this country house is located in the Kuibyshevsky district of Samara. Good transport links provide quick access to the city's historic centre.
In a country house where different generations of the family come together, it was important to create spaces for shared leisure while providing private areas for each family member.
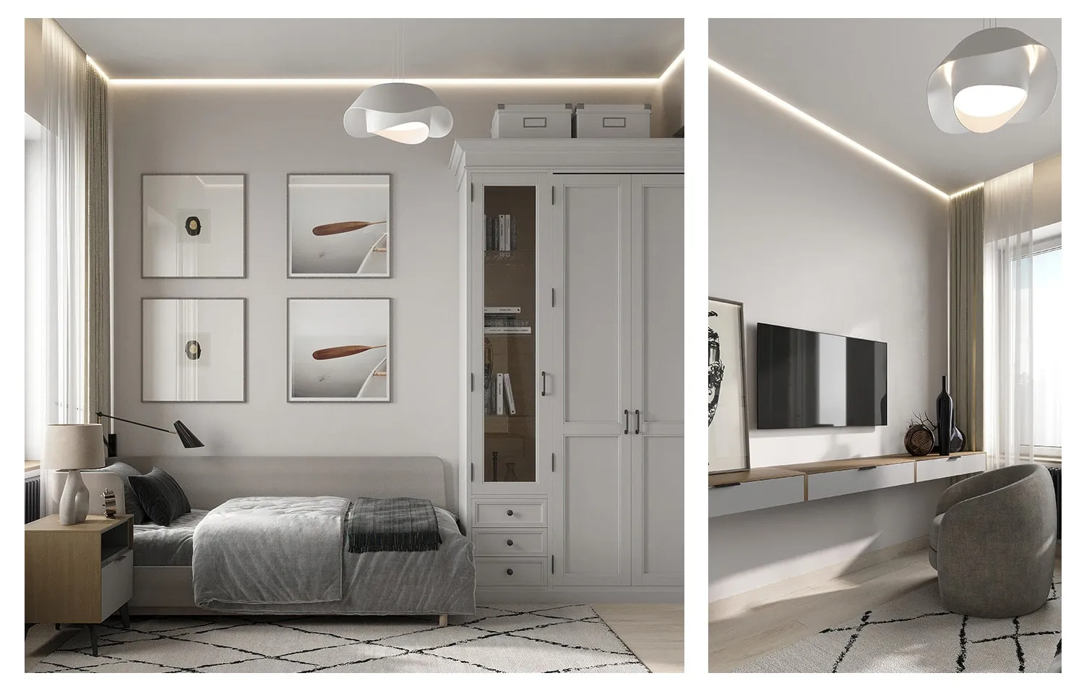
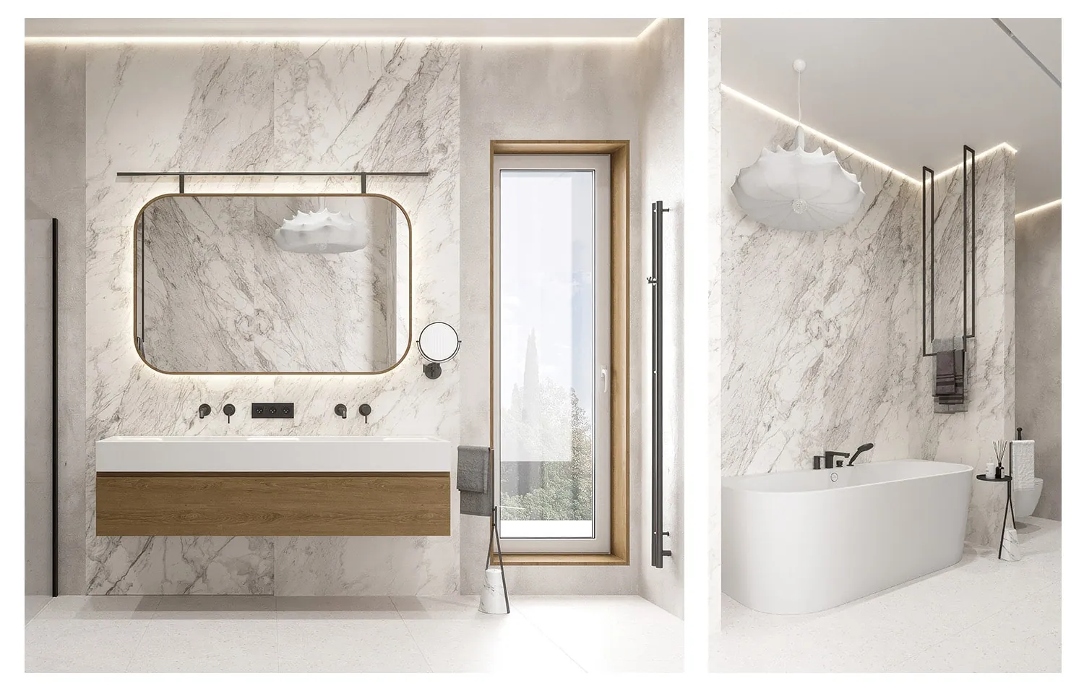
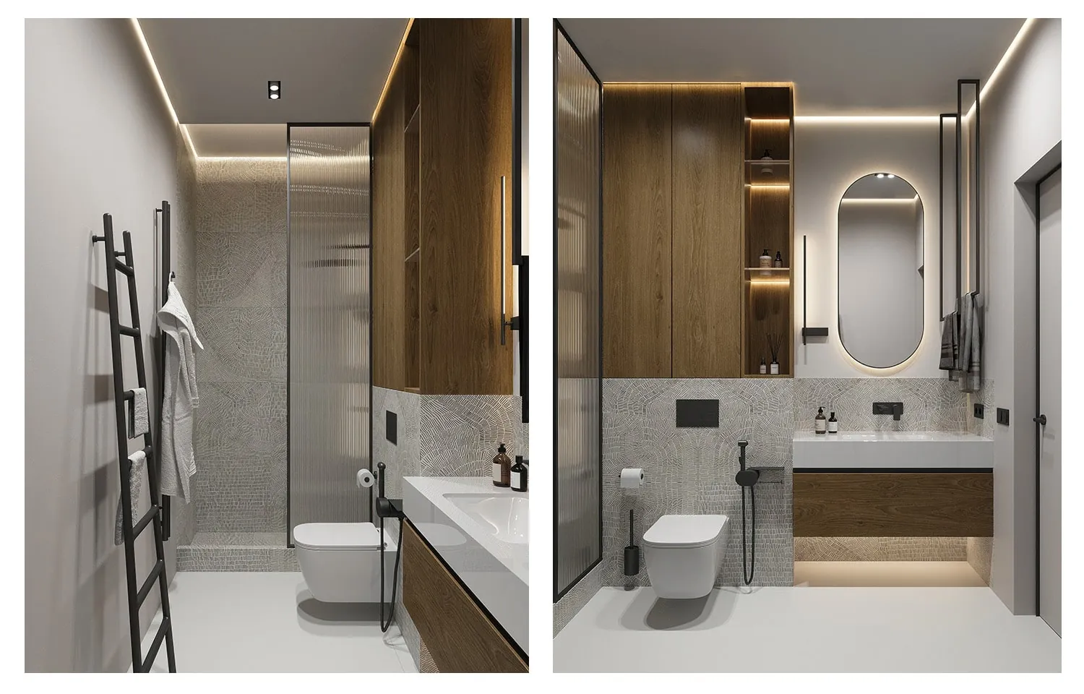
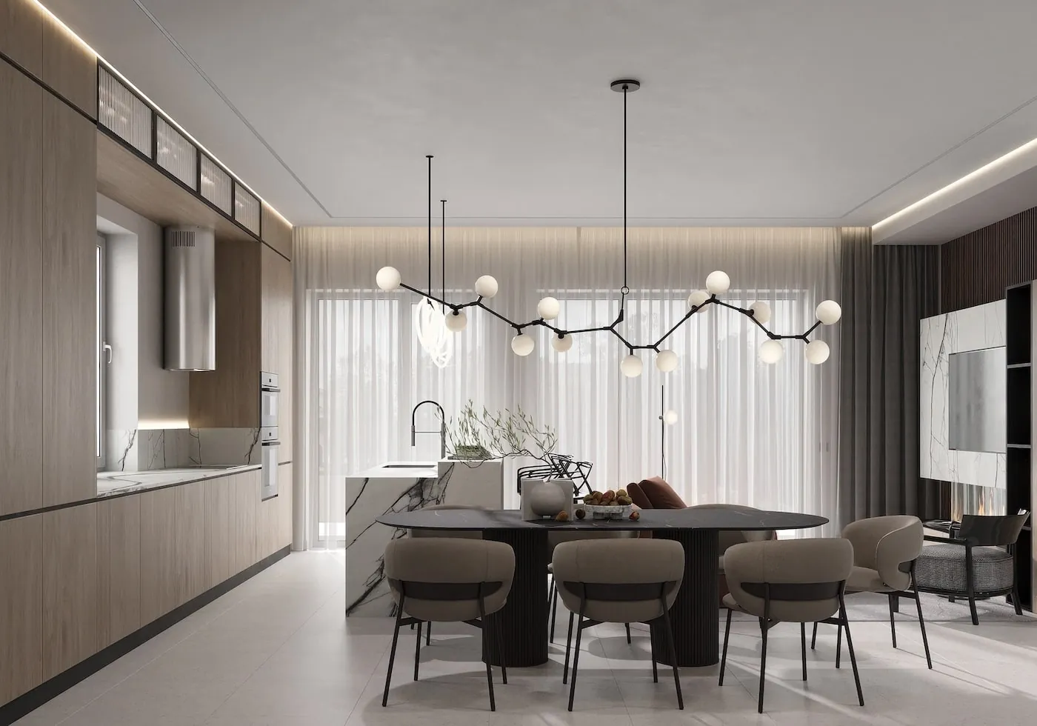
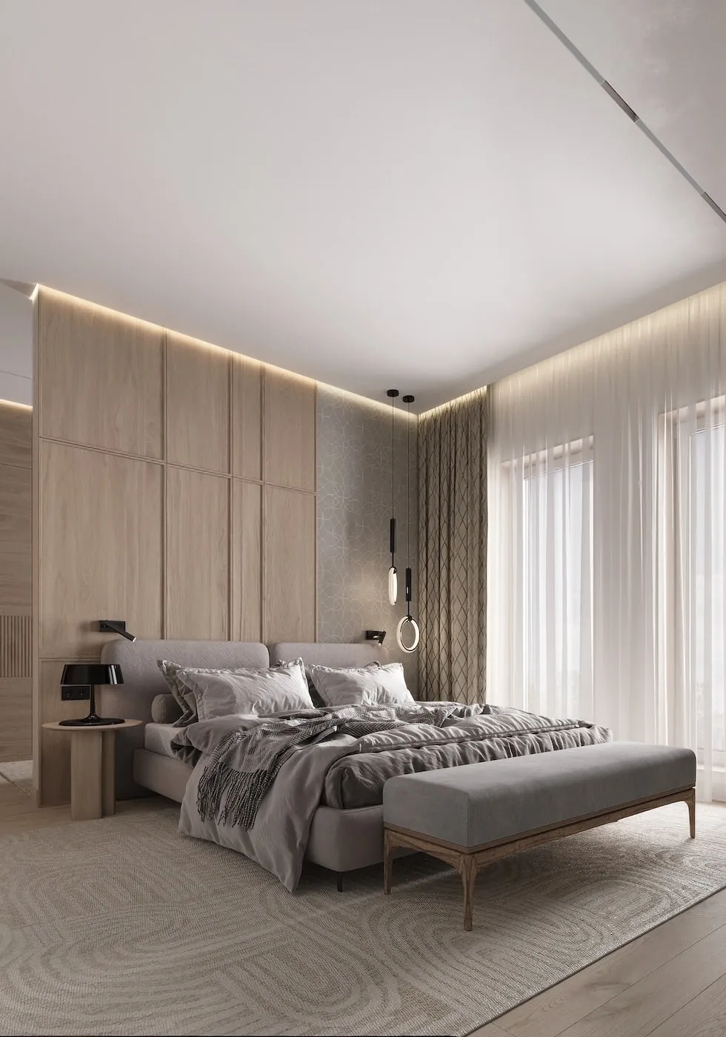
The clients' wish for a restrained, uncluttered interior shaped our approach. Special attention went to the choice of materials and the overall style, which had to unite the spaces harmoniously and fill the house with the play of natural light.
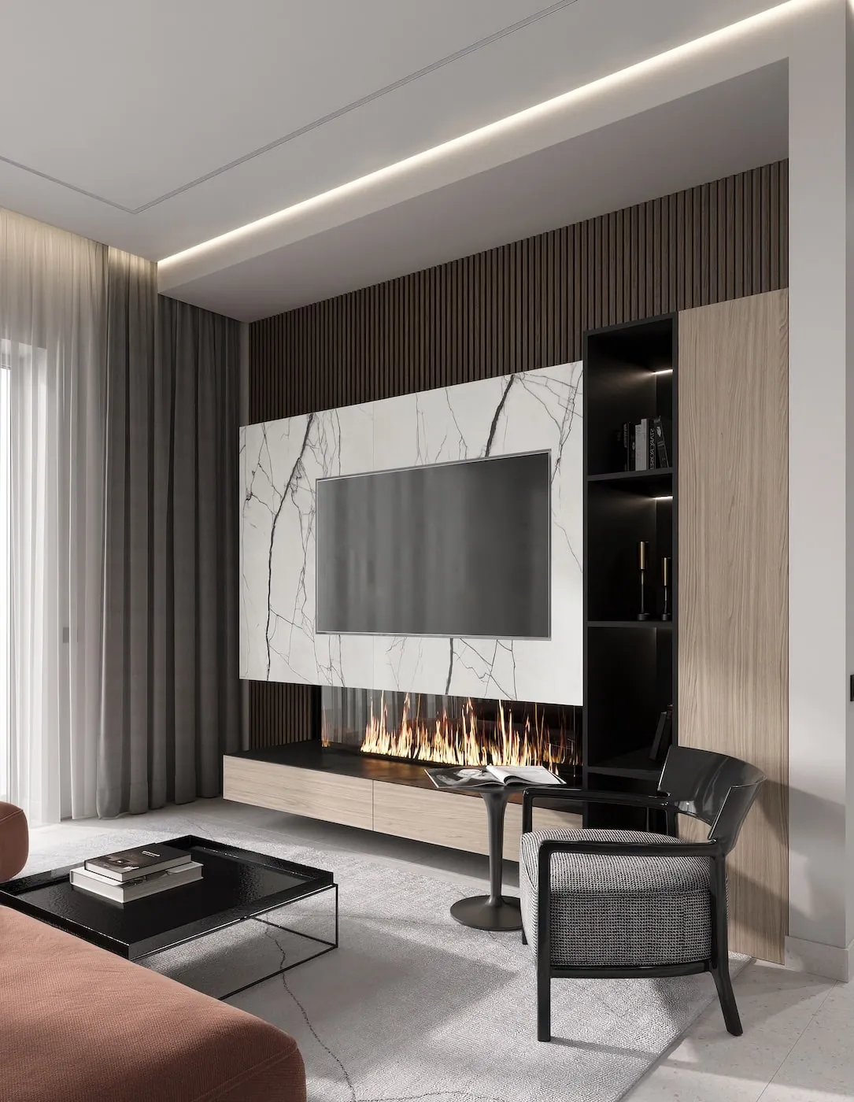
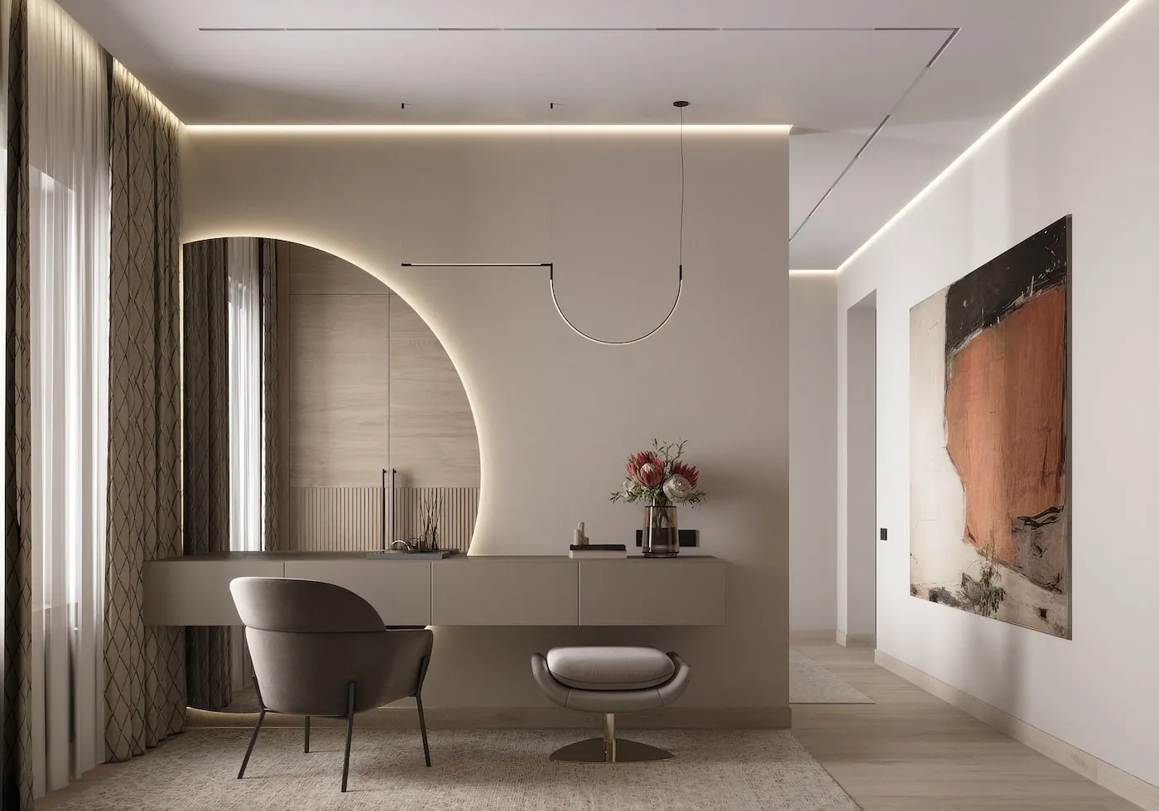
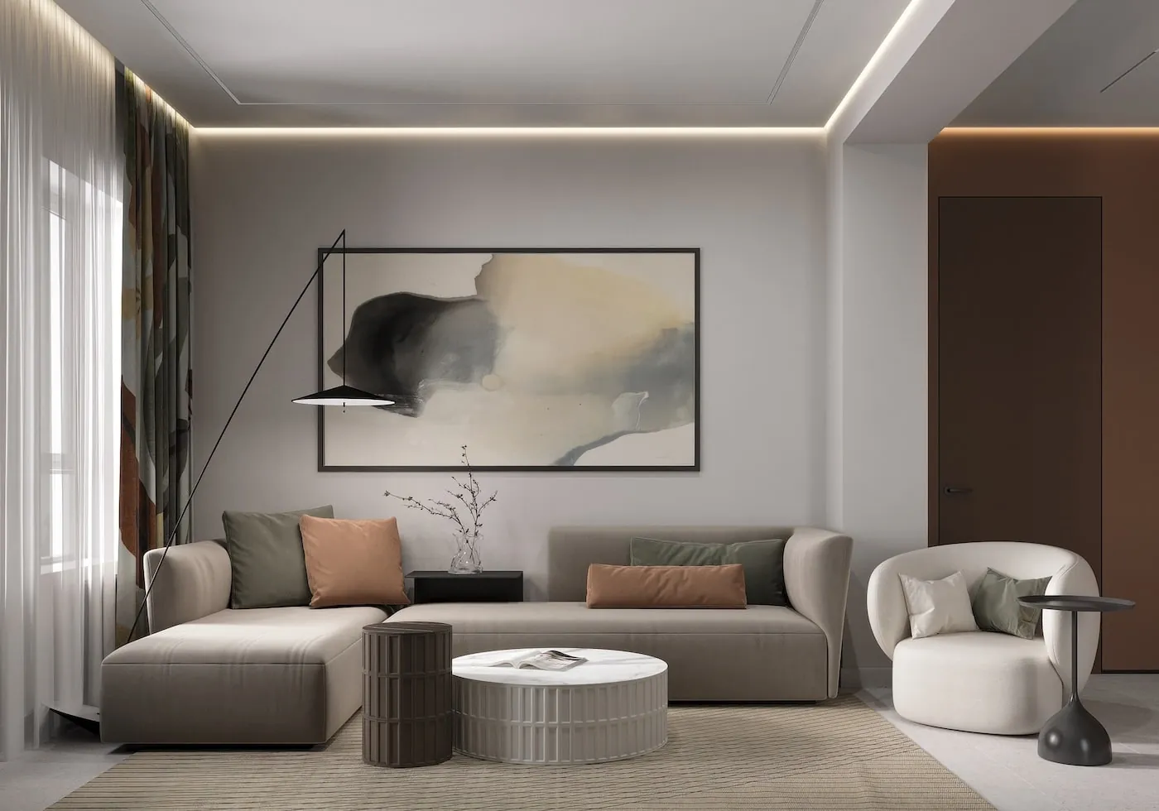
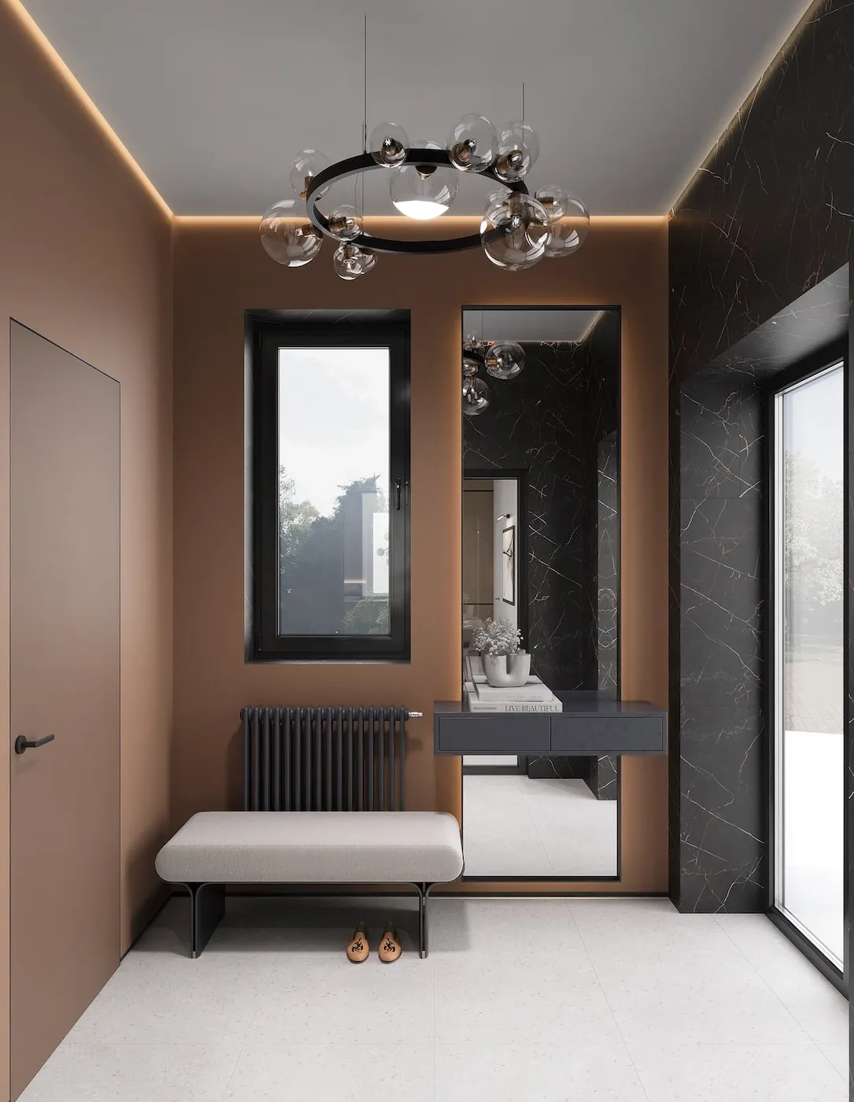
Exploring natural shades, we created a cosy atmosphere for a family of three generations. A restrained, almost understated, elegant interior with simple, clean lines brought together the tastes of all the future residents. Soft shades and tones visually connect the different spaces. The colours of the ceilings, walls and doors give a sense of enveloping warmth. In every space, details are preserved and emphasised. Terracotta became the thread that runs through the whole house.
Solution
Restrictions on the plot defined the architectural concept, with the house divided into two levels. The ground level holds a spacious living room with a kitchen-dining area, the necessary utility rooms and a private zone for the older generation. The upper level is given over entirely to the younger generation.
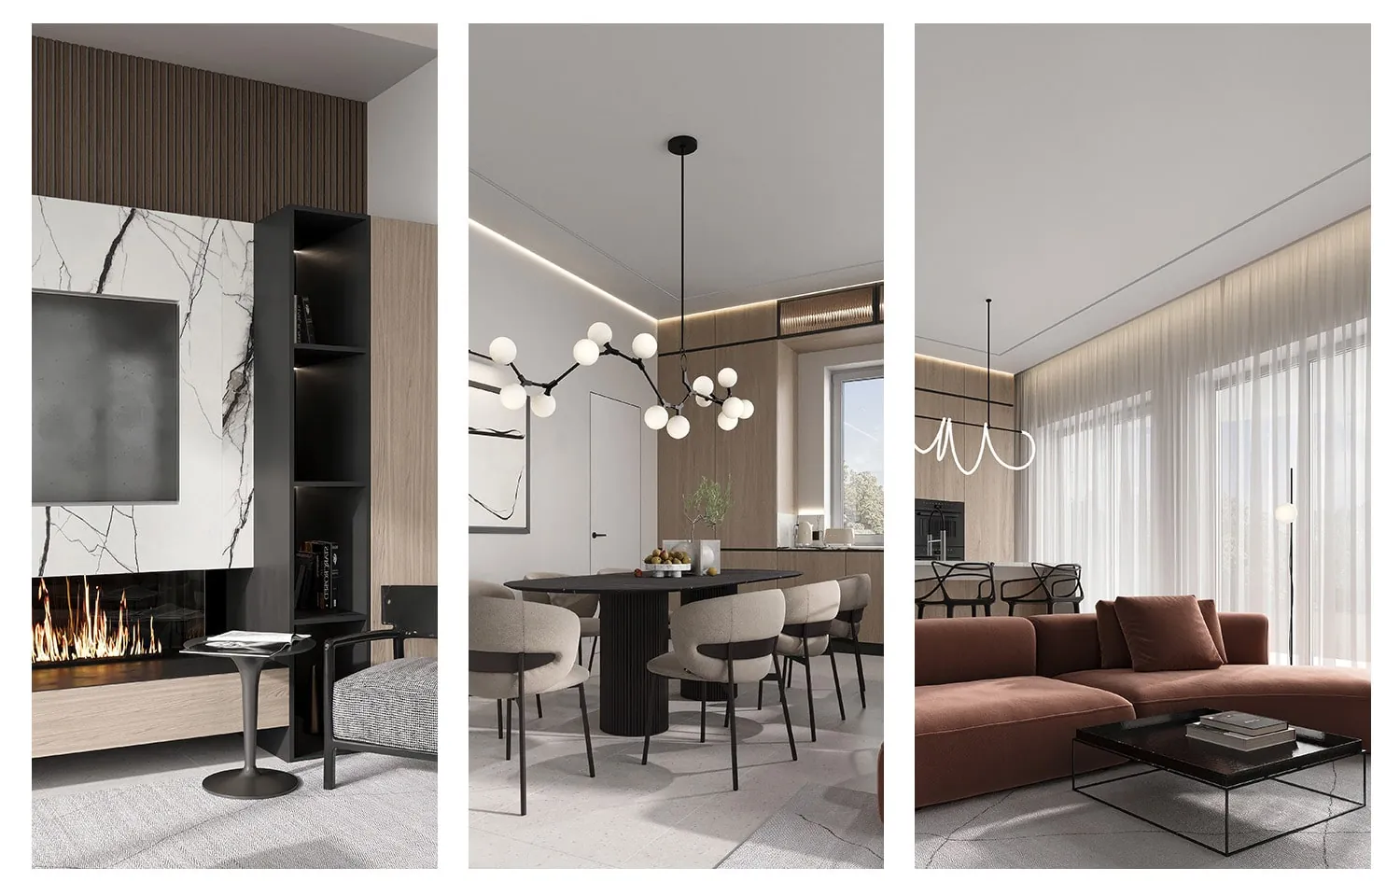
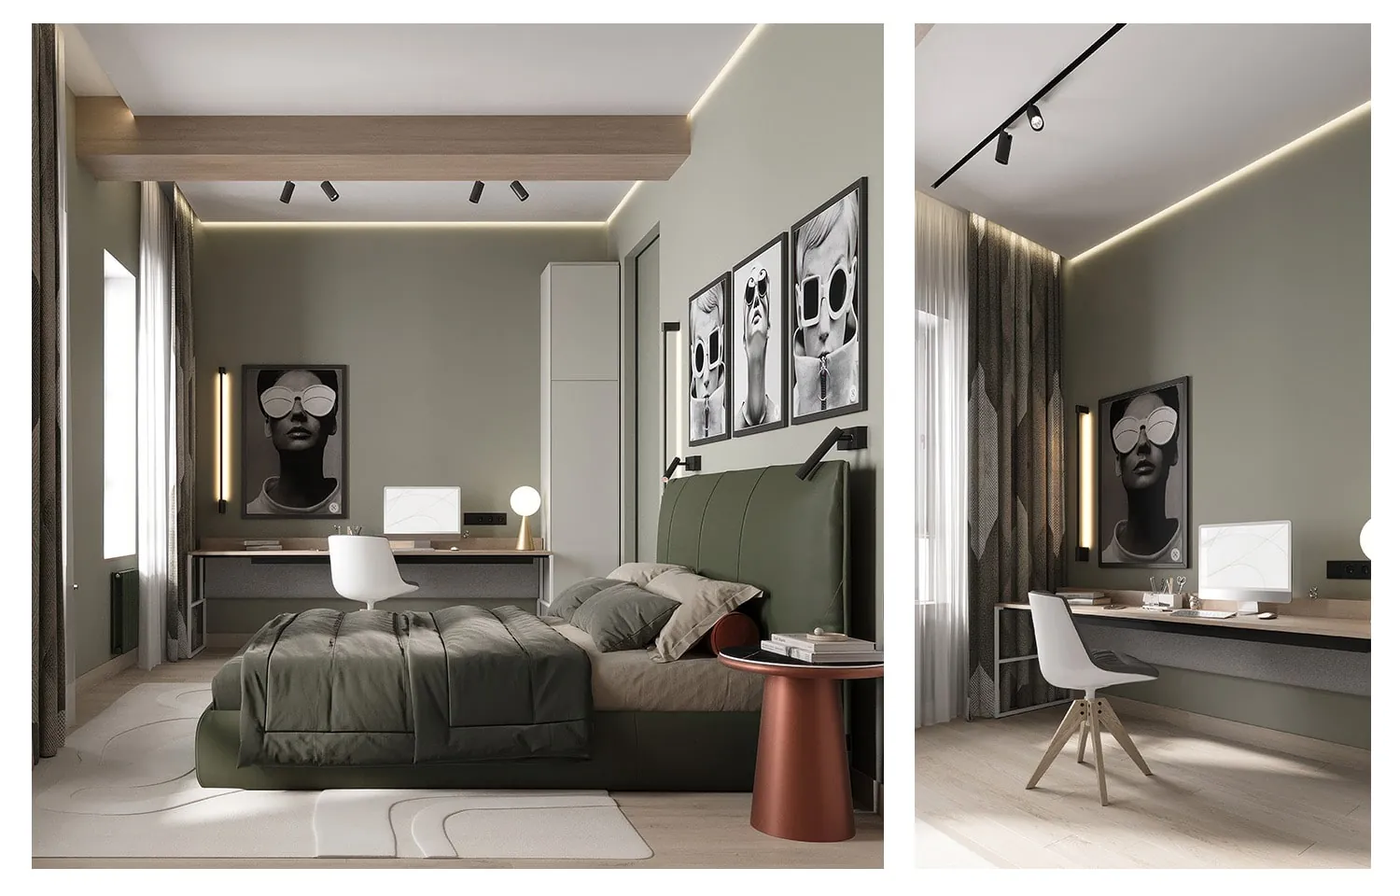
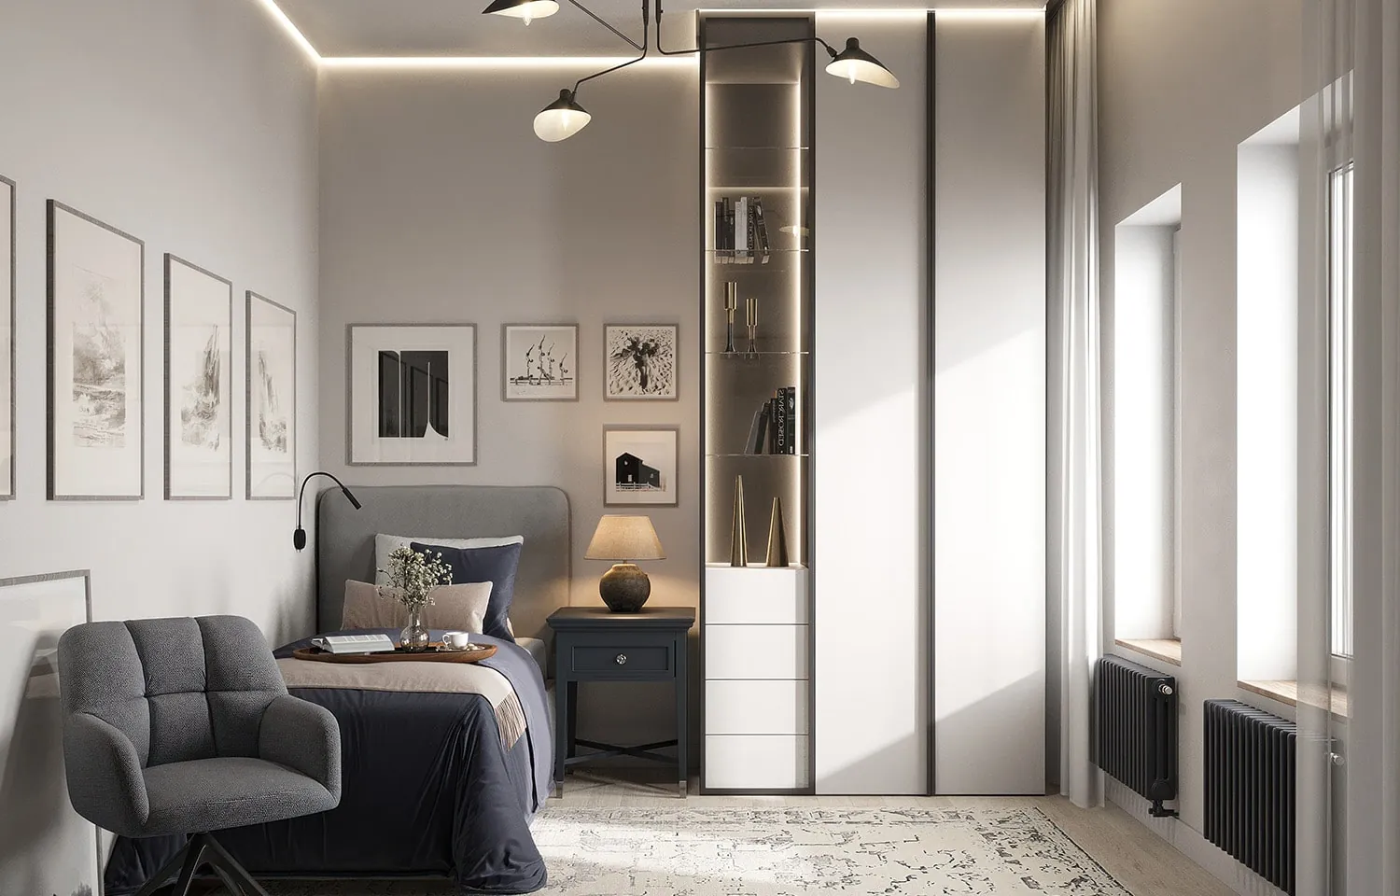
The interior is based on a restrained natural palette. An accent of terracotta visually links the entrance hall on the ground level with the small lounge on the upper level, creating a unified look for this zone.
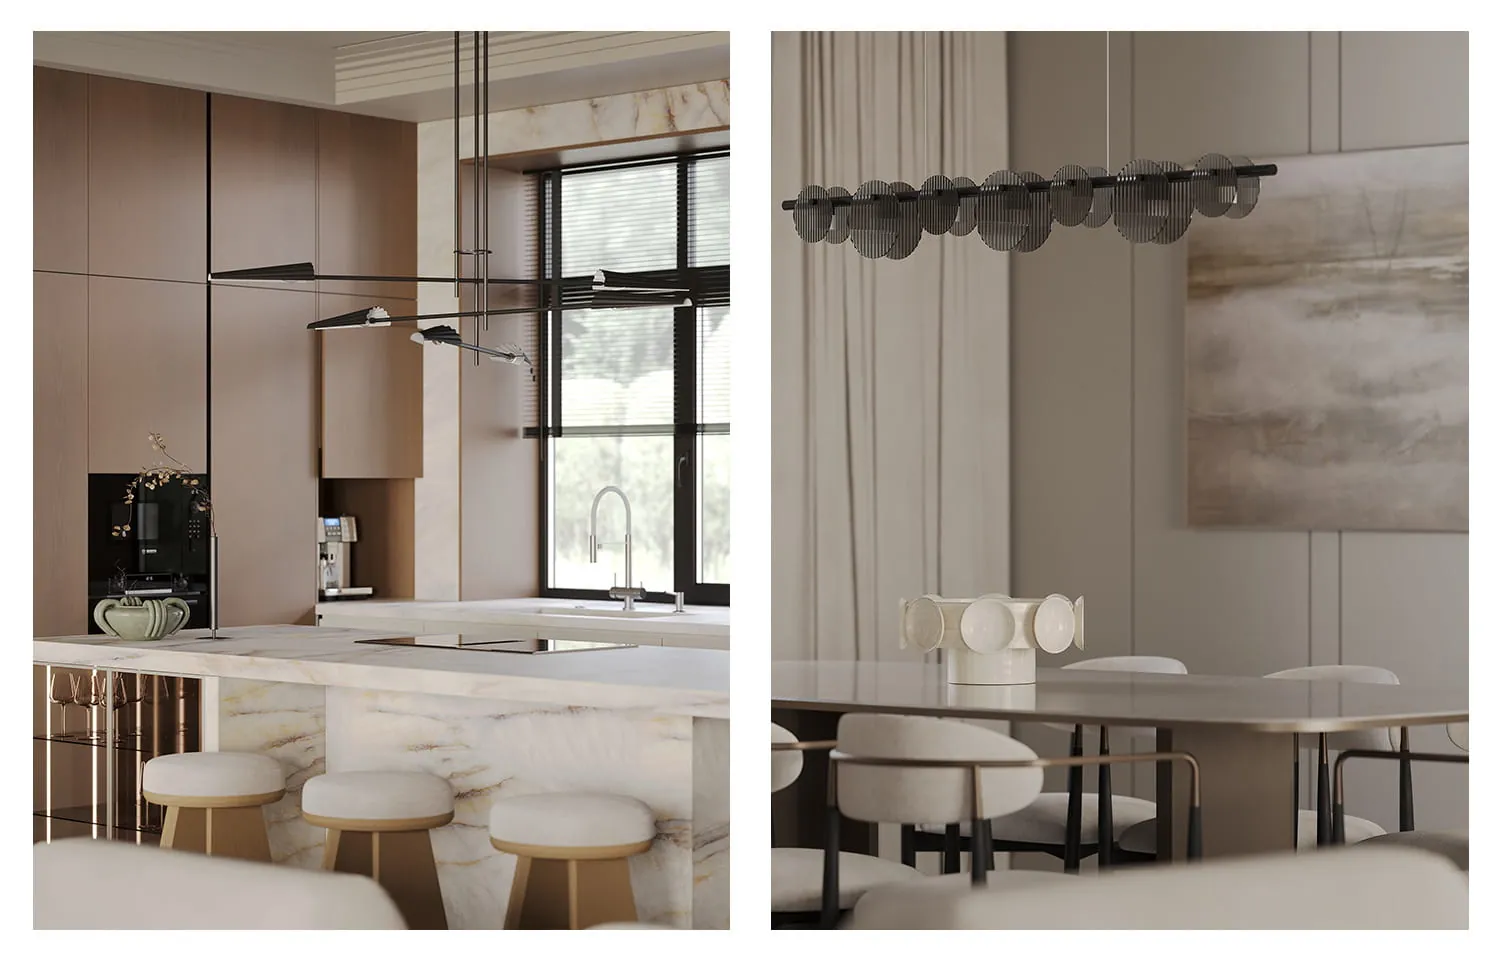
Particular attention went to decor and furniture. Each functional zone is complemented by themed posters and large-scale paintings. A monochrome palette of subtle half-tones is graphically defined by touches of black.
Result
Area: 179 m². Year: 2024. Status: Built.
 Previous
 Next
Next