

Poly Yagoda
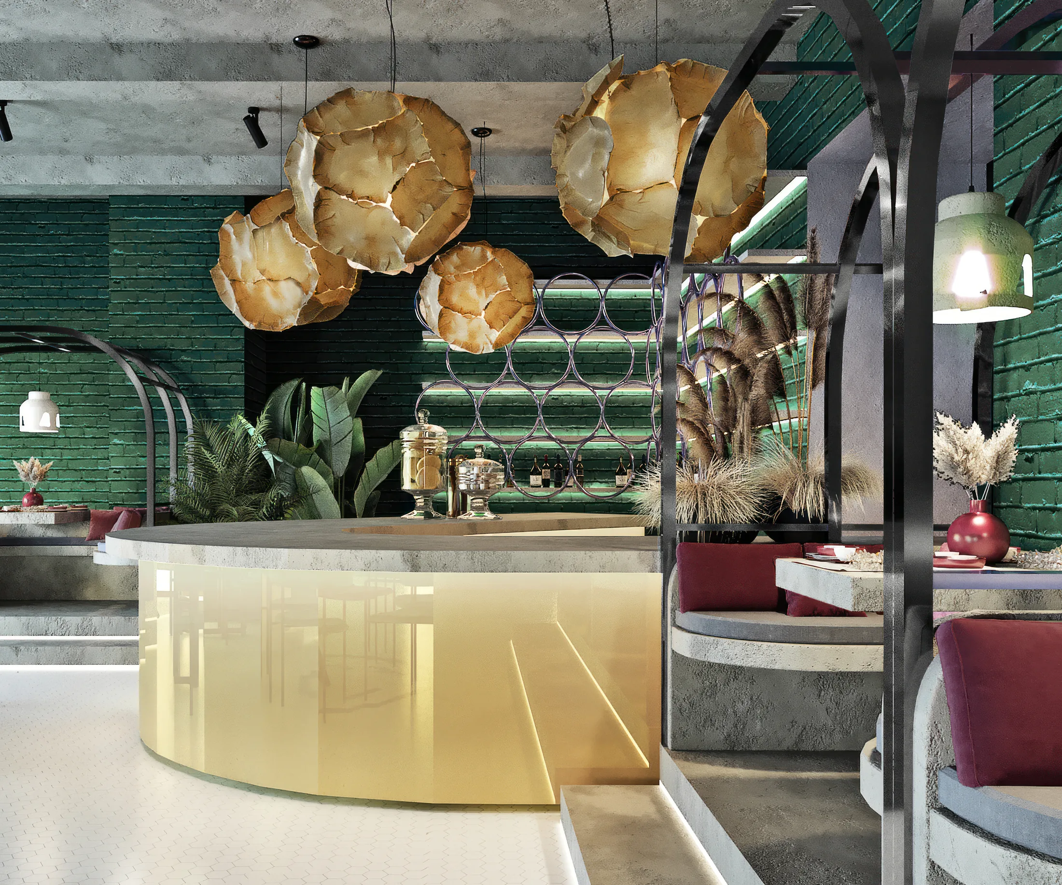
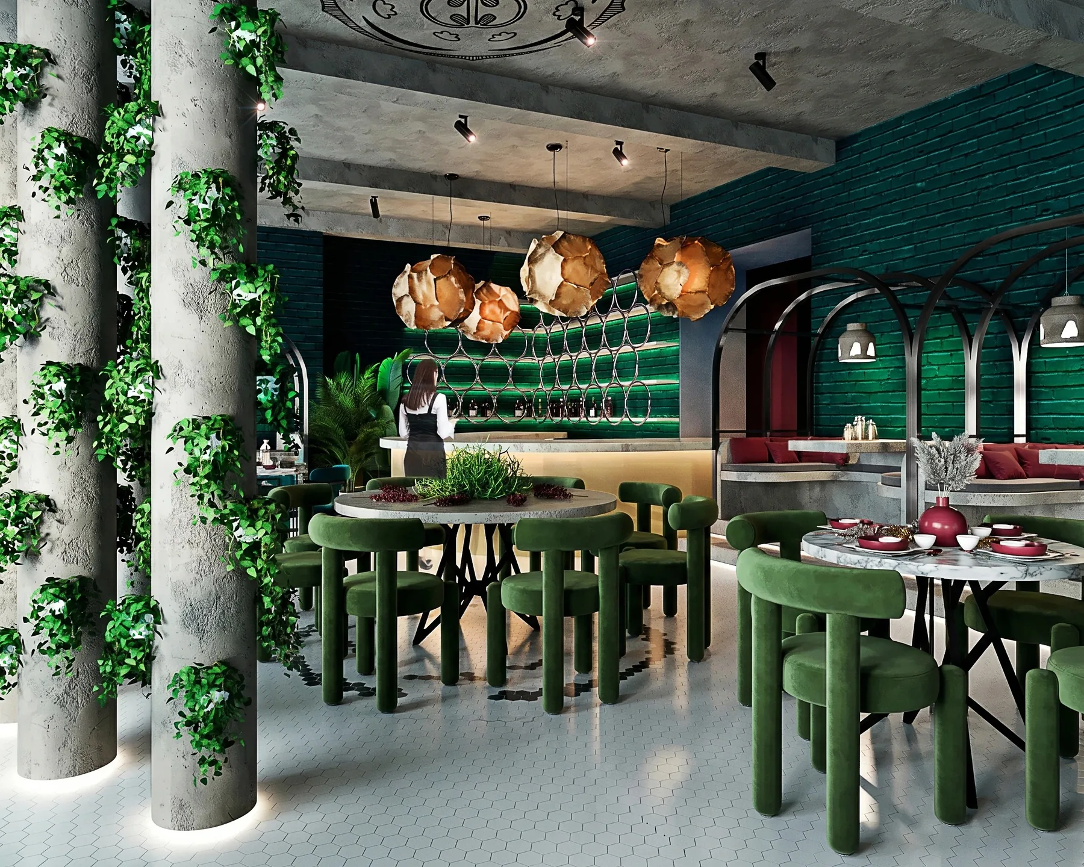
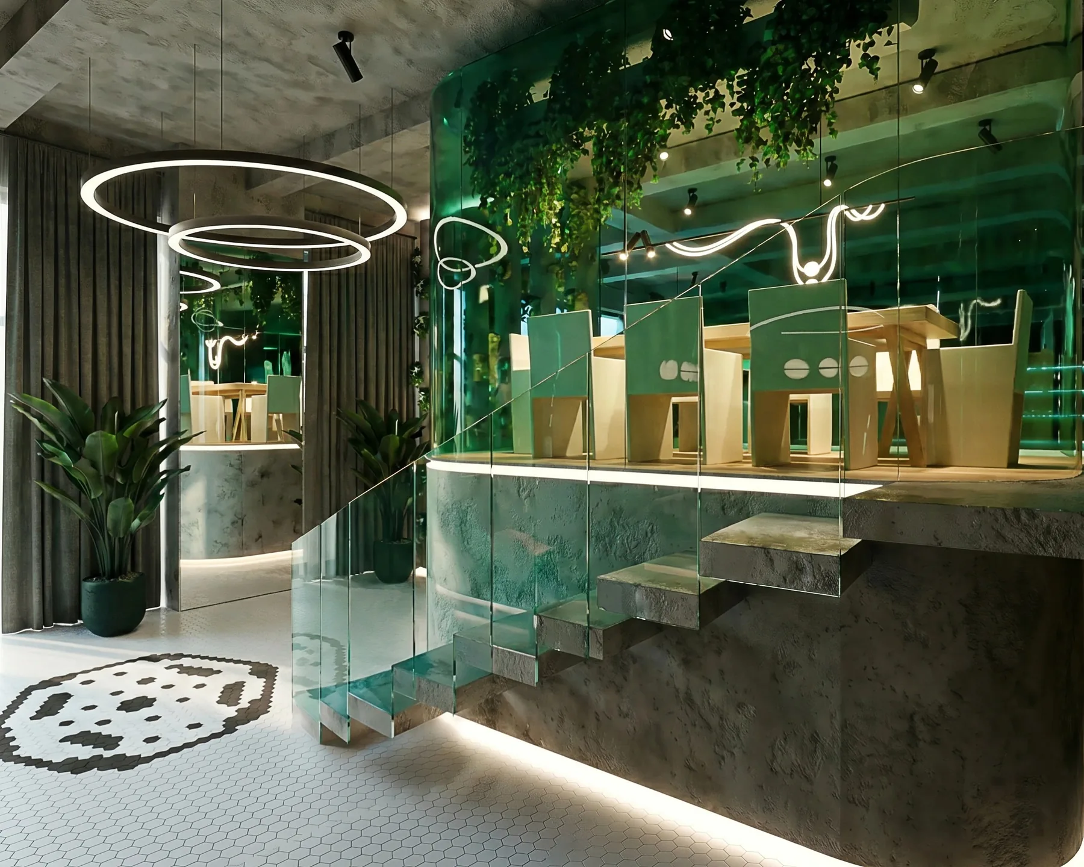
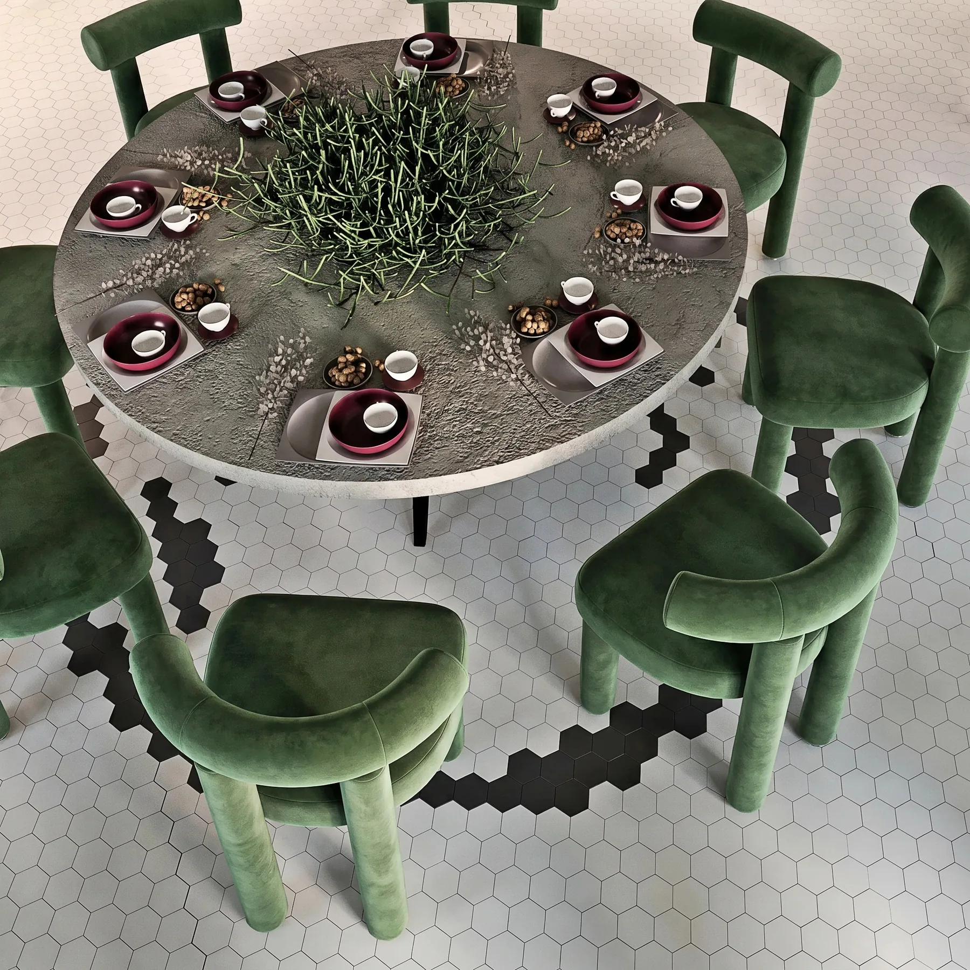
In short. Poly Yagoda is a restaurant project in Moscow, Russia, 2021 (concept). The page shows the brief, the design solution, the materials and the visualisations.
Task
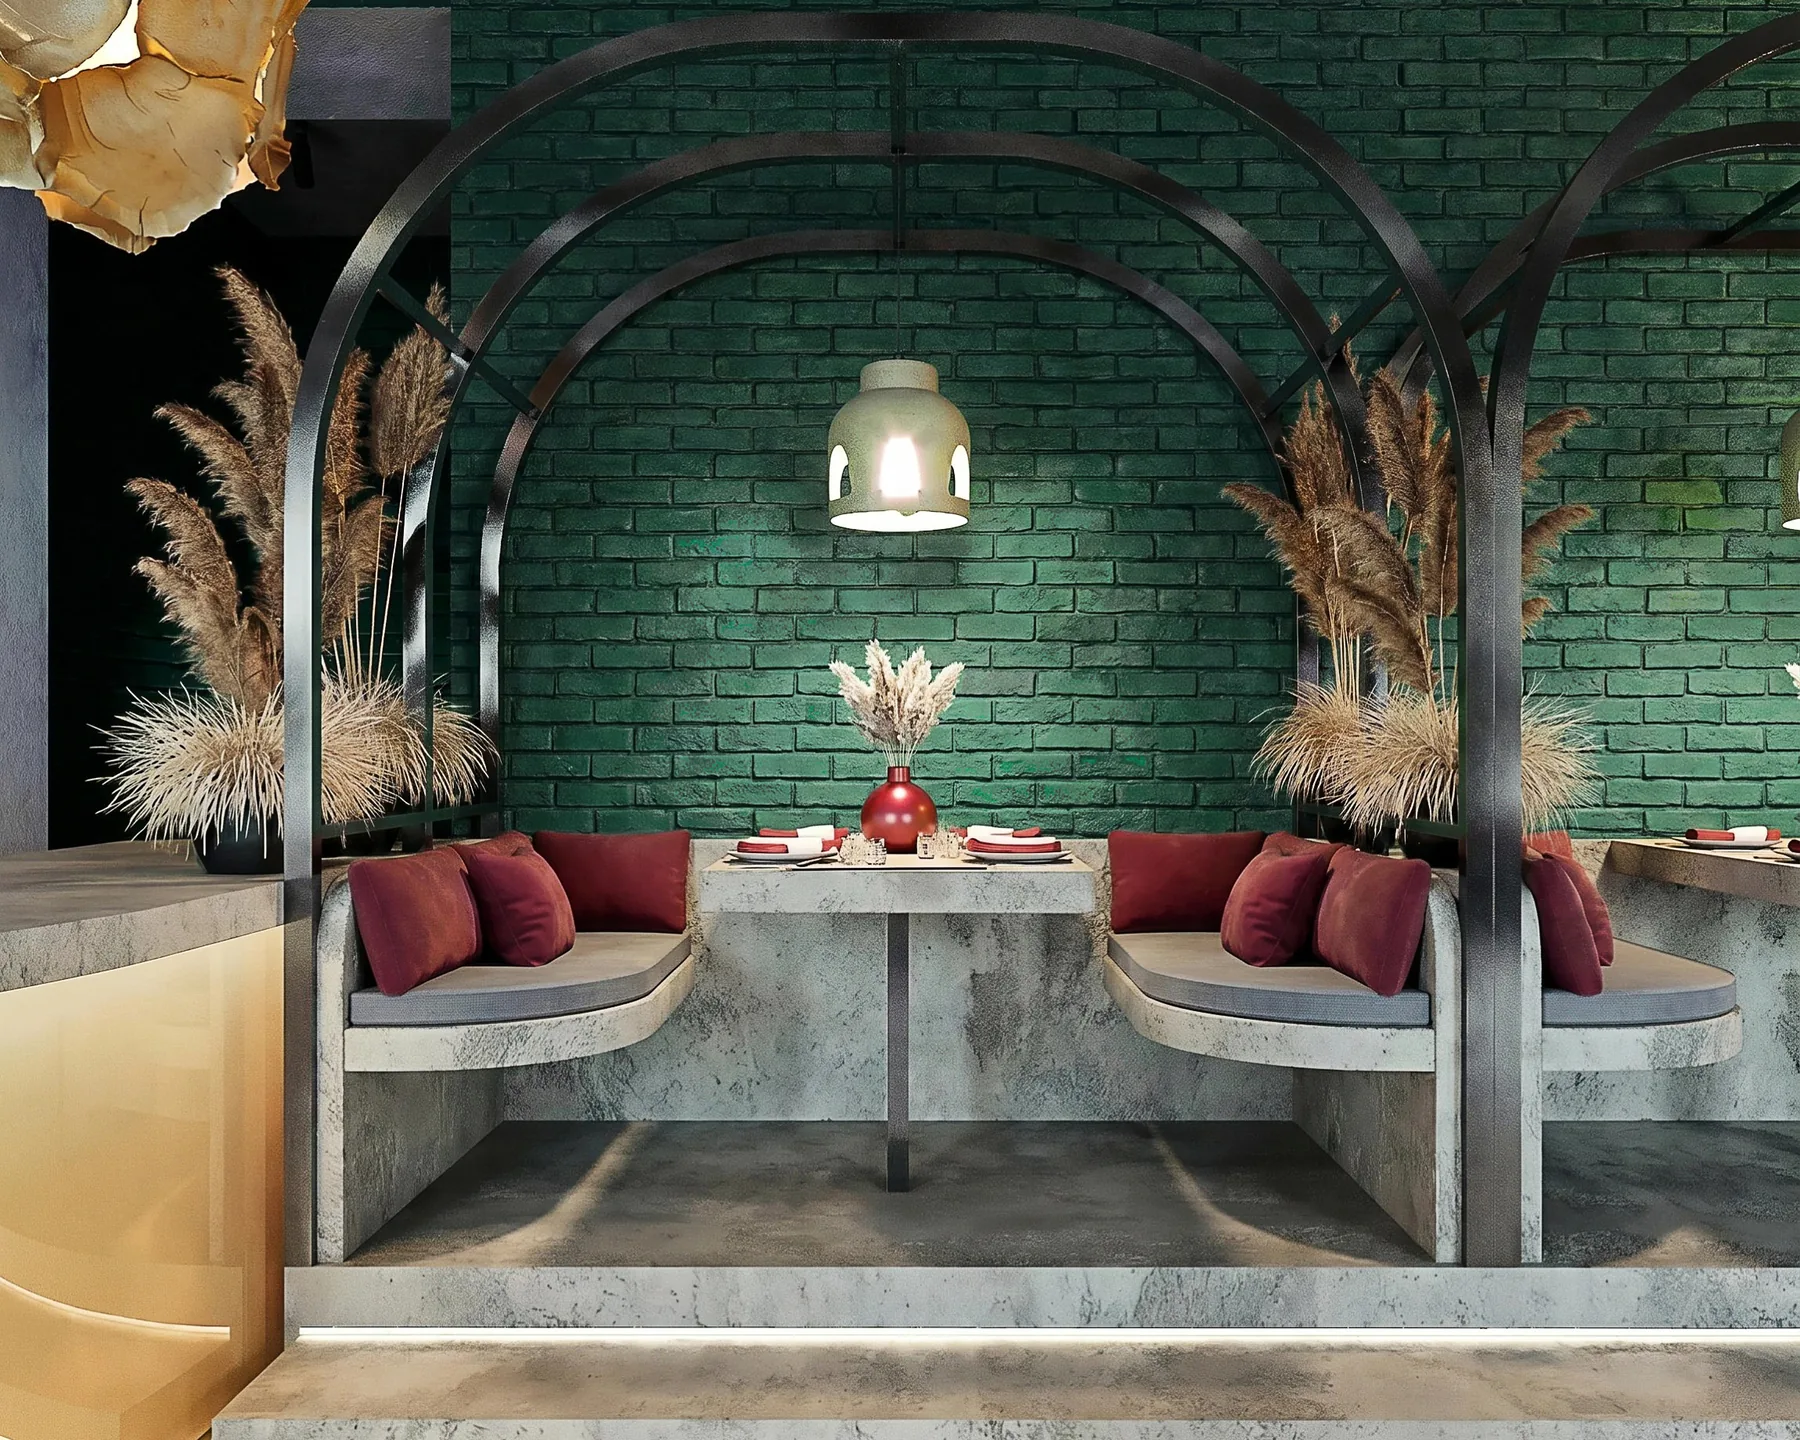
Poly Yagoda sits inside the Polytechnic Museum in Moscow. The project was conceived as an experiment: a restaurant built on contrast between an open, bright room and a quieter, more private one.
The name joins the museum to the idea of the berry that runs through the architecture.
The team had to bring together two functions with opposite moods in one place — a family restaurant and a quieter room for the evening.
It needed more than a functional split: a sequence, where the guest first meets the open space and only then discovers the second, deeper layer behind it.
It mattered to me to create not just a restaurant but an experience, organised as a journey inside a single idea. The guest arrives in an open, light space, and behind it another layer is hidden — more private, deeper, and quieter.
Irina Filippova, project architect
Solution
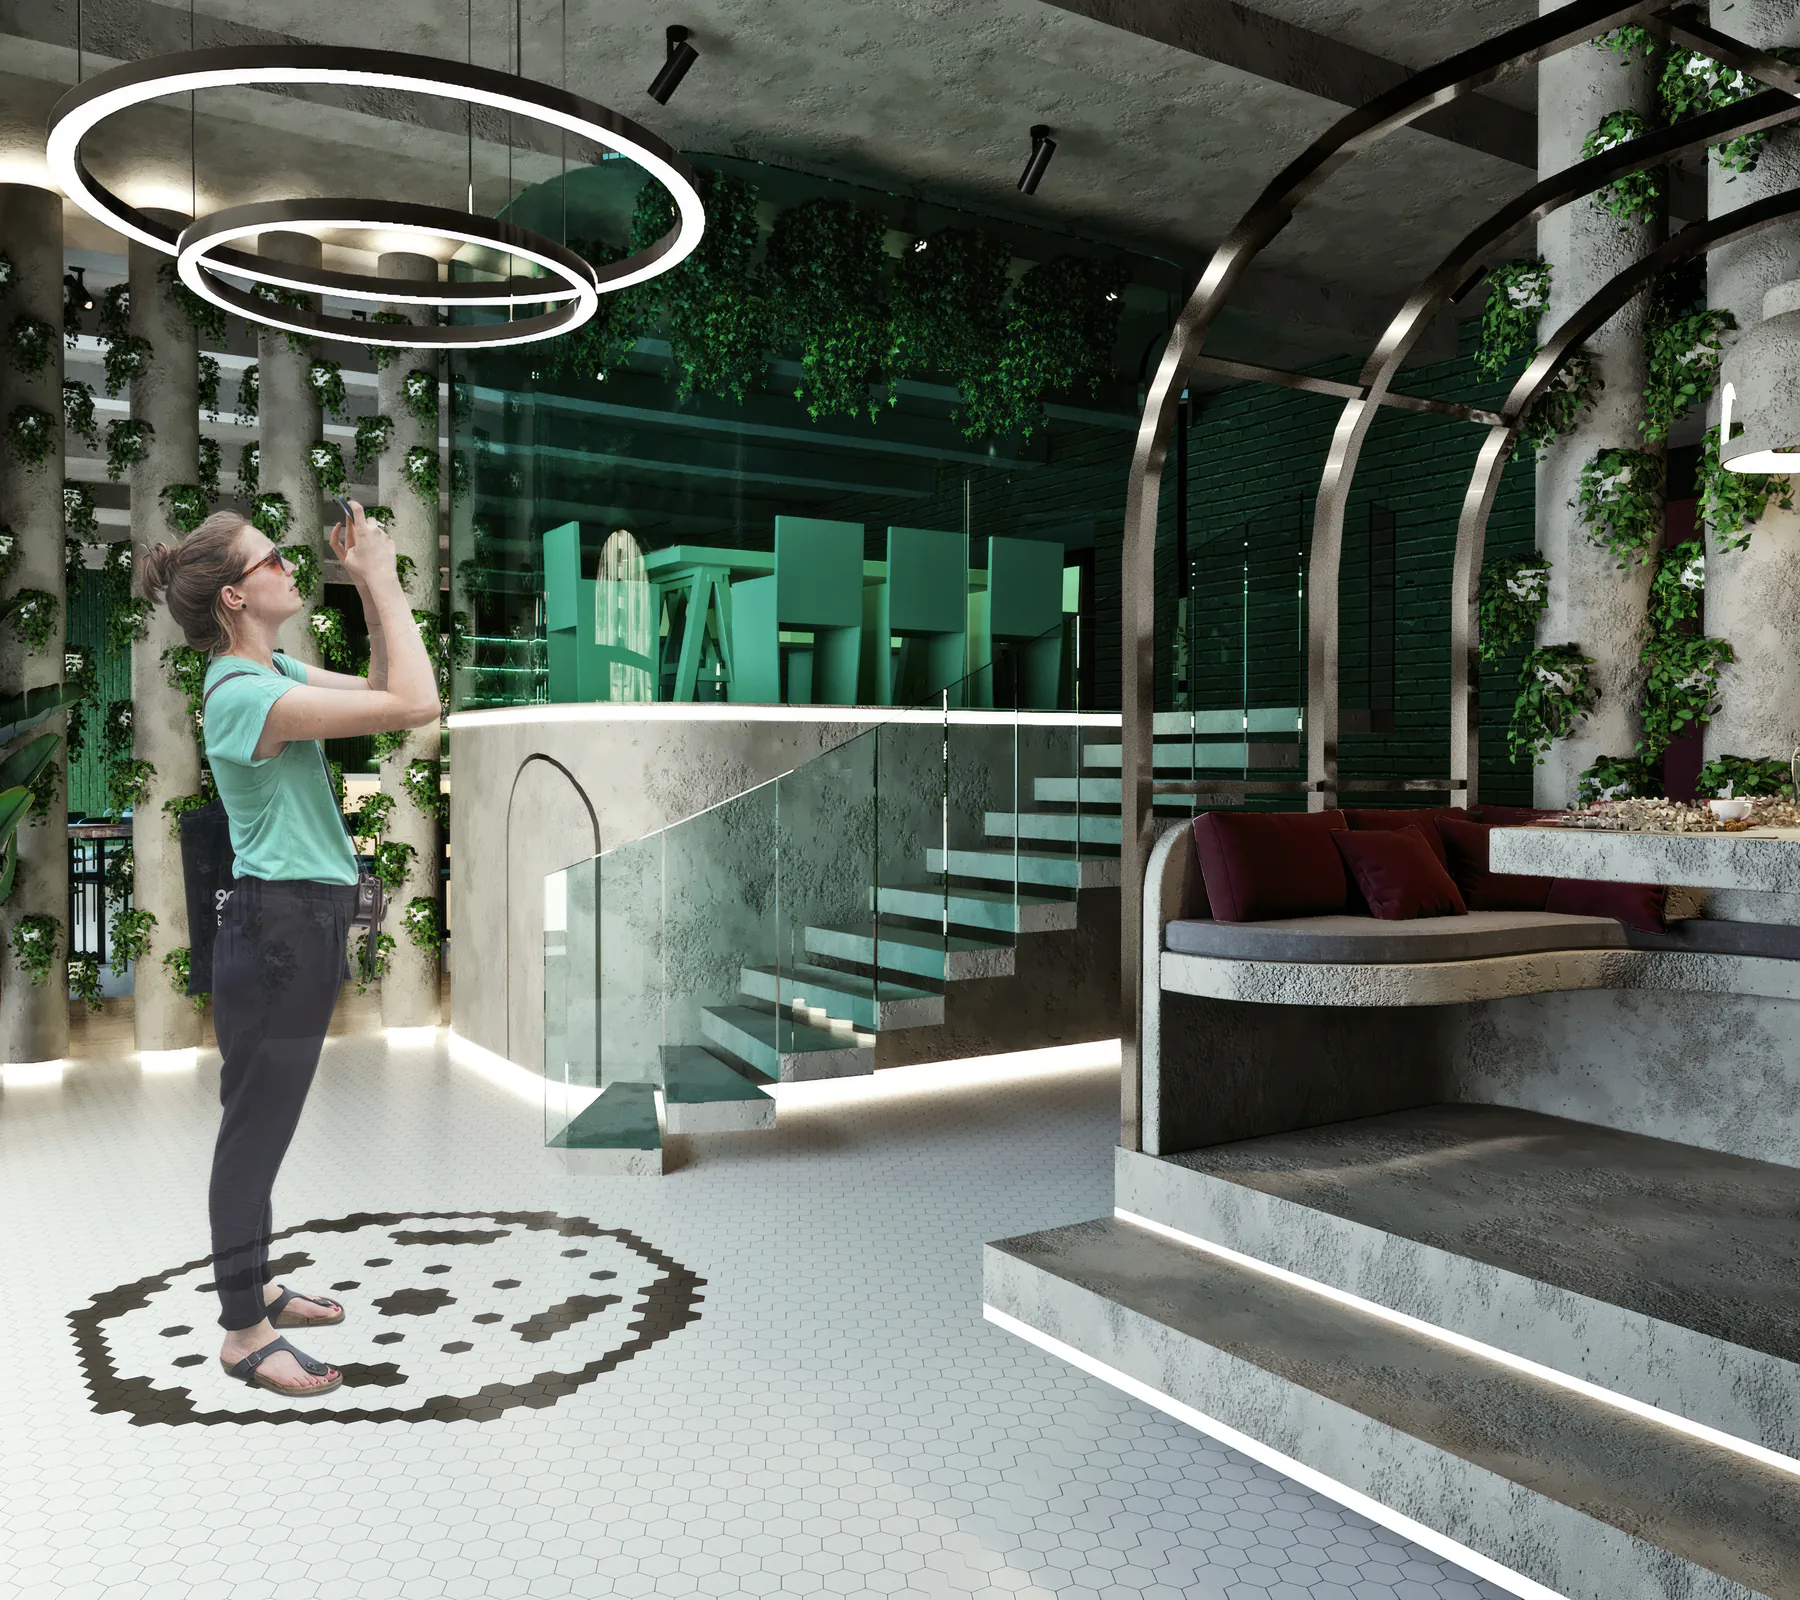
The berry became the basis of the architectural solution. The restaurant is designed around an internal structure and rhythm drawn from it.
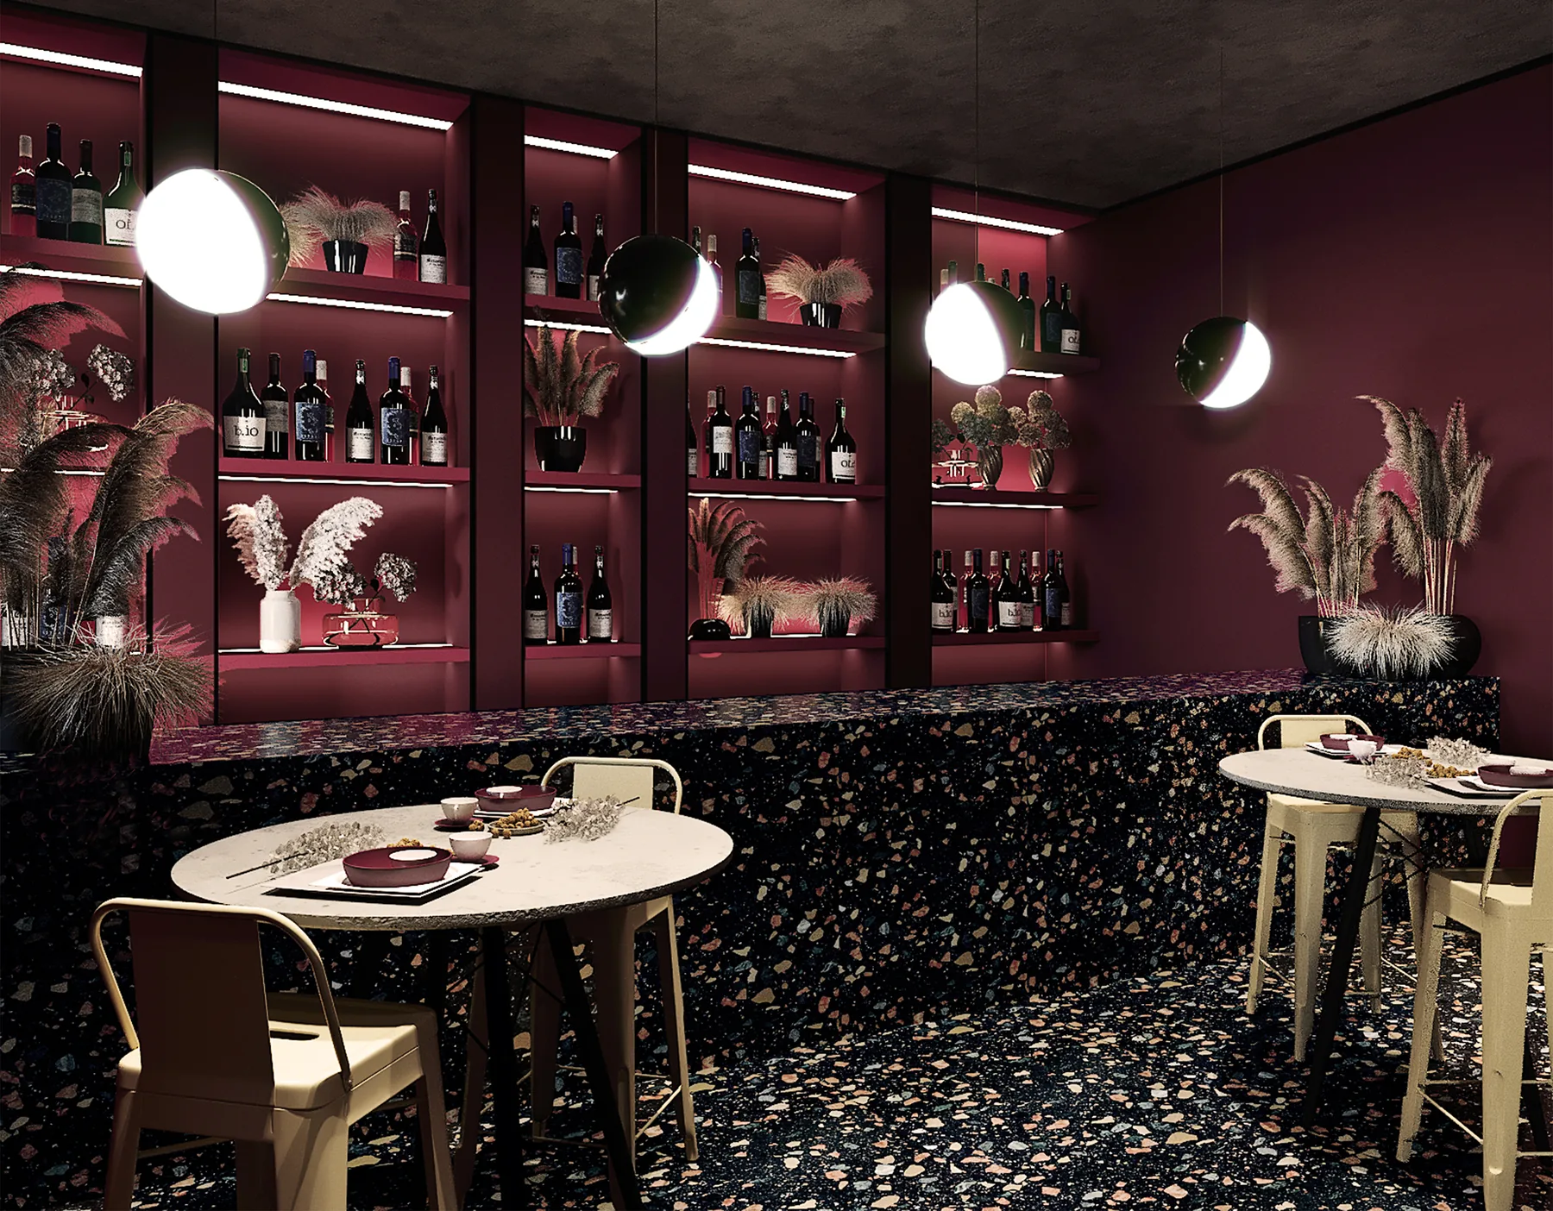
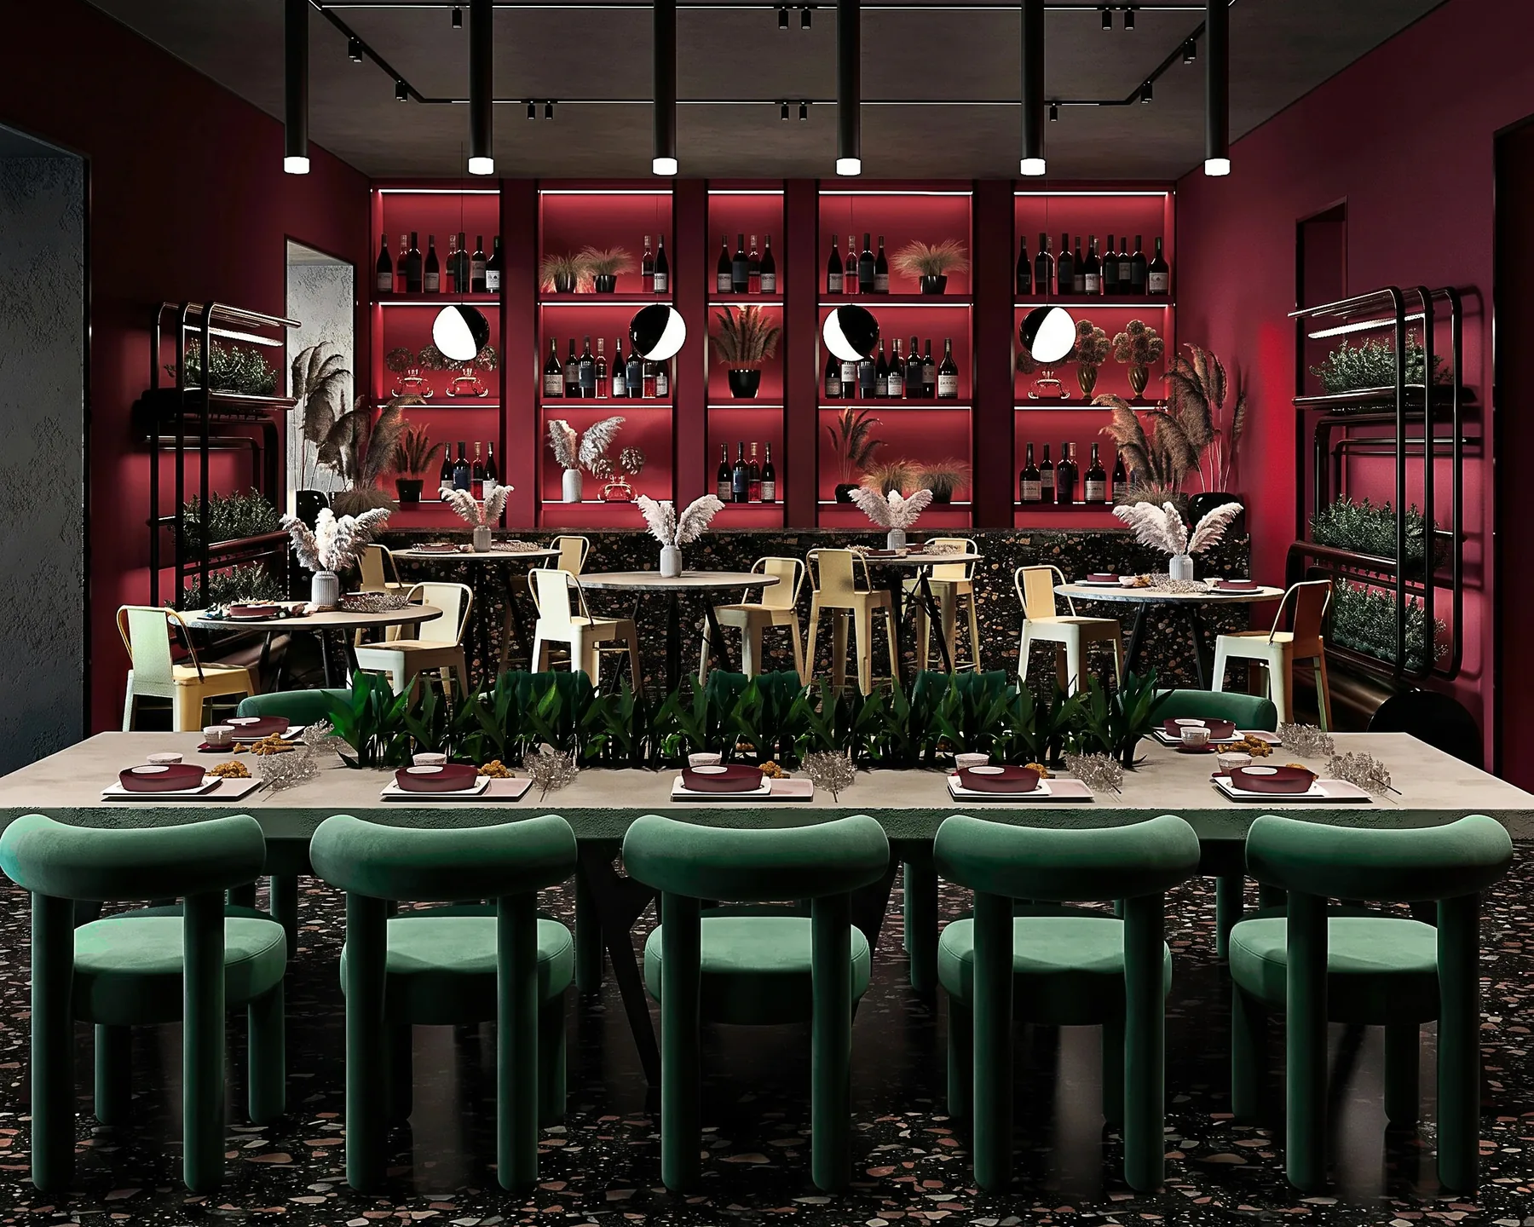
The main room reads as the open Poly zone — light, lively and built for families. The second room is its counterpart, darker and more enclosed.
The project combines natural and industrial materials: concrete, metal, historic brick and ceramics.
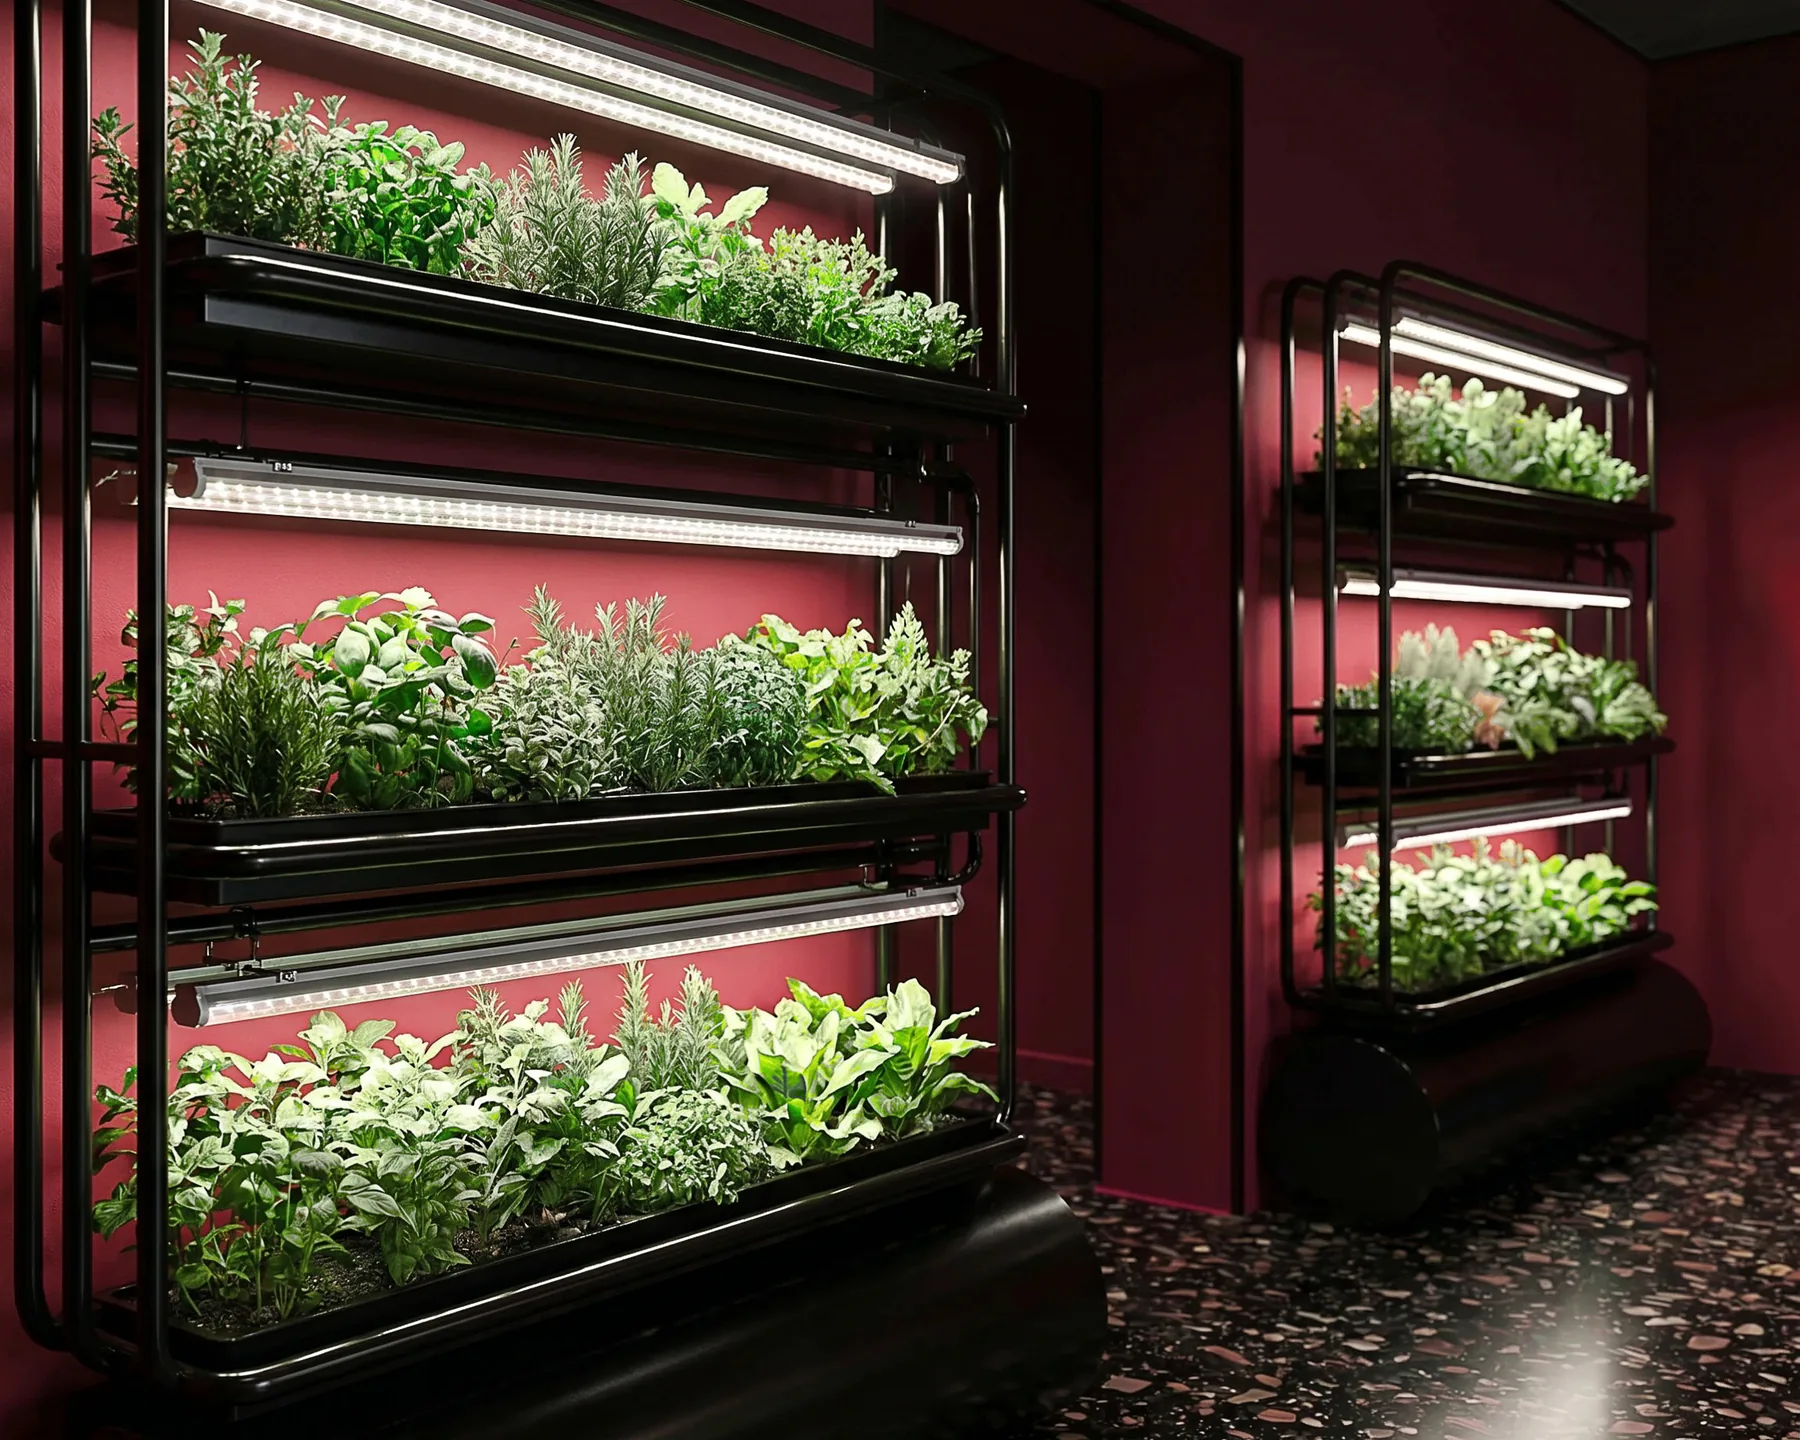
Hydroponics and aeroponics are part of the space — the plants feed the kitchen and are read as part of the architecture rather than decoration.
What we did
One of the key stages of our work is the preliminary cost estimate, which lets us find places to optimise the budget at the earliest stage.
Working this way keeps the process under control and lets us react quickly to the market without losing the look or the function of the project.
Result
Area: 260 m². Year: 2021. Status: Concept.
 Previous
 Next
Next