

Vidnoe Residence
In short. Vidnoe Residence is a 195 m² private residence project in Vidnoe, Russia, 2022 (in progress). The page shows the brief, the design solution, the materials and the photographs.
Task
The house stands near the village of Sukhanovo in the Leninsky district of the Moscow Region, 5 km from the Moscow Ring Road. Well-developed infrastructure and historic recreational areas make the location attractive for country living, among them Sukhanovo Pond and the Sukhanovo Palace of the Volkonsky princes, with its landscaped park and ornamental ponds.
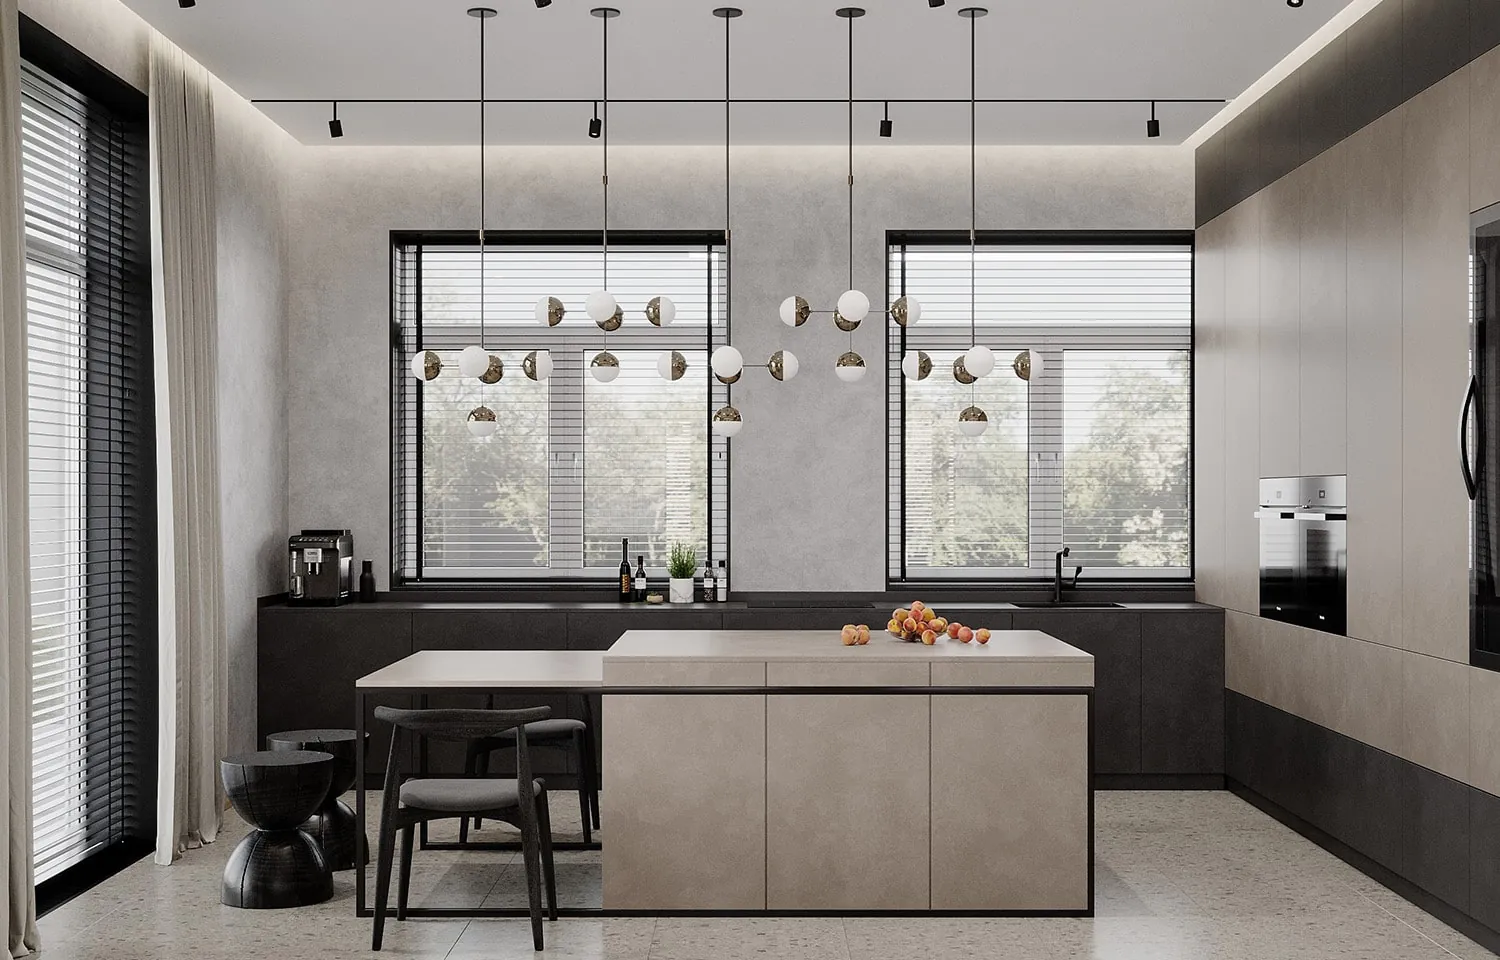
The main goal was to create a harmonious space that brings together comfortable, functional areas for relaxing and spending time together. The original layout became the basis for a cohesive interior with defined private zones and a kitchen, dining room and living room that flow into one another.
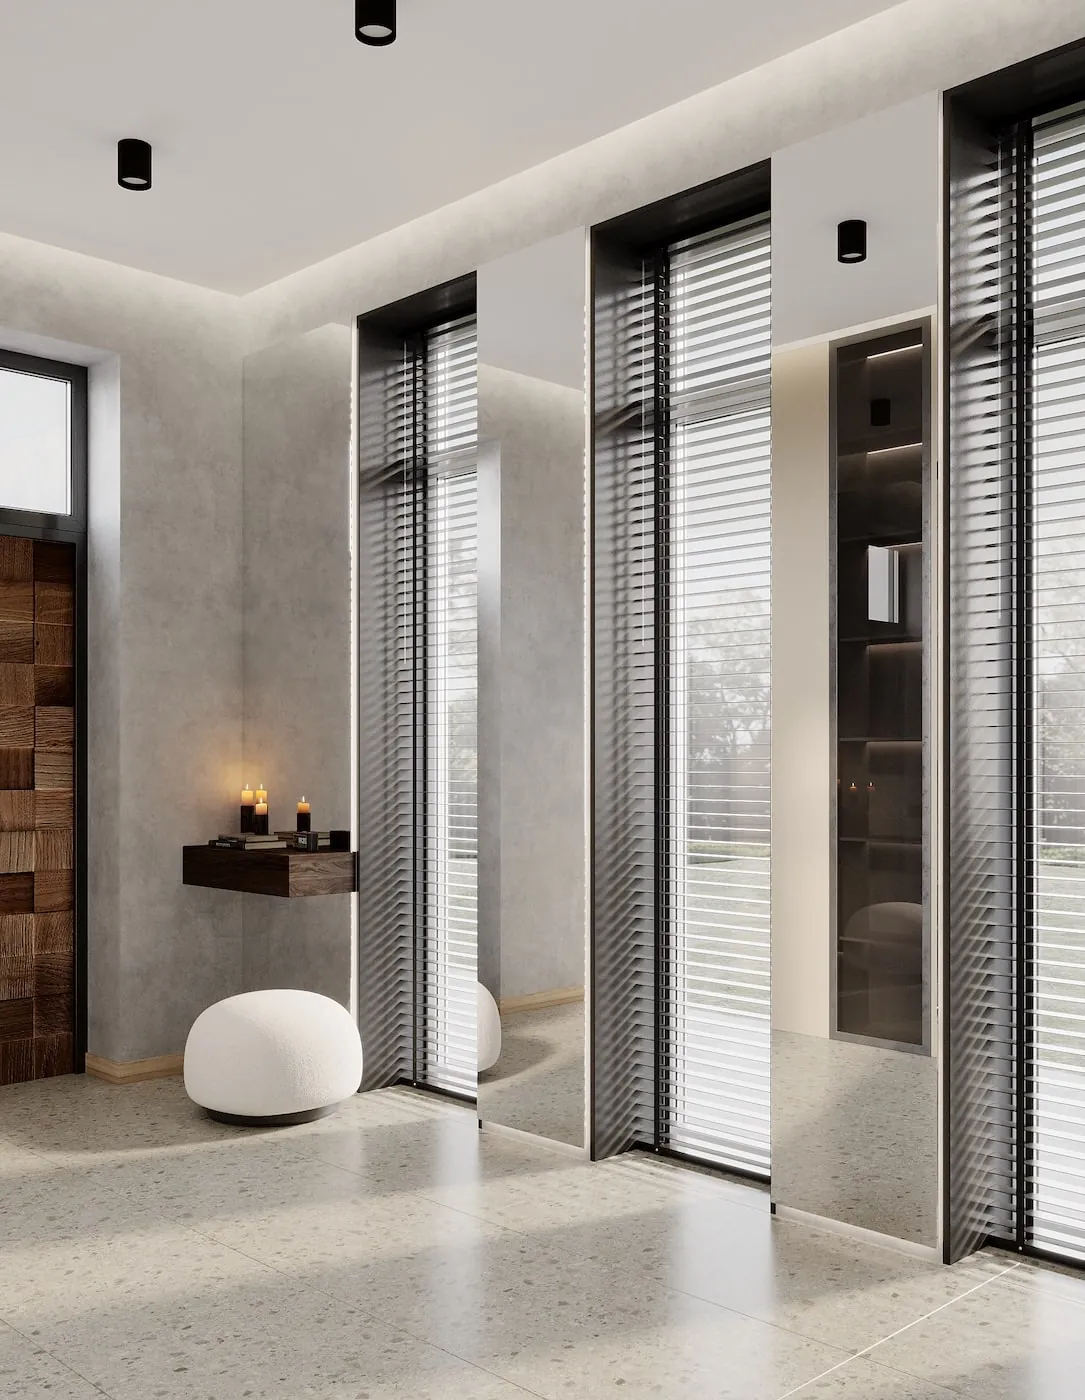
Generous glazing in every area creates an open space filled with natural light. We wanted to convey the beauty of the surroundings, their colours and textures, making the interior an inseparable part of the landscape outside.
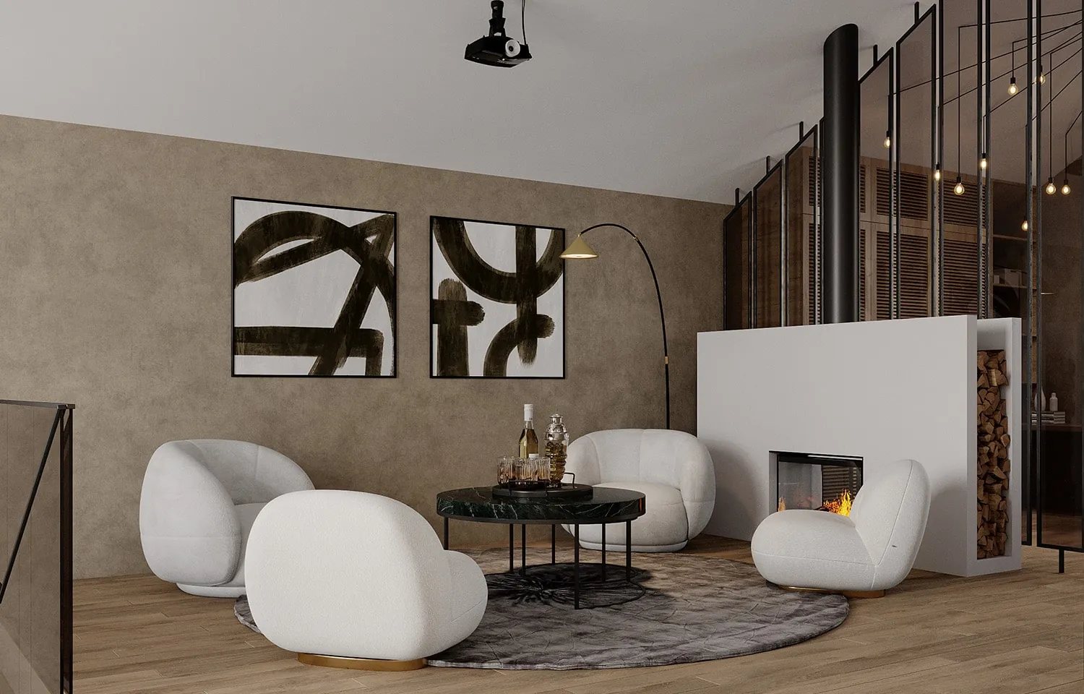
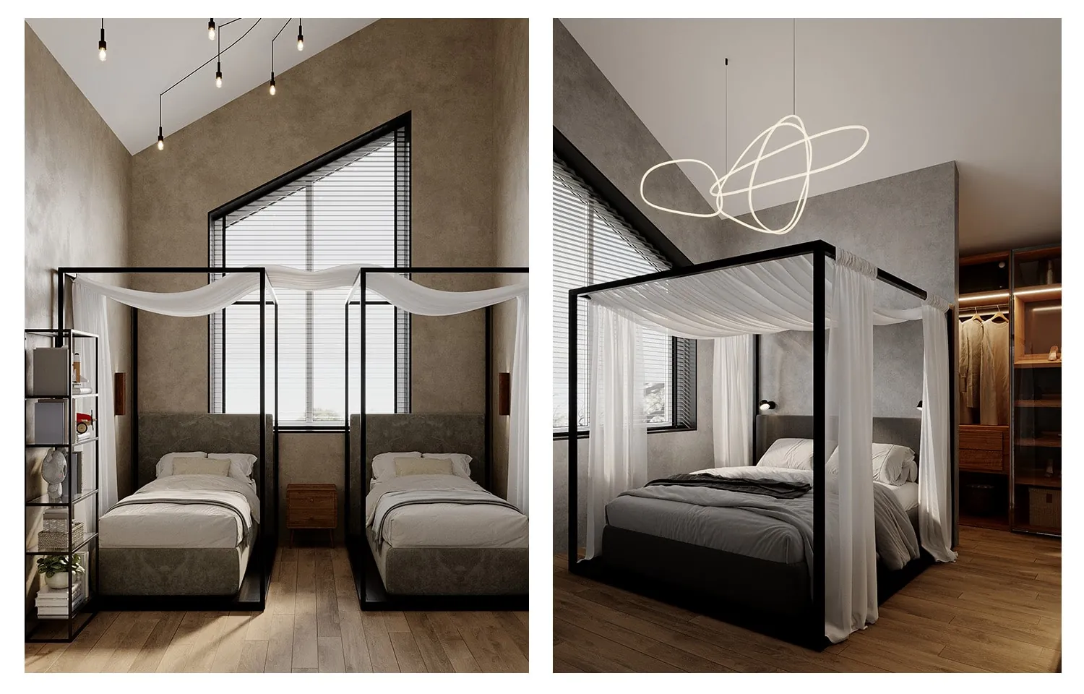
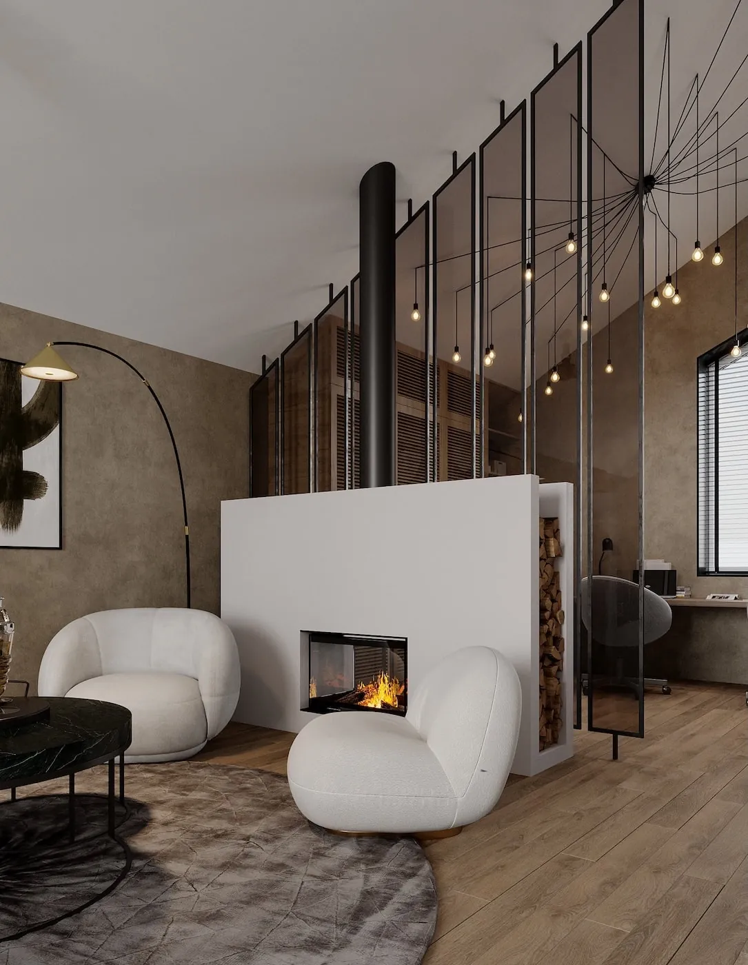
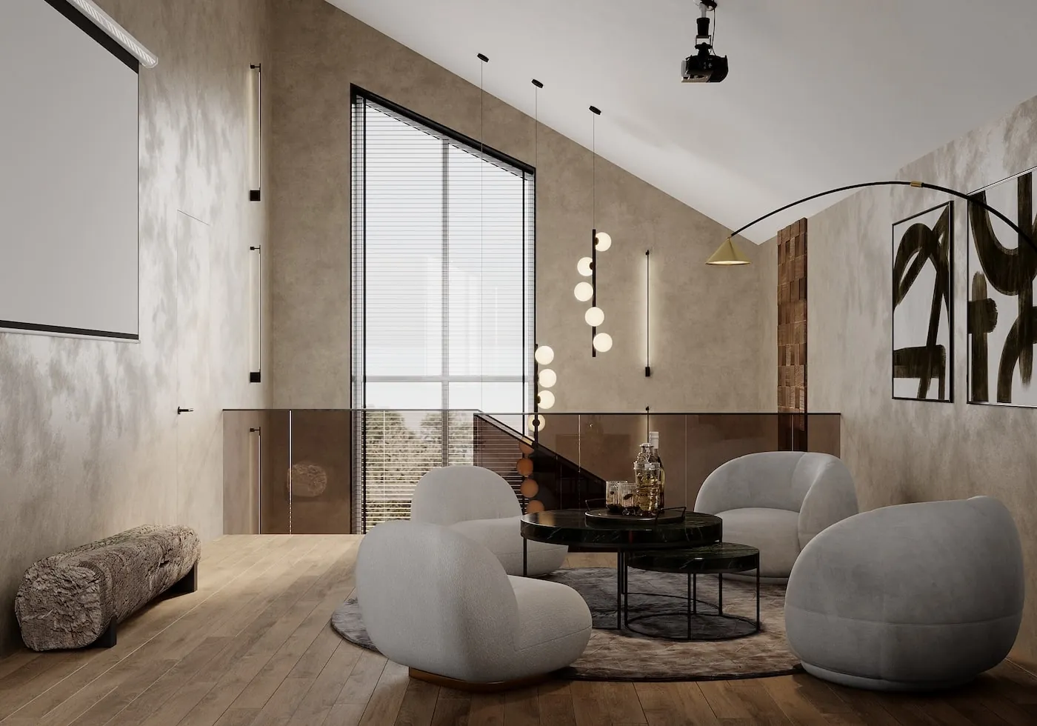
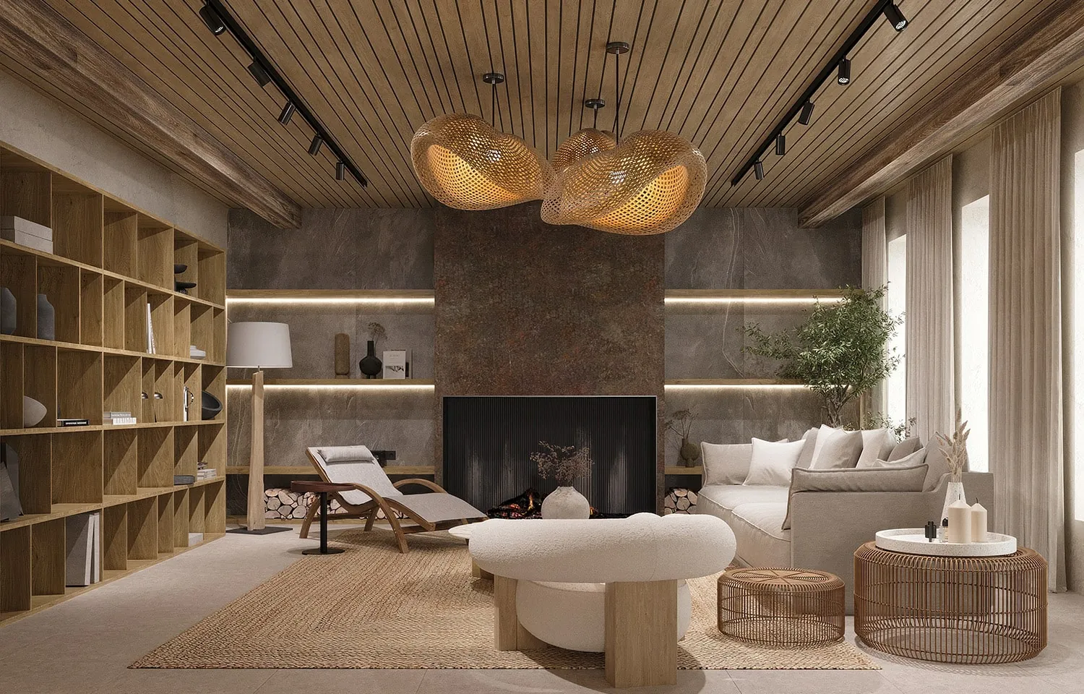
The concept of this interior reflects the owners' way of life. The natural palette was chosen as a backdrop for cosy family evenings by the fireplaces, watching films on the projectors. The atmosphere was created for a young family with two sons, with every square metre designed to be as ergonomic and beautiful as possible. Natural textures tie the house to its plot and extend the sense of seclusion in nature. Far from the big city, we created an oasis of calm for a happy family.
Irina Filippova, project architect
Solution
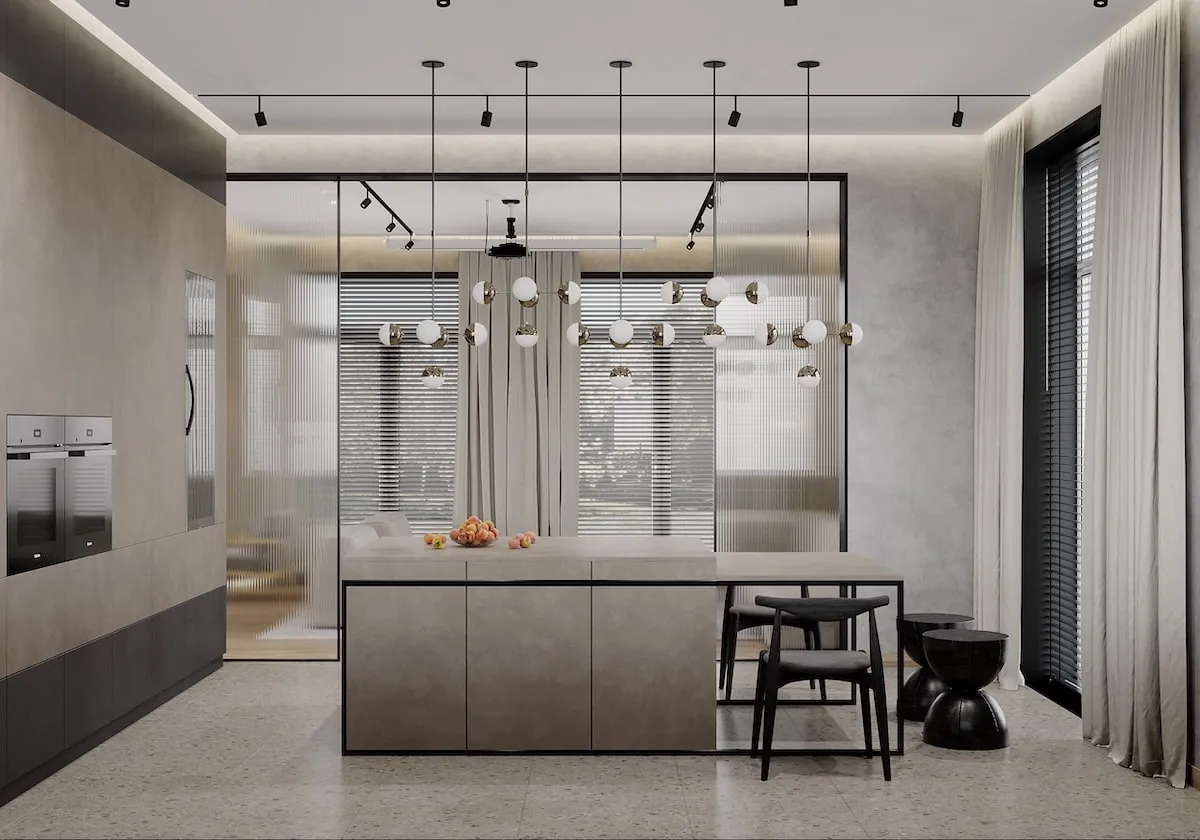
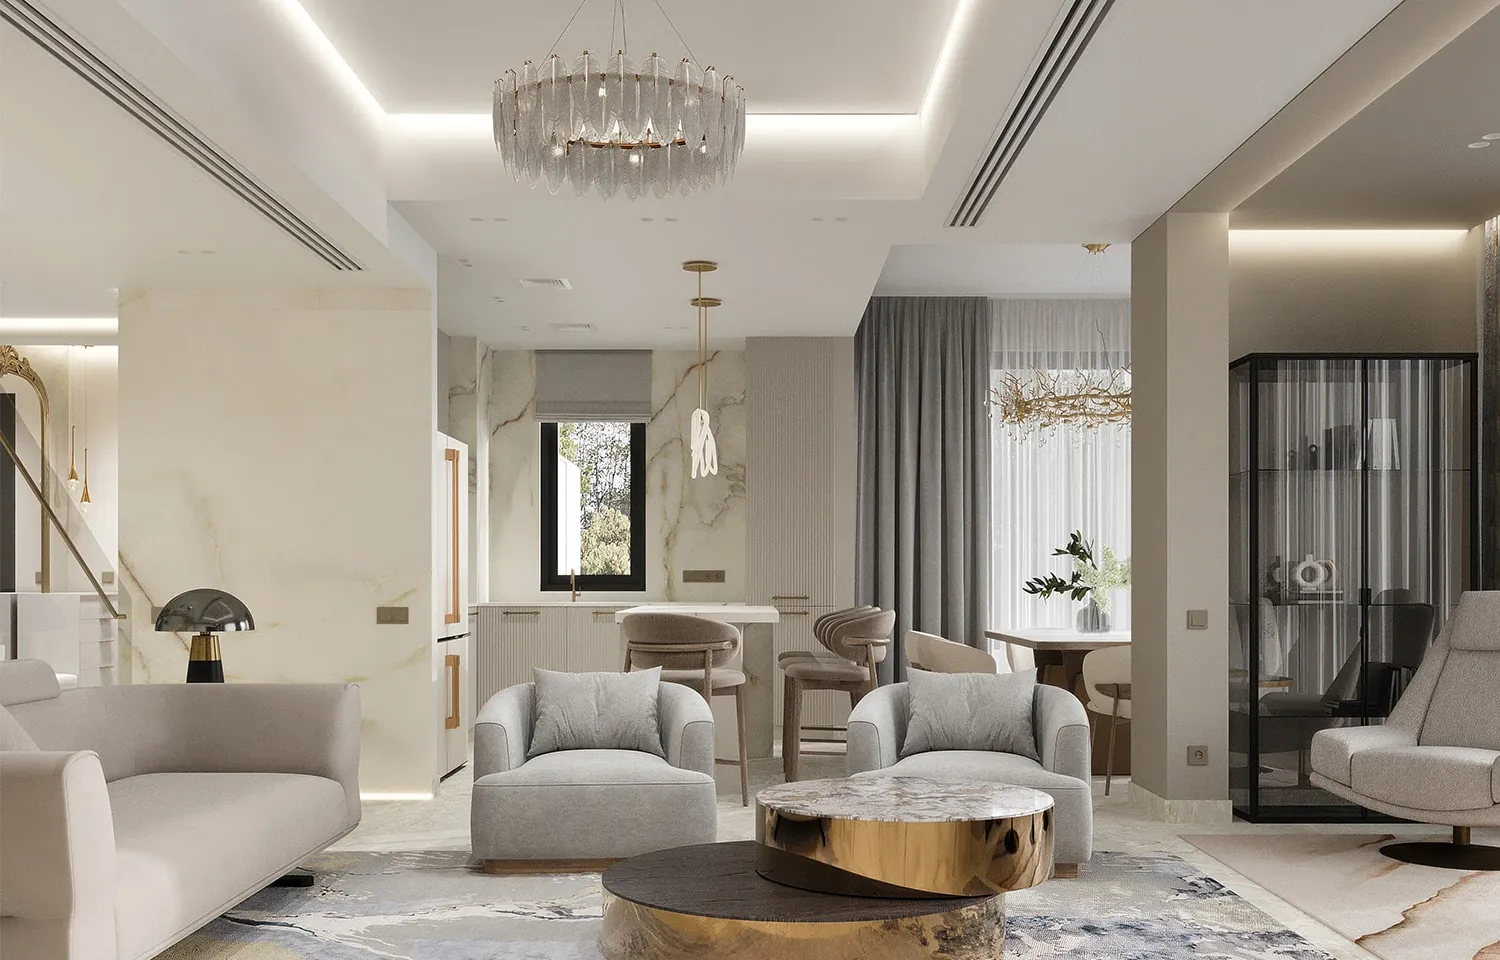
The layout is built on an open-space concept that unites the ground and upper floors spatially and visually, loosely dividing the volume into functional zones. Light sliding partitions allow the kitchen-dining area to be joined with the living room or kept separate.
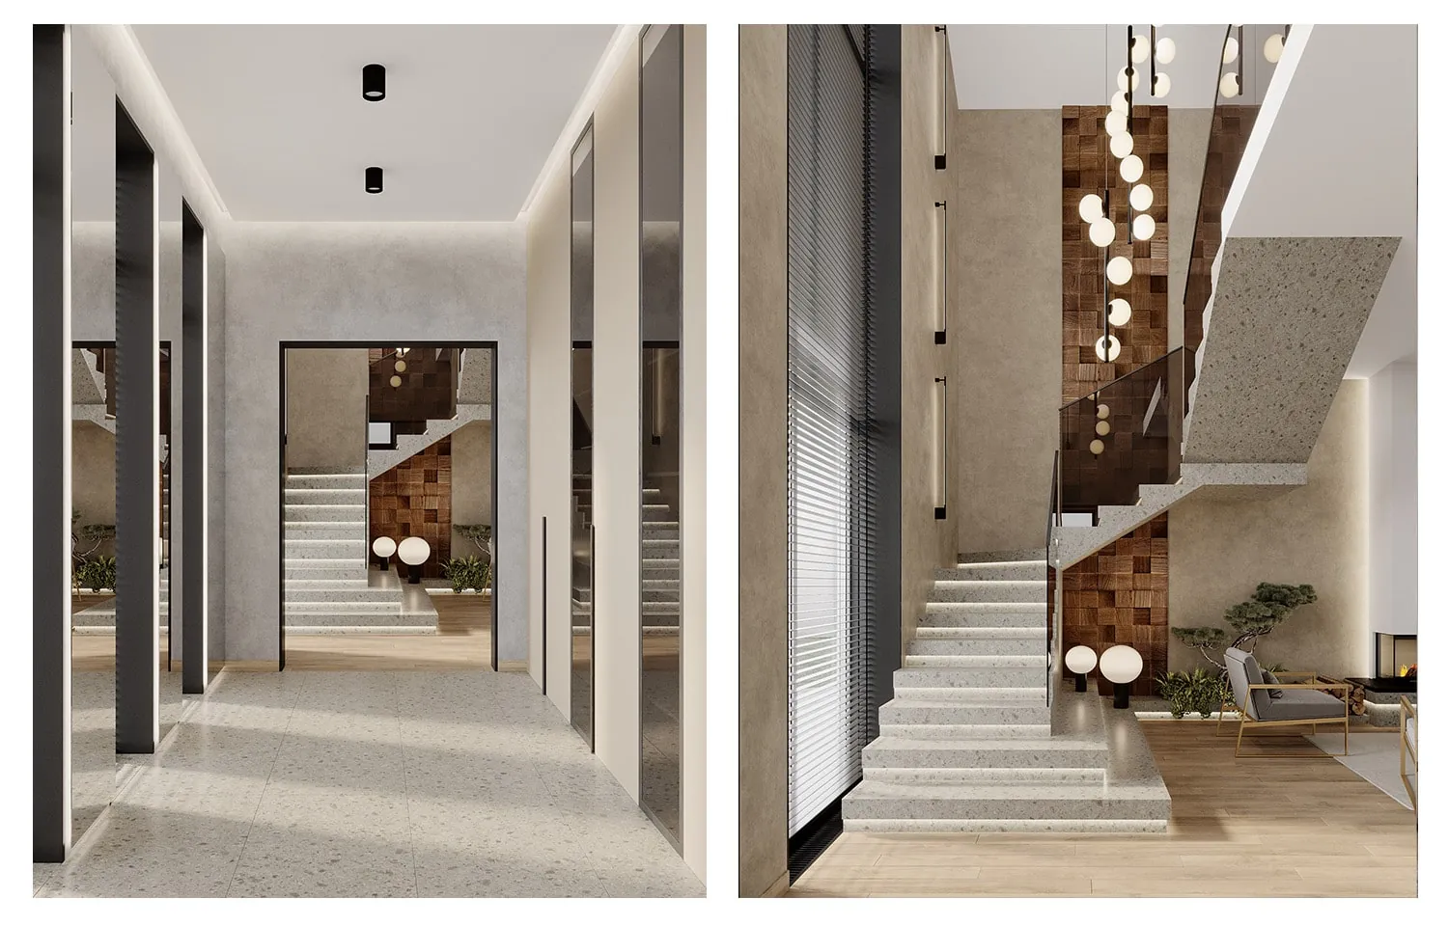
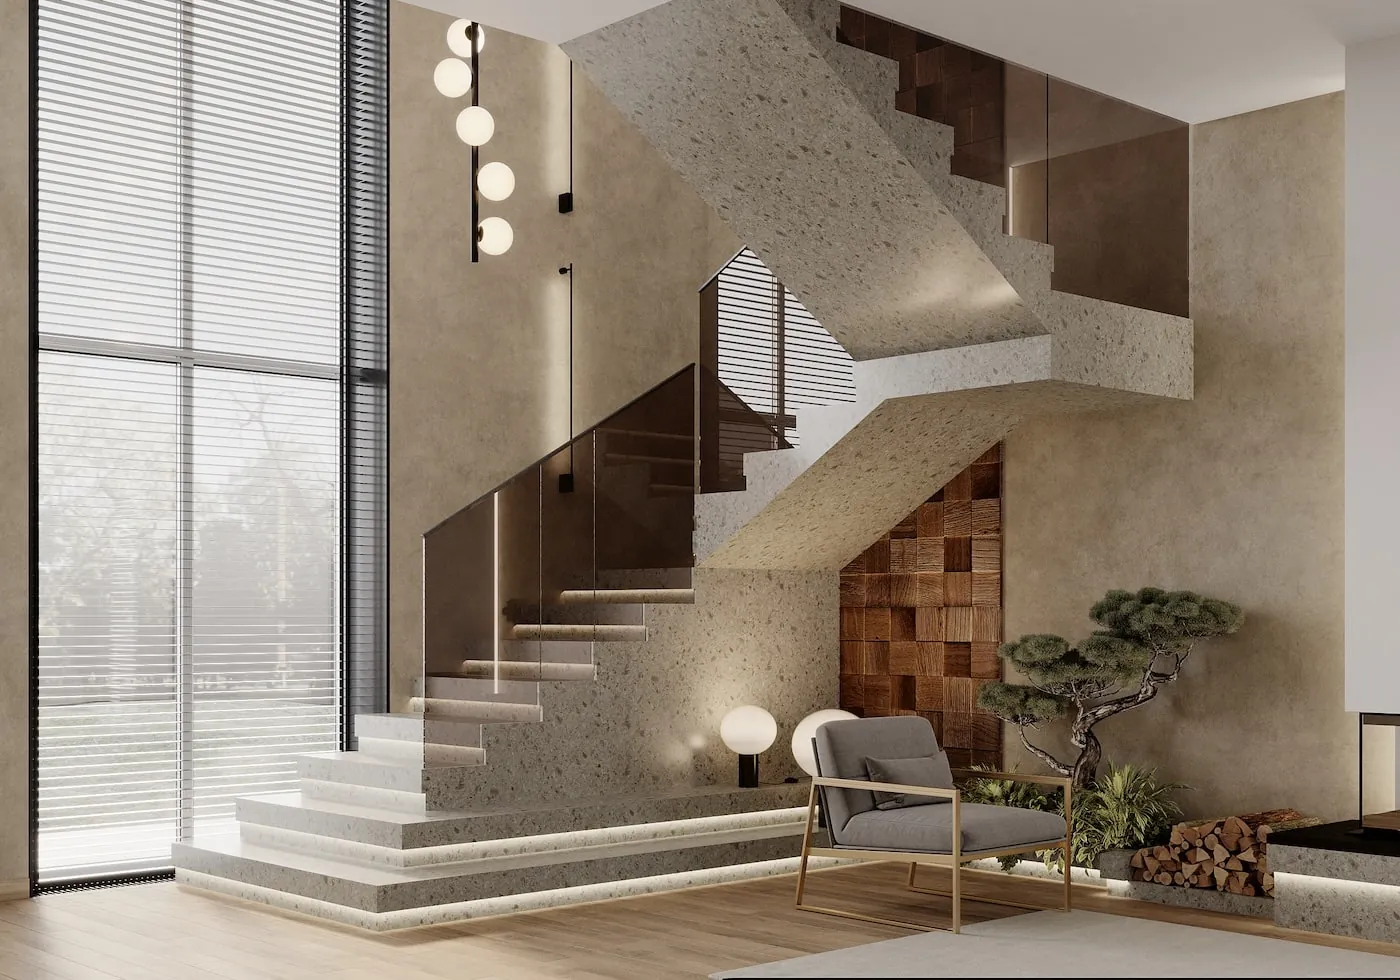
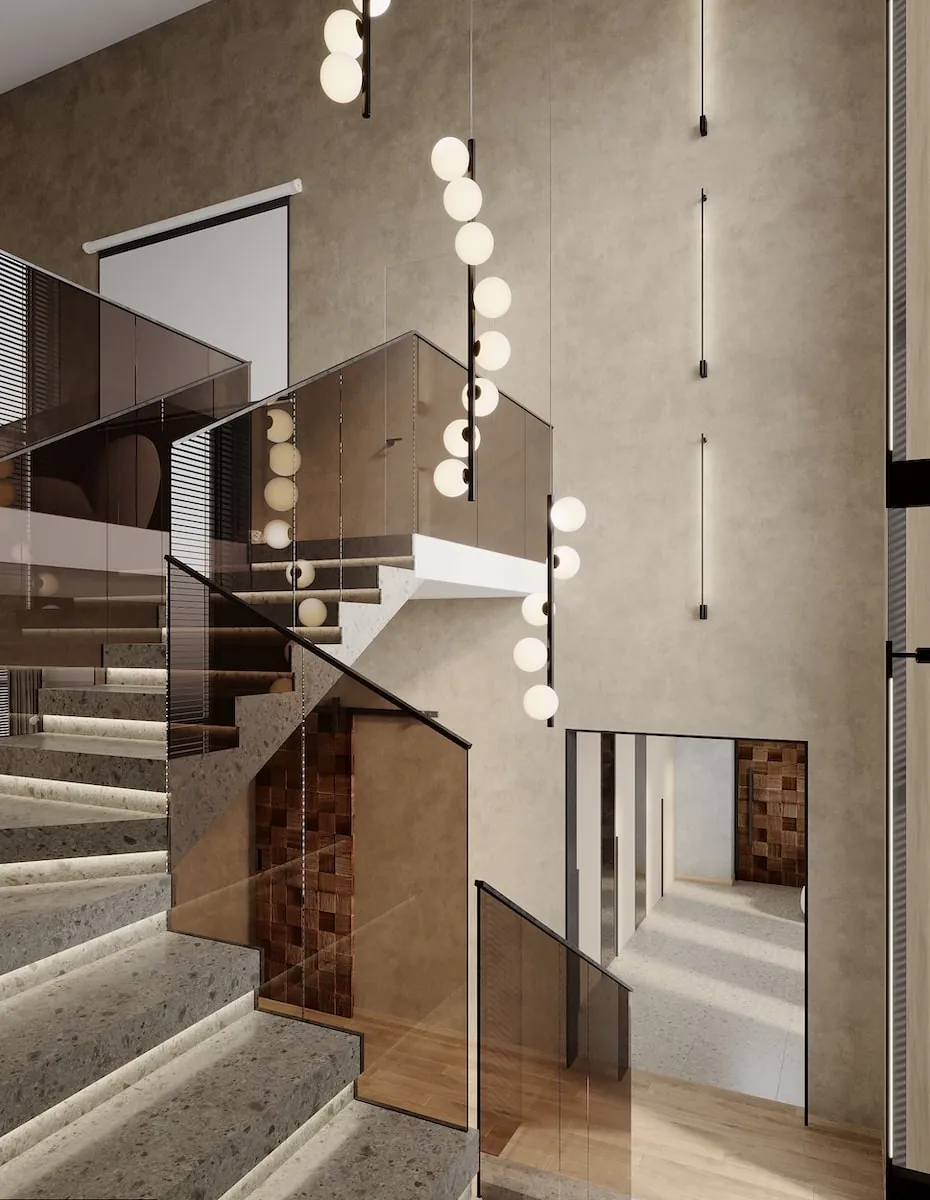
The spacious entrance hall opens onto the interior's main structural element, a staircase of complex configuration that becomes the focal point of the space.
A careful combination of natural materials in a calm palette with sophisticated design solutions produced a truly contemporary minimalist interior with its own mood and character.
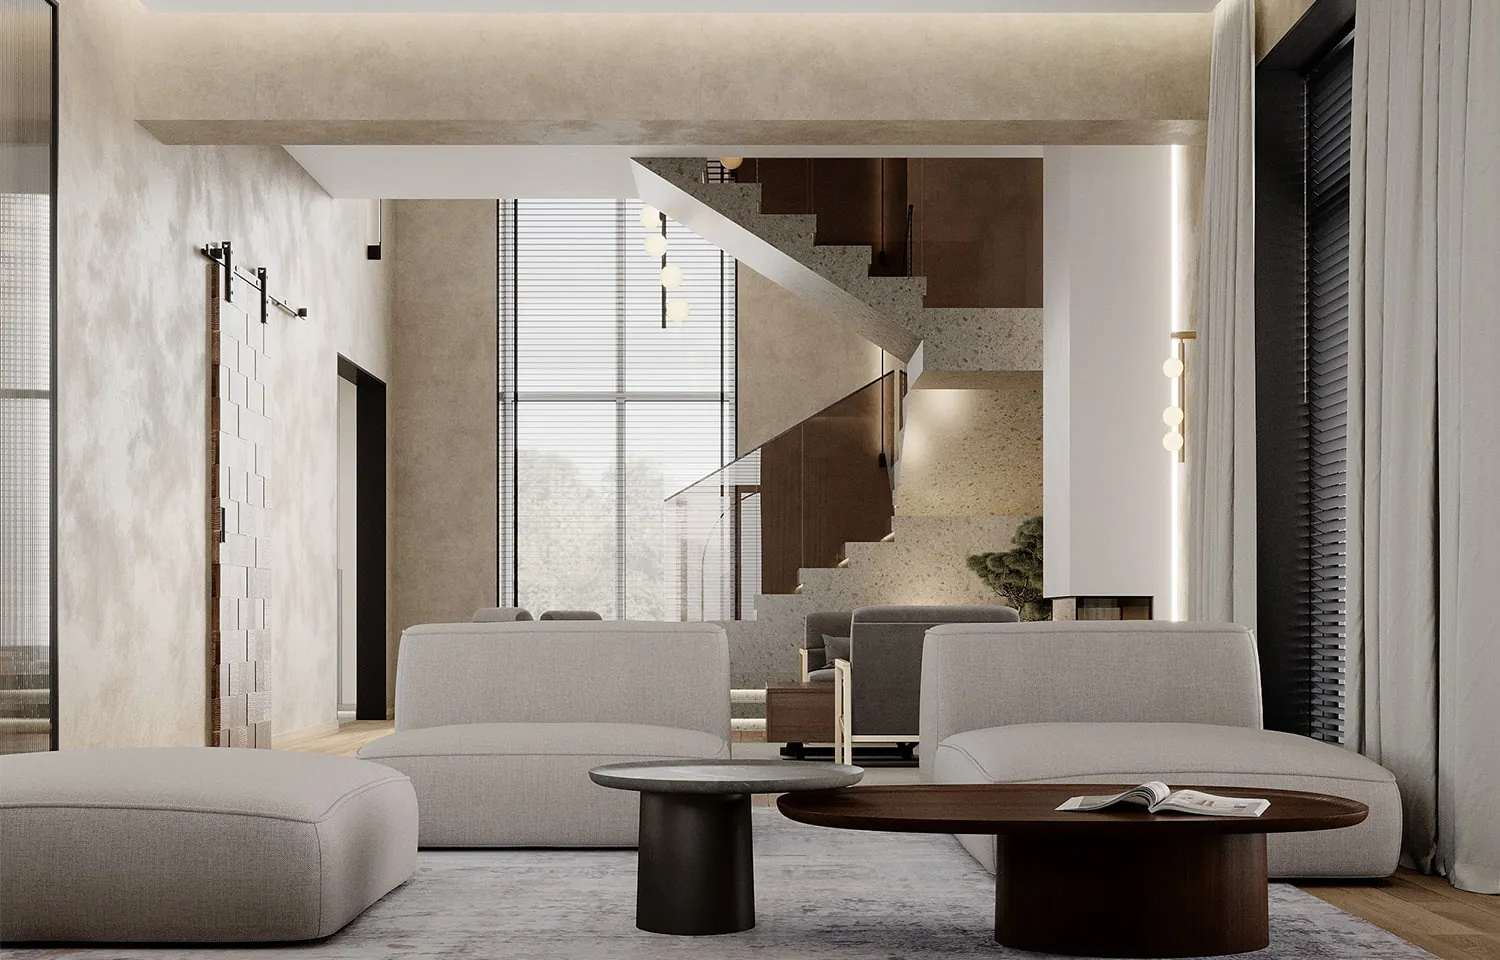
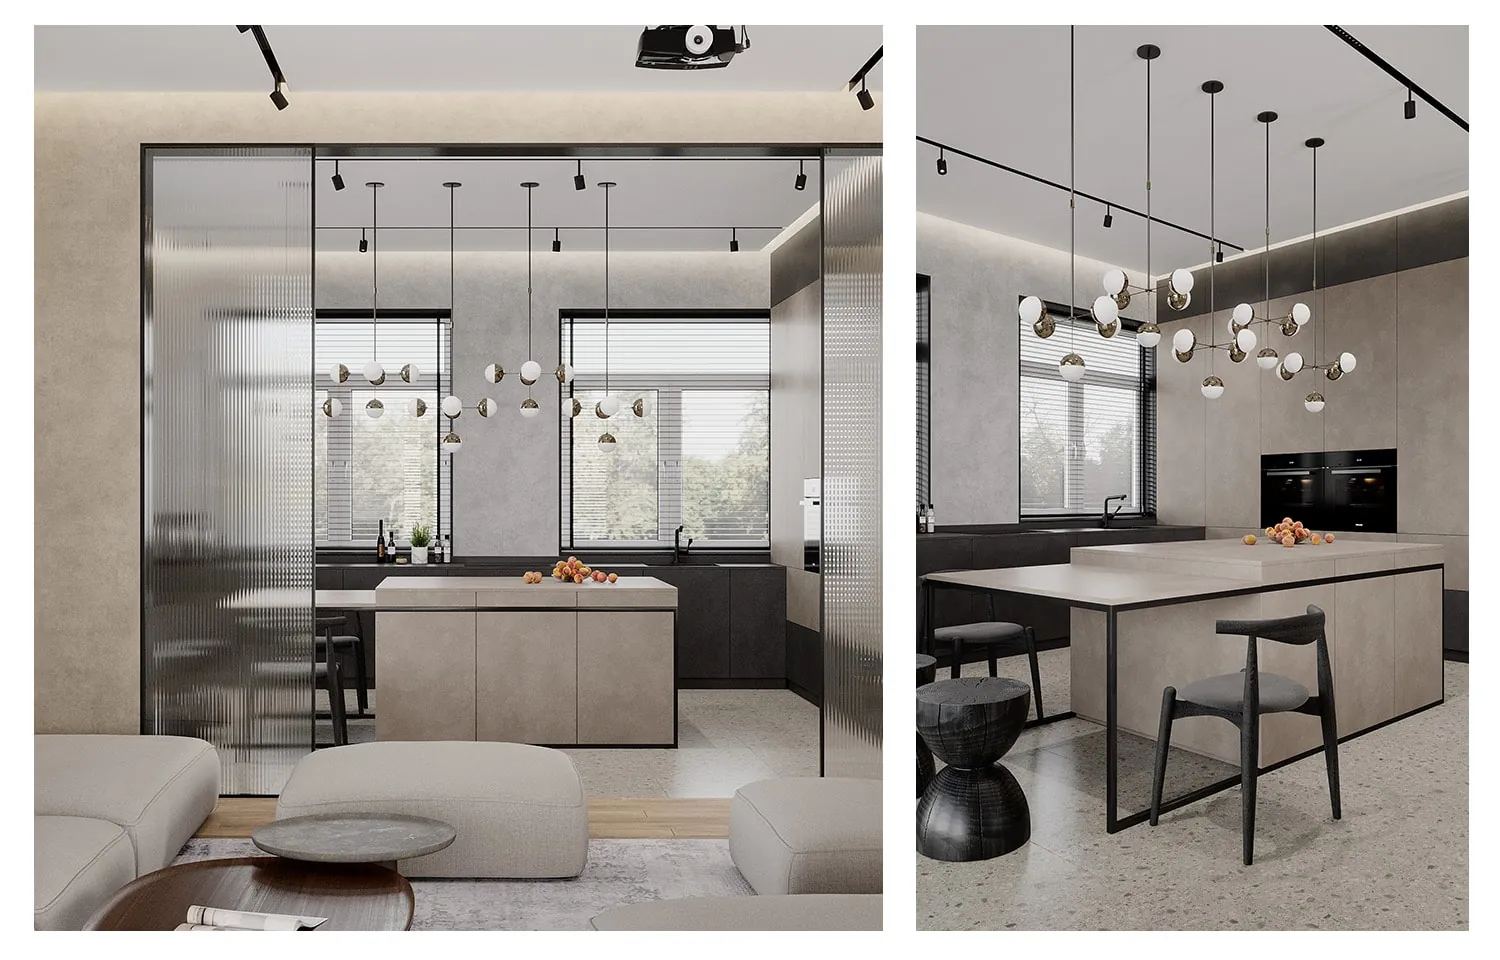
The project rests on the unity of nature, architecture and interior, with the interior as a continuation of that relationship. The base finishes are complemented by contrasting furniture and lighting, which make the interior warm and elegant while preserving a sense of refined natural minimalism.
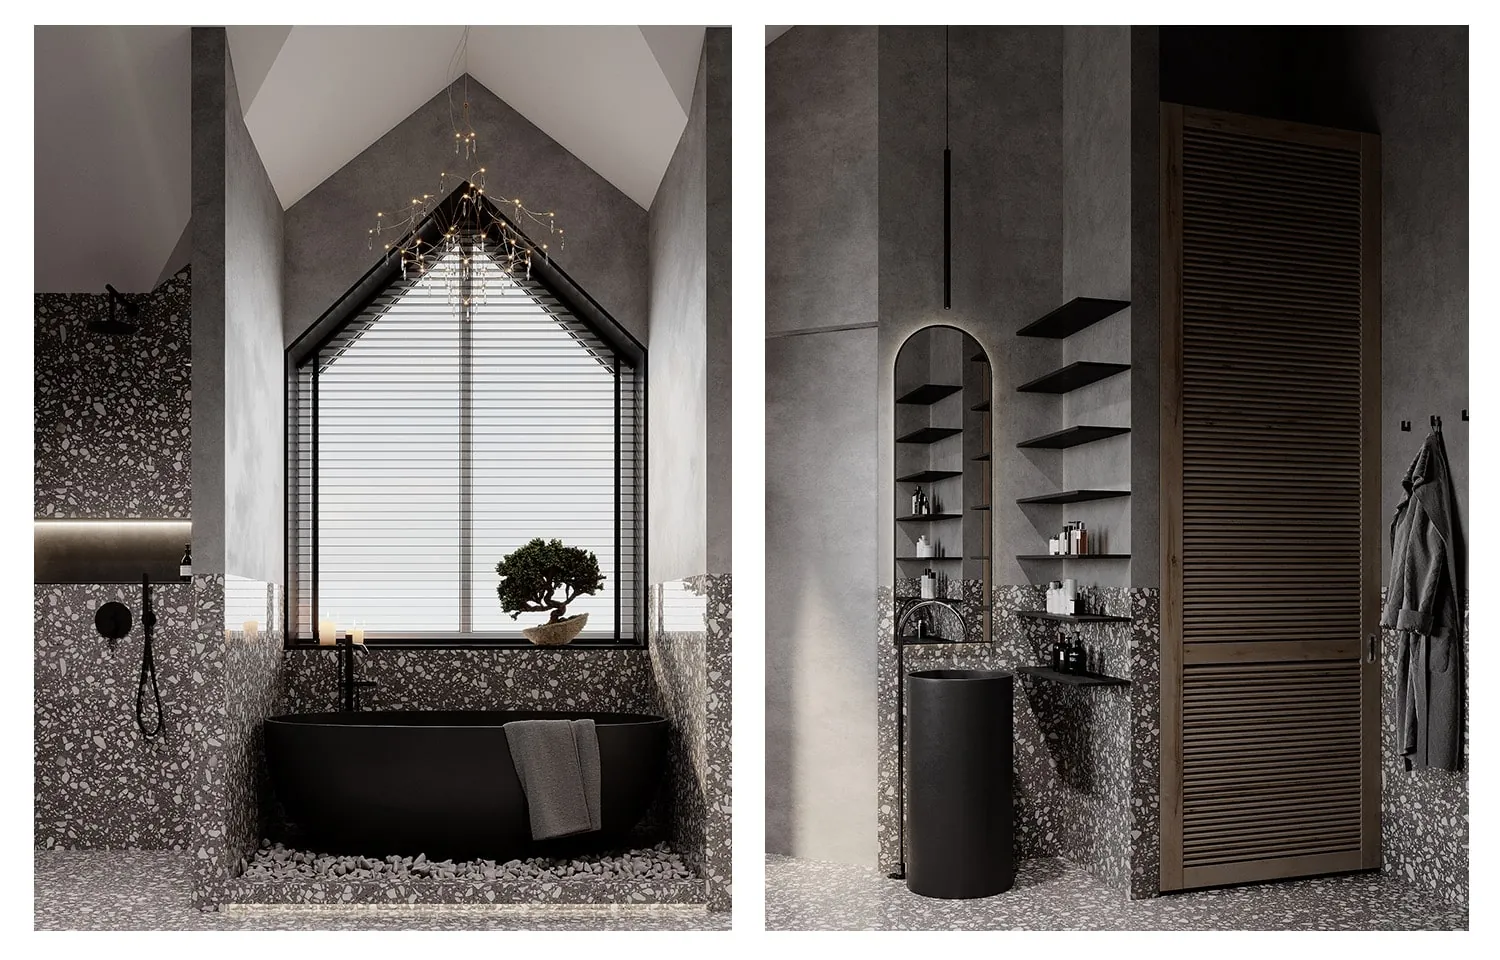
Every shade and material refers to a natural prototype: natural wood, textured plaster and fine-grain terrazzo. Together, the palette and materials bring the theme of nature to the fore.
Result
Area: 195 m². Year: 2022. Status: In progress.
 Previous
 Next
Next