

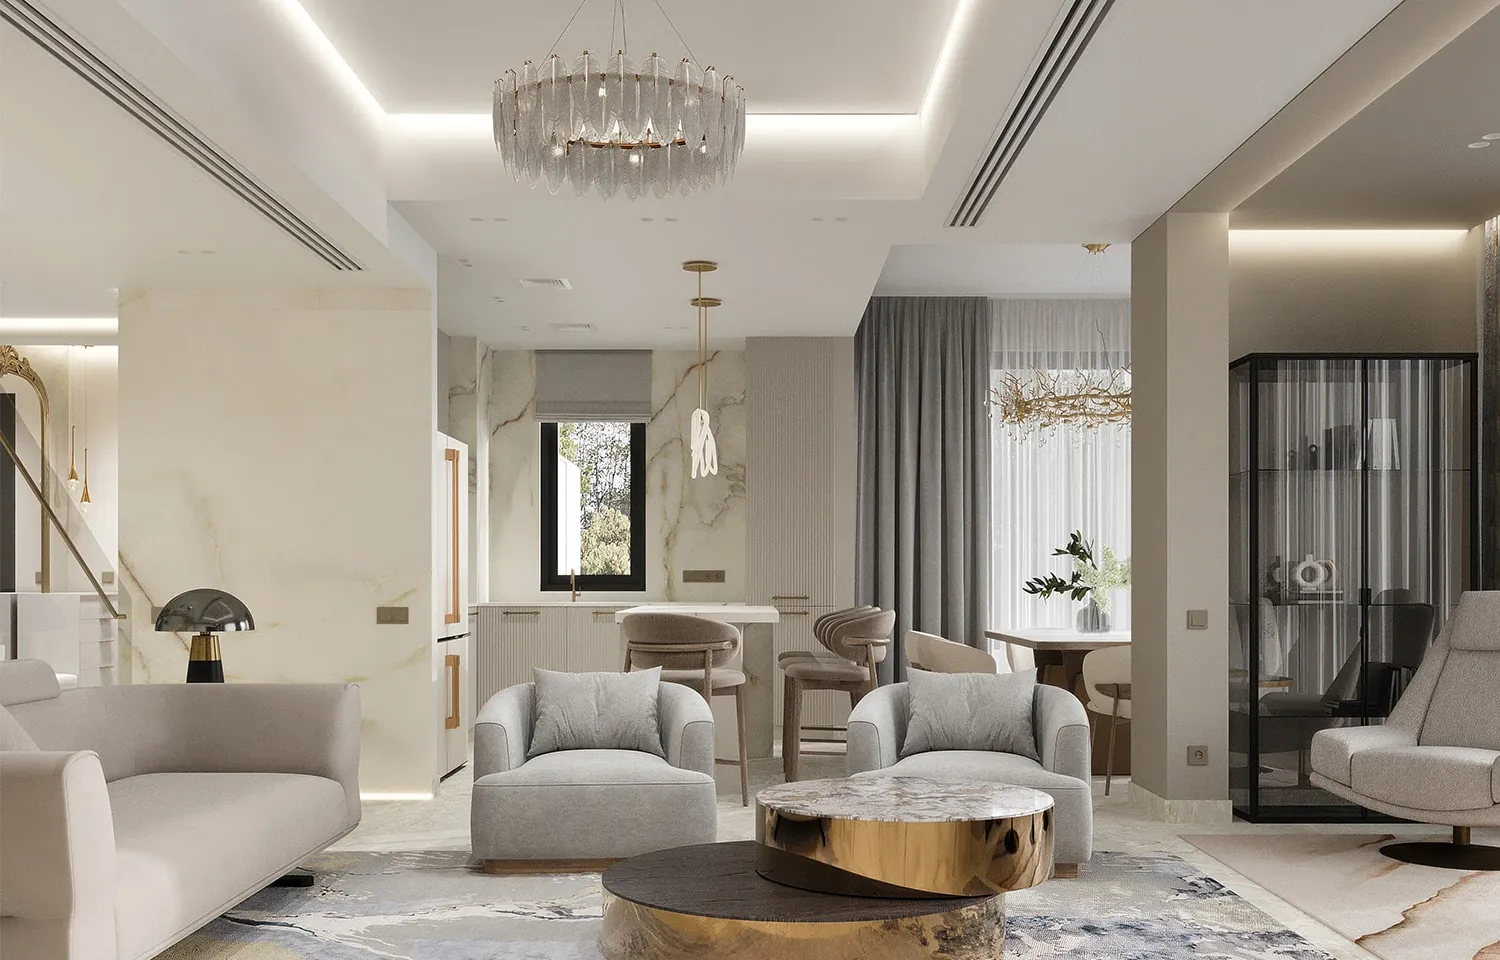
Dubai Hills Estate Villa
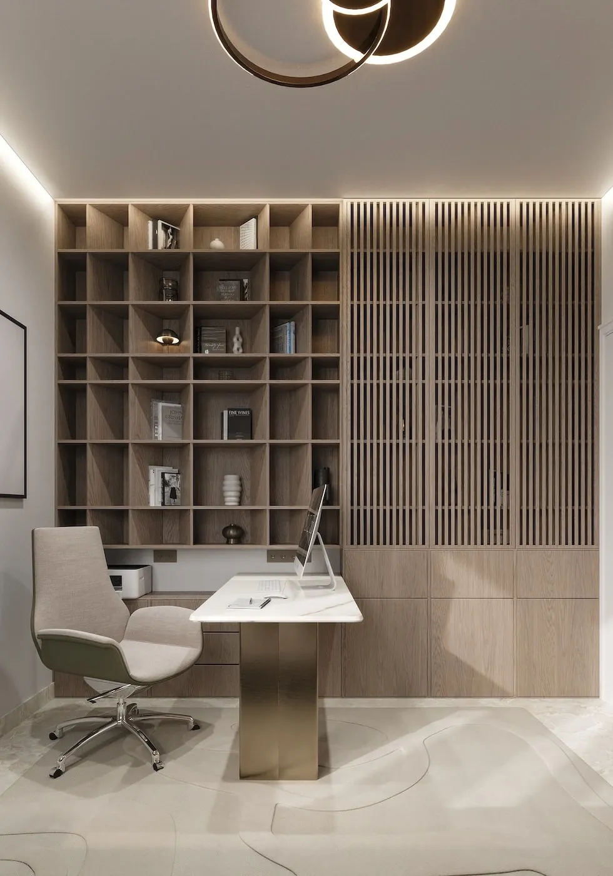
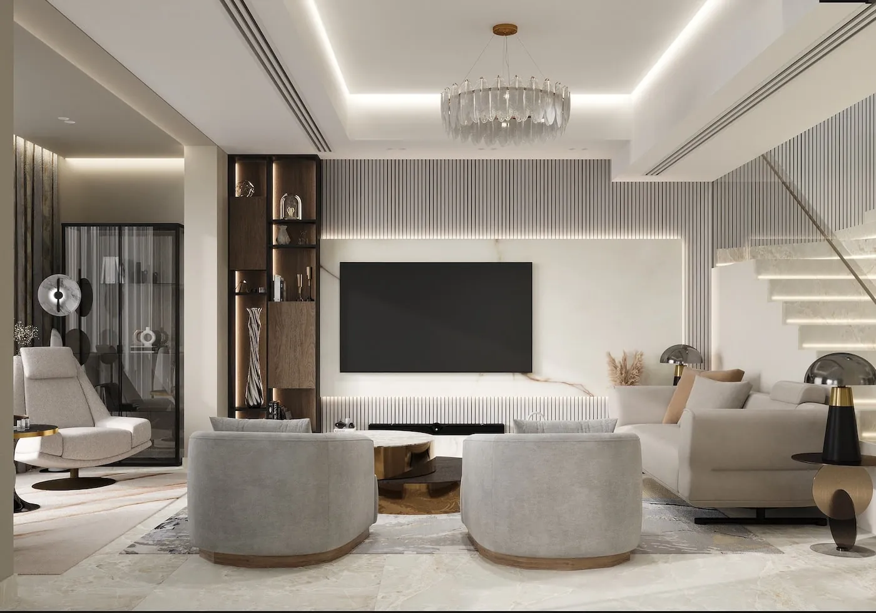
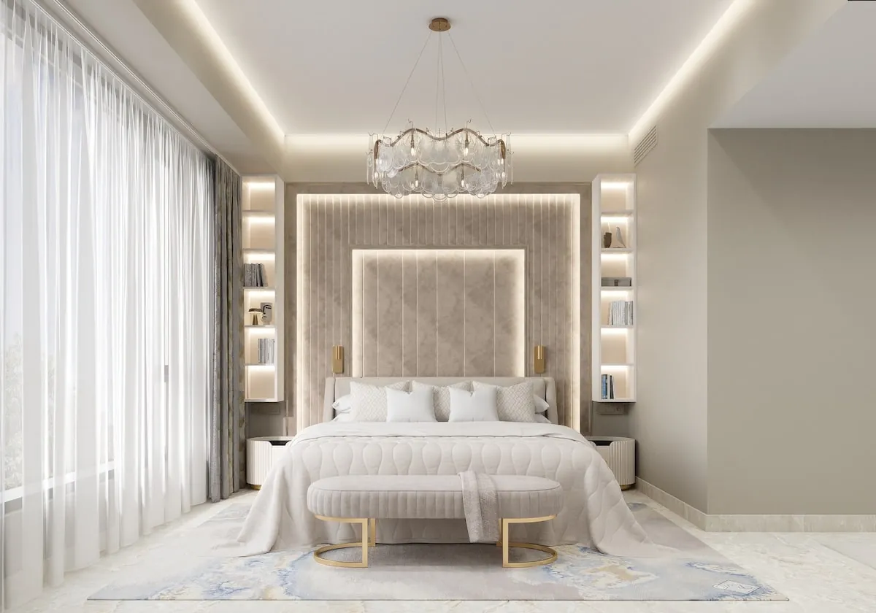
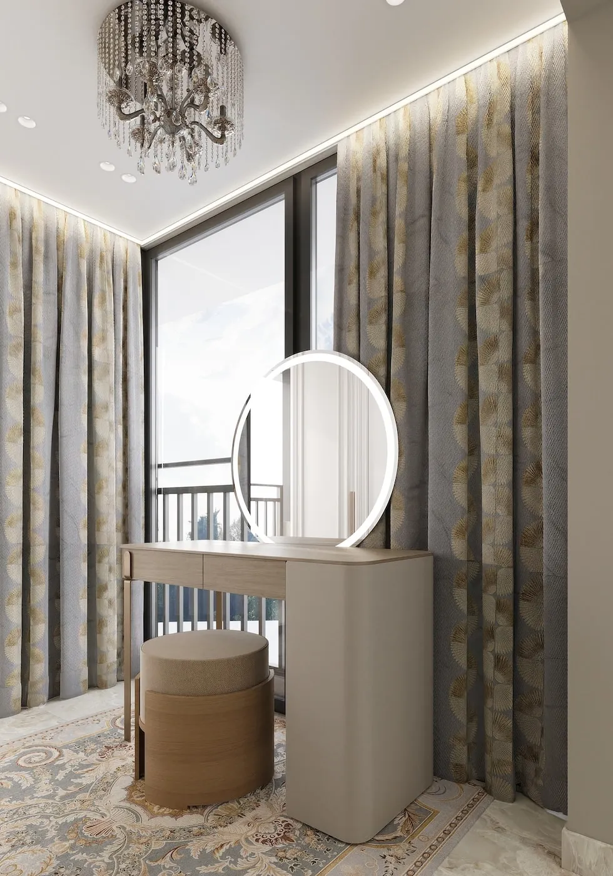
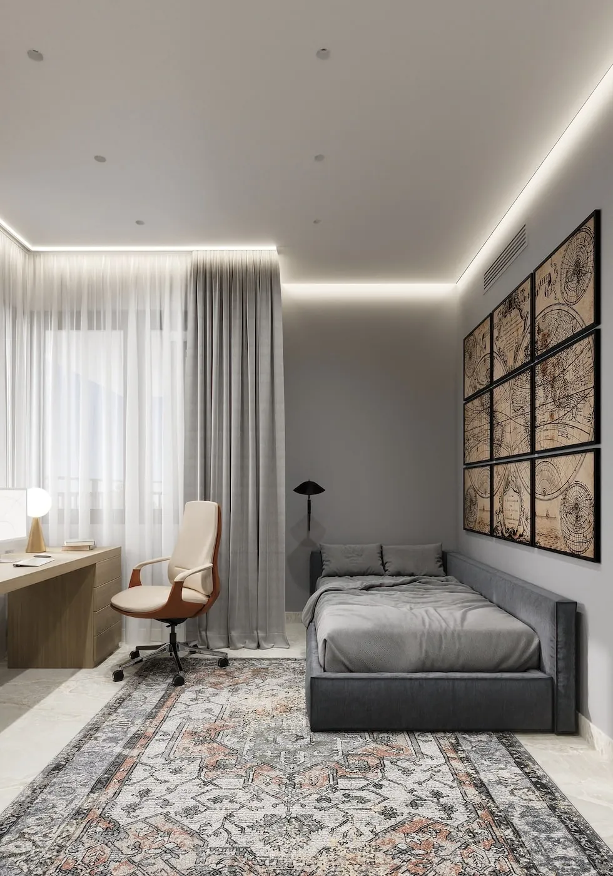
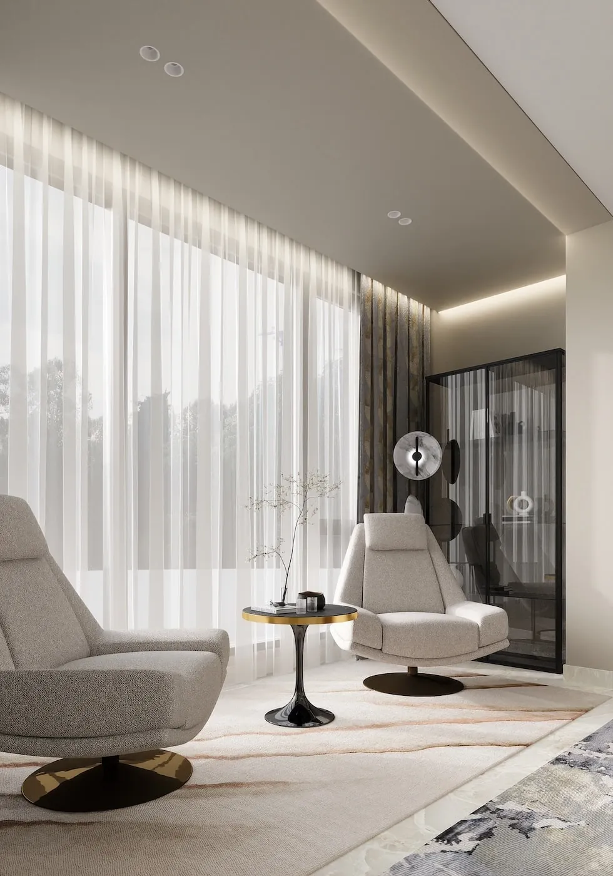
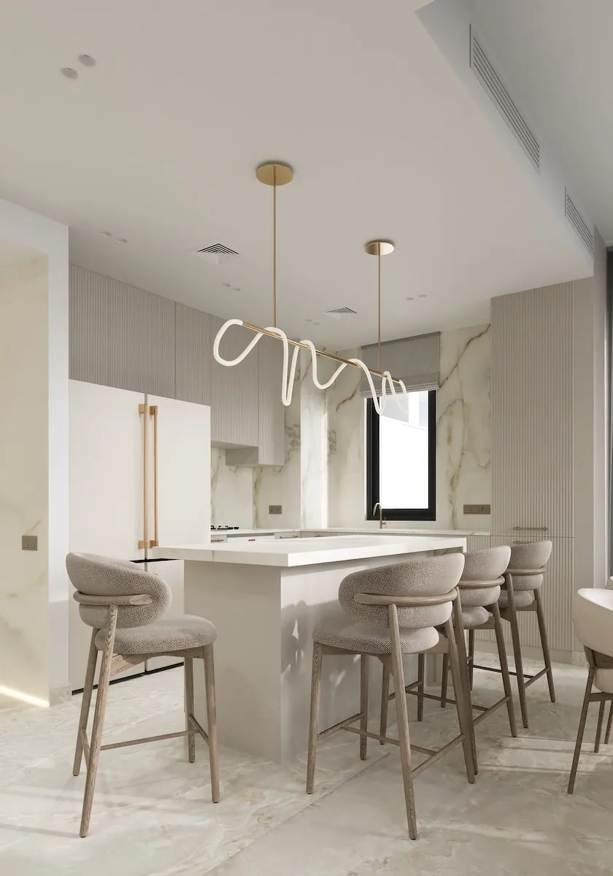
In short. Dubai Hills Estate Villa is a 250 m² villa renovation project in Dubai, UAE, 2024 (in progress). The page shows the brief, the design solution, the materials and the photographs.
Task
Maple 2 is a gated residential community in Dubai Hills Estate. Set at the junction of Al Khail Road and Hessa Street, it offers quick, easy access to central Dubai, lies at an equal distance from the city's two main airports, DXB and DWC, and is well connected to the best leisure destinations across the emirate.
The community has well-developed amenities, including shared pools and extensive recreation areas with cycling and walking paths. The district also offers the Dubai Hills golf course, landscaped parks and open spaces, playgrounds, schools and a shopping mall. Abundant greenery encourages healthier living and close community ties, with every amenity within easy reach.
Properties in Dubai are typically sold with a ready base finish in light tones. Developers deliver homes with fitted kitchens, bathrooms and built-in furniture, leaving the new owner to add appliances, accessories and extra furniture and arrange the space to their taste.
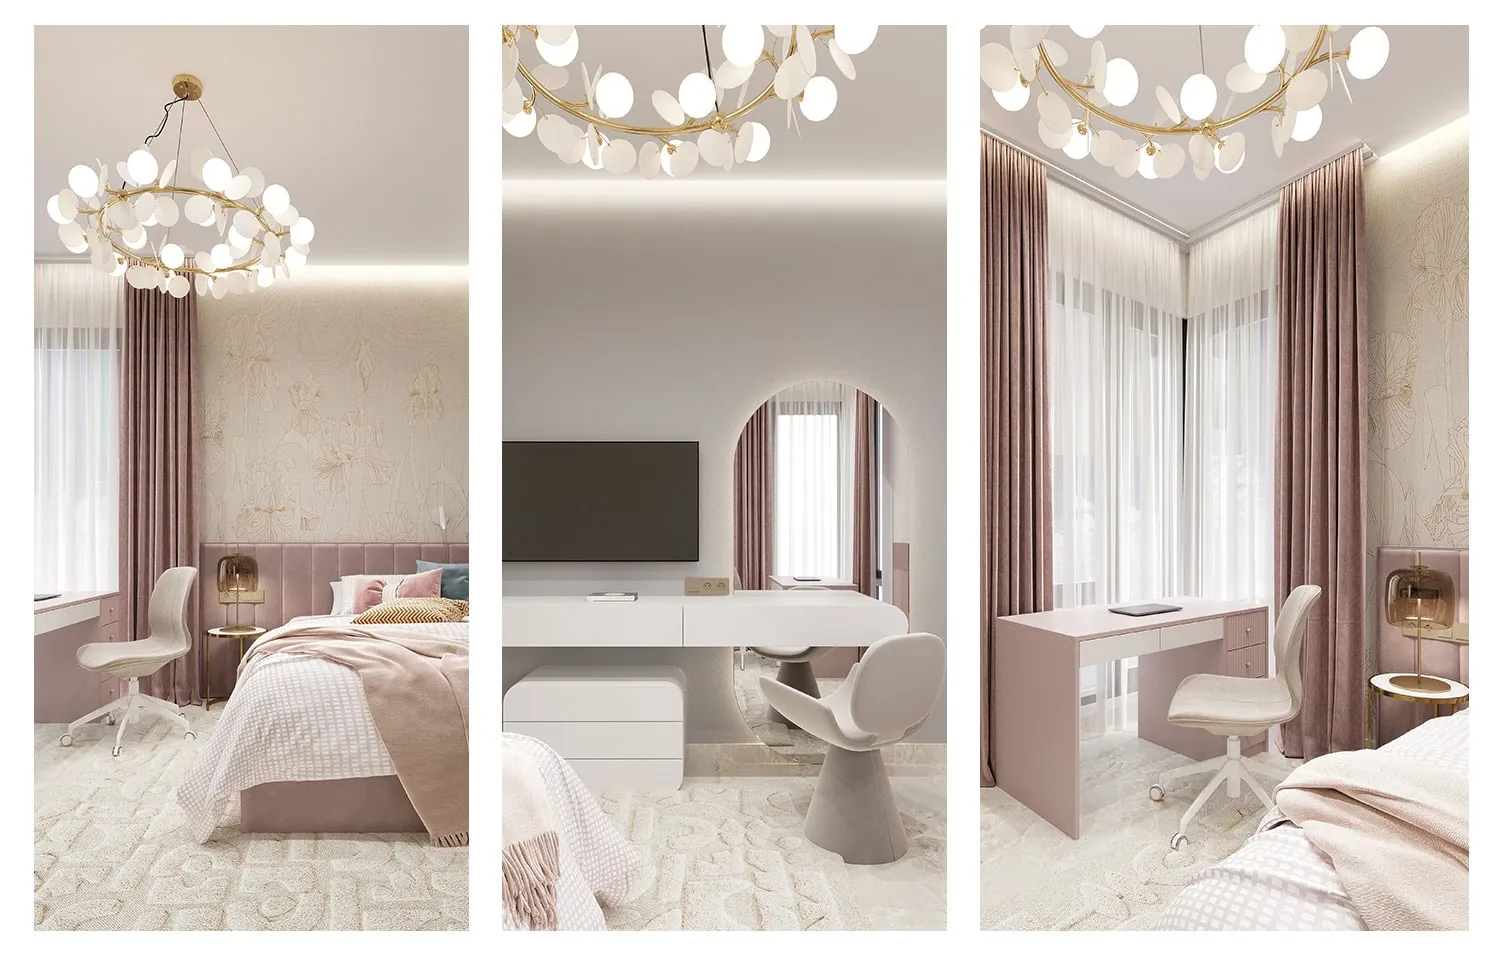
Our clients bought the villa as their permanent home, so the space had to be personalised for a couple with three children. While discussing the brief, we defined a sequence of steps in line with local regulations and developed an optimal layout.
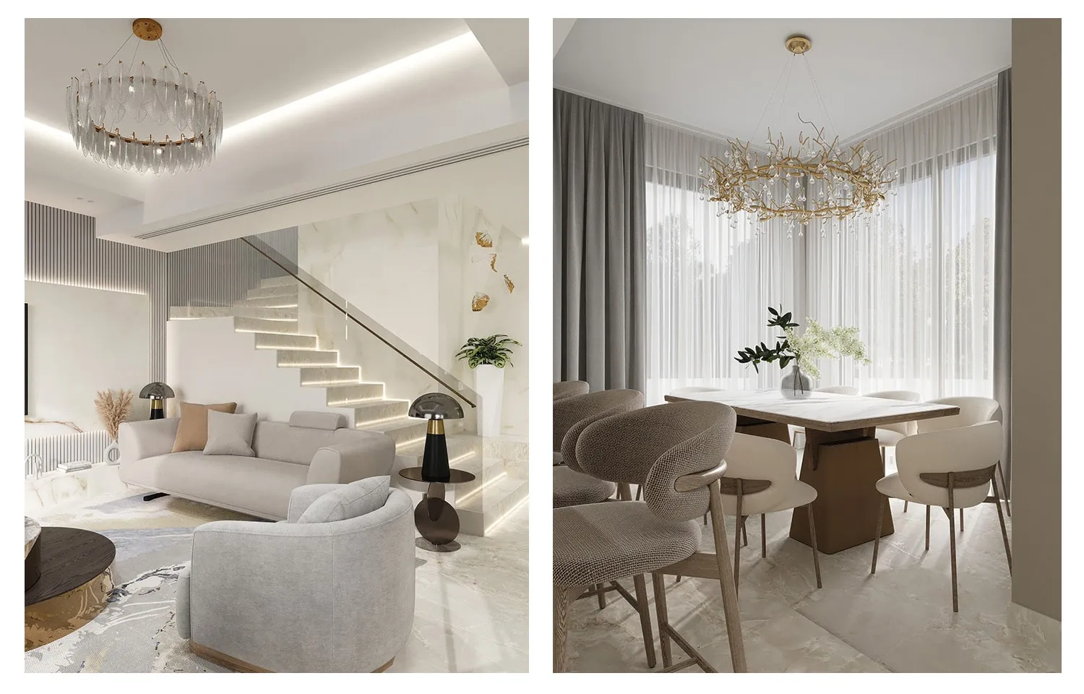
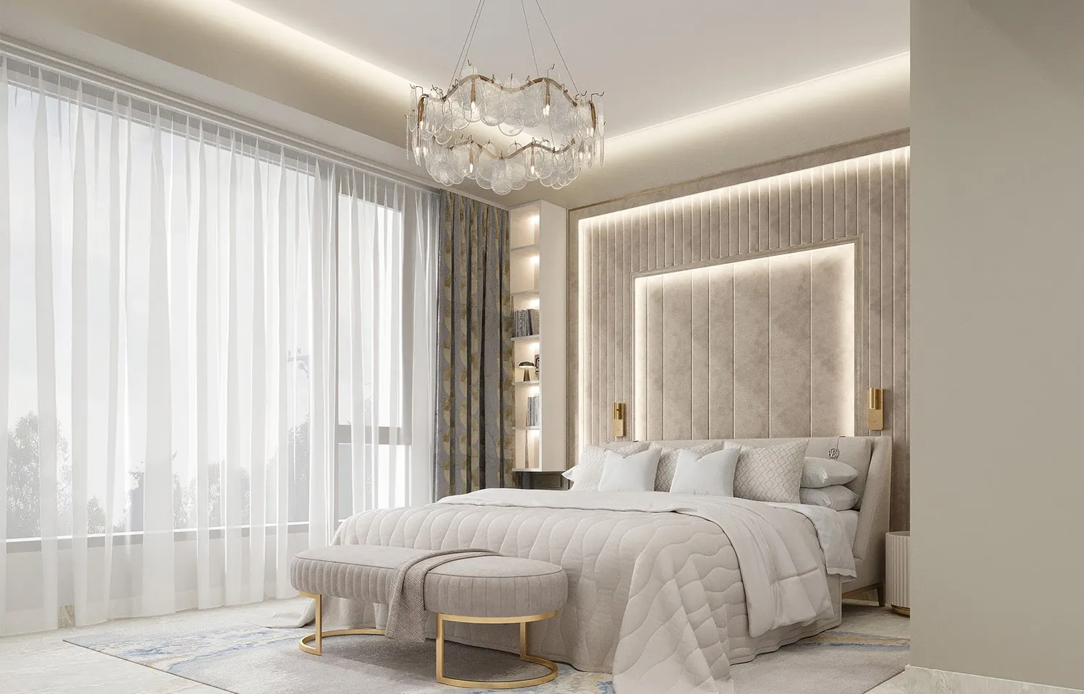
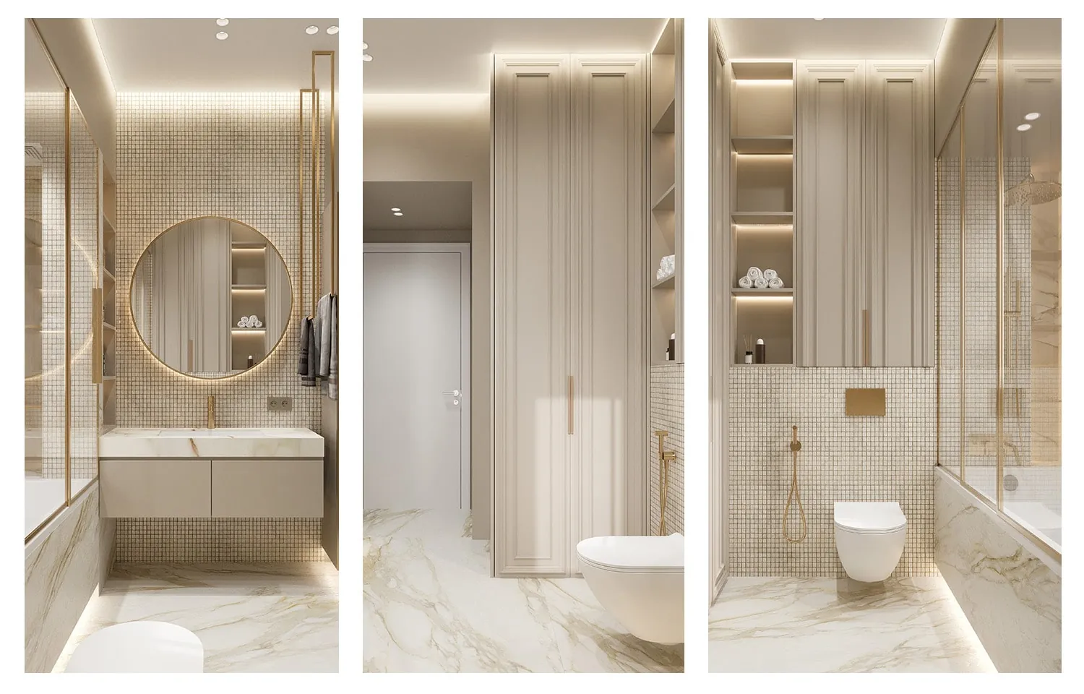
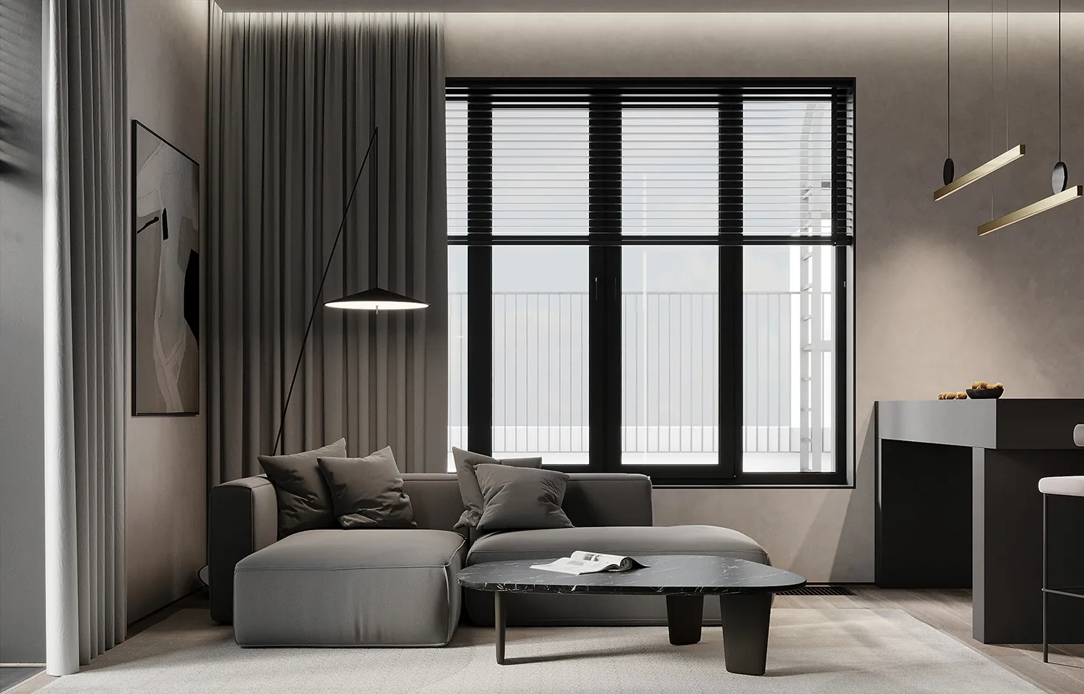
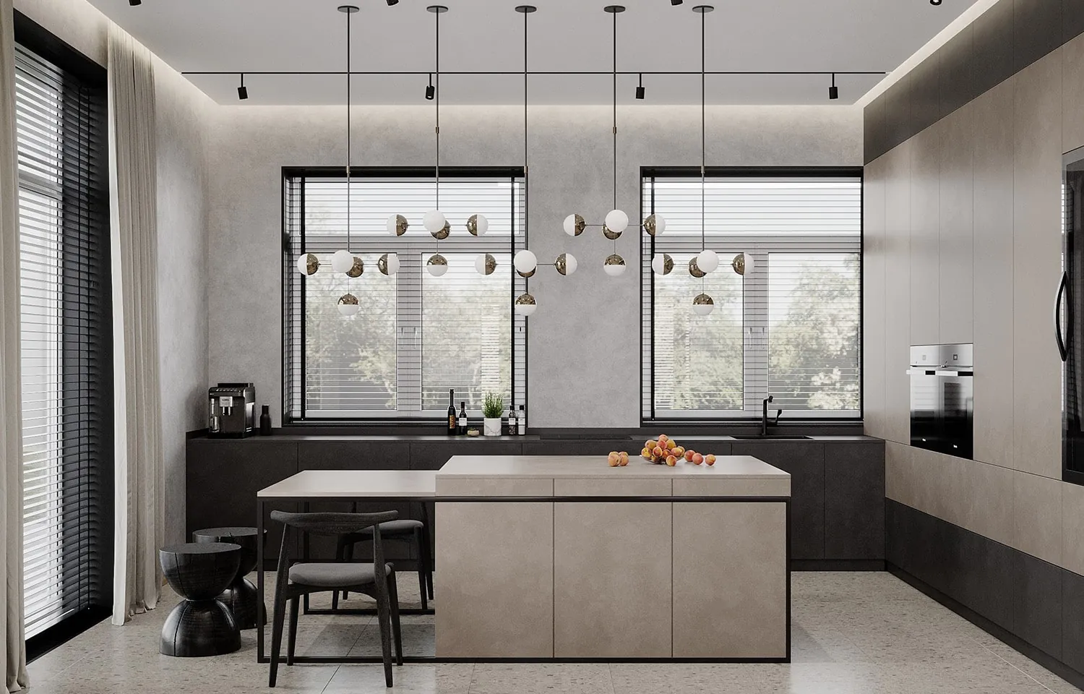
A villa of sun and heat. We wanted to create a space that inspires and delights day after day. Gold, a symbol of light, perfection and abundance, gives the rooms a particular elegance.
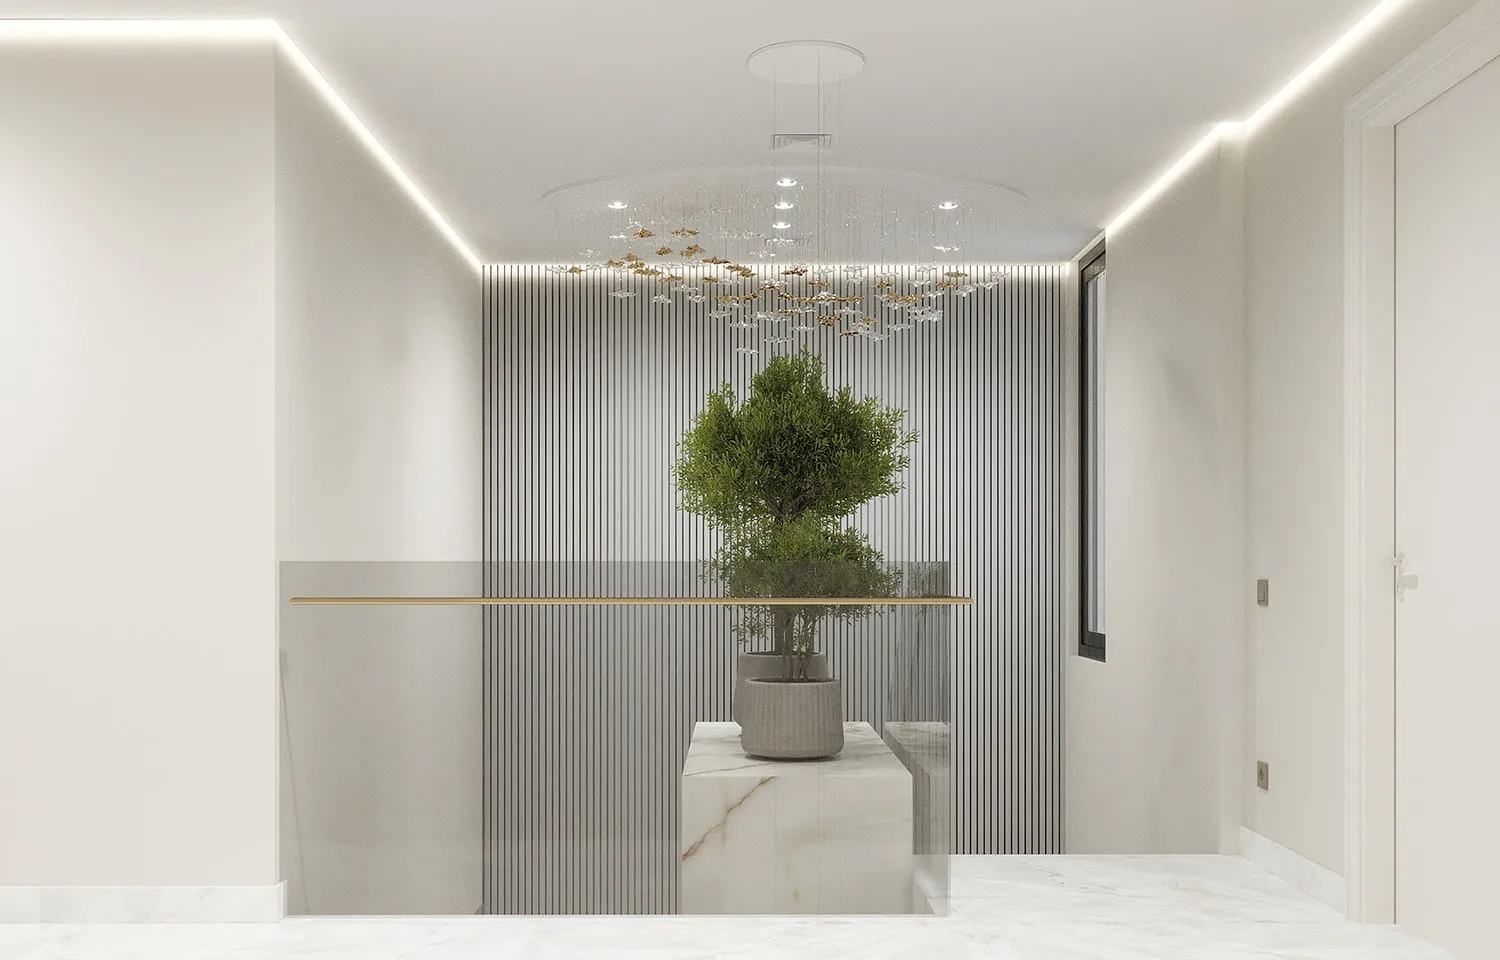
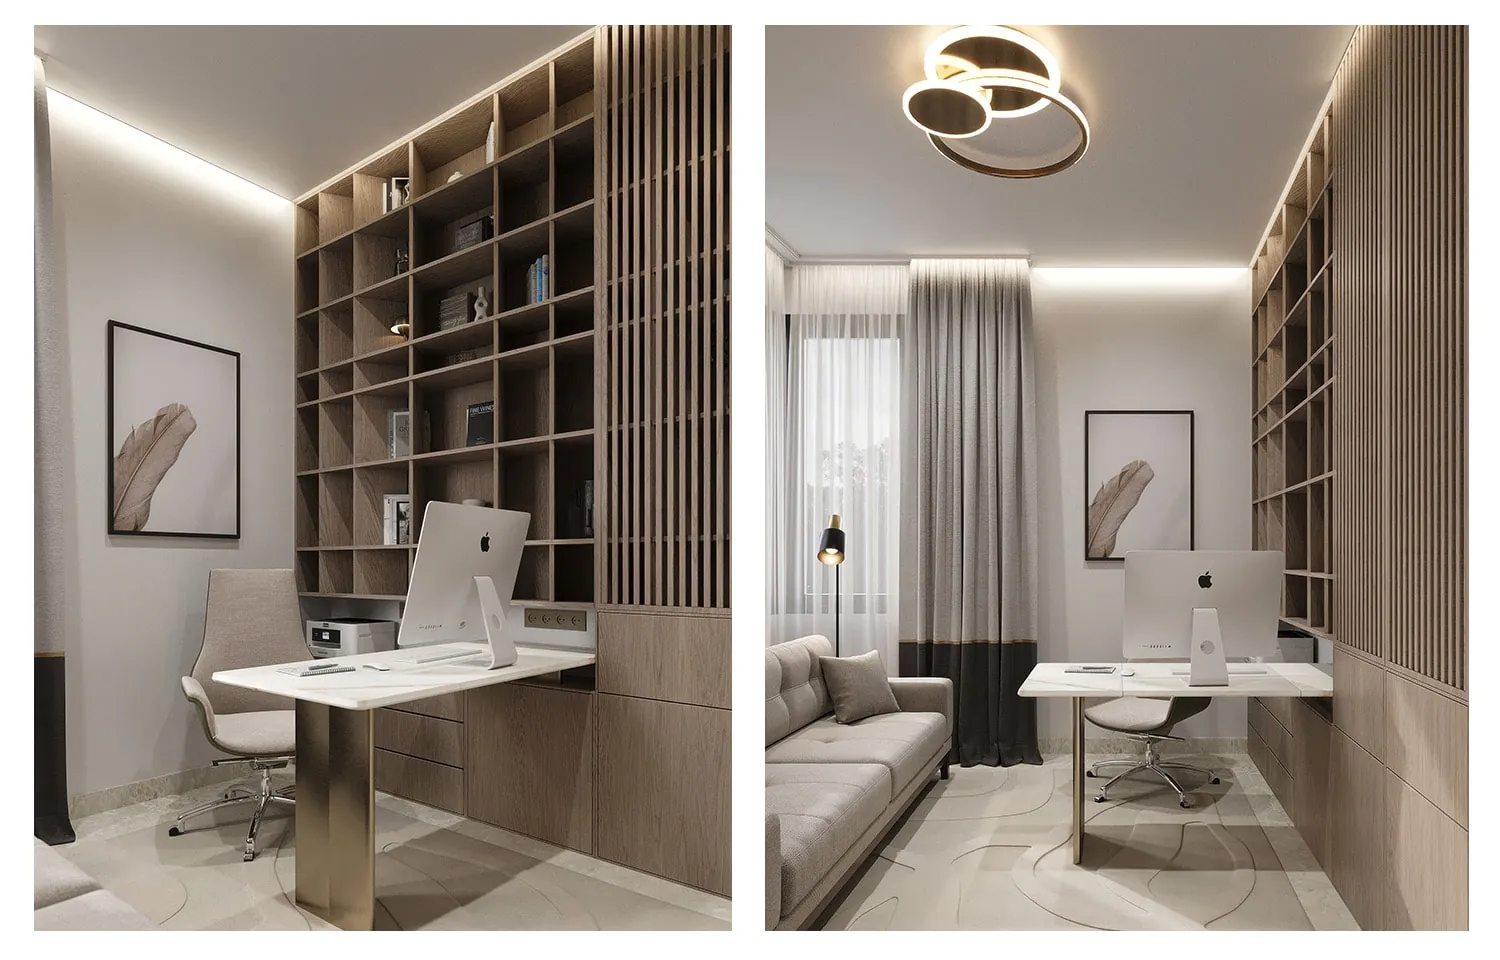
We created an atmosphere of harmony with nature, of complexity hidden in simplicity. Natural finishes are not just a trend but a considered choice in favour of comfort and a healthier, more sustainable home.
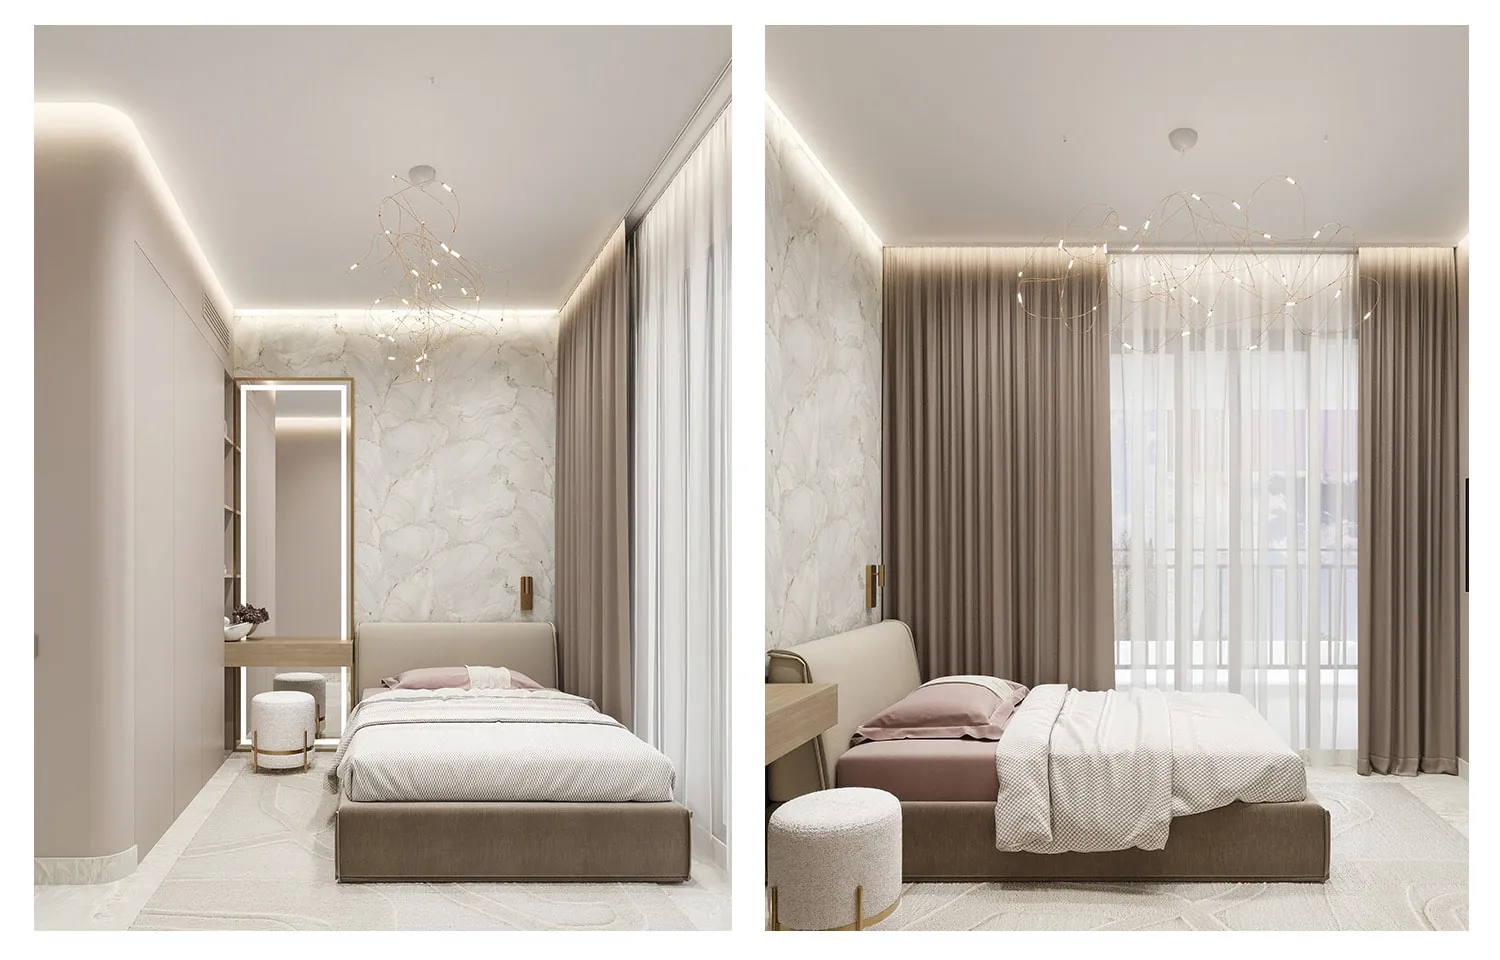
A soft range of harmonious neutral shades expands the space, brings warmth and comfort, and leaves room for future experiments.
In a neutral interior, the key is the layering of textures and tonal shades.
Solution
Full renovation projects often require numerous approvals from the developer and from neighbouring owners when changes to the exterior are planned. This extends the timeline, but it also makes it possible to assess early on what can be achieved within the building's structure.
Working with the client's technical team and the developer, we created a functional layout that enlarges the entrance area and the living room on the ground floor, and adds separate children's rooms and a large master suite with an additional walk-in wardrobe on the upper floor.
Result
Area: 250 m². Year: 2024. Status: In progress.
 Previous
 Next
Next