

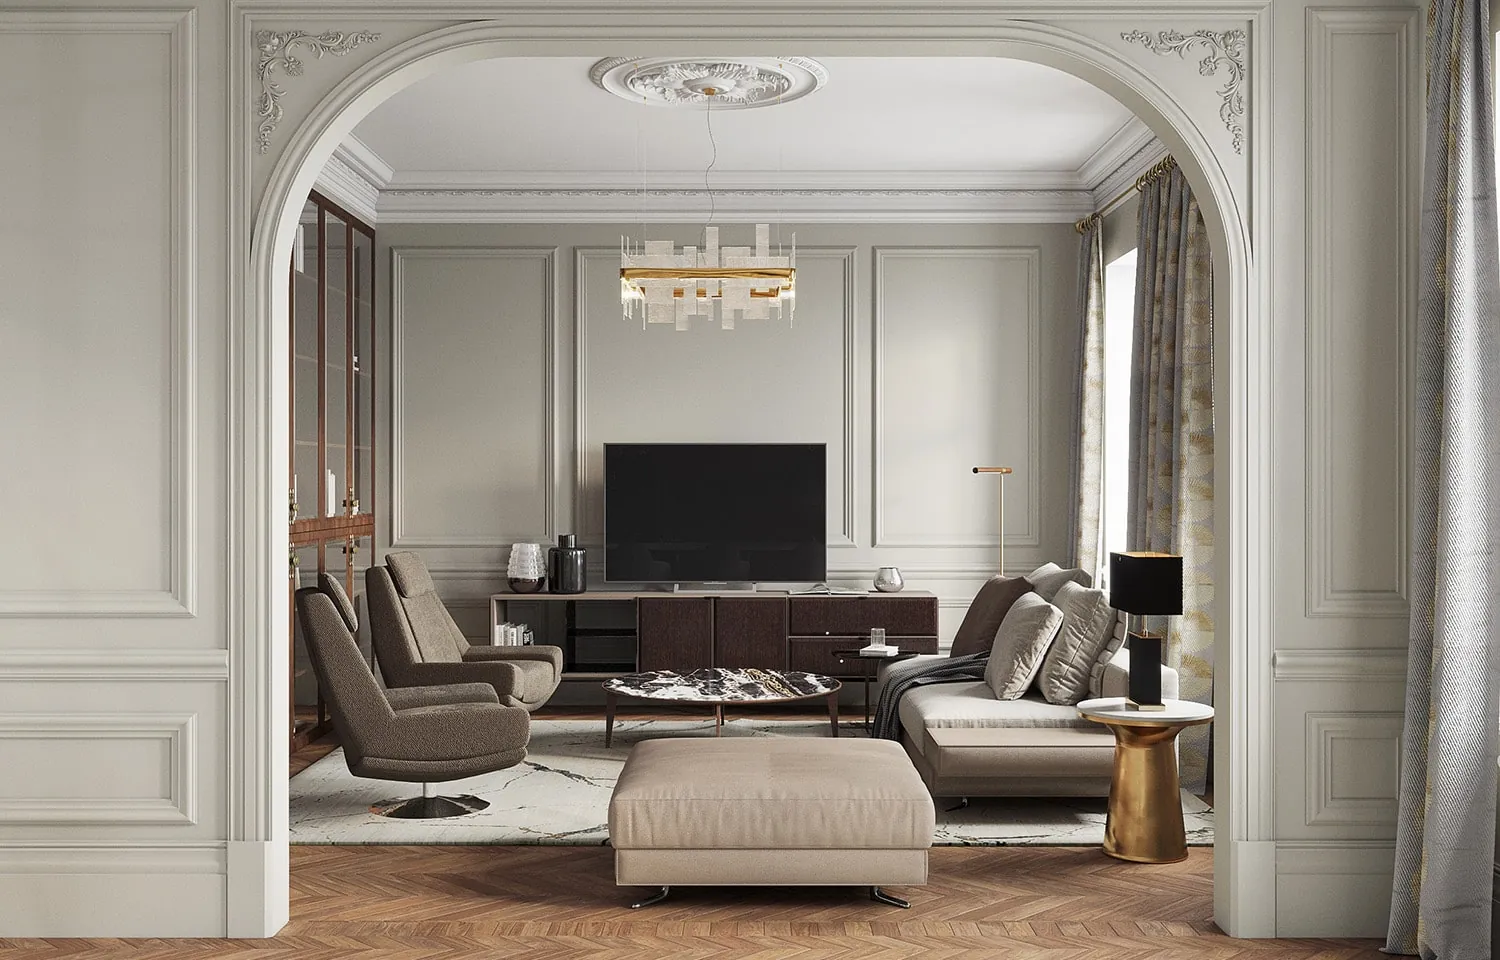
Interior design for residential spaces
Residential interiors that start with a 3D scan of the property, so every plan sits on measured reality rather than on an assumption. The result is a design album with the recommended materials and technical solutions.
In short. Residential interiors that start with a 3D scan of the property, so every plan sits on measured reality rather than on an assumption. The result is a design album with the recommended materials and technical solutions.
What is included
- 3D scanning and measured survey
- Concept: references, moodboard, layouts and 3D renderings
- Design album: demolition, partitions, electrics, plumbing, ceilings, floors and lighting
- Wall elevations and a consolidated finishes schedule
- Bespoke furniture and joinery drawings
- Optional engineering coordination and budget estimate
How we work
Scan and brief
3D scanning of the property, client data and the design brief.
Concept
References, moodboard, layout solutions and 3D renderings.
Design album
The full set of drawings and schedules, with an Excel materials schedule.
Details and budget
Bespoke furniture drawings, optional engineering coordination and a preliminary estimate.
Selected projects
Projects by our team. Open a project to see the brief, the design solution and the photographs.
Apartment renovationApartment on Petrovka
Apartment renovation
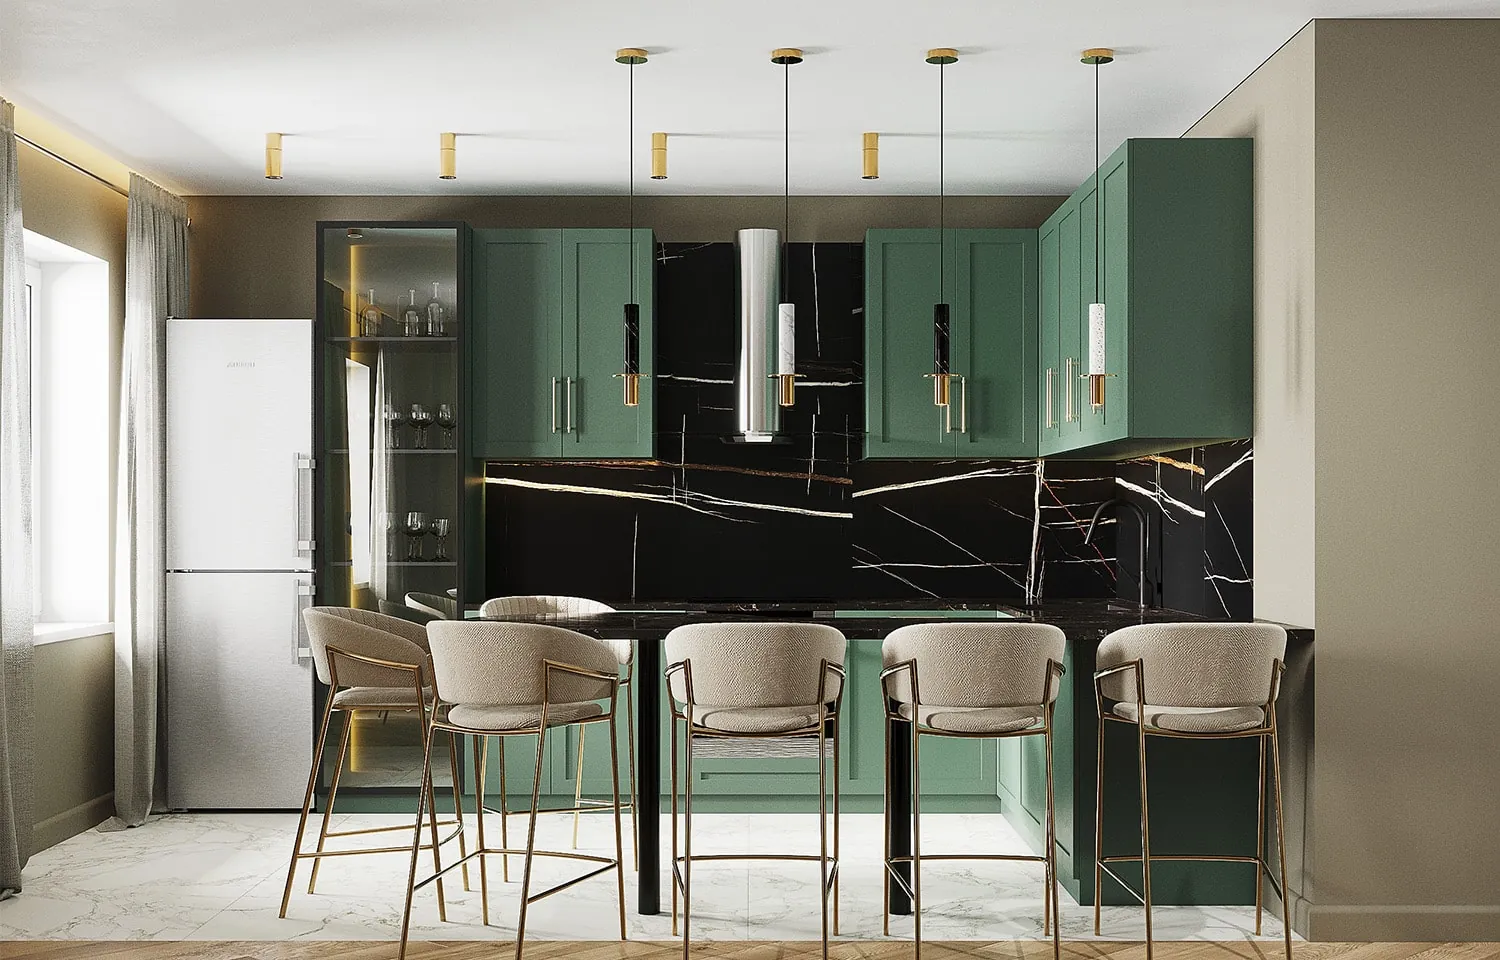 Apartment interior
Emerald Apartment
Apartment interior
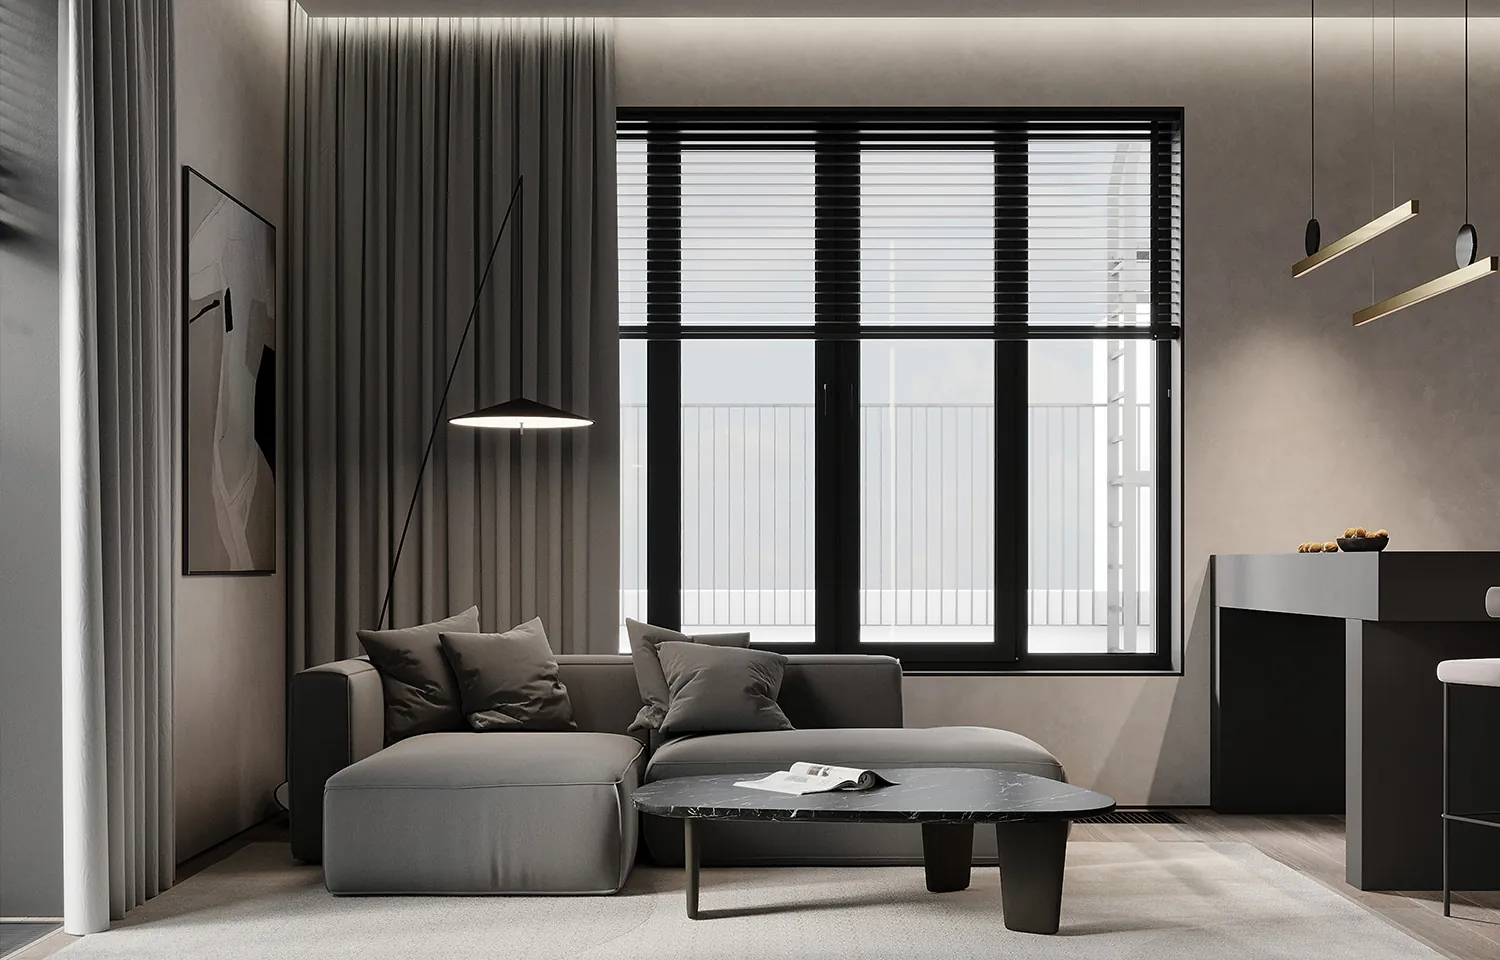 Apartment interior
Leningradka 58 Apartment
Apartment interior
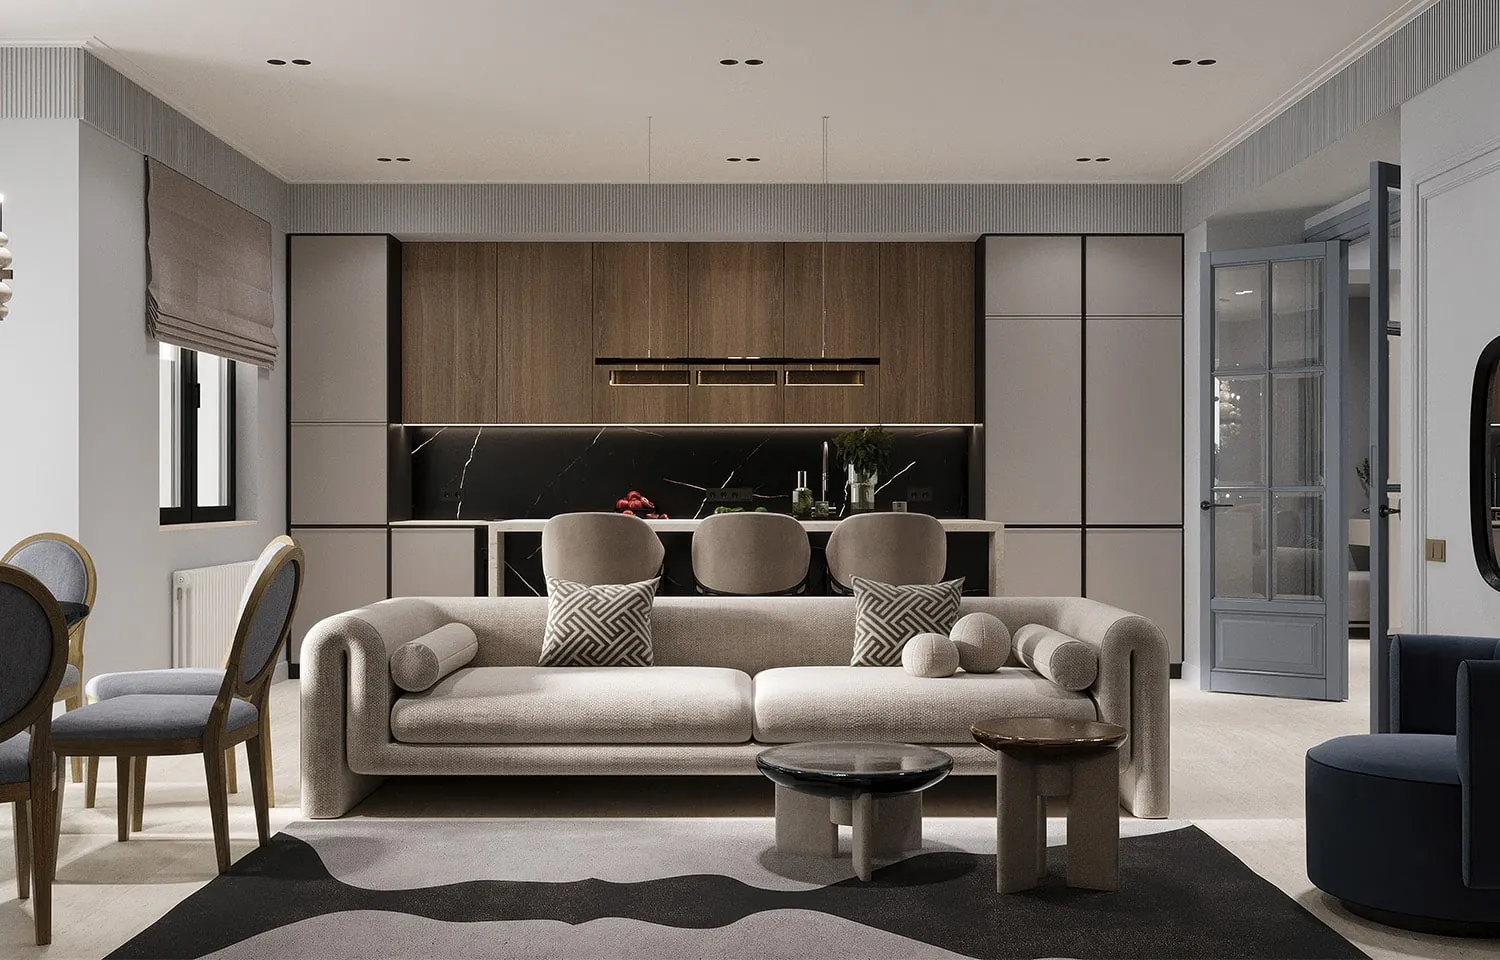 Apartment interior
Apartment in Yerevan
Apartment interior
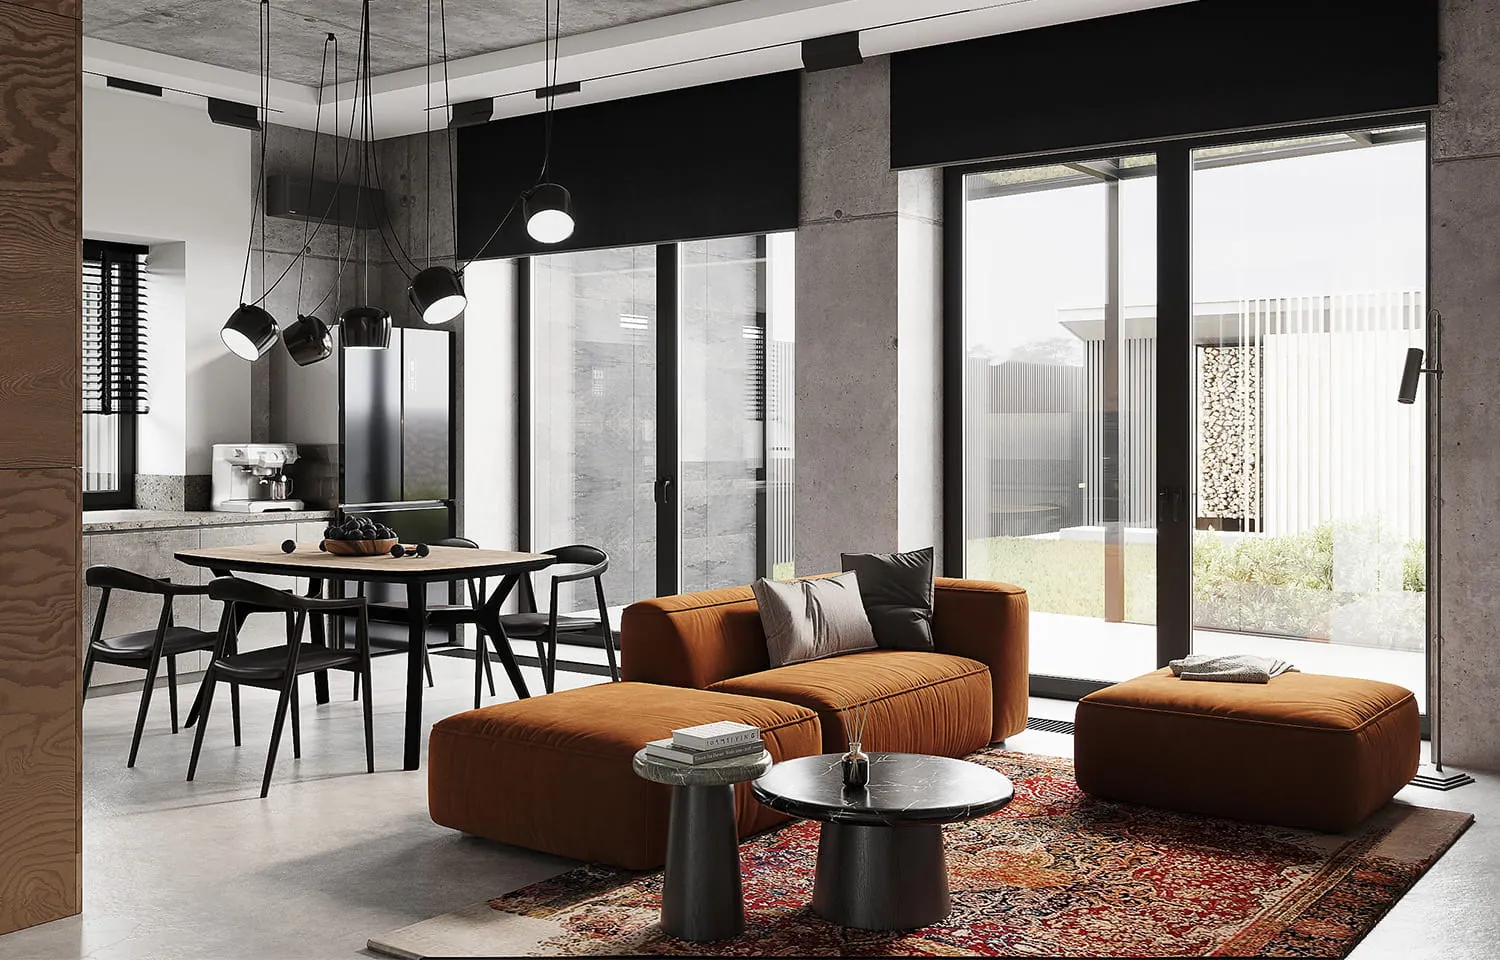 Townhouse interior
House K
Townhouse interior
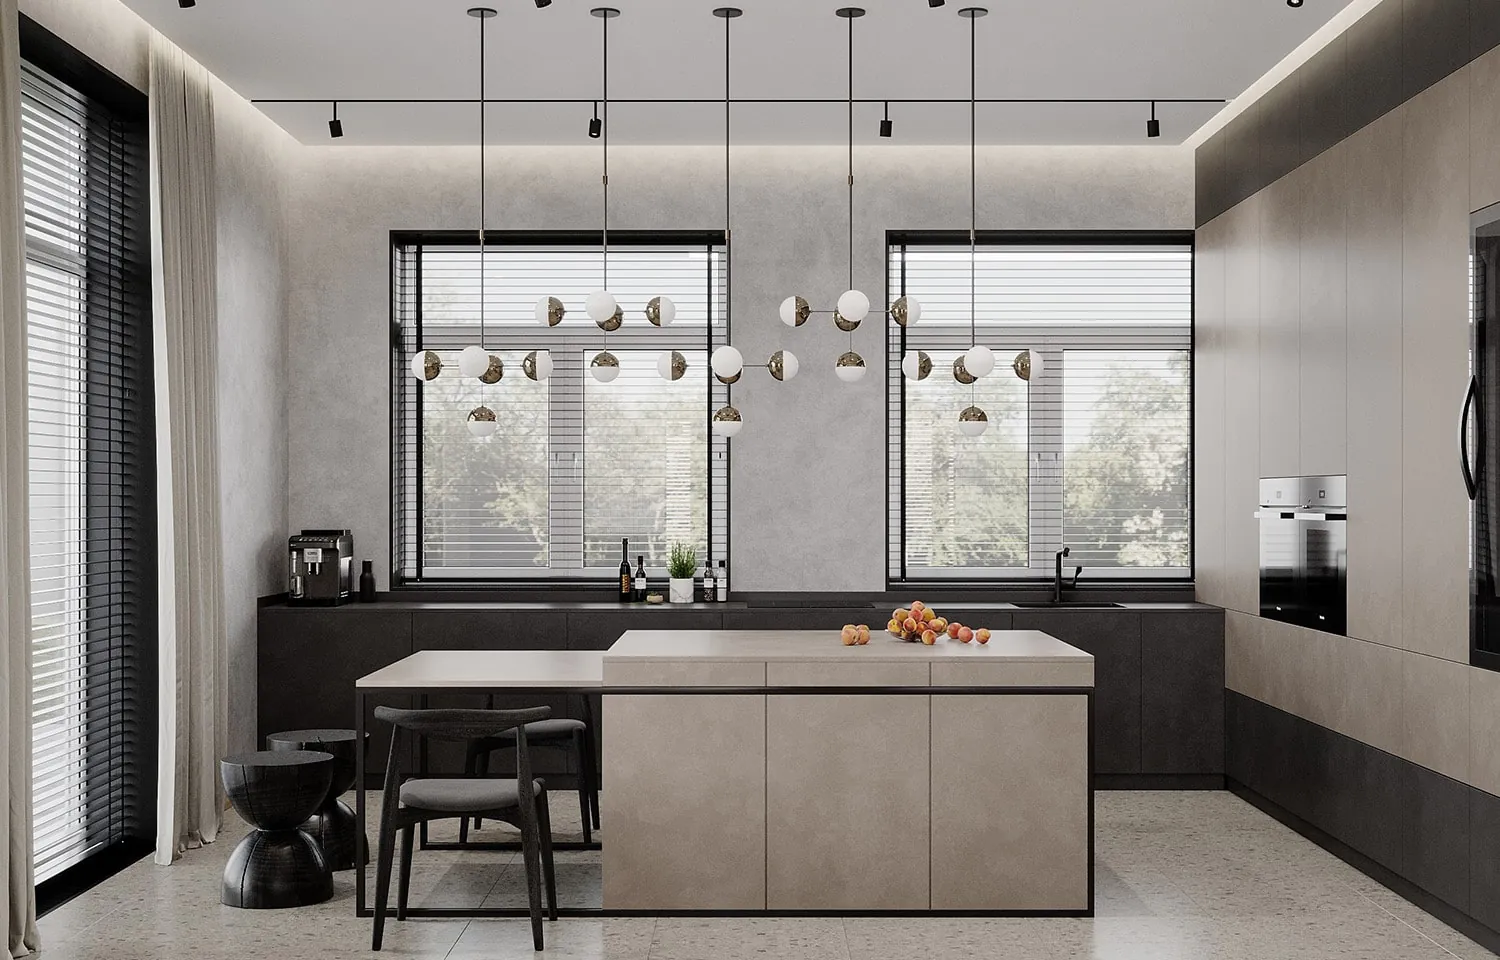 Private residence
Vidnoe Residence
Private residence